#201 – 10528 77 Avenue NW
Queen Alexandra · Edmonton, AB T6E 1N1
MLS® E4504459 · Listing courtesy of Homelife Guaranteed Realty
2 bedrooms · 2 bathrooms · 960 sq ft · Built 2000 · Condo
About this home
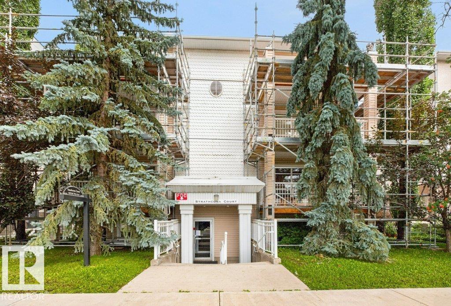
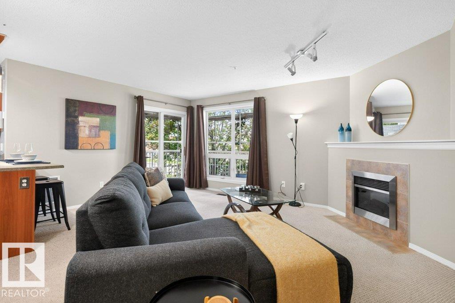
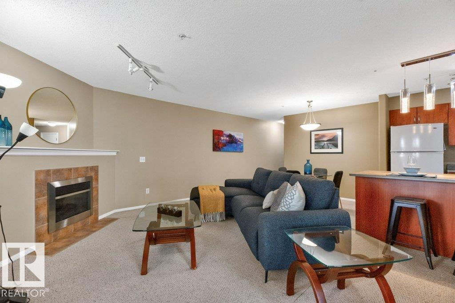
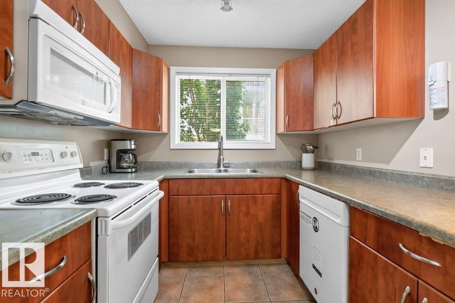
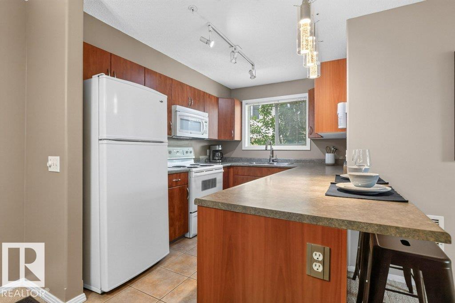
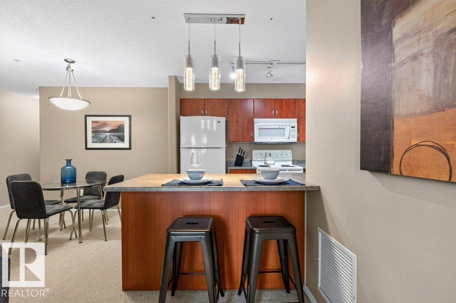
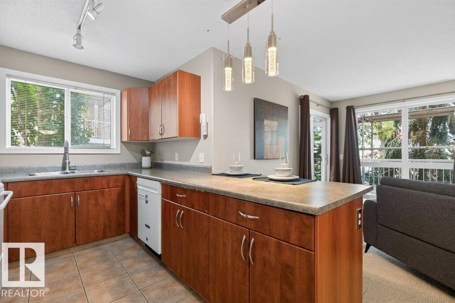
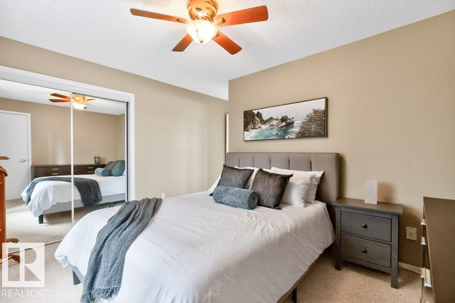
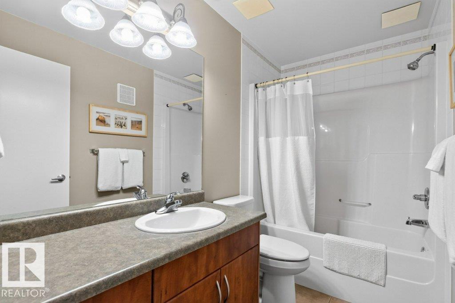
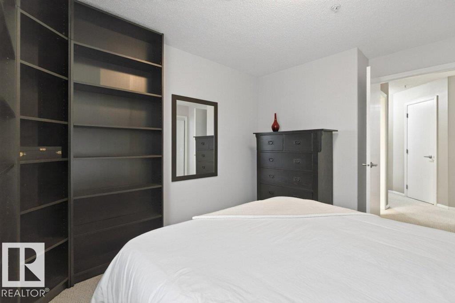
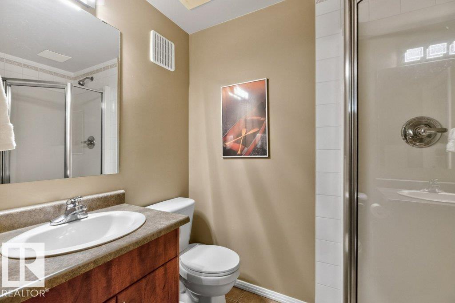
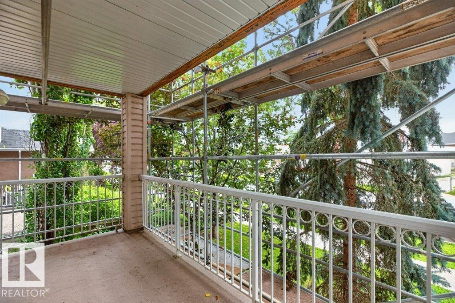
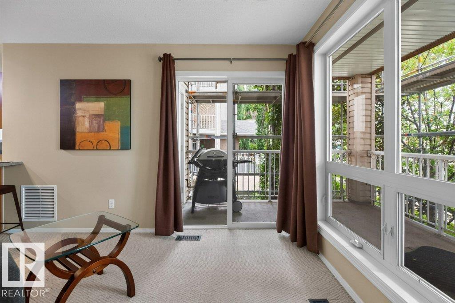
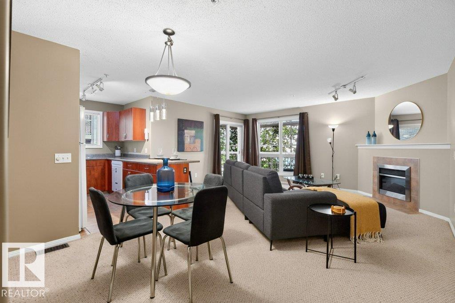
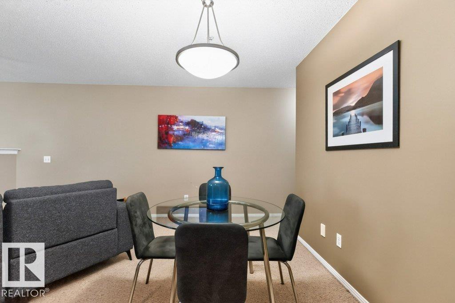
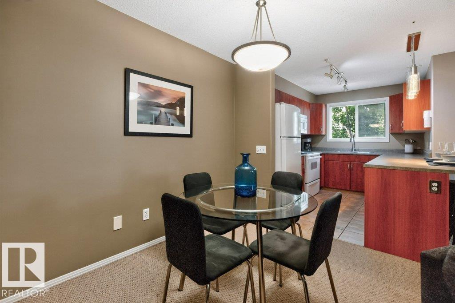
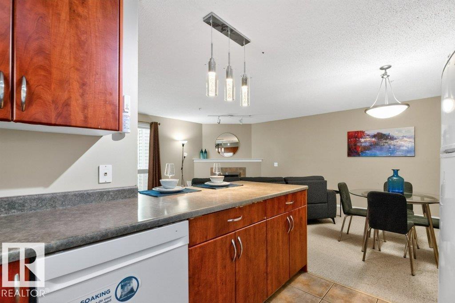
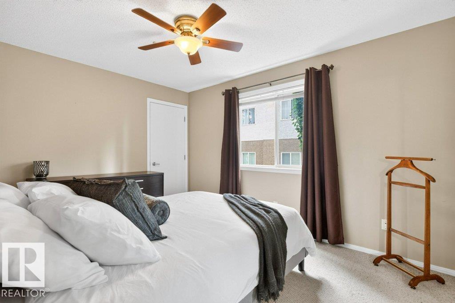
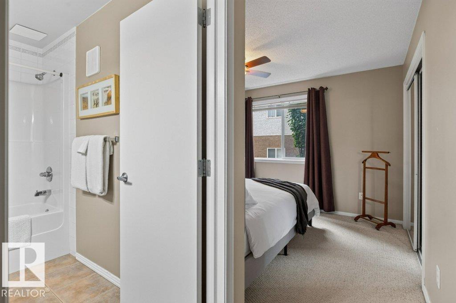
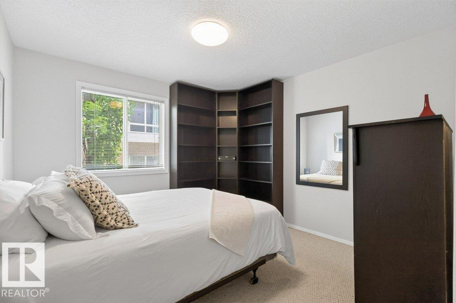
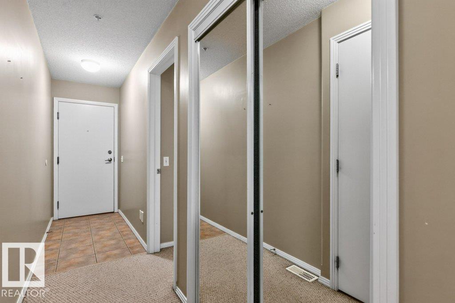
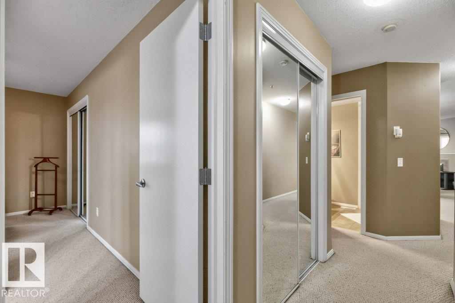
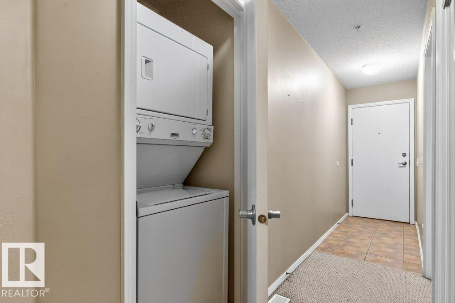
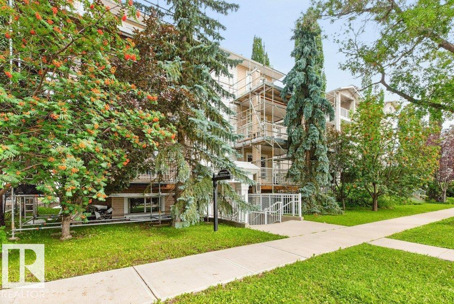
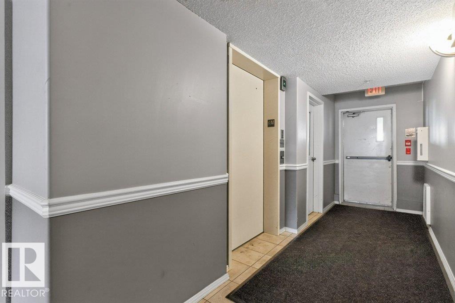
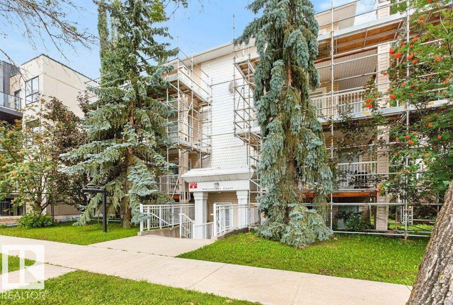
Executive Style 2 bedroom 2 bathroom fully furnished suite in the heart of Queen Alexandra close to Whyte Ave and the University of Alberta. Entertaining size living room with electric fireplace and patio doors leading out onto a spacious south & east facing wrap around balcony with a gas hook up for a barbeque. Well planned open kitchen with east facing window above the sink and eating bar area. This is offset by a dining area. Two good size bedrooms with a full bath off the master suite and 2 closets. Second bath has a walk in shower. In suite laundry. The building has a elevator. Assigned parking at the rear and lots of parking on the front street. Minutes walk to Whyte Ave shopping, coffee houses, and multiple restaurants, Strathcona farmers market, river valley trails, and University of Alberta. (id:67053)
Property details
Property
- List price
- $214,900
- Style
- Apartment
- Year built
- 2000
- Living area
- 960 square feet
- MLS® number
- E4504459
Interior
- Bedrooms
- 2
- Bathrooms
- 2
- Basement
- None
- Appliances
- Refrigerator, Dishwasher, Stove, Hood Fan, Furniture, Window Coverings, Fan, Washer/Dryer Stack-Up
Systems
- Heating
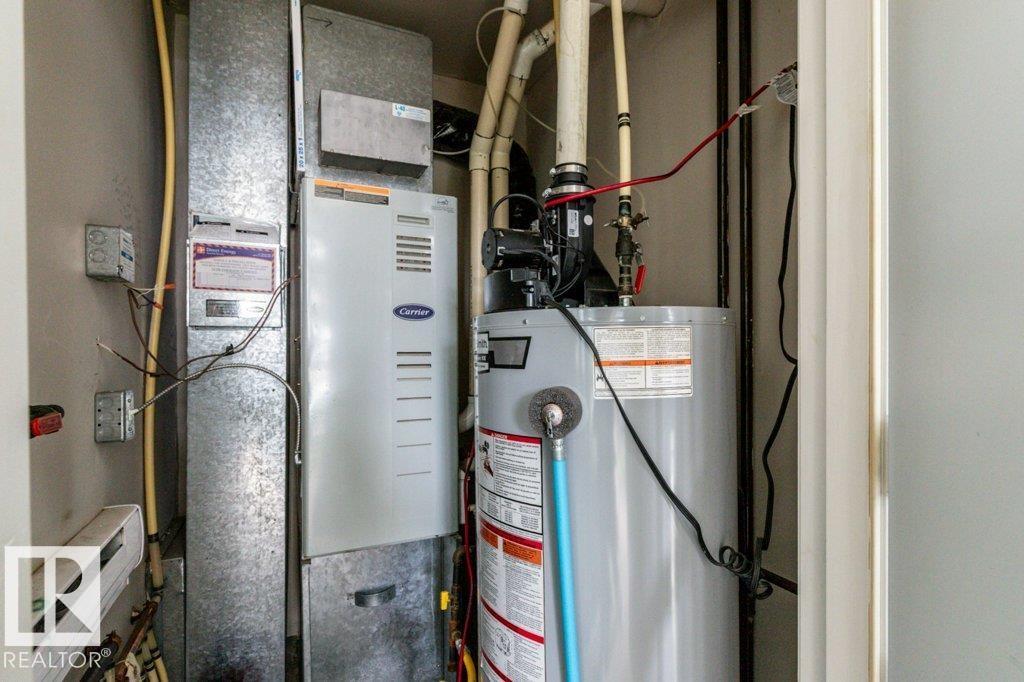
- Forced air
Parking
- Parking
- Stall
Condo fee
- Fee
- $625 monthly
- Includes
- Exterior Maintenance, Landscaping, Property Management, Insurance, Other, See Remarks
- Ownership
- Condo/Strata
City assessment
- Assessed value
- $204,000 (2025)
- Assessment class
- Residential
Lot & site
- Lot size
- 80 m² (862 sq ft)
- Lot features
- Paved lane, Lane, No Animal Home, No Smoking Home
- Site influences
- Paved lane, Lane, No Animal Home, No Smoking Home, Public Swimming Pool
- Community
- Queen Alexandra
Rooms
Main level
- Living room5.12 × 3.76 meters
- Dining room3.56 × 2.45 meters
- Kitchen3.18 × 2.42 meters
- Primary Bedroom4.67 × 3.88 meters
- Bedroom 23.94 × 3.23 meters
- Utility room1.47 × 1.75 meters
The building
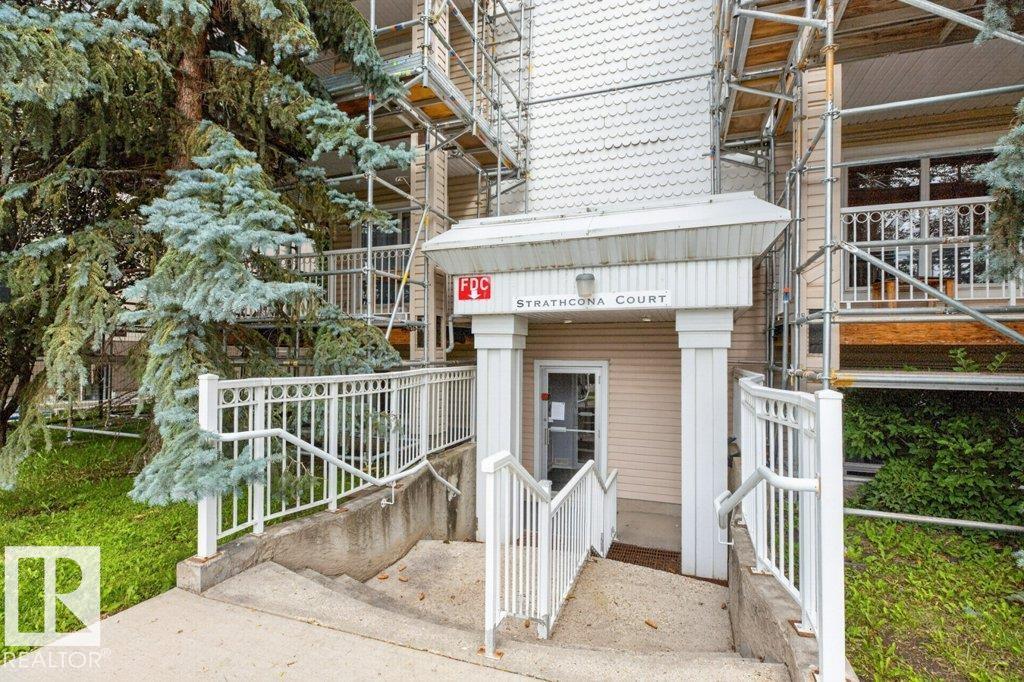
Strathcona Court: sold prices, condo fees and every unit for sale in the building.
More homes in Queen Alexandra
All 29 homes for sale in Queen Alexandra, newest first, with schools, parks and what the neighbourhood sells for.
Listing courtesy of Homelife Guaranteed Realty. Listing data is provided under copyright by the REALTORS® Association of Edmonton via the CREA Data Distribution Facility (DDF®). Information is deemed reliable but is not guaranteed accurate by CREA, the board, or Real Living, and should be independently verified. Not intended to solicit properties currently listed for sale.