16607 8 Street NE
Quarry Ridge · Edmonton, AB T5Y 4J1
MLS® E4511307 · Listing courtesy of MaxWell Polaris
6 bedrooms · 5 bathrooms · 3,099 sq ft · Built 2024 · House
About this home
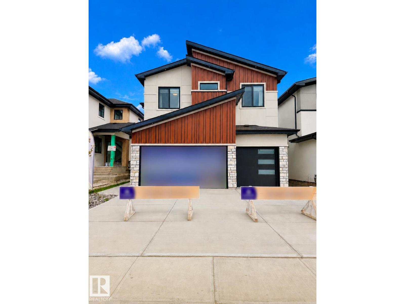
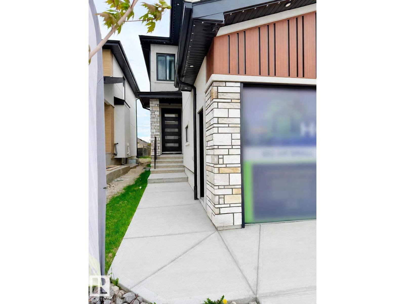
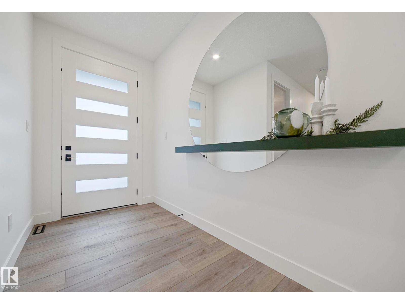
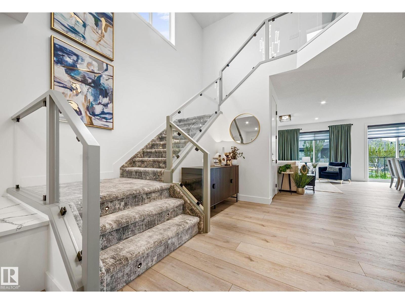
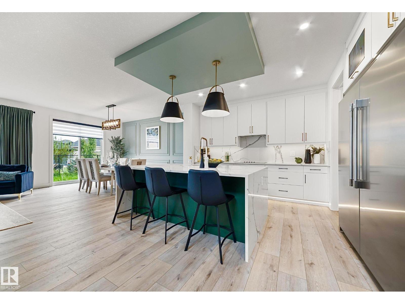
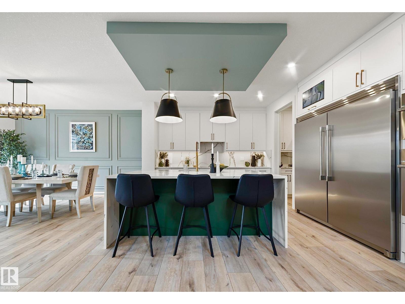
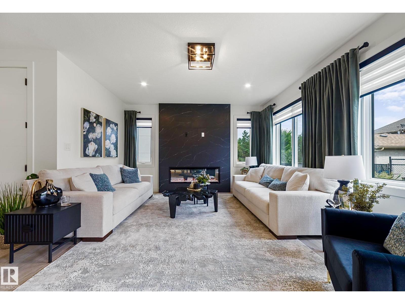
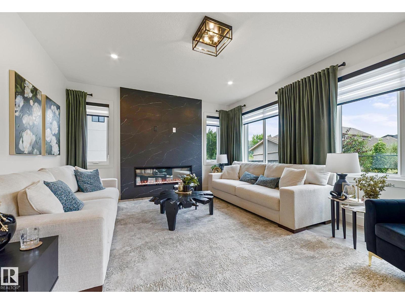
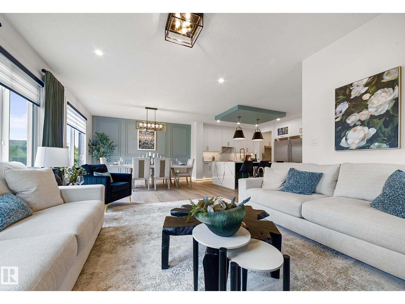
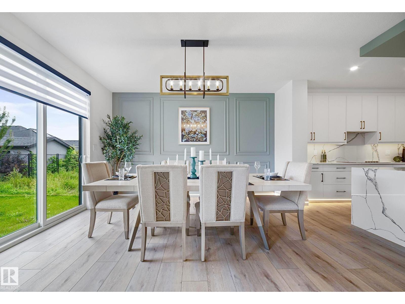
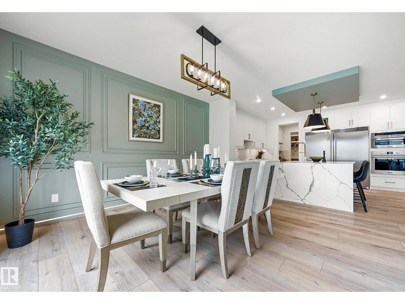
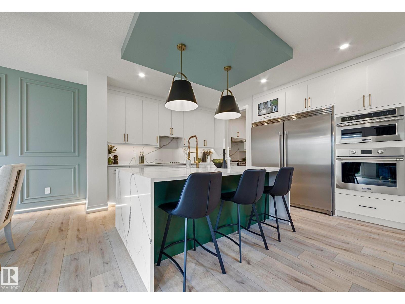
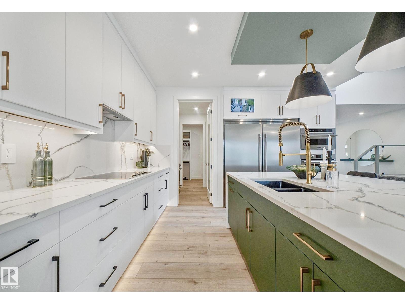
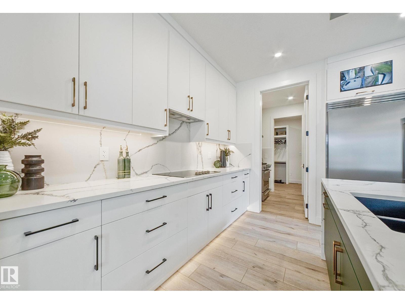
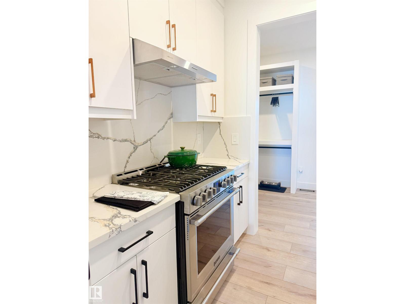
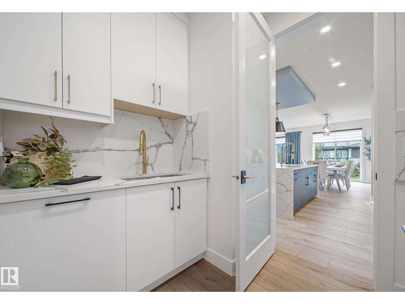
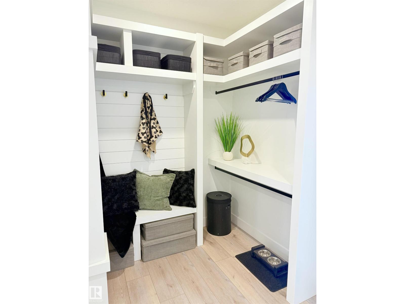
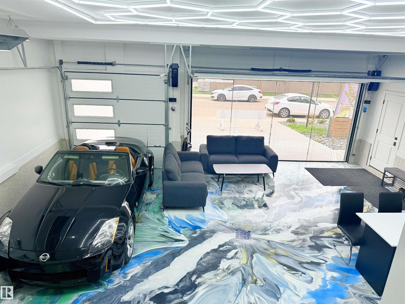
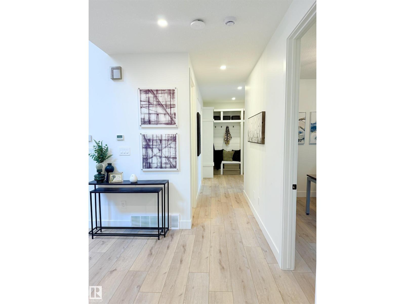
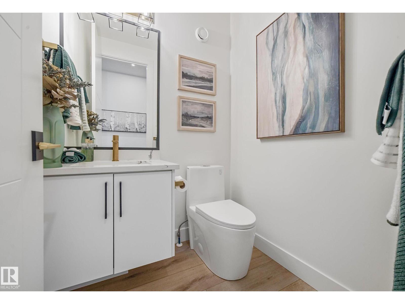
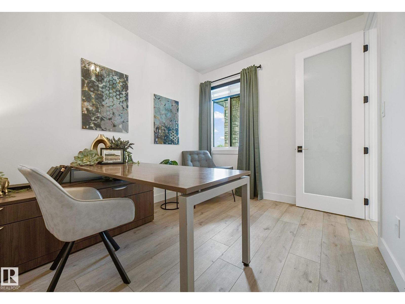
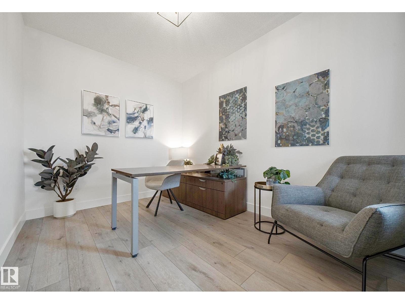
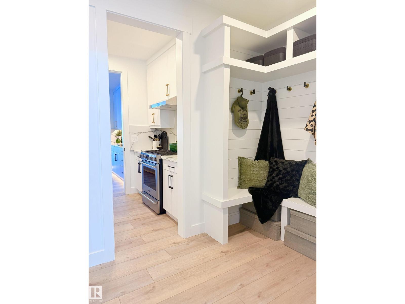
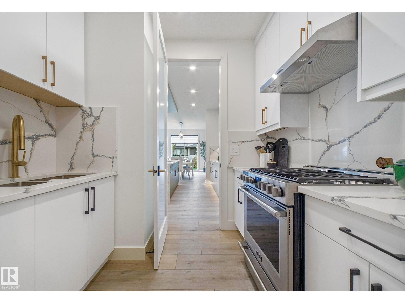
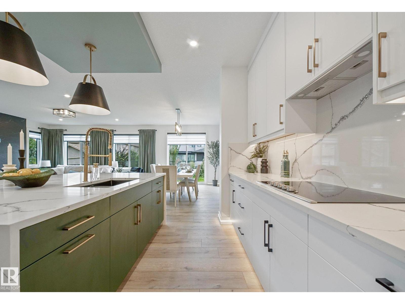
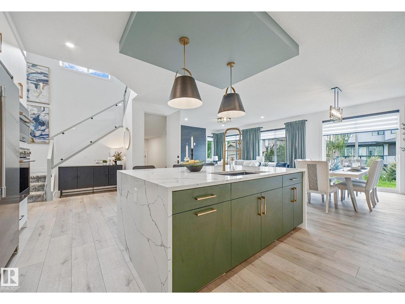
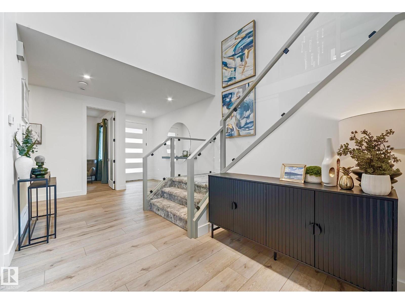
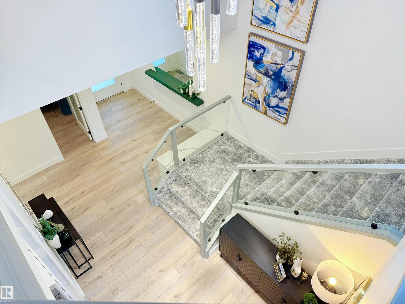
SHOWHOME FOR SALE – FURNITURE Included!! Offering an impressive 4,293 SQFT OF TOTAL LIVING SPACE, this stunning fully upgraded LUXURY home features a HEATED FINISHED EPOXY TRIPLE GARAGE, A/C, grand staircase & premium finishes throughout. Main floor features spacious living room with fireplace, formal dining area, office & 2-pc bath. Gourmet kitchen showcases waterfall island, BUILT-IN APPLIANCES, SPICE KITCHEN & premium PLYWOOD cabinets. Upstairs offers a spa-inspired primary ensuite, bonus room & 3 additional bedrooms — ALL with walk-in closets. Convenient LAUNDRY ROOM with sink, cabinets & IN-FLOOR HEATING. Every bedroom features a CUSTOM WALL with select rooms showcasing elegant HAND-PAINTED DESIGNS. The LEGAL 2-BEDROOM BASEMENT SUITE is an excellent MORTGAGE HELPER. Additional upgrades include STUCCO Exterior, Hand stitched CARPET & IN-FLOOR HEATING in all bathrooms. ALL furniture, décor & designer selections are INCLUDED. Every detail reflects superior craftsmanship with ZERO compromise in QUALITY. (id:67053)
Property details
Property
- List price
- $1,269,900
- Style
- House
- Year built
- 2024
- Living area
- 3,099 square feet
- MLS® number
- E4511307
Interior
- Bedrooms
- 6
- Bathrooms
- 5
- Basement
- Finished, Full, Suite
- Appliances
- Washer, Refrigerator, Gas stove(s), Dishwasher, Stove, Dryer, Microwave, Oven - Built-In, Hood Fan, Window Coverings, Garage door opener, Garage door opener remote(s)
Systems
- Heating
- Forced air
Parking
- Parking
- Attached Garage
Condo fee
- Ownership
- Freehold
City assessment
- Assessed value
- $1,014,000 (2025)
- Assessment class
- Residential
Lot & site
- Lot size
- 450 m² (4,840 sq ft)
- Lot features
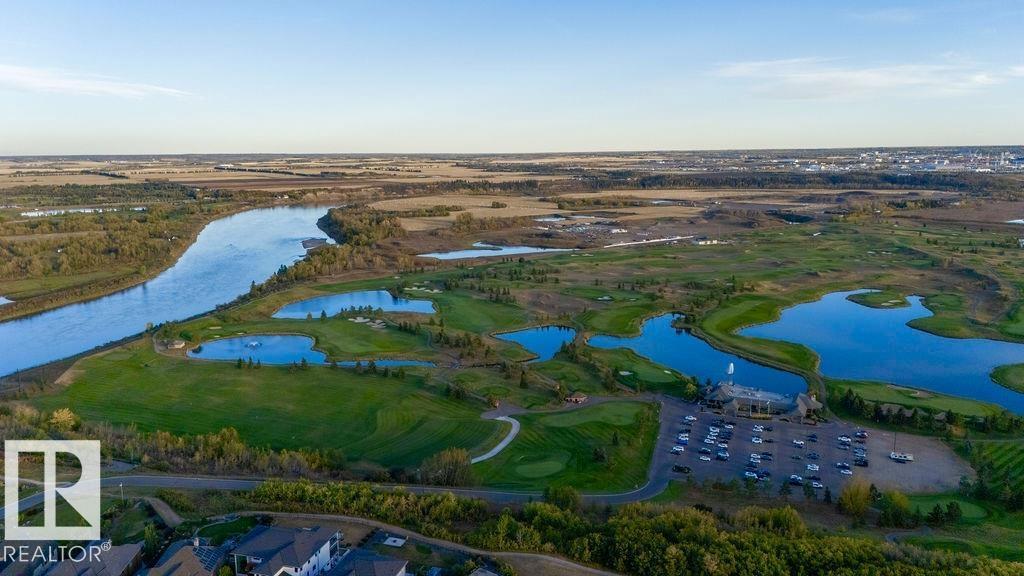
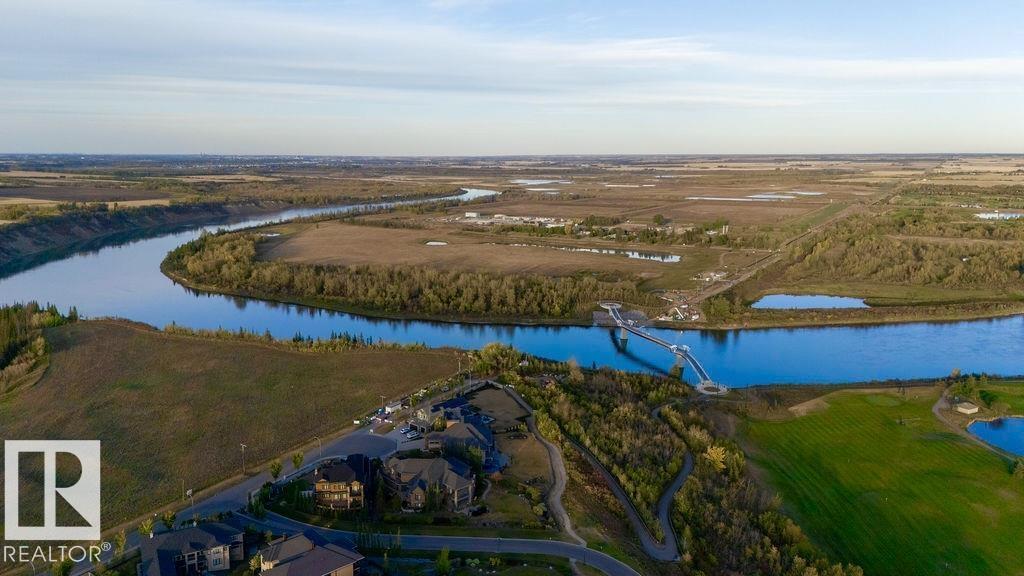
- Park/reserve, Closet Organizers
- Site influences
- Park/reserve, Closet Organizers
- Community
- Quarry Ridge
Rooms
Main level
- Living room4.39 × 4.61
- Dining room4.30 × 2.82
- Kitchen3.37 × 4.20
- Den2.74 × 3.73
Upper Level
- Primary Bedroom4.49 × 4.58
- Bedroom 24.54 × 3.31
- Bedroom 33.70 × 4.25
- Bedroom 44.39 × 3.10
- Bonus Room4.62 × 4.36
Basement
- Bedroom 54.24 × 3.79
- Bedroom 63.42 × 3.33
- Second Kitchen4.50 × 3.85
More homes in Quarry Ridge
All 15 homes for sale in Quarry Ridge, newest first, with schools, parks and what the neighbourhood sells for.
Listing courtesy of MaxWell Polaris. Listing data is provided under copyright by the REALTORS® Association of Edmonton via the CREA Data Distribution Facility (DDF®). Information is deemed reliable but is not guaranteed accurate by CREA, the board, or Real Living, and should be independently verified. Not intended to solicit properties currently listed for sale.