$473,999Reduced $4,111 (0.9%) on
3 bedrooms · 3 bathrooms · 1,537 sq ft · Built 2026 · House
About this home
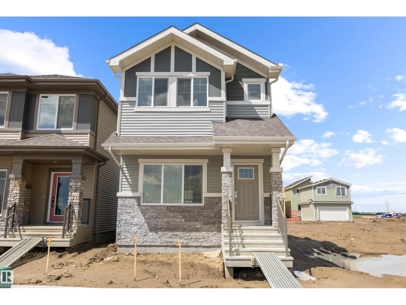
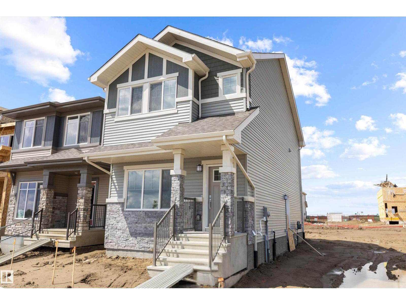
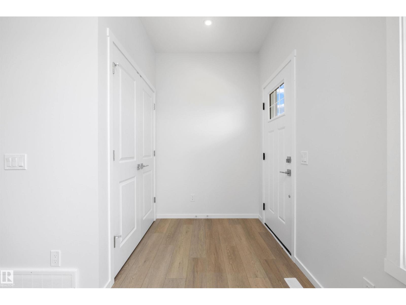
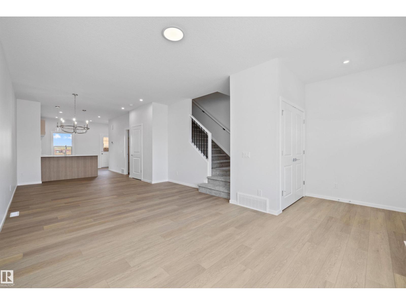
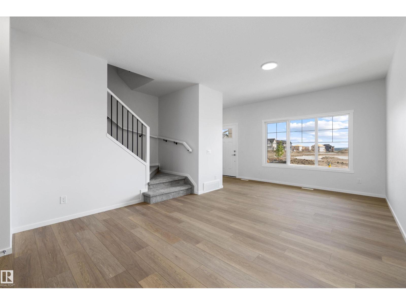
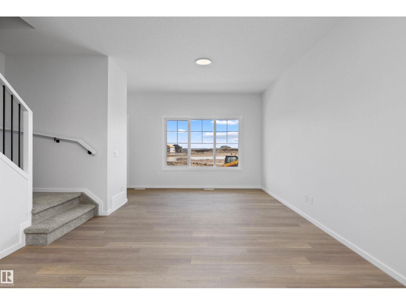
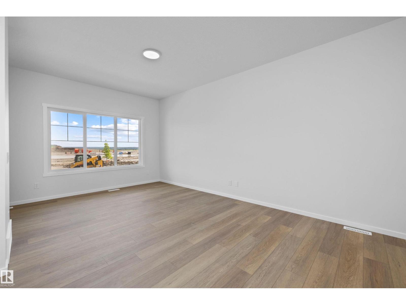
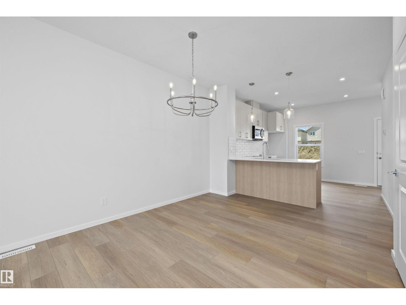
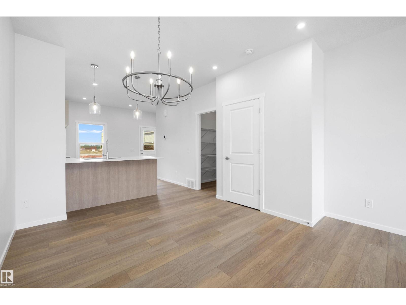
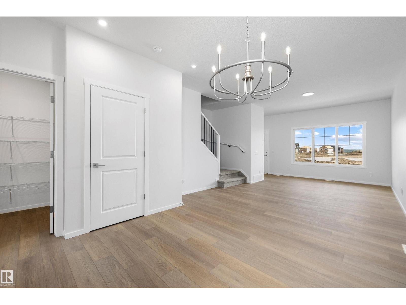
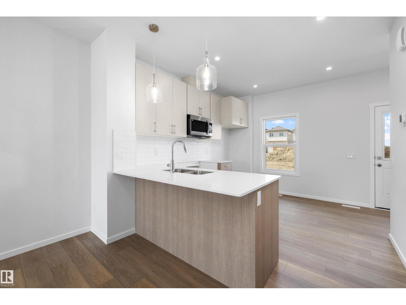
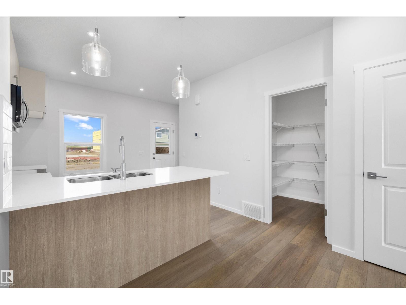
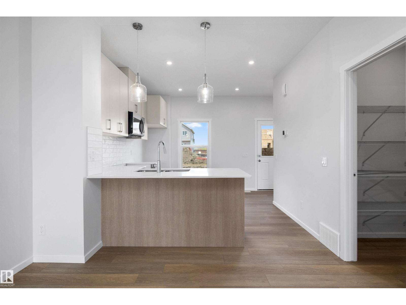
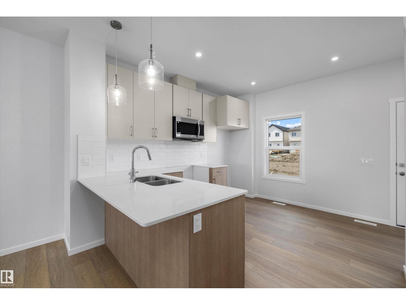
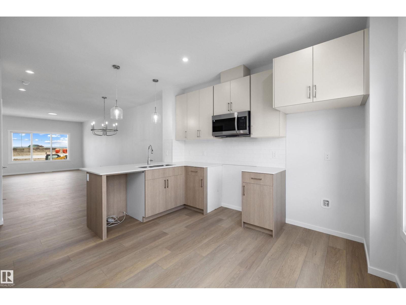
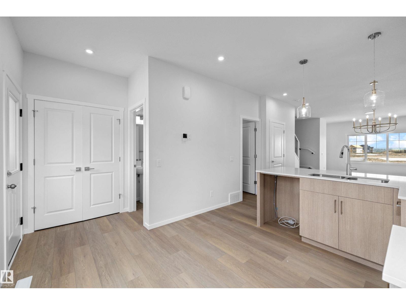
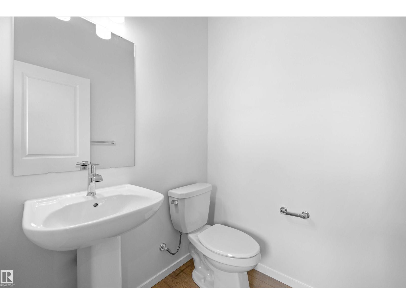
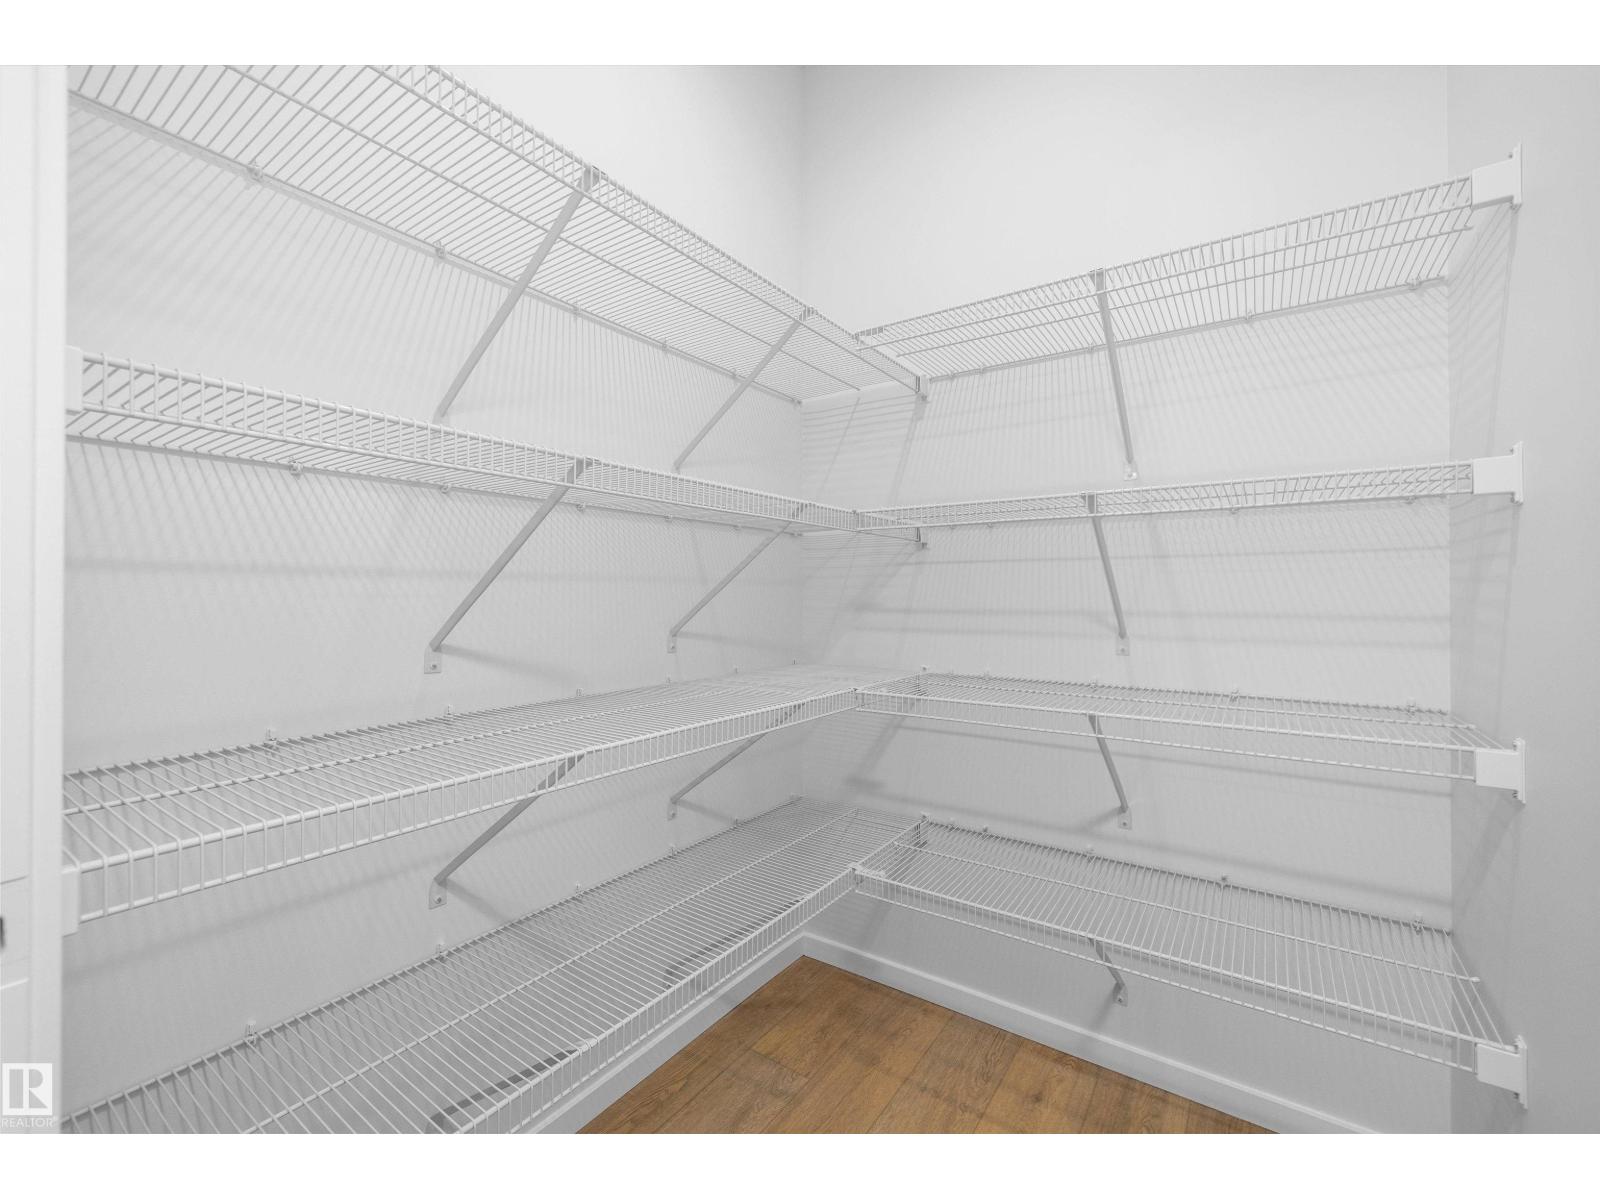
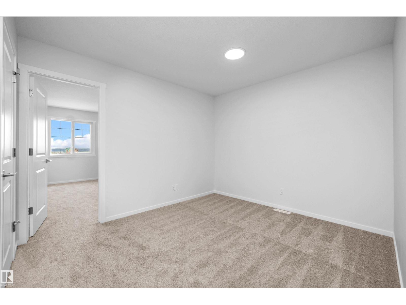
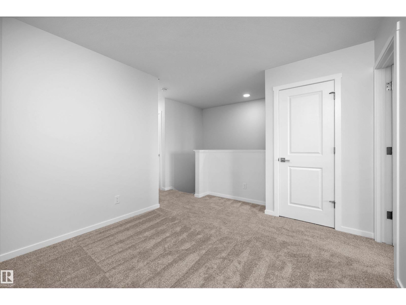
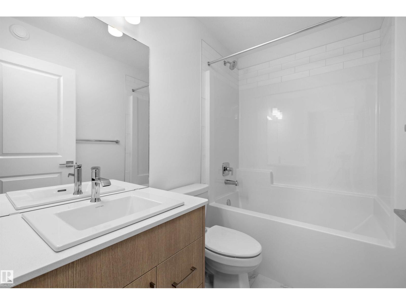
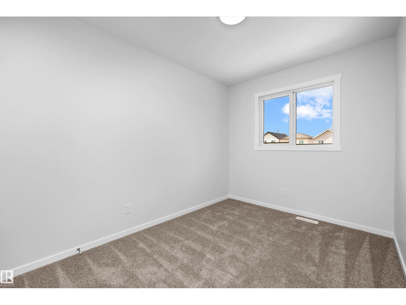
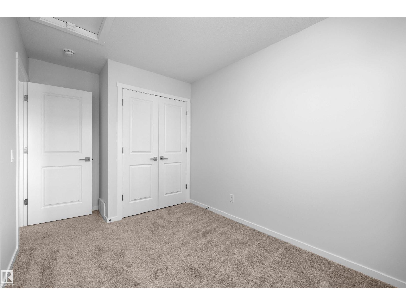
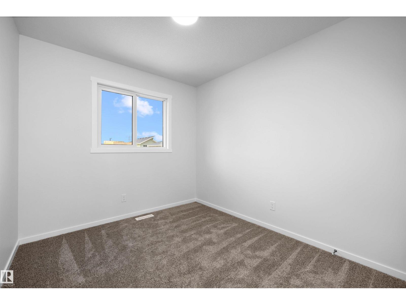
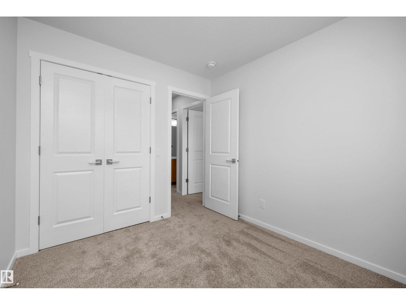
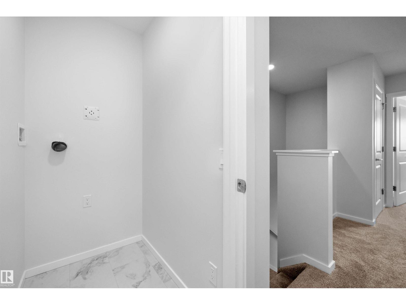
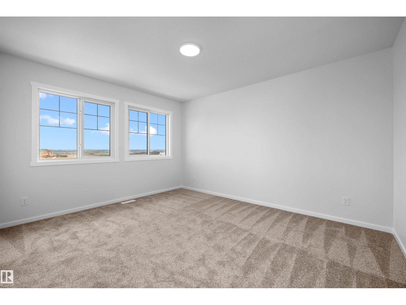
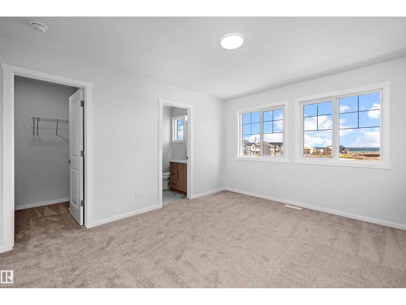
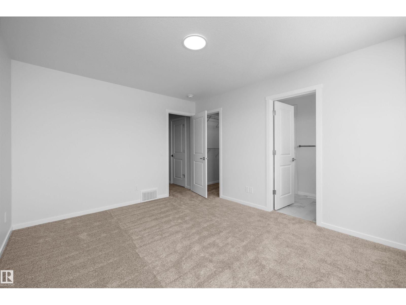
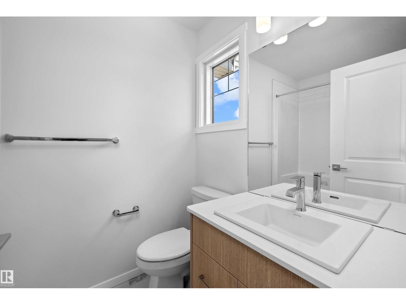
PROMO PRICING! The Flex model built by Daytona Homes offers 1,537 sq ft of smartly designed single-family living space with airy 9 ft main floor ceilings. The welcoming foyer leads into a bright, open great room that flows beautifully into the rear kitchen. Featuring a central island and a walk-in pantry, this clever layout maximizes your main living area while keeping the cooking zone tucked away. A separate side entry adds everyday convenience, while a private half bath and a discrete storage closet complete the main level. Upstairs, the home revolves around a central bonus room that is perfect for movie nights or play. The upper level hosts a convenient laundry closet, two spacious secondary bedrooms, a full main bathroom, and a private primary retreat. The primary bedroom serves as a true sanctuary, complete with a large walk-in closet and a bright ensuite bathroom outfitted with a window for beautiful natural light. Separate side entrance included. Move-in Ready! (id:67053)
Property details
Property
- List price
- $469,888
- Previous price
- $473,999
- Price reduced
- Oct. 7, 2026 · $4,111 off
- Style
- House
- Year built
- 2026
- Living area
- 1,537 square feet
- MLS® number
- E4508939
Interior
- Bedrooms
- 3
- Bathrooms
- 3
- Basement
- Unfinished, Full
- Appliances
- Microwave Range Hood Combo
Systems
- Heating
- Forced air
Parking
- Parking
- Parking Pad
Condo fee
- Ownership
- Freehold
City assessment
- Assessed value
- $462,500 (2025)
- Assessment class
- Residential
Lot & site
- Community
- Quarry Ridge
Rooms
Main level
- Living room—
- Dining room—
- Kitchen—
Upper Level
- Primary Bedroom—
- Bedroom 2—
- Bedroom 3—
- Bonus Room—
- Laundry room—
More homes in Quarry Ridge
All 15 homes for sale in Quarry Ridge, newest first, with schools, parks and what the neighbourhood sells for.
Listing courtesy of Exp Realty. Listing data is provided under copyright by the REALTORS® Association of Edmonton via the CREA Data Distribution Facility (DDF®). Information is deemed reliable but is not guaranteed accurate by CREA, the board, or Real Living, and should be independently verified. Not intended to solicit properties currently listed for sale.