287 165 Avenue NE
Quarry Ridge · Edmonton, AB T5Y 4J3
MLS® E4508073 · Listing courtesy of MaxWell Polaris
5 bedrooms · 4 bathrooms · 3,123 sq ft · Built 2026 · House
About this home
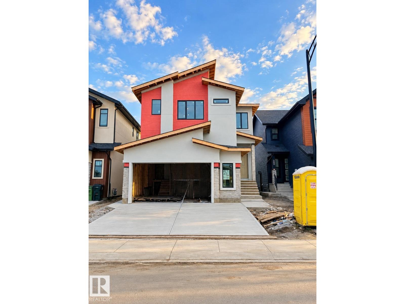
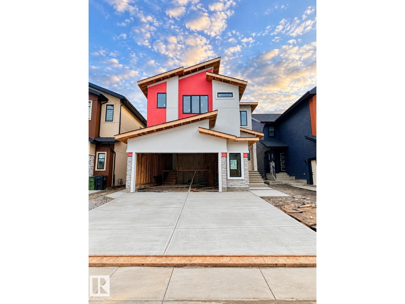
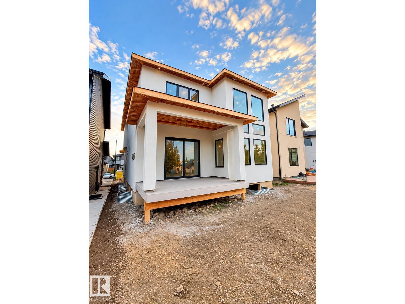
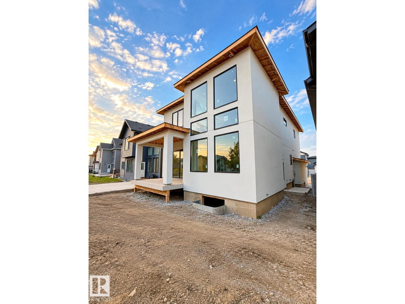
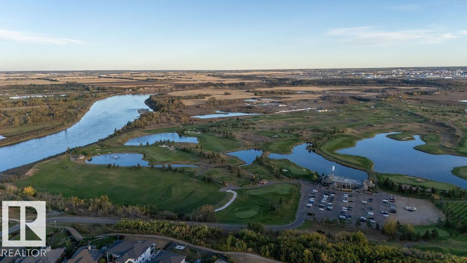
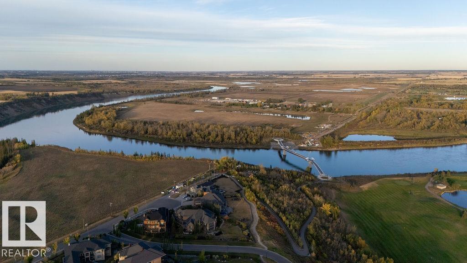
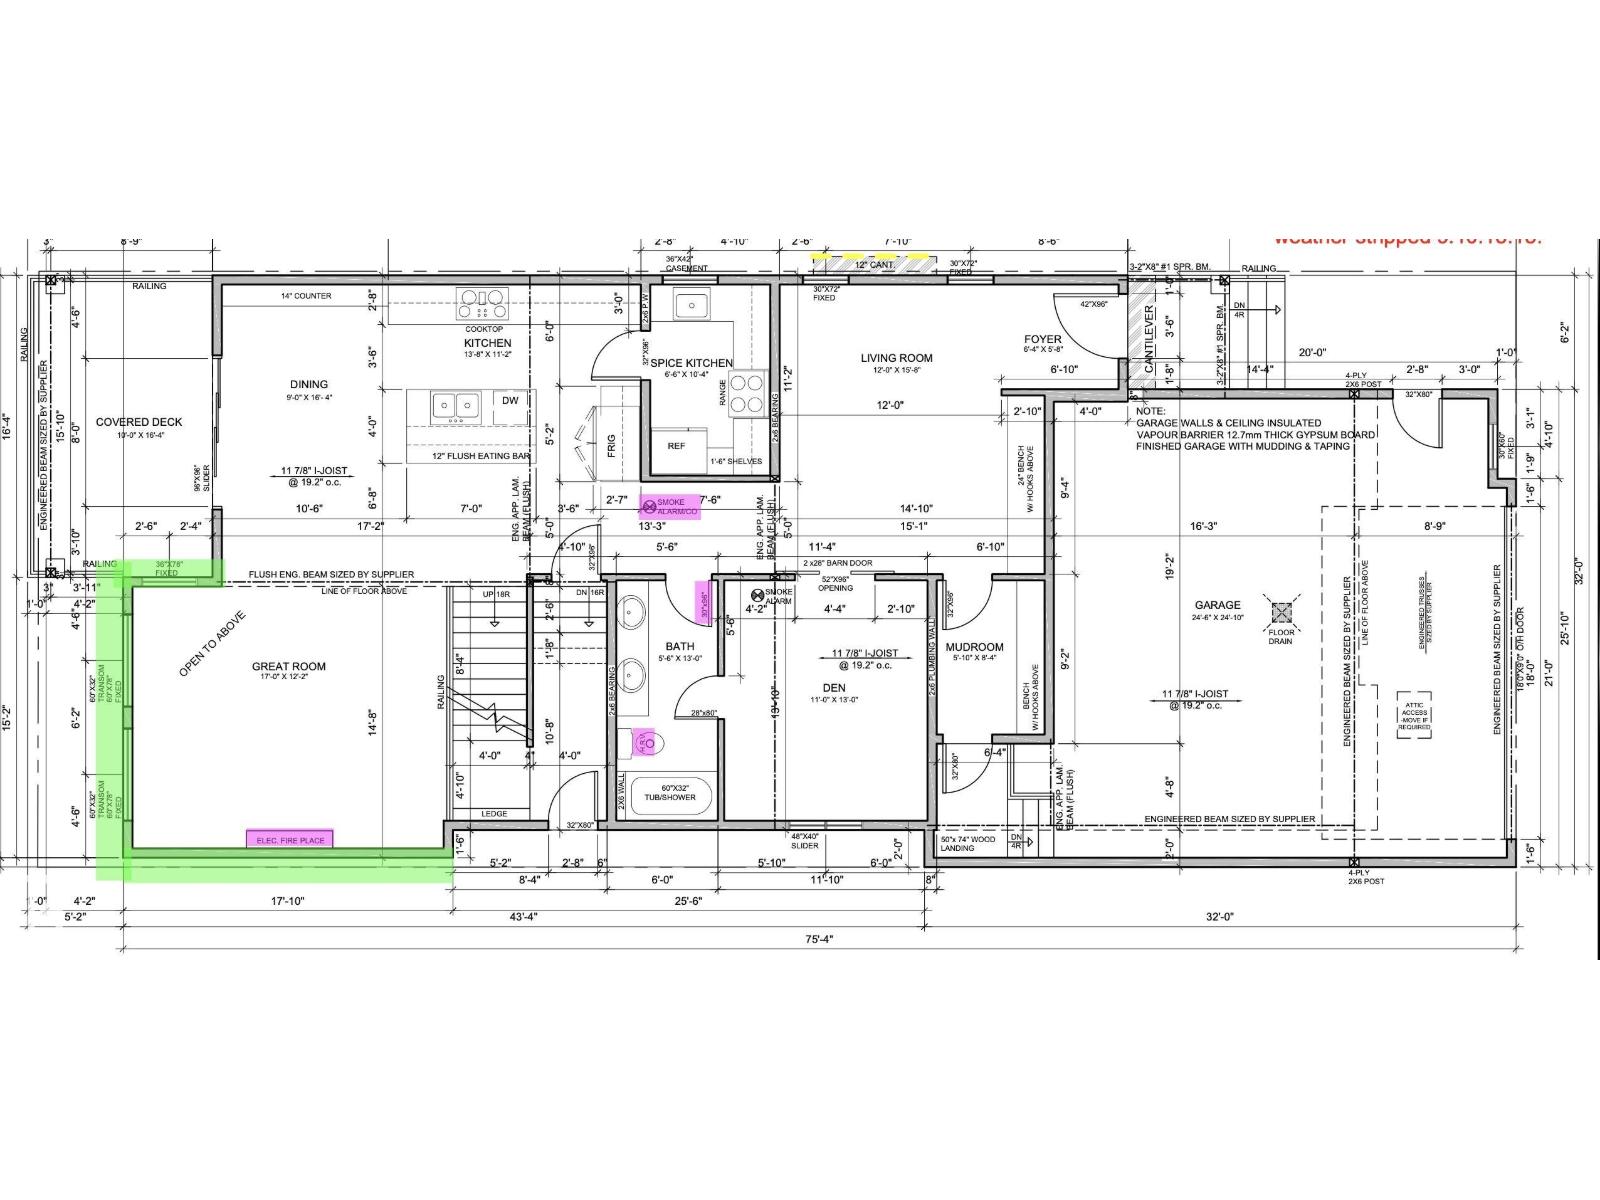
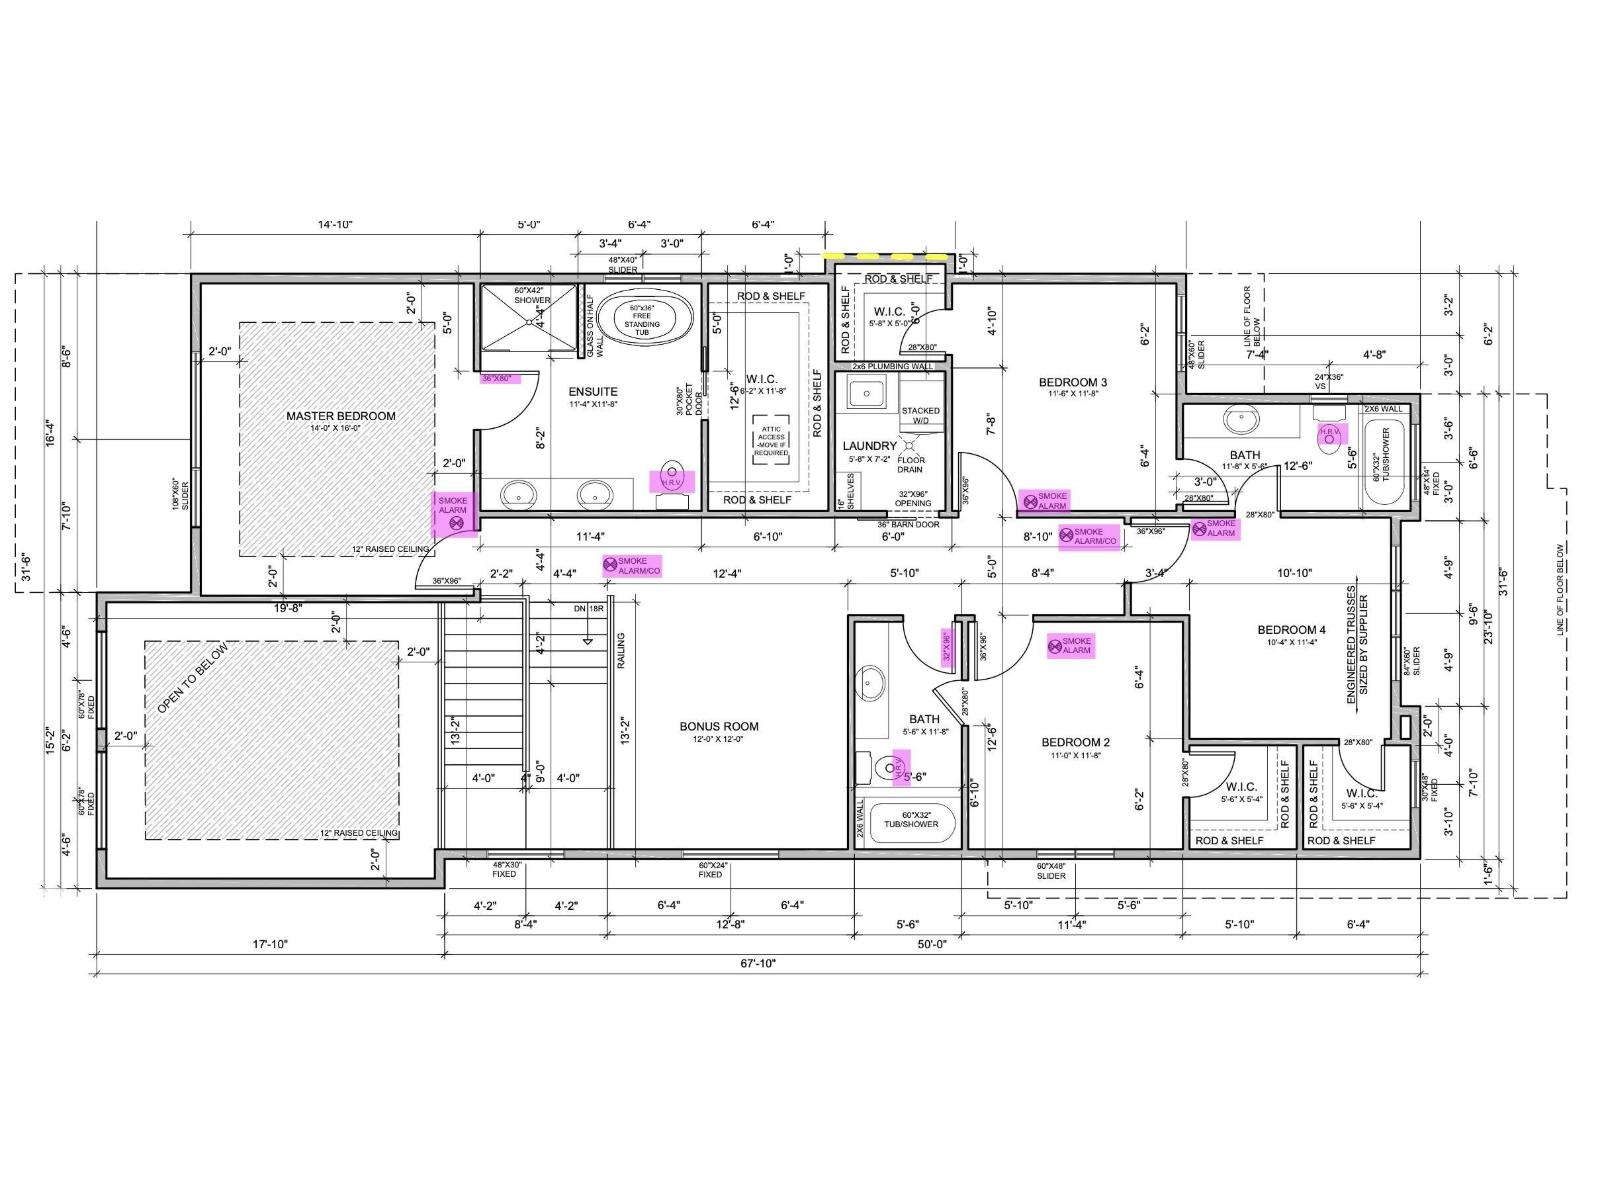
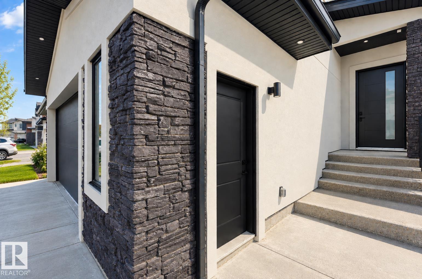
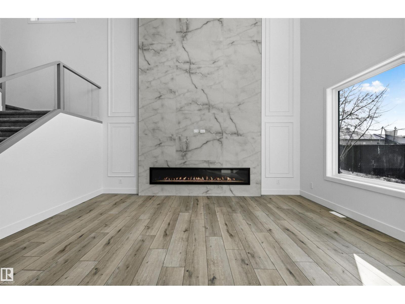
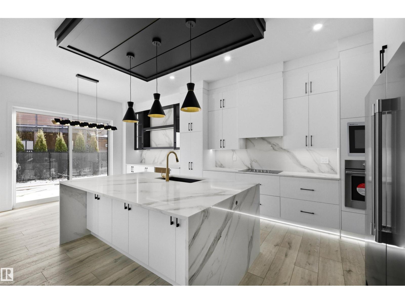
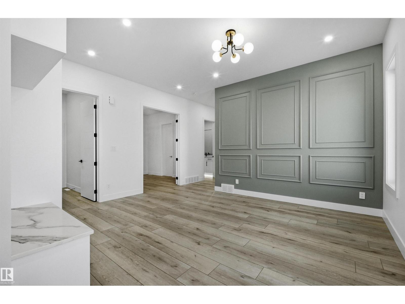
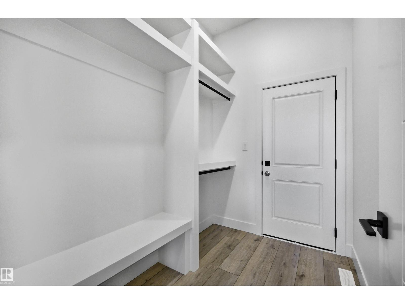
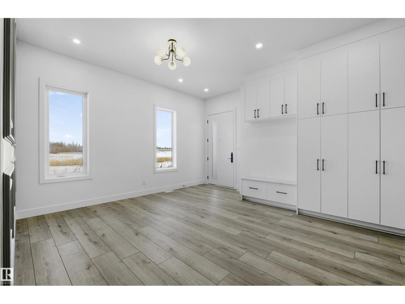
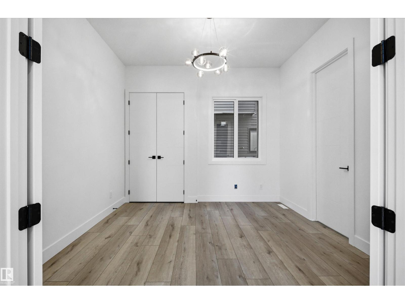
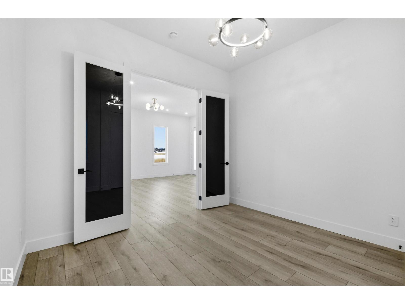
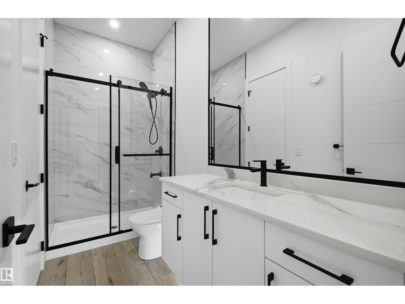
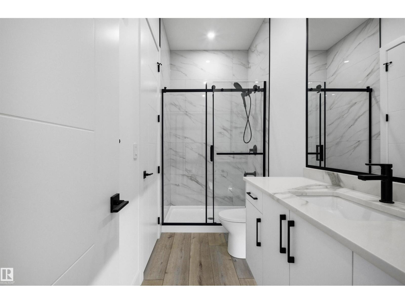
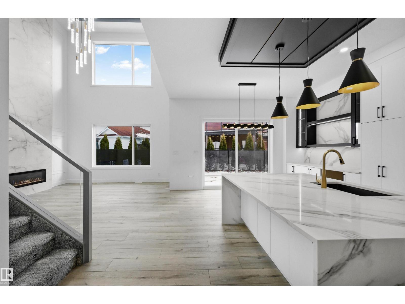
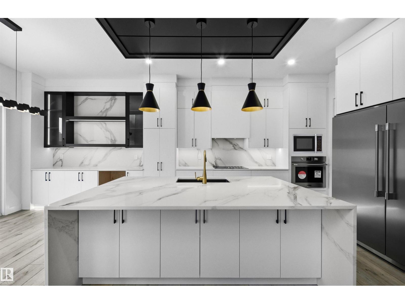
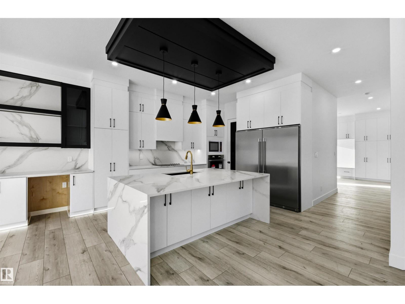
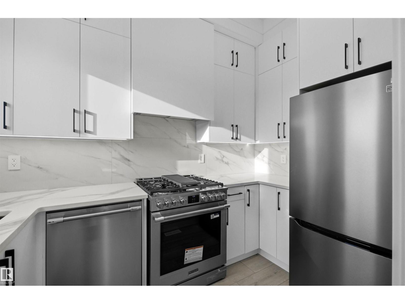
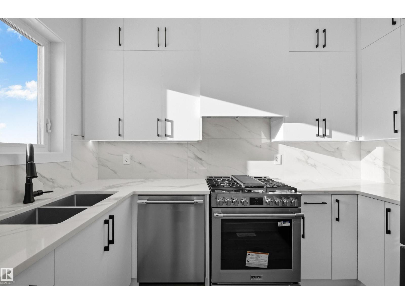
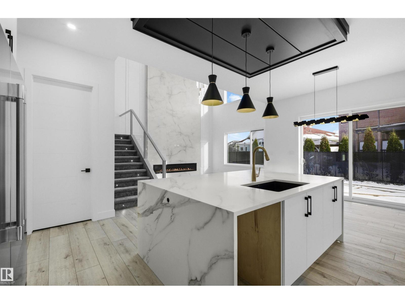
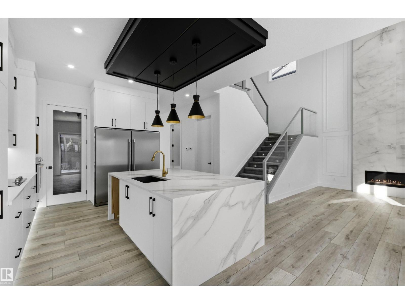
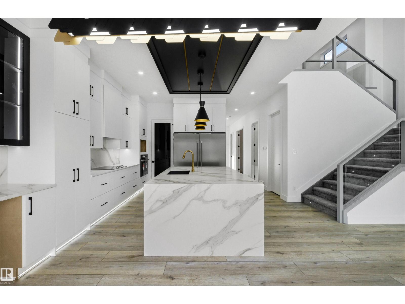
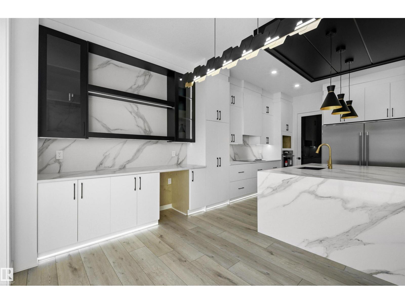
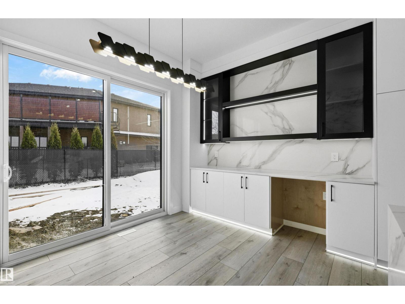
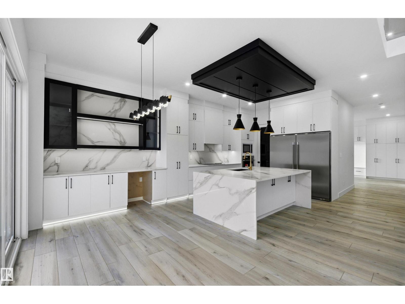
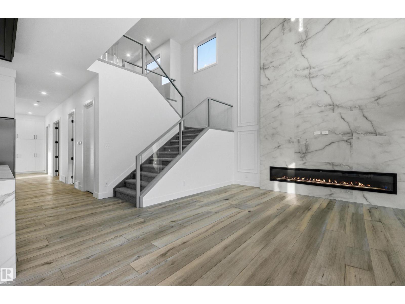
Thoughtfully designed, this Quarry Ridge home combines impressive scale, flexible spaces & quality construction. Offering 3,122 sqft, built on a 32-pocket lot, the main floor features upgraded 10’ ceilings, a front living area & dramatic open-to-below family room. The extended kitchen offers plywood cabinetry & a separate spice kitchen, creating a practical setup for living & entertaining. A main-floor bedroom with full bath adds flexibility. Upstairs, 4 bedrooms & 3 full baths with every bedroom offering direct access to a bath, private bonus spaces & 9’ ceilings. Glass railings, 4’ wide stairs, step lighting & MDF shelving add thoughtful detail. The 9’ basement features a side entrance, STEEL-BEAM construction & ZERO-POST design for an open layout. Outside, a stucco exterior & covered rear deck elevate the home. The double garage features an 18’ wide garage door, 4 security cameras & 2 built-in speakers are also included. Quality finishes & thoughtful details through, close to golf & nature. A must-see! (id:67053)
Property details
Property
- List price
- $1,084,900
- Style
- House
- Year built
- 2026
- Living area
- 3,123 square feet
- MLS® number
- E4508073
Interior
- Bedrooms
- 5
- Bathrooms
- 4
- Basement
- Unfinished, Full
- Appliances
- Hood Fan
Systems
- Heating
- Forced air
Parking
- Parking
- Attached Garage, Oversize
Condo fee
- Ownership
- Freehold
City assessment
- Assessed value
- $197,000 (2025)
- Assessment class
- Residential
Lot & site
- Lot size
- 427 m² (4,599 sq ft)
- Lot features
- Park/reserve
- Site influences
- Park/reserve
- Community
- Quarry Ridge
Rooms
Main level
- Living room15'8 x 12'
- Dining room16'4 x 9'
- Kitchen11'2 x 13'8
- Family room12'2 x 17'
- Bedroom 513'0 x 11'0
- Second Kitchen10'4 x 6'6
Upper Level
- Primary Bedroom16'0 x 14'0
- Bedroom 211'8 x 11'0
- Bedroom 311'8 x 11'6
- Bedroom 411'4 x 10'4
- Bonus Room12'0 x 12'0
More homes in Quarry Ridge
All 15 homes for sale in Quarry Ridge, newest first, with schools, parks and what the neighbourhood sells for.
Listing courtesy of MaxWell Polaris. Listing data is provided under copyright by the REALTORS® Association of Edmonton via the CREA Data Distribution Facility (DDF®). Information is deemed reliable but is not guaranteed accurate by CREA, the board, or Real Living, and should be independently verified. Not intended to solicit properties currently listed for sale.