511 157 Avenue NE
Quarry Ridge · Edmonton, AB T5Y 4N2
MLS® E4506054 · Listing courtesy of RE/MAX Professionals
$624,500Reduced $17,000 (2.7%) on
4 bedrooms · 4 bathrooms · 2,242 sq ft · Built 2026 · House
About this home
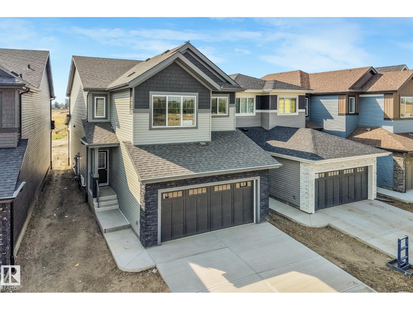
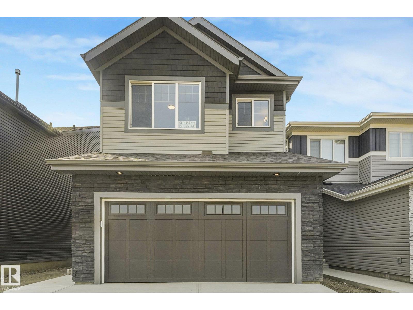
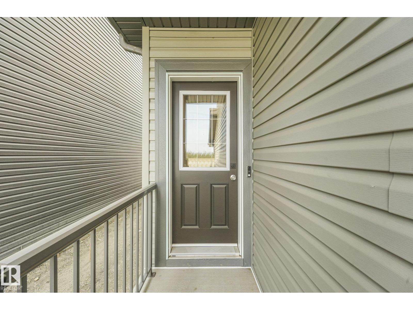
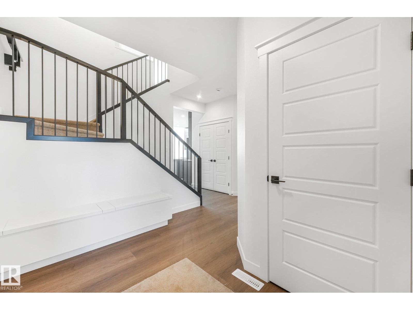
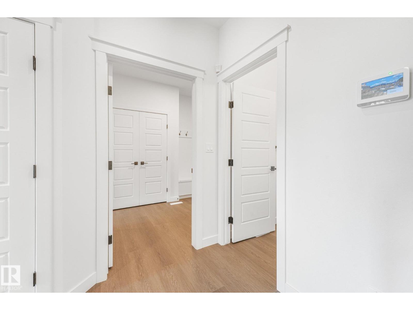
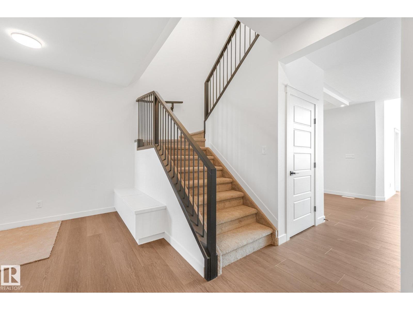
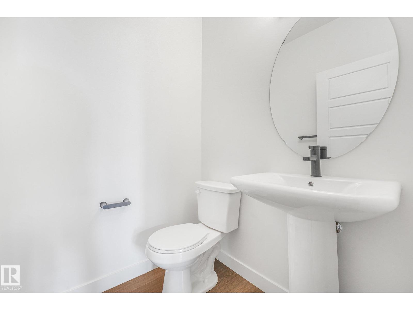
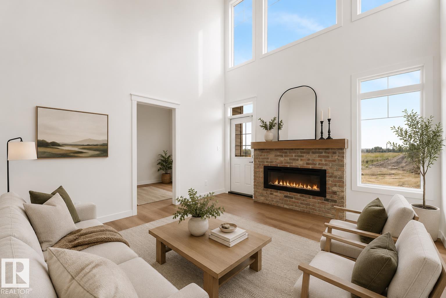
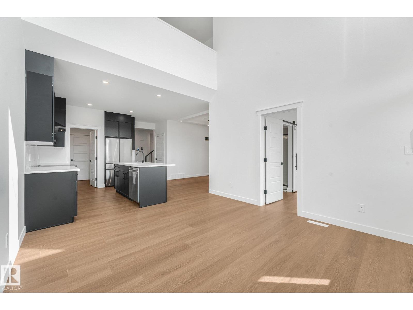
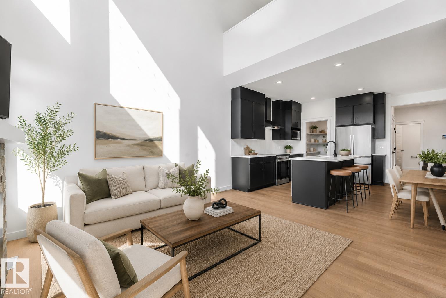
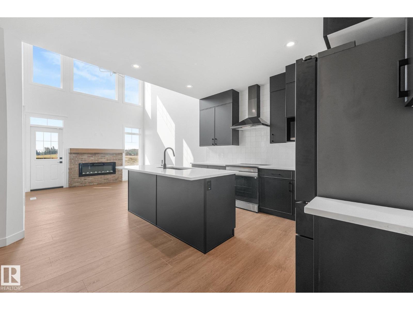
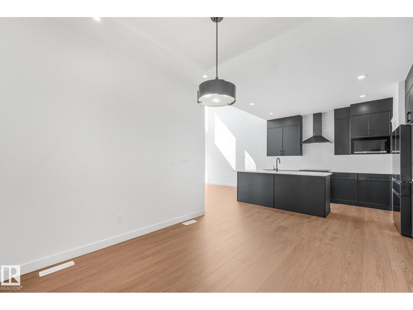
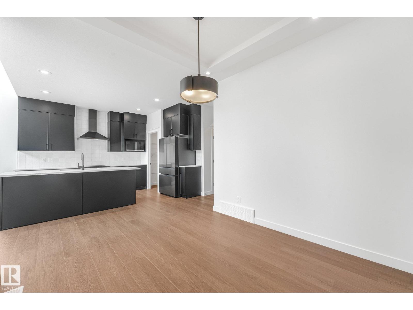
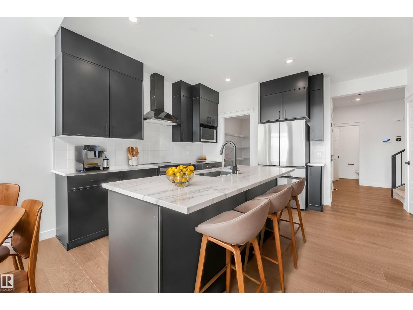
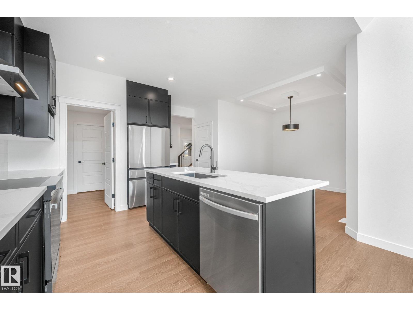
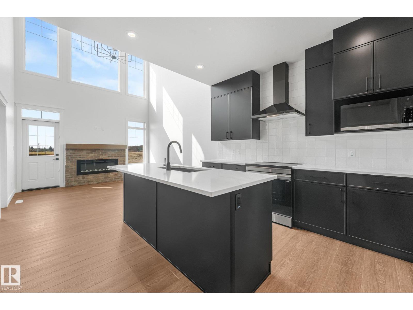
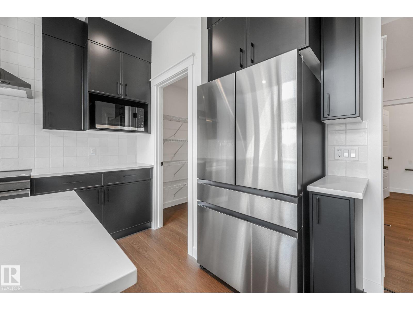
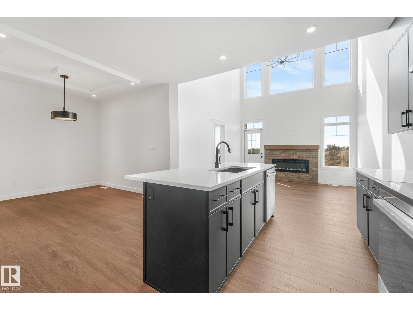
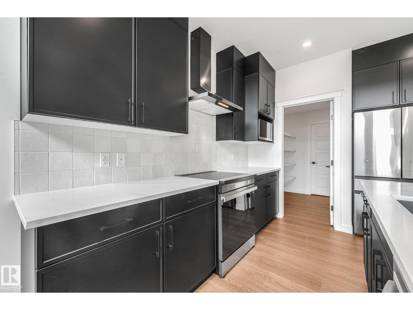
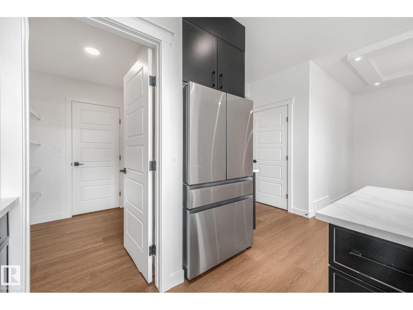
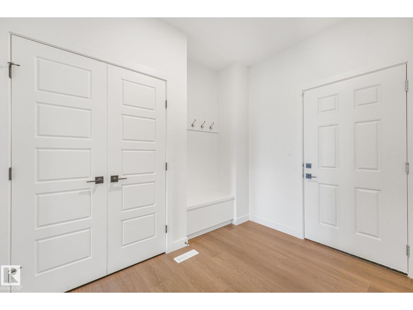
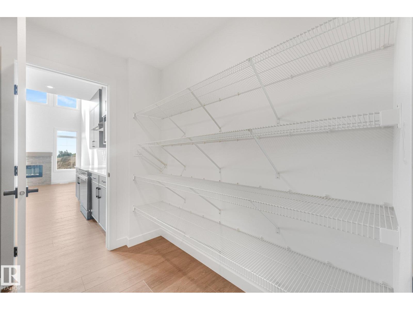
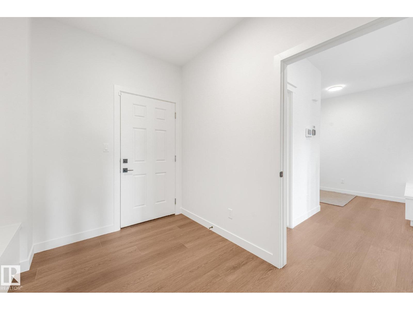
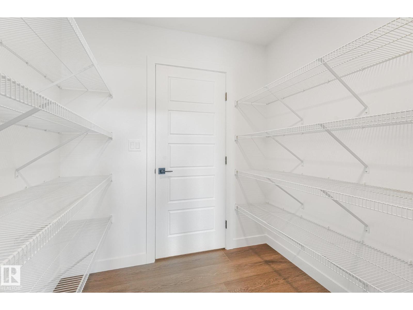
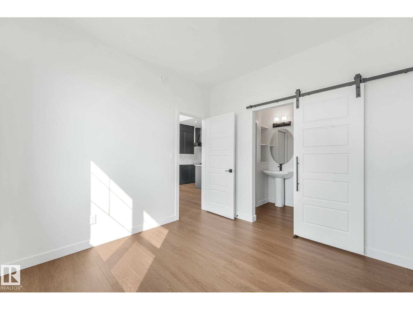
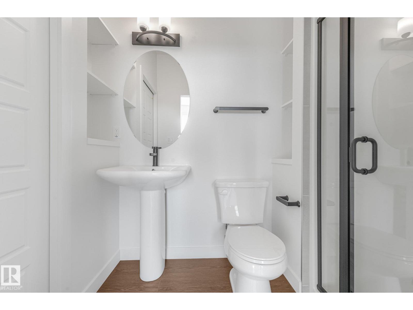
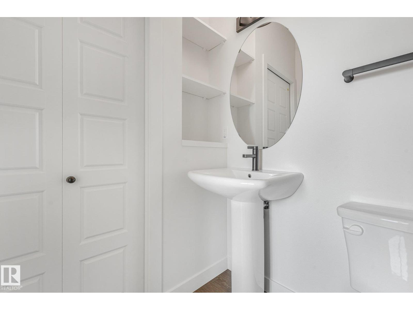
WELCOME HOME to Quarry Vista! Just minutes from a Quarry Ridge golf course, this Montorio built 2 storey home has everything to offer. The beautifully appointed kitchen is designed for both everyday living and entertaining, featuring quartz countertops throughout, a convenient walk-through pantry and included appliances. A rare main floor bedroom and full bathroom provide excellent flexibility for guests, extended family, or a home office. Upstairs, you'll find a spacious bonus room, convenient second-floor laundry, and comfortable bedrooms, including a primary retreat complete with a walk-in closet and a luxurious ensuite featuring a relaxing drop-in tub. Additional features include triple-pane Low-E windows, a high-efficiency furnace, smart home security system, stylish railing along the staircase, double attached garage and a separate side entrance offering excellent future potential. (id:67053)
Property details
Property
- List price
- $607,500
- Previous price
- $624,500
- Price reduced
- Oct. 6, 2026 · $17,000 off
- Style
- House
- Year built
- 2026
- Living area
- 2,242 square feet
- MLS® number
- E4506054
Interior
- Bedrooms
- 4
- Bathrooms
- 4
- Basement
- Unfinished, Full
- Appliances
- Washer, Refrigerator, Dishwasher, Stove, Dryer, Alarm System, Microwave Range Hood Combo, Garage door opener, Garage door opener remote(s)
Systems
- Heating
- Forced air
Parking
- Parking
- Attached Garage
Condo fee
- Ownership
- Freehold
City assessment
- Assessed value
- $625,500 (2025)
- Assessment class
- Residential
Lot & site
- Lot features
- See remarks, No Animal Home, No Smoking Home
- Site influences
- See remarks, No Animal Home, No Smoking Home
- Community
- Quarry Ridge
Rooms
Main level
- Living room3.85 × 3.99 meters
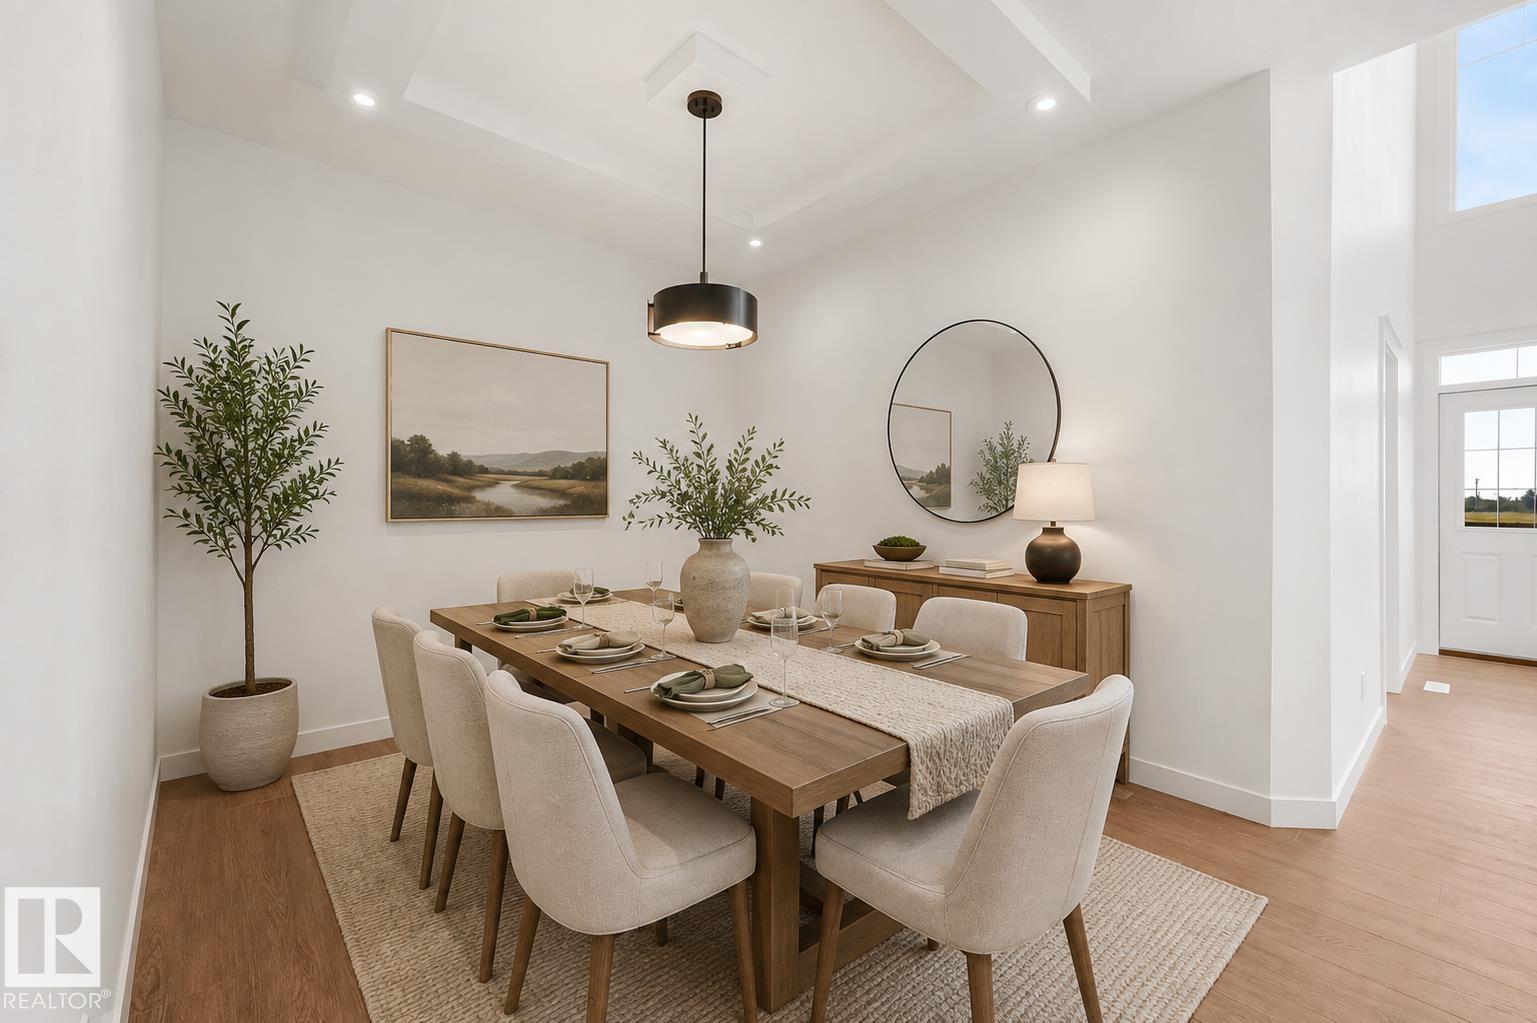
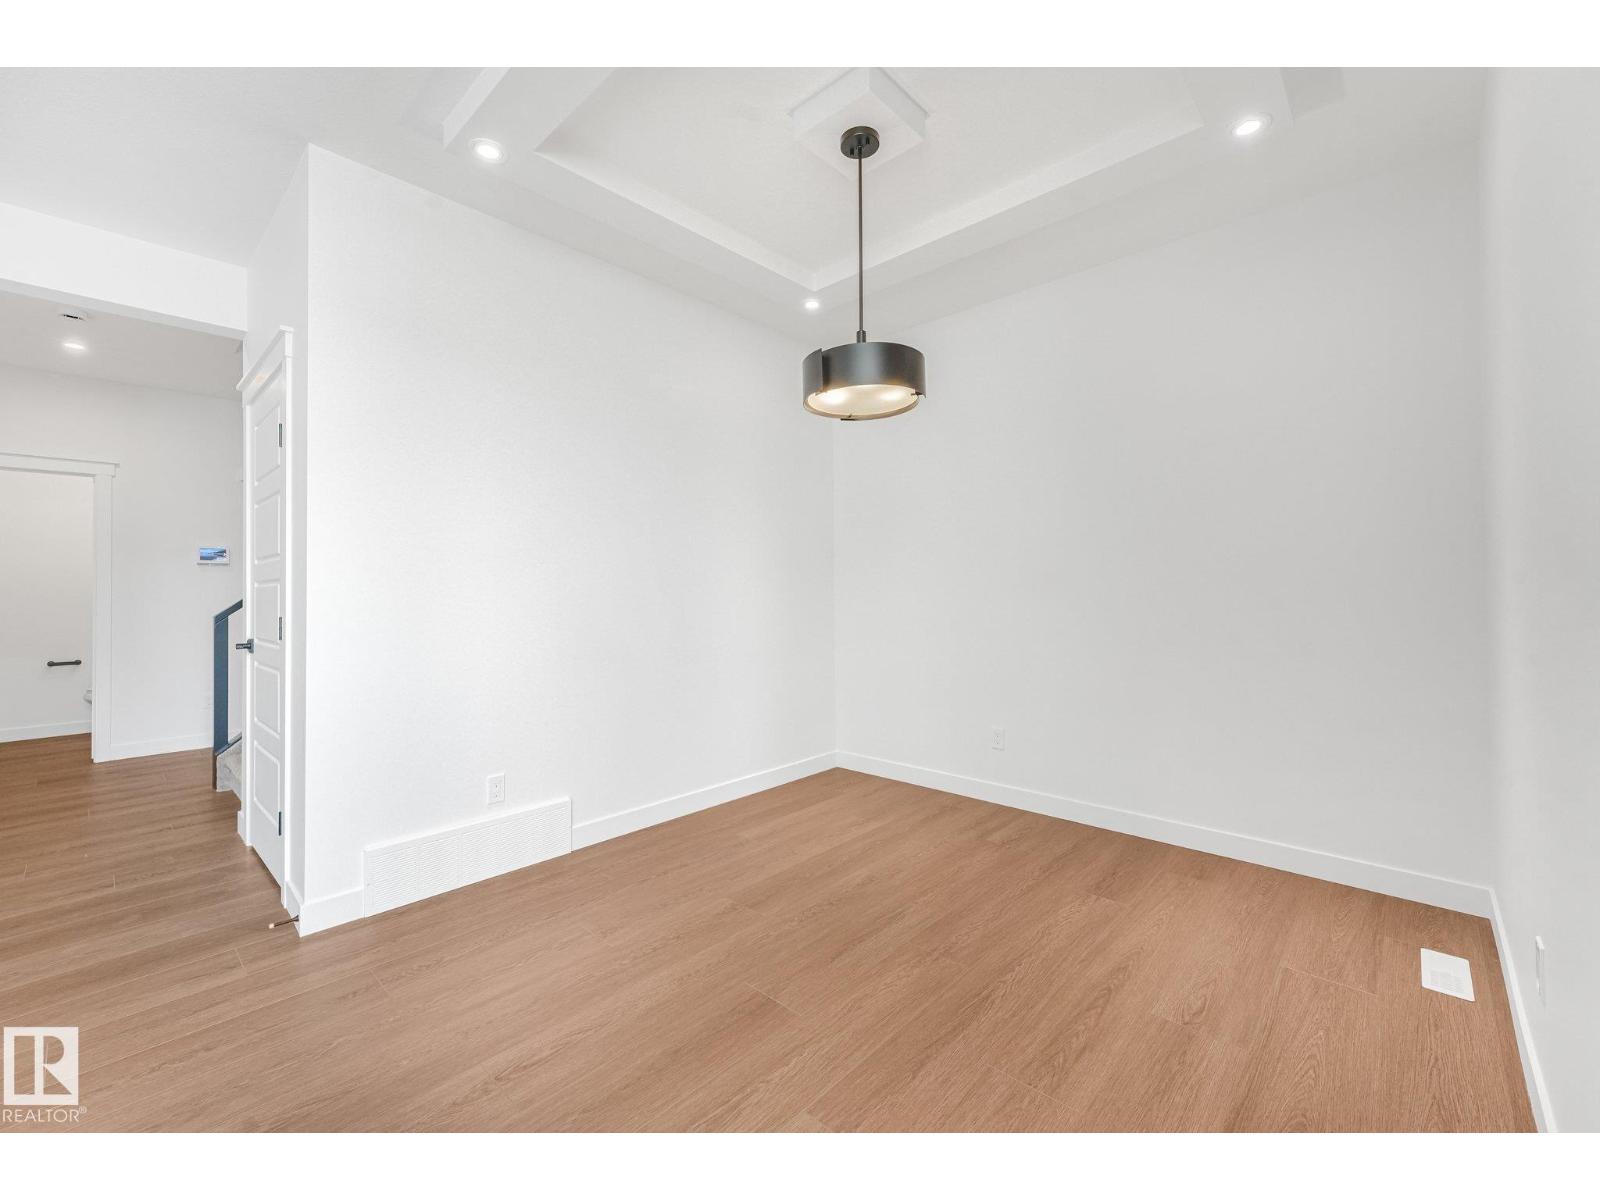
- Dining room2.74 × 2.79 meters
- Kitchen3.97 × 3.86 meters
- Bedroom 42.85 × 2.94 meters
Upper Level
- Family room3.88 × 4.99 meters
- Primary Bedroom6.46 × 3.53 meters
- Bedroom 23.14 × 2.82 meters
- Bedroom 33.3 × 3.11 meters
- Laundry room—
More homes in Quarry Ridge
All 15 homes for sale in Quarry Ridge, newest first, with schools, parks and what the neighbourhood sells for.
Listing courtesy of RE/MAX Professionals. Listing data is provided under copyright by the REALTORS® Association of Edmonton via the CREA Data Distribution Facility (DDF®). Information is deemed reliable but is not guaranteed accurate by CREA, the board, or Real Living, and should be independently verified. Not intended to solicit properties currently listed for sale.