915 Picard Drive NW
Potter Greens · Edmonton, AB T5T 6H2
MLS® E4512079 · Listing courtesy of Real Broker
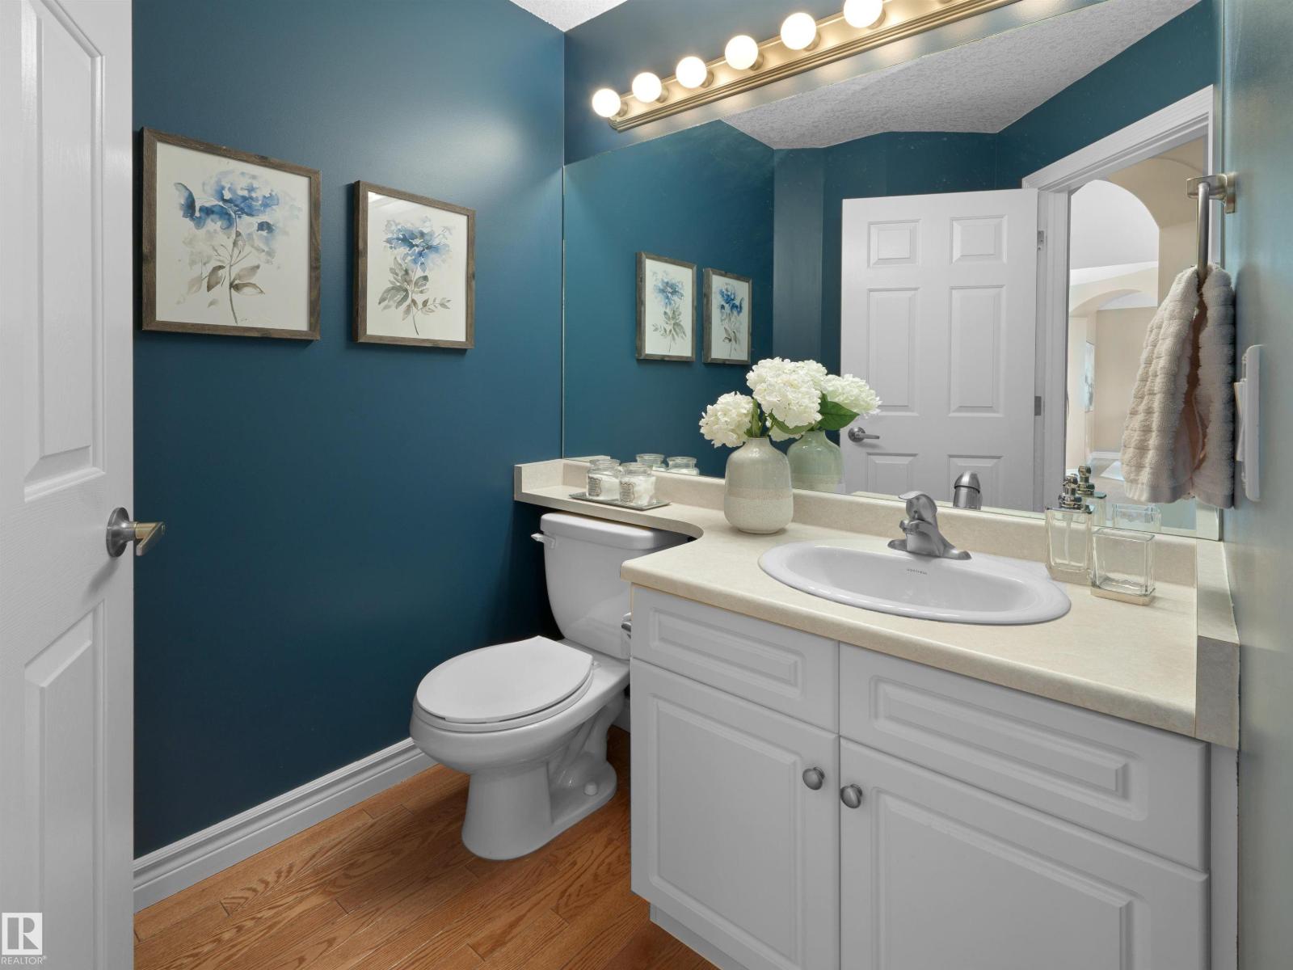
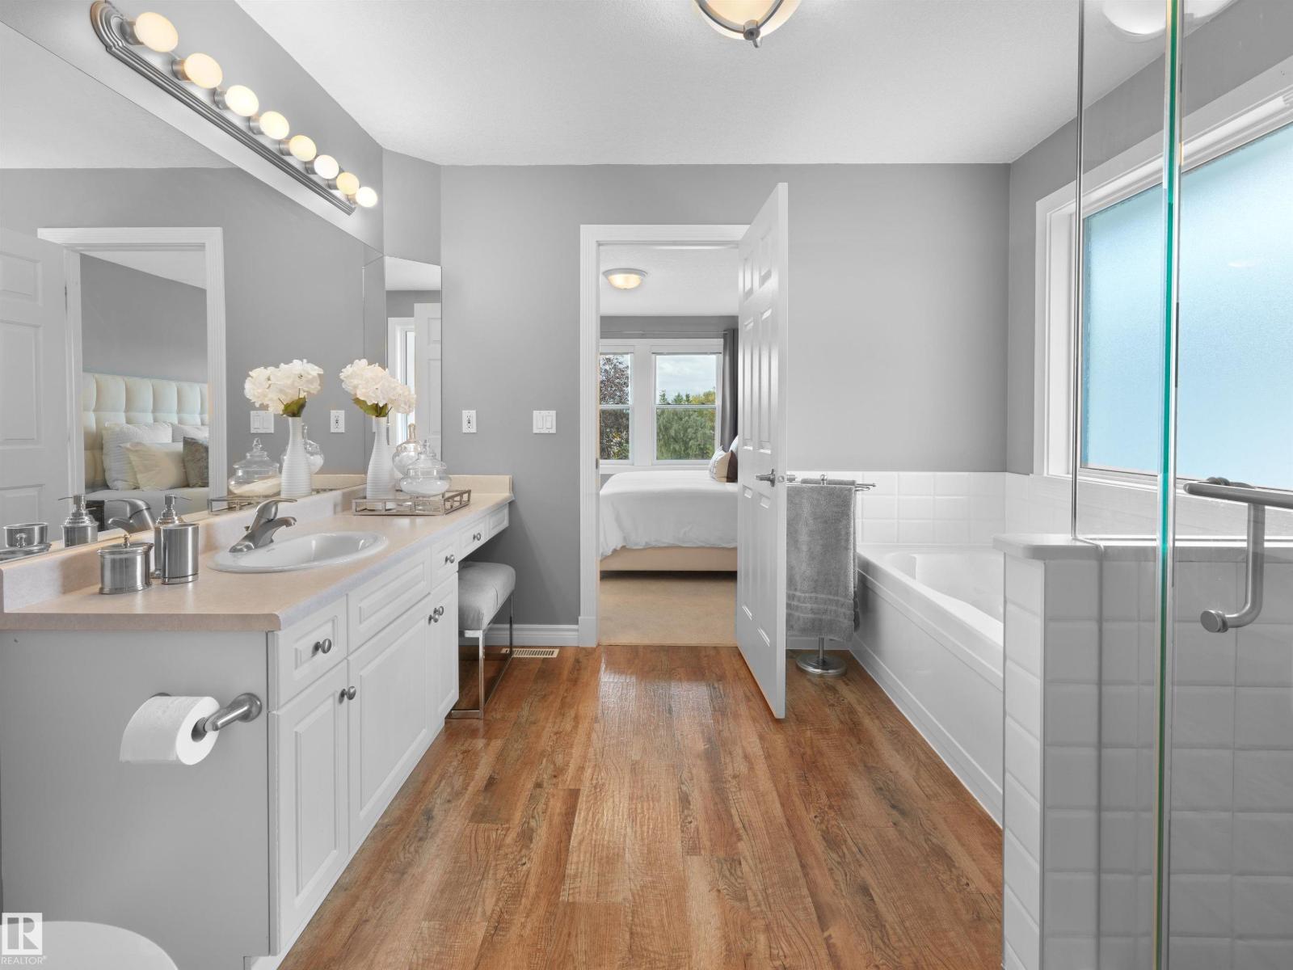
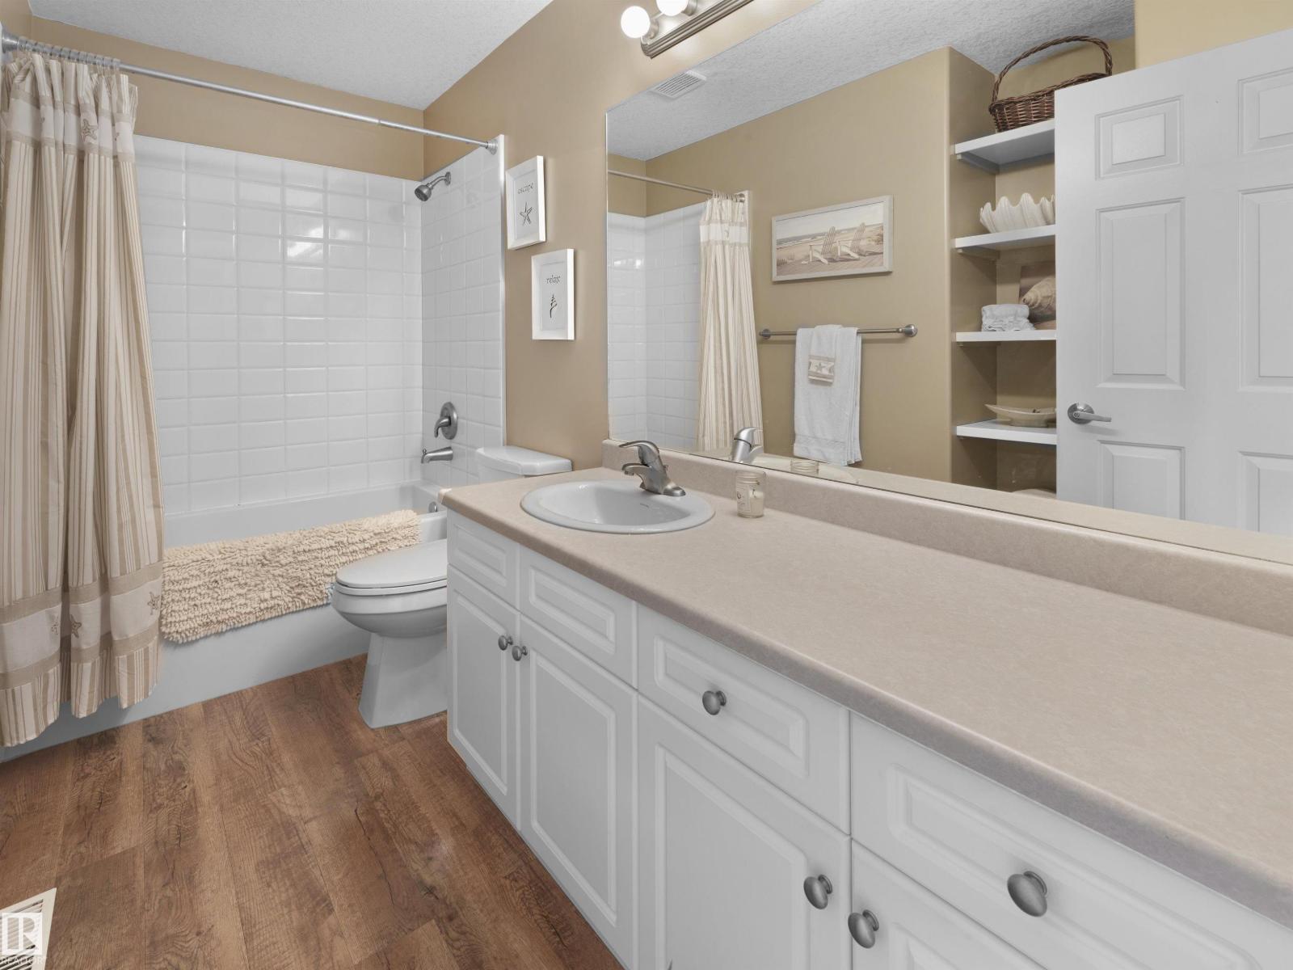
4 bedrooms · 4 bathrooms · 2,319 sq ft · Built 1998 · House
About this home
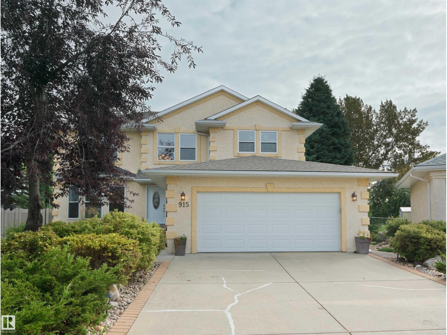
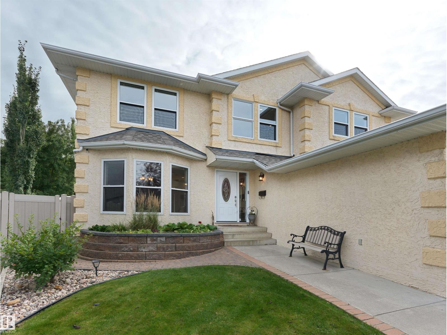
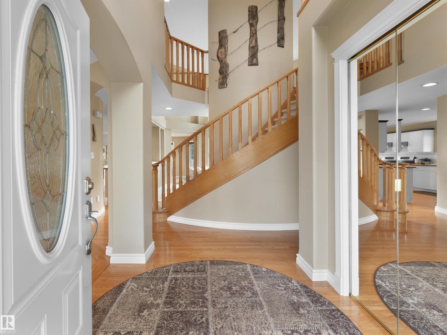
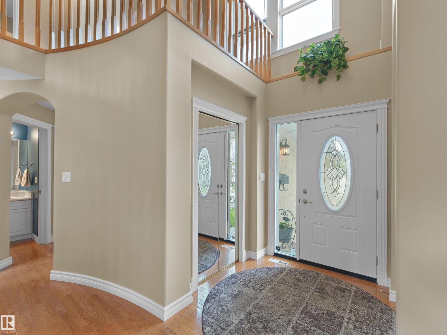
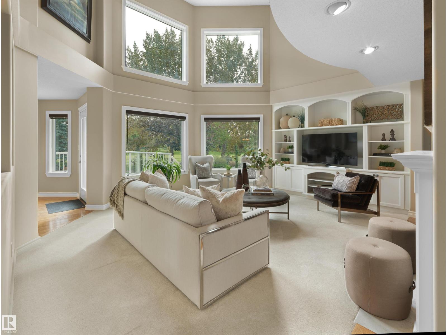
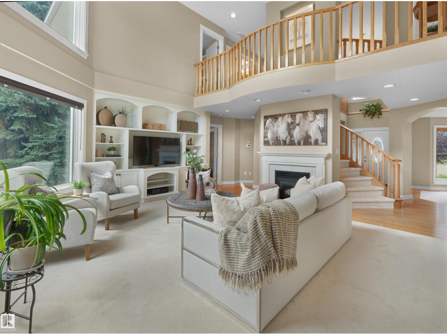
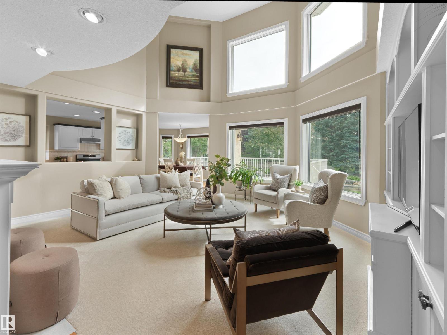
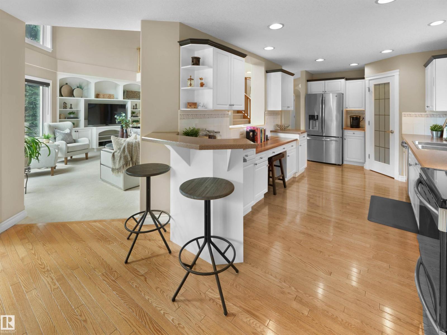
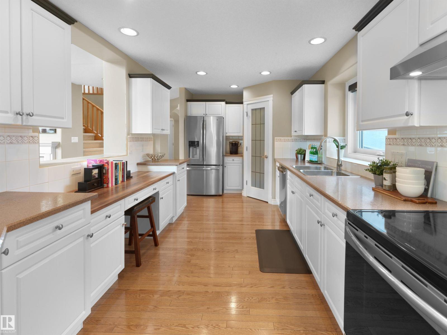
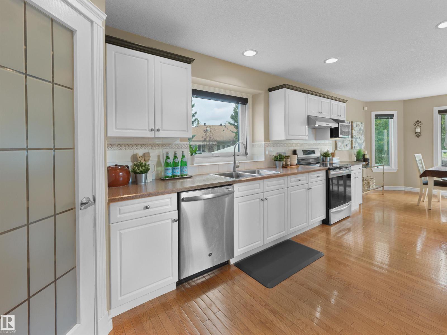
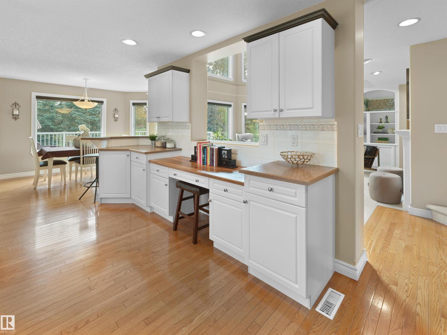
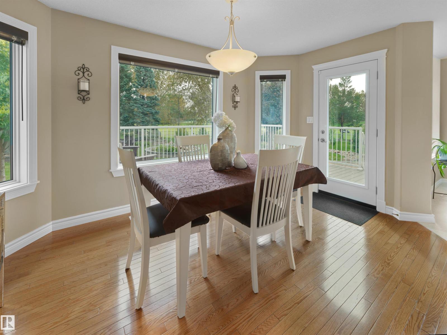
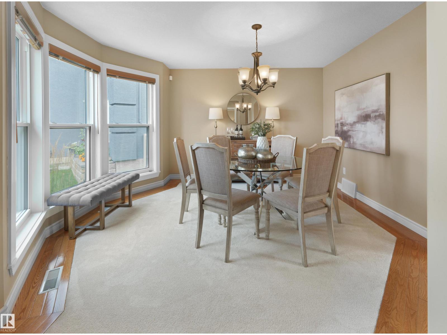
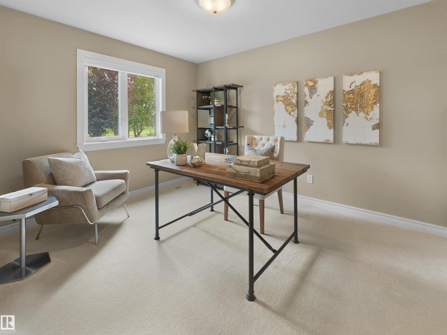
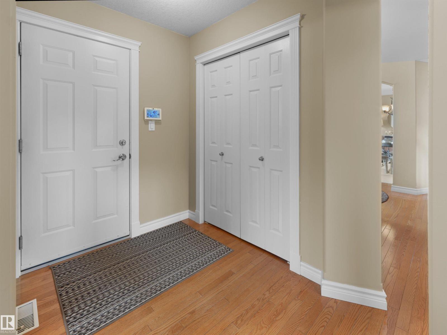
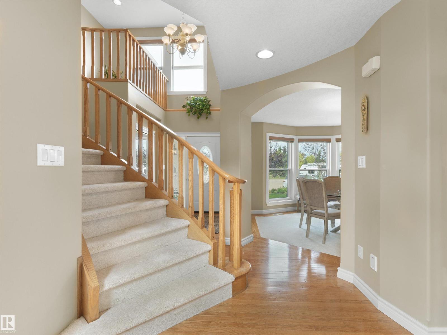
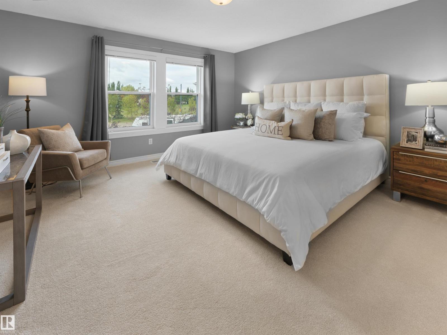
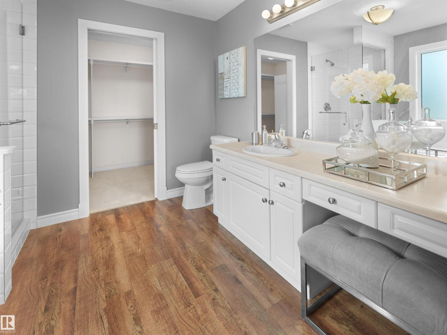
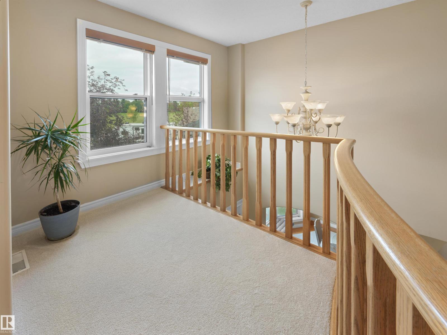
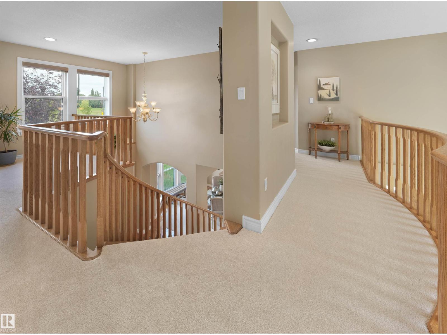
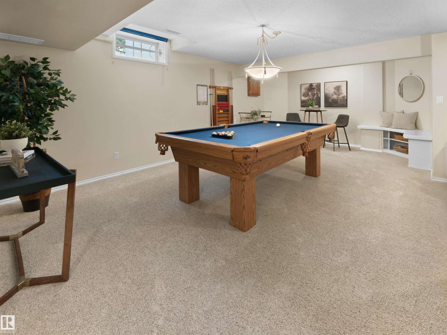
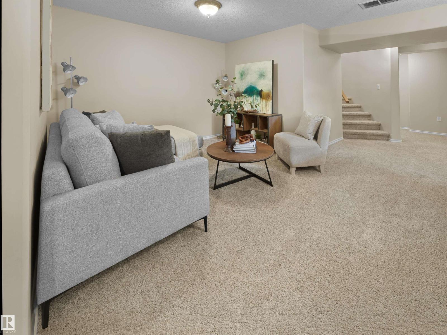
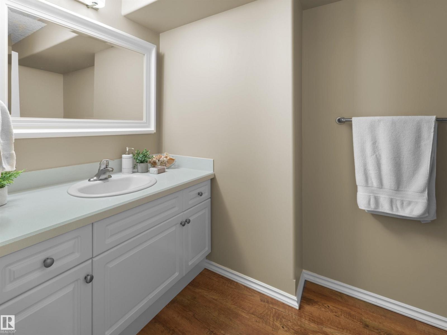
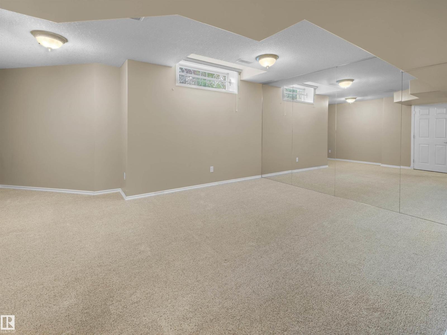
You can build a house anywhere, but quality homes on lots like this one almost never come up. This two storey home has over 3600 sq/ft of living space on a nearly 12,000 sq ft lot backing Lewis Estates golf course. Inside, vaulted ceilings & walls of glass pour sun across the open-concept main floor, formal dining, & den that works as a 4th bedroom. Upstairs, 3 large bedrooms plus a loft. Downstairs, F-Fin w/ a huge family room, bedroom, & a hobby room w/ sink. The yard is the showpiece: towering mature trees, a pond water feature, composite deck, vinyl fence, underground irrigation & a fire pit w/ chairs. Sit out there & the city disappears. The expensive work is already done, over $60,000 in new windows, doors & shingles alone, plus new carpets, central A/C, gas fireplace, security system, pool table & an oversized heated dbl garage. Quiet cul-de-sac w/ the Lewis Estates Community League rink & playground across the street, golf, Henday & West Edmonton Mall all minutes out. (id:67053)
Property details
Property
- List price
- $735,000
- Style
- House
- Year built
- 1998
- Living area
- 2,319 square feet
- MLS® number
- E4512079
Interior
- Bedrooms
- 4
- Bathrooms
- 4
- Basement
- Finished, Full
- Appliances
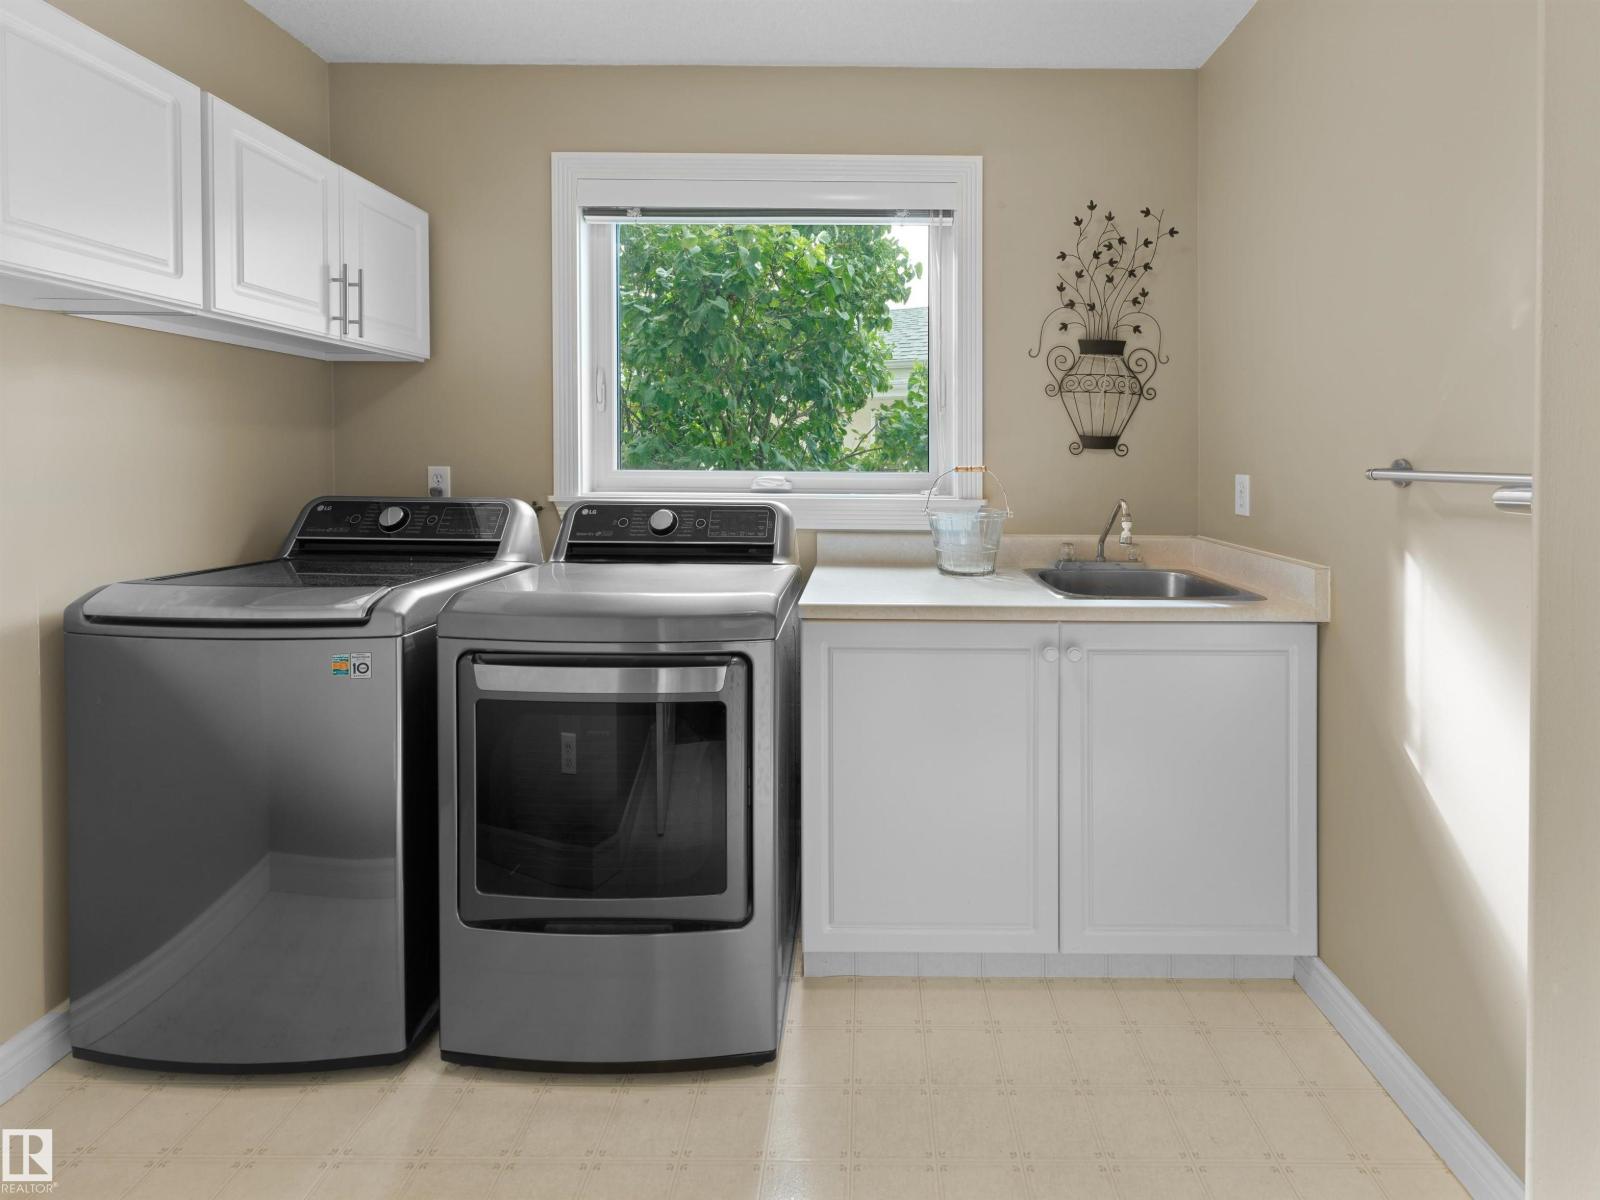
- Washer, Dishwasher, Stove, Dryer, Freezer, Hood Fan, Storage Shed, Window Coverings, Fan, Two Refrigerators
Systems
- Heating
- Forced air
Parking
- Parking
- Attached Garage, Oversize, Heated Garage
Condo fee
- Ownership
- Freehold
City assessment
- Assessed value
- $829,500 (2025)
- Assessment class
- Residential
Lot & site
- Lot size
- 1,008 m² (10,846 sq ft)
- Lot features
- Cul-de-sac, No Animal Home, No Smoking Home
- Site influences
- Cul-de-sac, No Animal Home, No Smoking Home
- Community
- Potter Greens
Rooms
Main level
- Living room5.61 × 5.55 meters
- Dining room3.95 × 3.85 meters
- Kitchen4.97 × 2.86 meters
- Bedroom 23.68 × 2.99 meters
- Breakfast4.26 × 3.46 meters
- Laundry room2.73 × 2.66 meters
Upper Level
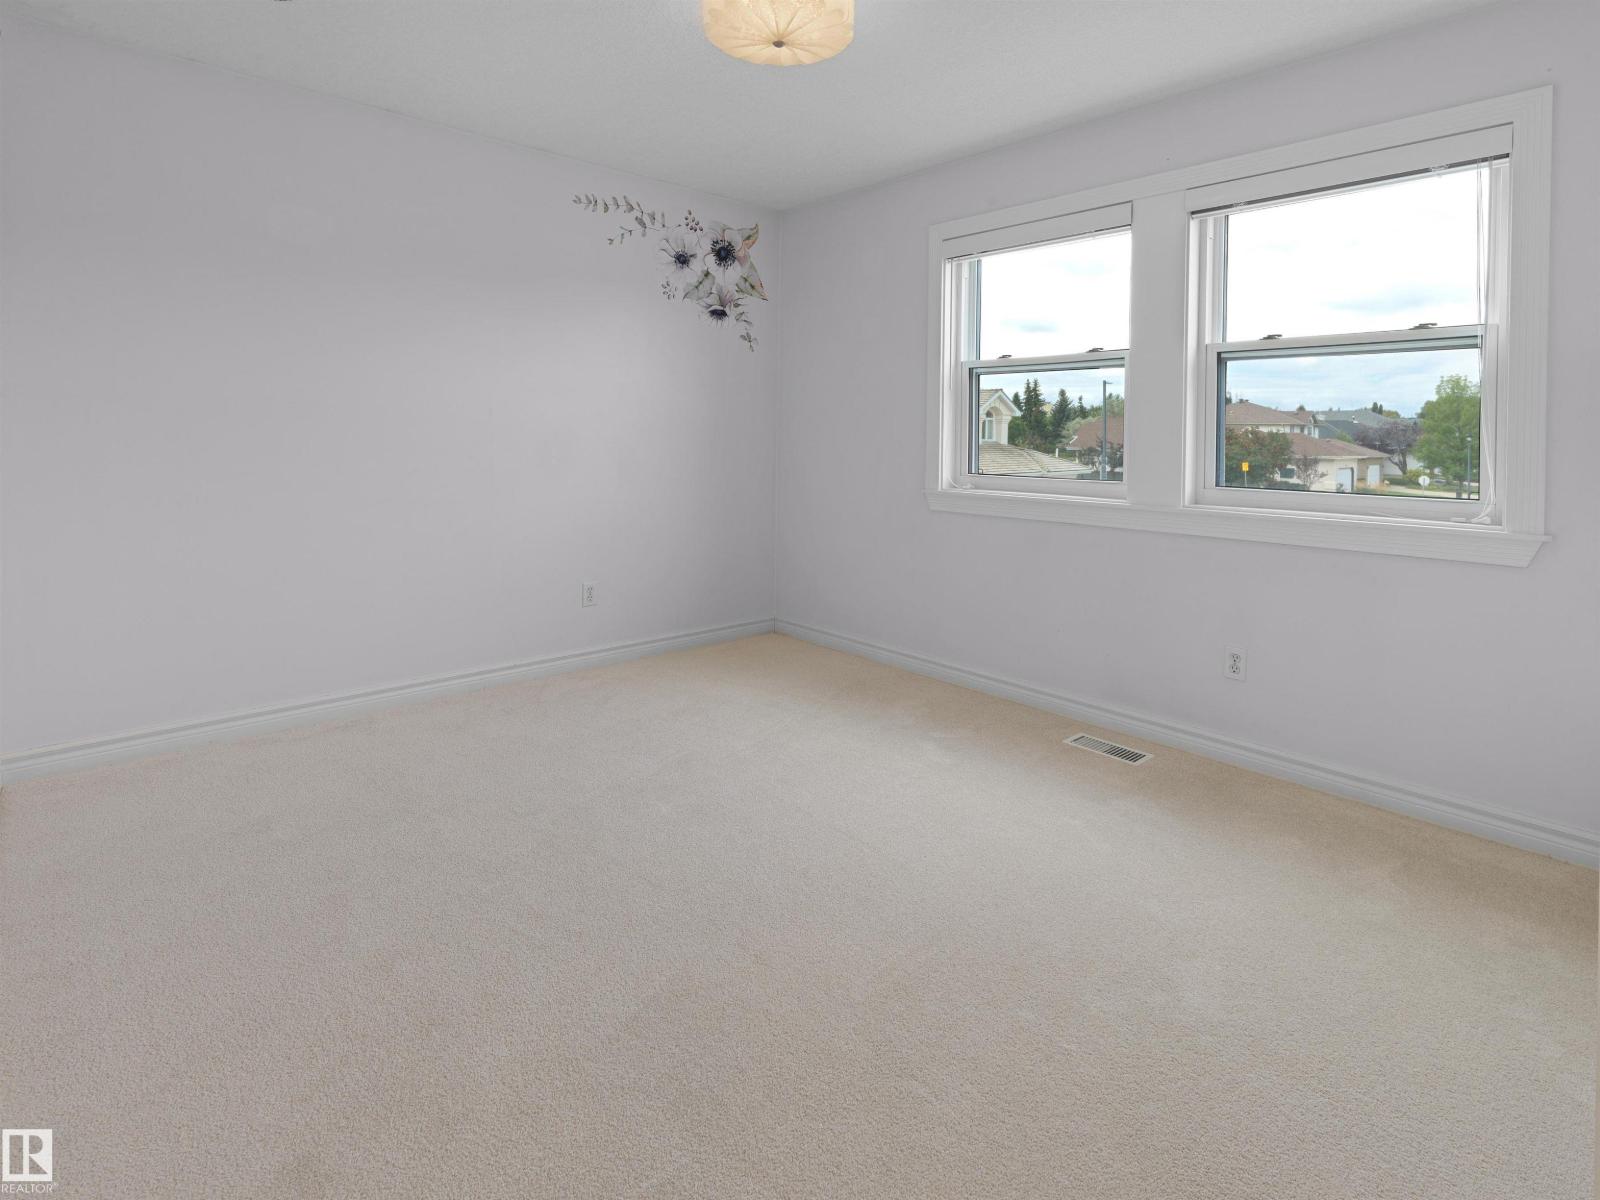
- Primary Bedroom4.29 × 4.06 meters
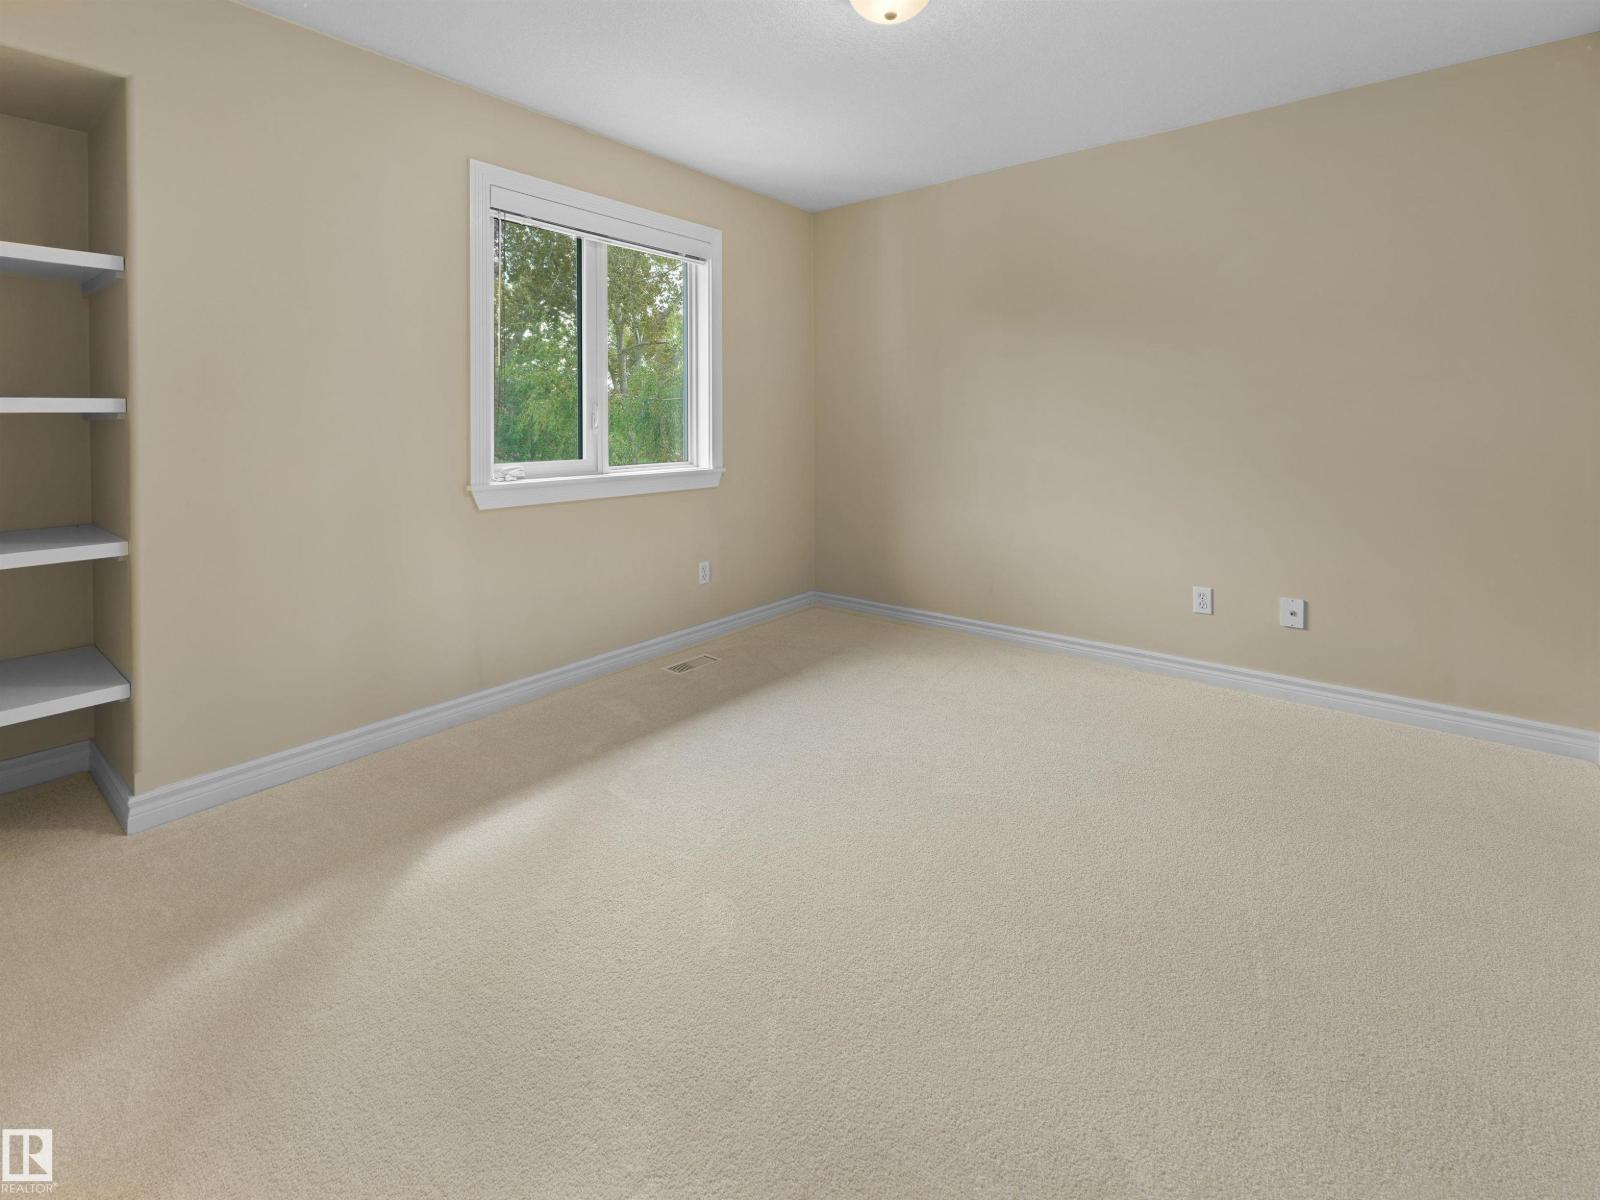
- Bedroom 33.6 × 3.5 meters
- Bedroom 43.92 × 3.05 meters
Basement
- Recreation room5.75 × 5.01 meters
- Recreation room8.08 × 6.41 meters
- Storage4.64 × 4.58 meters
More homes in Potter Greens
All 8 homes for sale in Potter Greens, newest first, with schools, parks and what the neighbourhood sells for.
Listing courtesy of Real Broker. Listing data is provided under copyright by the REALTORS® Association of Edmonton via the CREA Data Distribution Facility (DDF®). Information is deemed reliable but is not guaranteed accurate by CREA, the board, or Real Living, and should be independently verified. Not intended to solicit properties currently listed for sale.