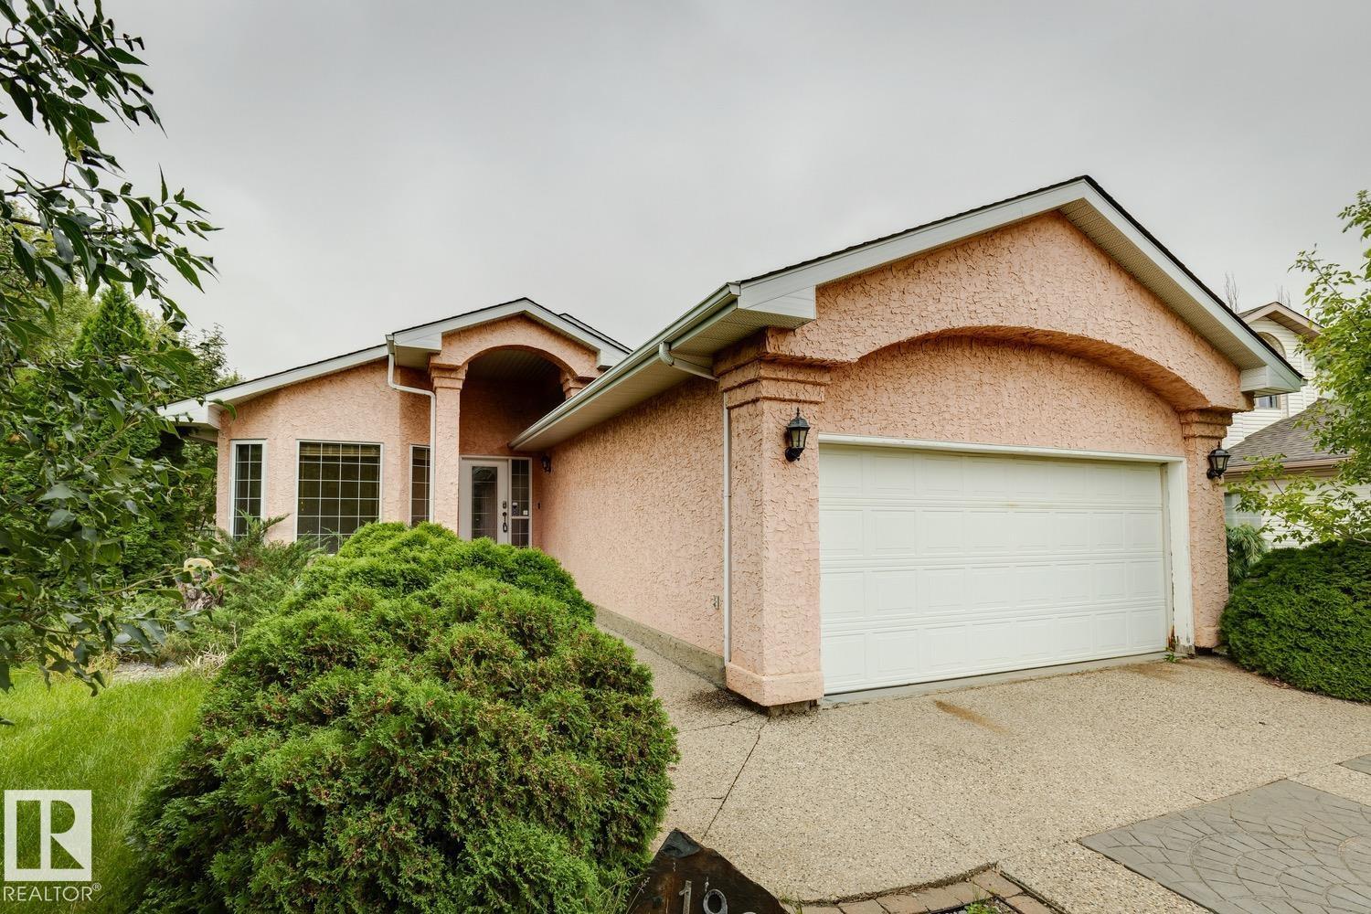
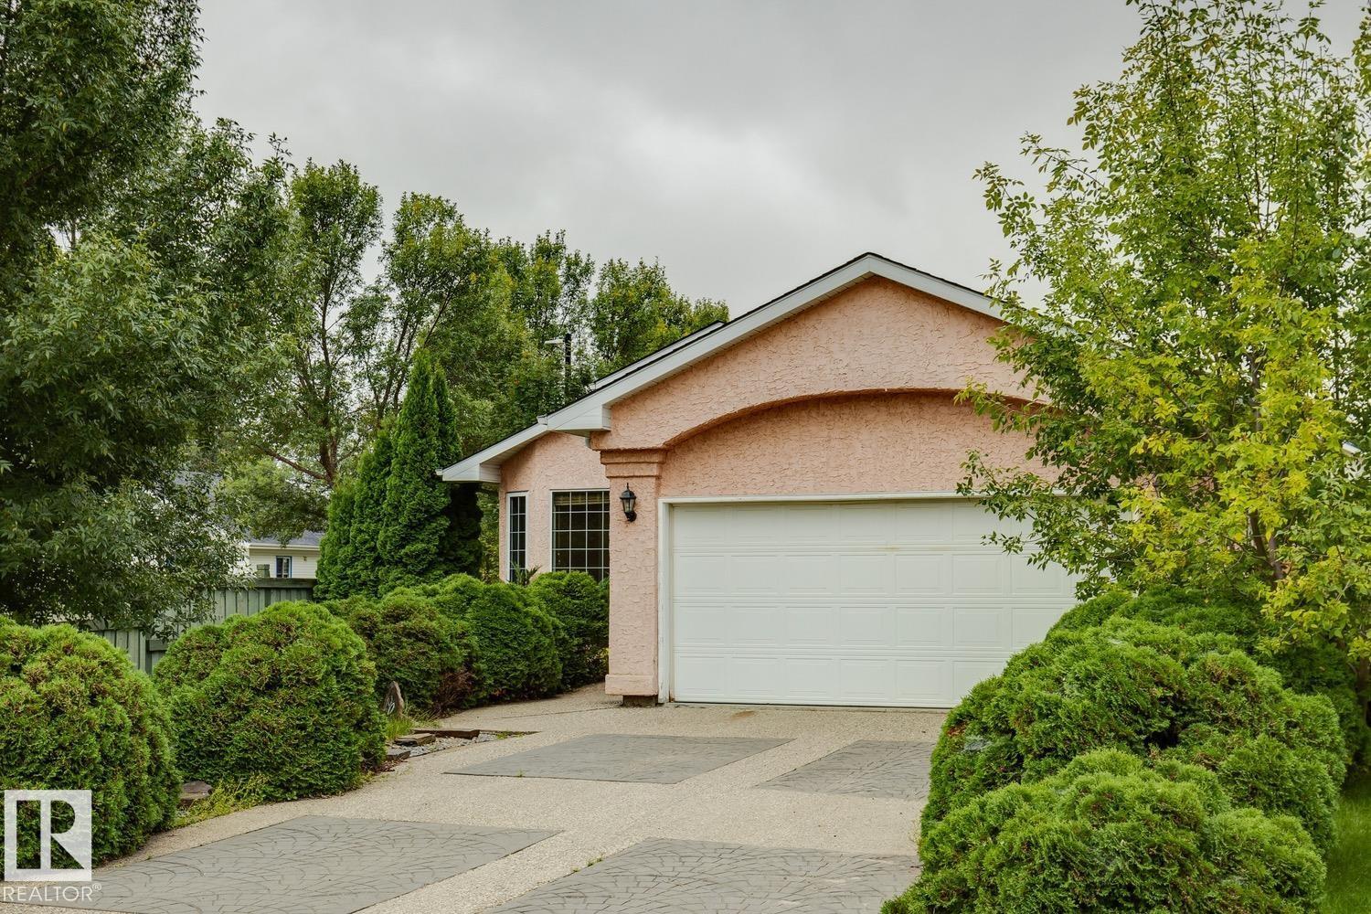
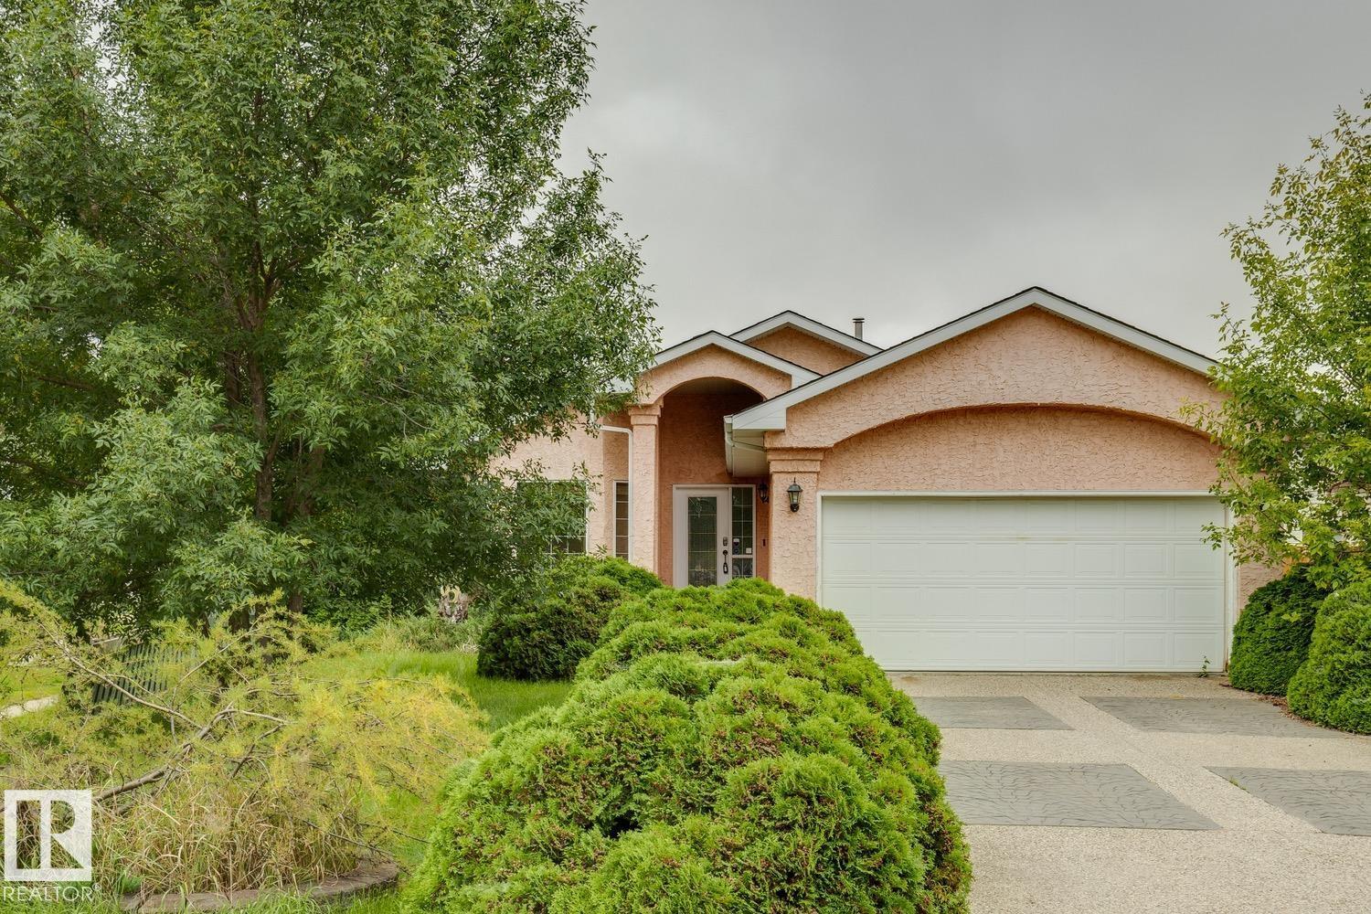
1190 Potter Greens Drive NW
Potter Greens · Edmonton, AB T5T 5Y5
MLS® E4508493 · Listing courtesy of Royal Lepage Arteam Realty
$539,900Reduced $20,000 (3.7%) on
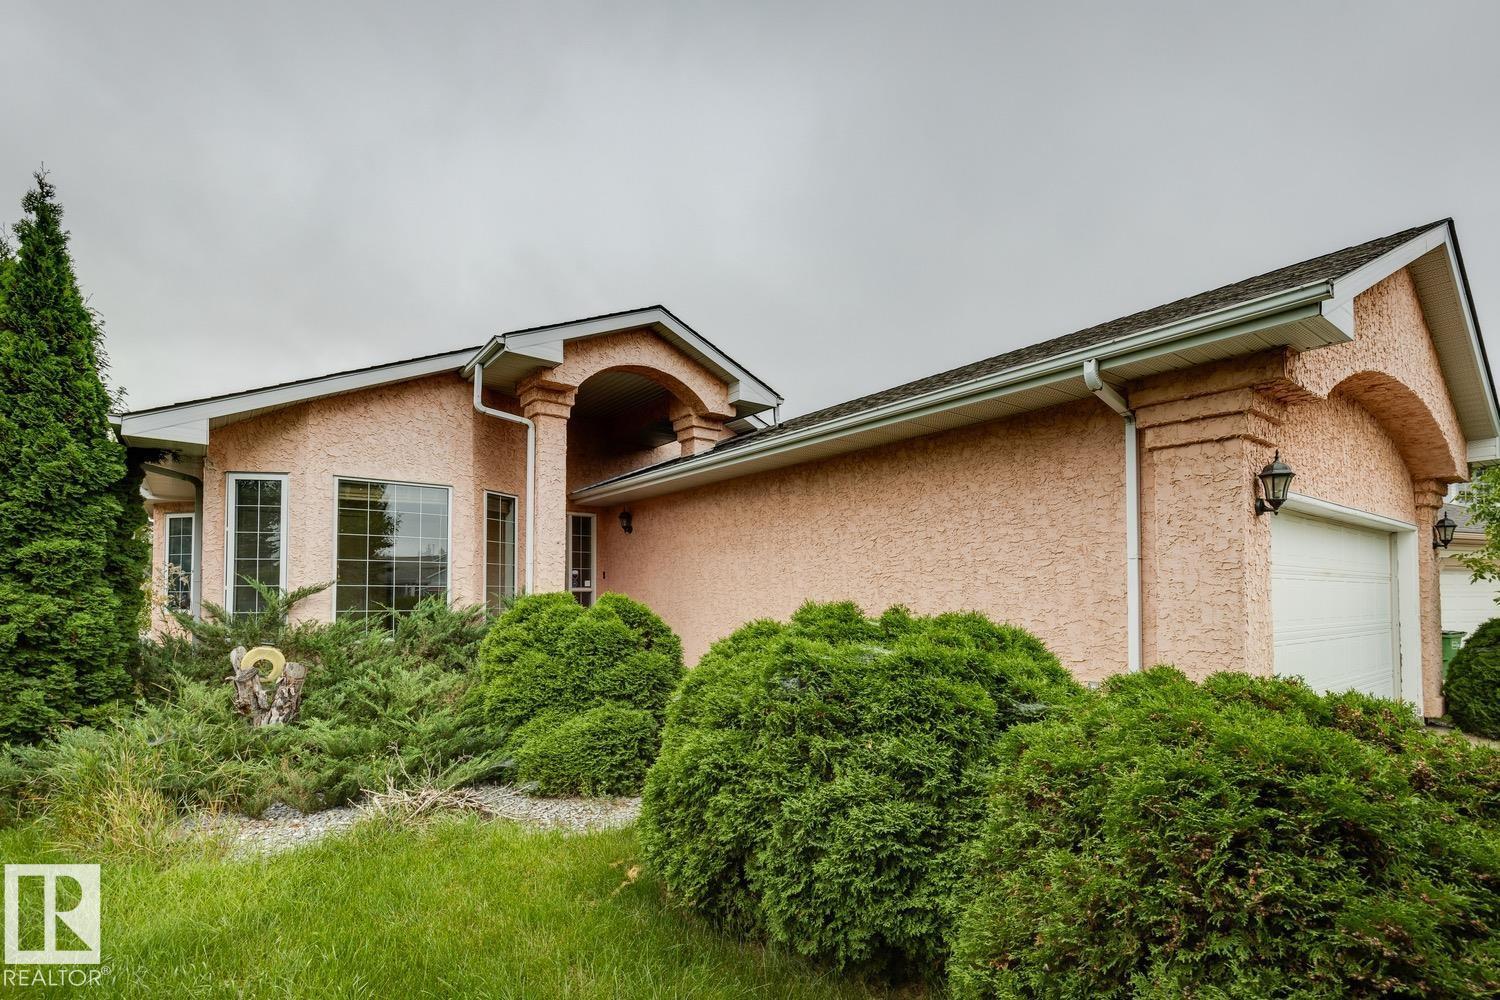
4 bedrooms · 3 bathrooms · 1,520 sq ft · Built 1994 · Bungalow
About this home
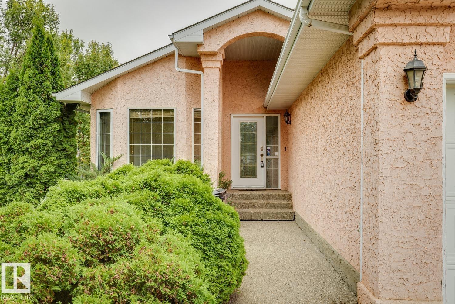
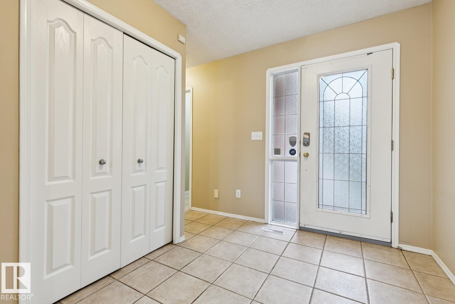
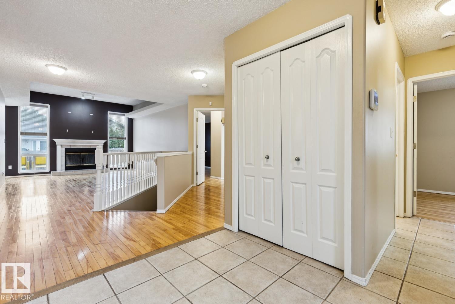
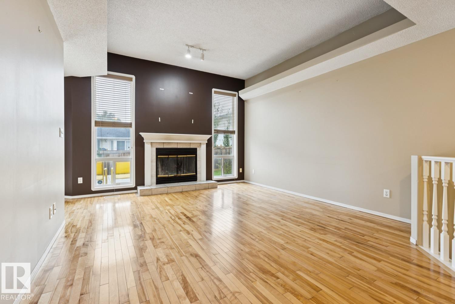
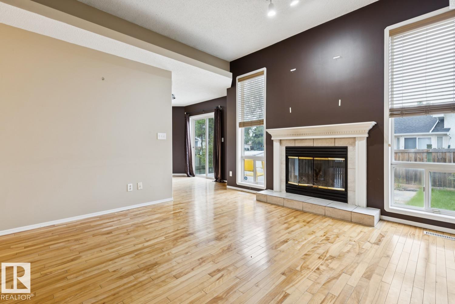
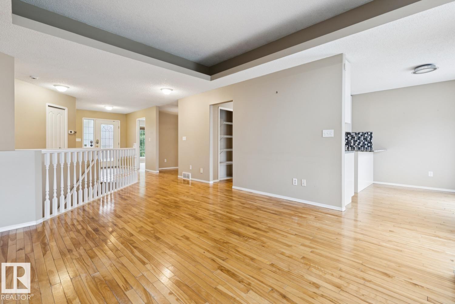
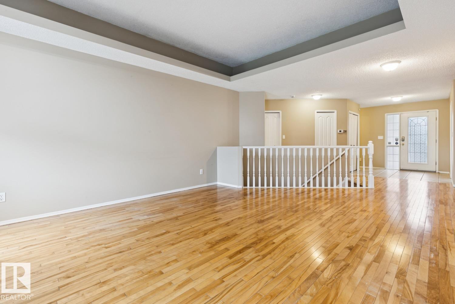
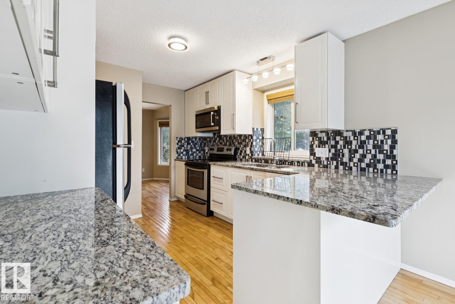
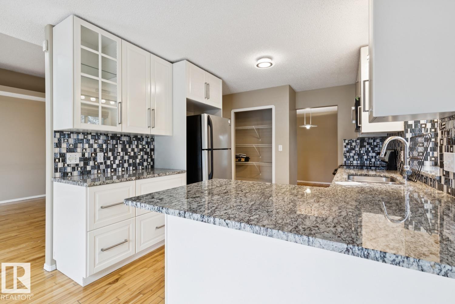
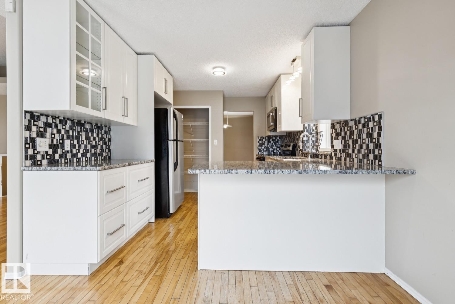
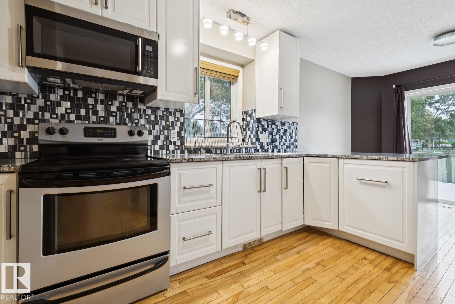
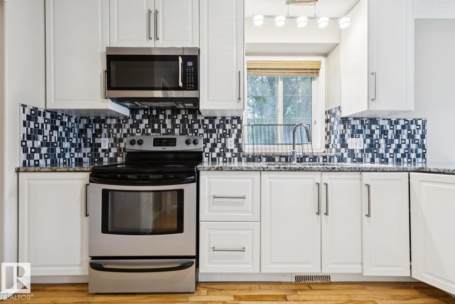
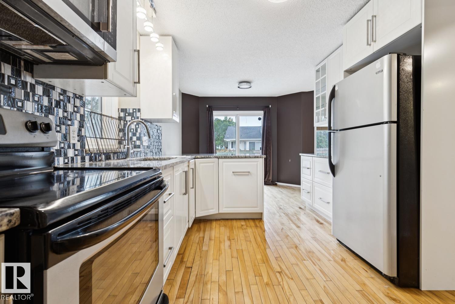
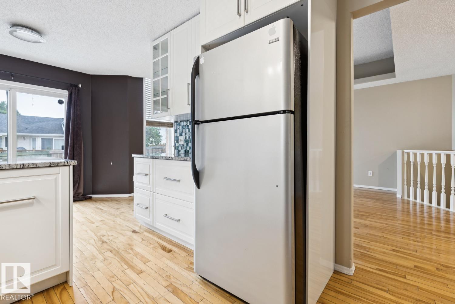
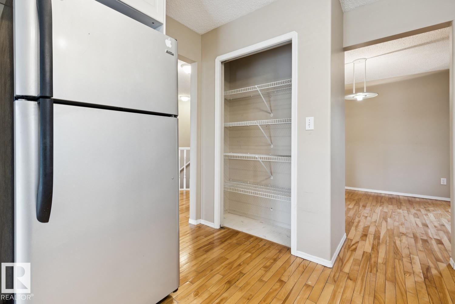
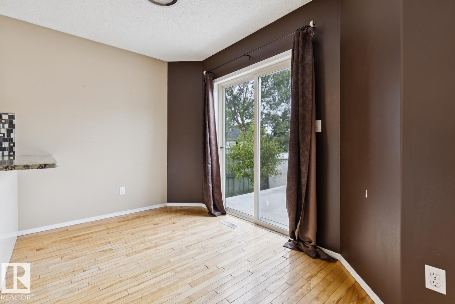
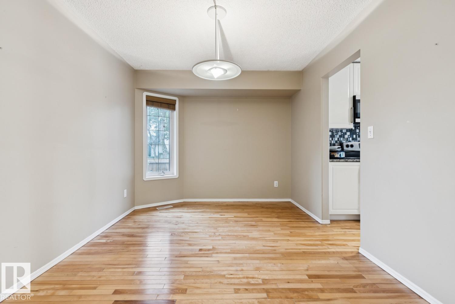
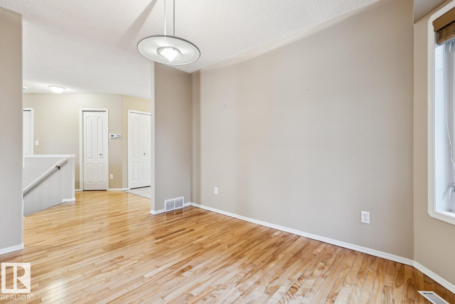
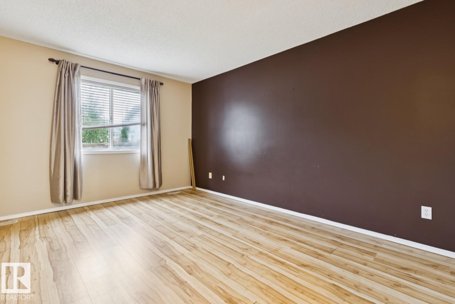
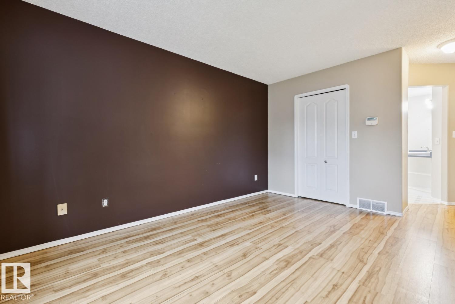
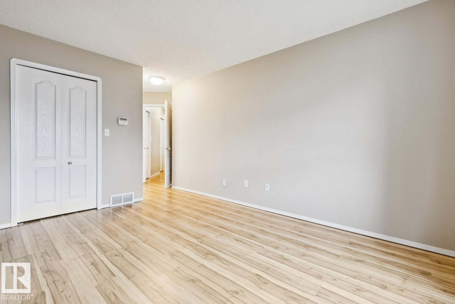
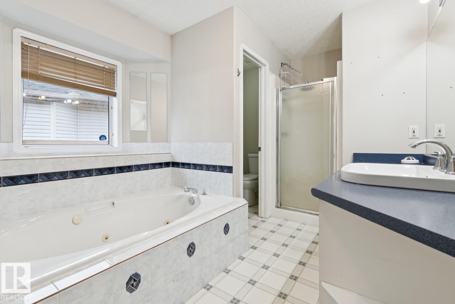
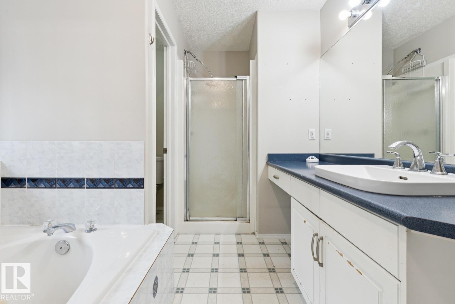
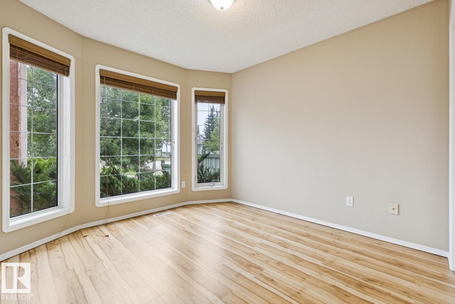
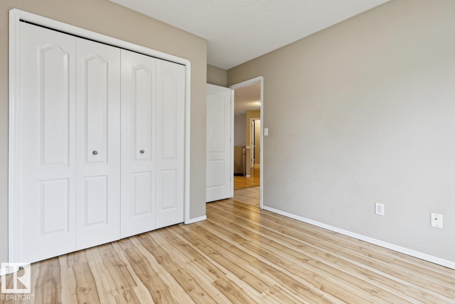
Just What You’ve Been Looking For - A Lewis Estates Sweat-Equity Opportunity! Located in beautiful Lewis Estates, this spacious 4 bedroom, 3 full bath bungalow offers the space, layout, & location that make it an exciting opportunity for the right buyer. The bright, open main floor features a large living room with a fireplace, a functional kitchen with breakfast bar & eating area, plus a generous formal dining room — providing plenty of room for both everyday family living & entertaining. The primary bedroom offers a walk-in closet & four-piece ensuite with a jetted tub, creating a comfortable private retreat. Downstairs, the lower level adds even more living space, featuring a large family room, spacious bedroom with walk in closet, a 4 piece bath, & a laundry room. Outside, the west-facing backyard is fenced & features a great setup for relaxing, entertaining, or enjoying the afternoon & evening sun. Located close to the Whitemud & Anthony Henday along with West Edmonton Mall & many other amenities. (id:67053)
Property details
Property
- List price
- $519,900
- Previous price
- $539,900
- Price reduced
- Oct. 6, 2026 · $20,000 off
- Style
- Bungalow
- Year built
- 1994
- Living area
- 1,520 square feet
- MLS® number
- E4508493
Interior
- Bedrooms
- 4
- Bathrooms
- 3
- Basement
- Finished, Full
- Appliances
- Washer, Refrigerator, Dishwasher, Stove, Dryer, Garage door opener
Systems
- Heating
- Forced air
Parking
- Parking
- Attached Garage
Condo fee
- Ownership
- Freehold
City assessment
- Assessed value
- $547,500 (2025)
- Assessment class
- Residential
Lot & site
- Lot size
- 631 m² (6,788 sq ft)
- Lot features
- Cul-de-sac, See remarks, Flat site, Exterior Walls- 2x6", No Animal Home, No Smoking Home
- Site influences
- Cul-de-sac, See remarks, Flat site, Exterior Walls- 2x6", No Animal Home, No Smoking Home
- Community
- Potter Greens
Rooms
Main level
- Living room5.98 × 4.06 meters
- Dining room3.6 × 2.94 meters
- Kitchen4.0 × 2.94 meters
- Primary Bedroom4.44 × 3.33 meters
- Bedroom 23.16 × 3.06 meters
- Bedroom 33.42 × 2.72 meters
Basement
- Bedroom 43.36 × 2.76 meters
More homes in Potter Greens
All 8 homes for sale in Potter Greens, newest first, with schools, parks and what the neighbourhood sells for.
Listing courtesy of Royal Lepage Arteam Realty. Listing data is provided under copyright by the REALTORS® Association of Edmonton via the CREA Data Distribution Facility (DDF®). Information is deemed reliable but is not guaranteed accurate by CREA, the board, or Real Living, and should be independently verified. Not intended to solicit properties currently listed for sale.