330 Pearson Crescent NW
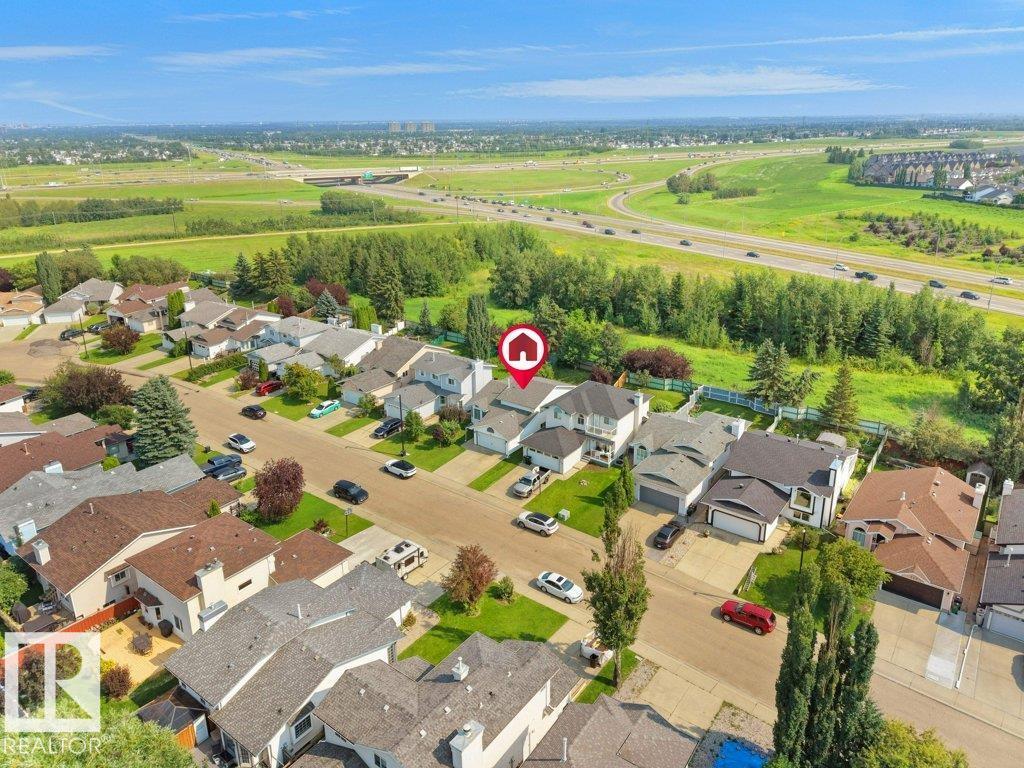
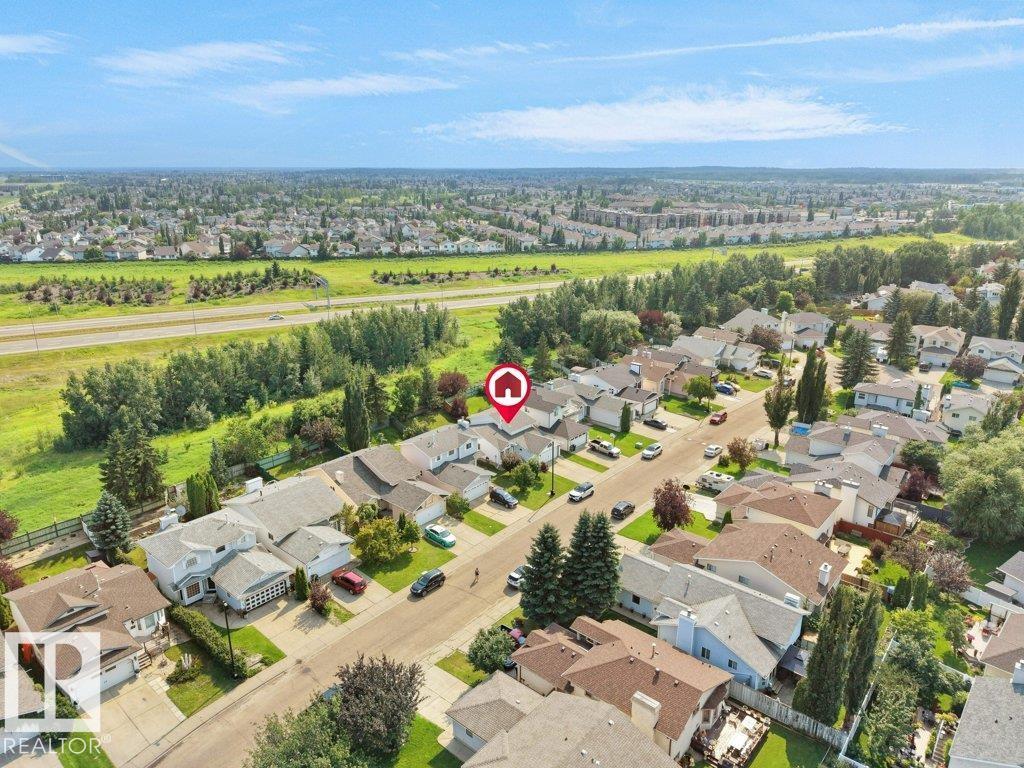
Potter Greens · Edmonton, AB T5T 5Y6
MLS® E4502071 · Listing courtesy of RE/MAX Excellence
$564,999Reduced $35,000 (6.2%) on
4 bedrooms · 3 bathrooms · 1,118 sq ft · Built 1992 · House
About this home
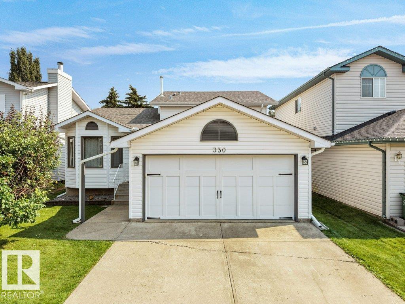
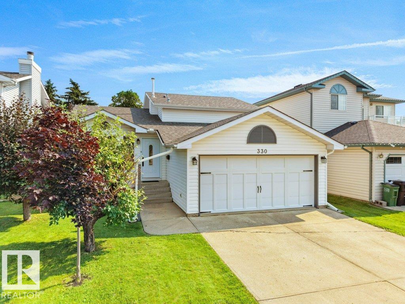
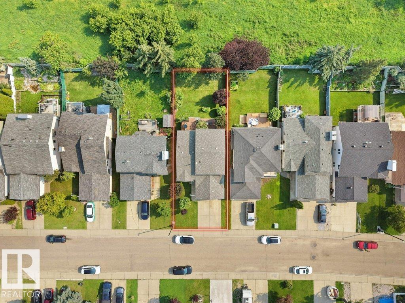
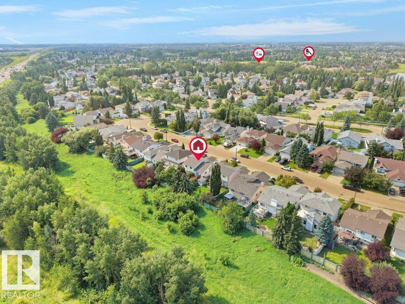
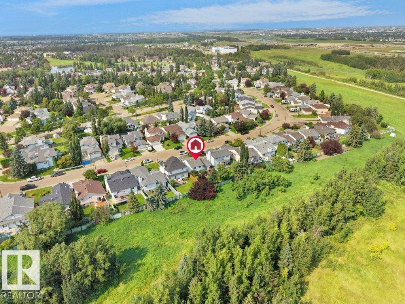
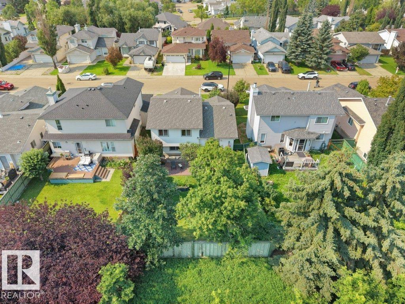
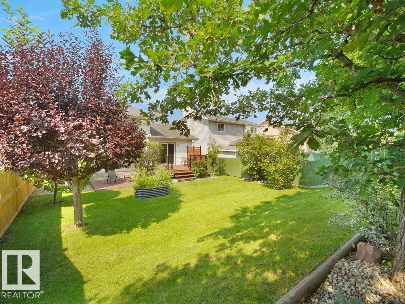
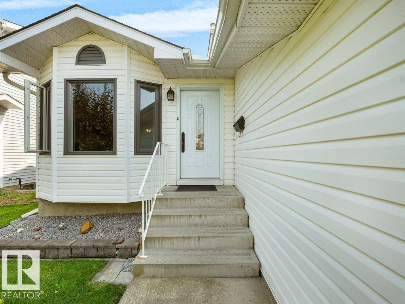
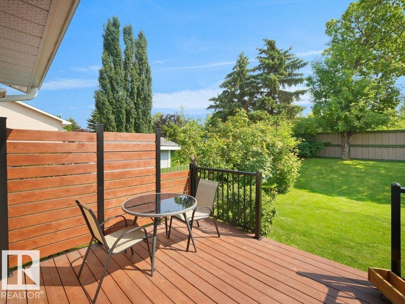
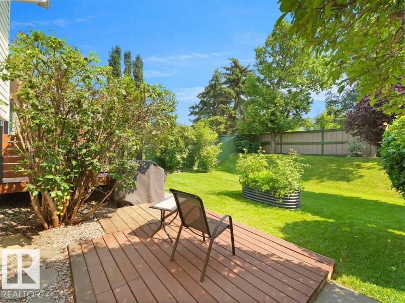
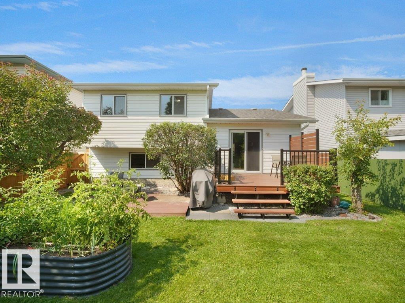
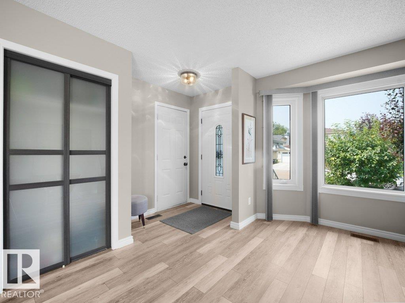
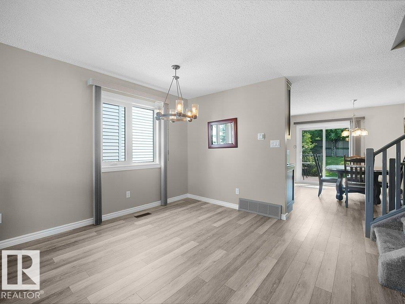
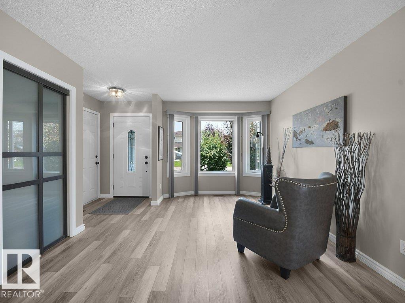
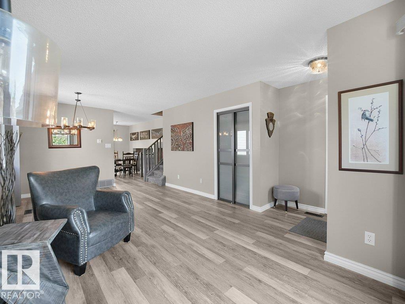
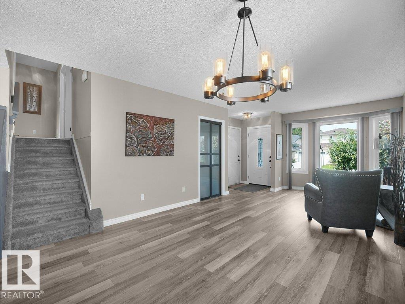
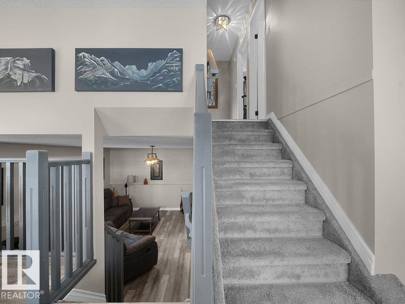
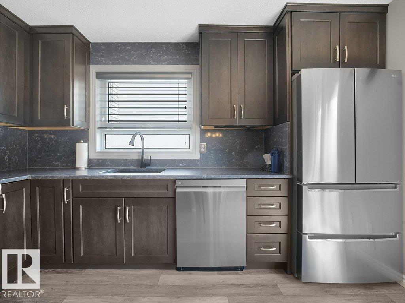
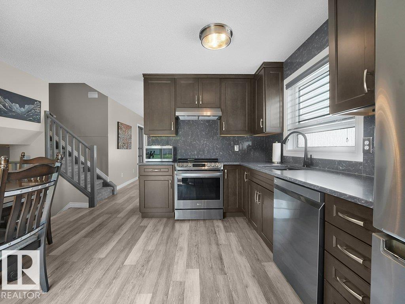
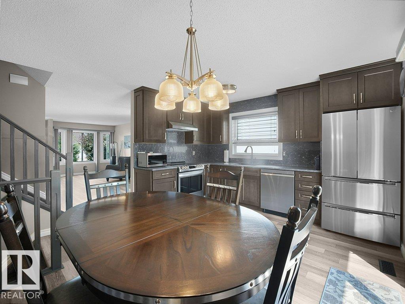
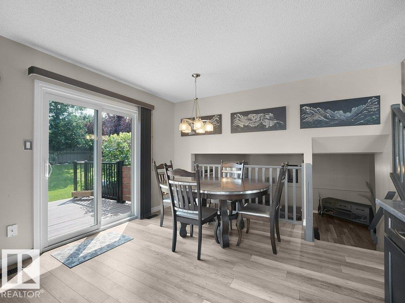
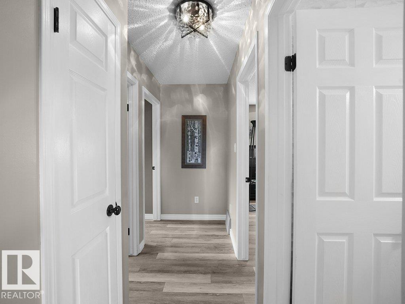
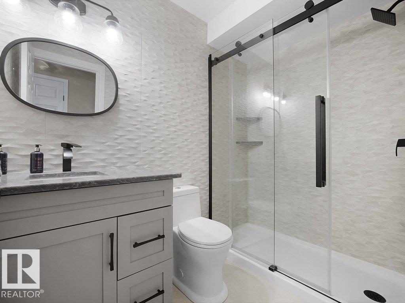
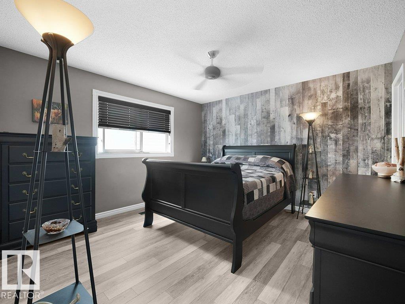
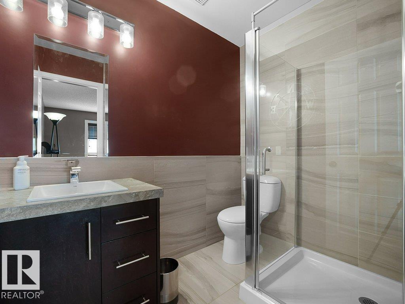
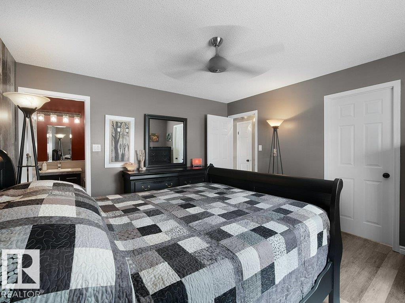
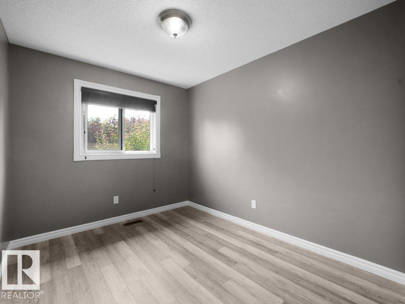
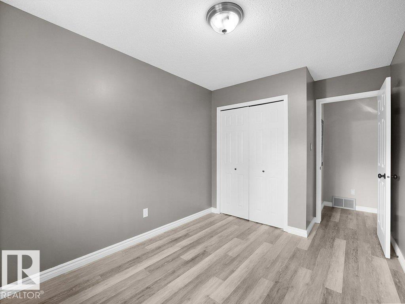
Beautiful Detached Single family home owned by original owners with double attached car garage nestled in the Heart of - POTTER GREENS!! This beautiful house is well maintained and offers a functional layout with numerous recent upgrades with total 2000 sq ft of living space. Featuring a total of 4 bedrooms,3 full bathrooms and 2 living rooms, this home provides ample space for families of all sizes. The main floor offers an open-concept design with a spacious quartz kitchen, dining area, and living room, along with a master bedroom complete with ensuite, an 2 additional bedrooms. The lower level includes a large living area, a bedroom, and a full bathroom & finished basement. Recent upgrades include a new deck (2025), kitchen (2022) & bathroom upgrades (2024), newer shingles, Newer Green fox windows (2016) with 25 years warranty, Attic insulation upgraded to R50 value (2023) and entire list under Documents tab. (id:67053)
Property details
Property
- List price
- $529,999
- Previous price
- $564,999
- Price reduced
- Oct. 8, 2026 · $35,000 off
- Style
- House
- Year built
- 1992
- Living area
- 1,118 square feet
- MLS® number
- E4502071
Interior
- Bedrooms
- 4
- Bathrooms
- 3
- Basement
- Finished, Full
- Appliances
- Washer, Refrigerator, Dishwasher, Stove, Dryer, Freezer, Hood Fan, Window Coverings, Garage door opener
Systems
- Heating
- Forced air
Parking
- Parking
- Attached Garage
Condo fee
- Ownership
- Freehold
City assessment
- Assessed value
- $439,000 (2025)
- Assessment class
- Residential
Lot & site
- Lot size
- 481 m² (5,173 sq ft)
- Lot features
- See remarks, No Animal Home, No Smoking Home
- Site influences
- See remarks, No Animal Home, No Smoking Home
- Community
- Potter Greens
Rooms
Main level
- Living room3.54 × 4.08 meters
- Dining room2.0 × 3.89 meters
- Kitchen2.28 × 3.81 meters
Lower level
- Family room5.34 × 4.41 meters
- Bedroom 43.89 × 3.34 meters
Upper Level
- Primary Bedroom3.76 × 3.81 meters
- Bedroom 22.65 × 3.84 meters
- Bedroom 32.74 × 3.84 meters
More homes in Potter Greens
All 8 homes for sale in Potter Greens, newest first, with schools, parks and what the neighbourhood sells for.
Listing courtesy of RE/MAX Excellence. Listing data is provided under copyright by the REALTORS® Association of Edmonton via the CREA Data Distribution Facility (DDF®). Information is deemed reliable but is not guaranteed accurate by CREA, the board, or Real Living, and should be independently verified. Not intended to solicit properties currently listed for sale.