#47 – 1904 48 Street NW
Pollard Meadows · Edmonton, AB T6L 5H3
MLS® E4504858 · Listing courtesy of Ohmer Realty
$245,000Reduced $8,000 (3.3%) on
3 bedrooms · 2 bathrooms · 1,248 sq ft · Built 1982 · Townhouse
About this home
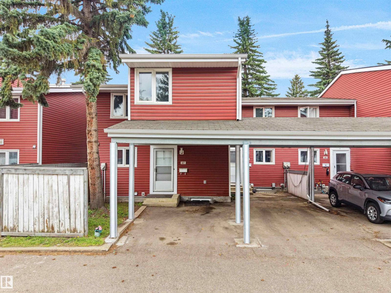
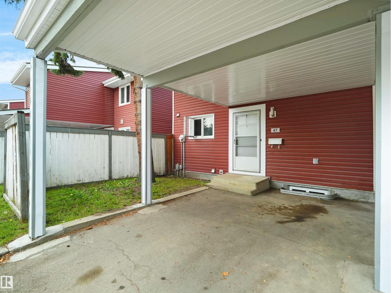
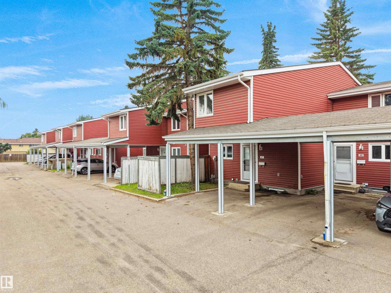
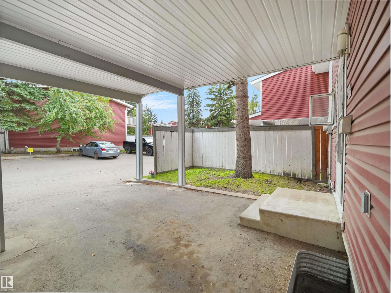
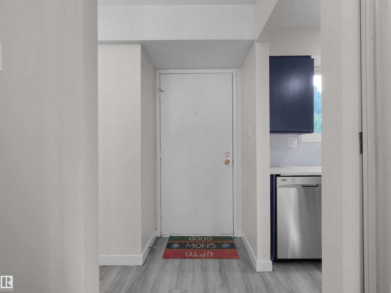
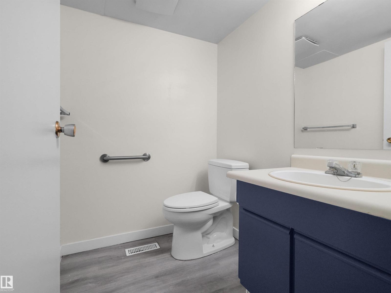
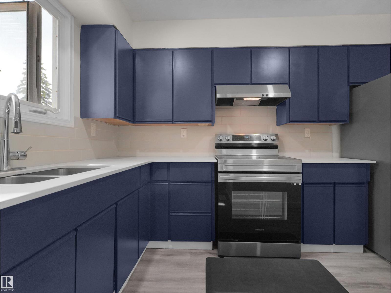
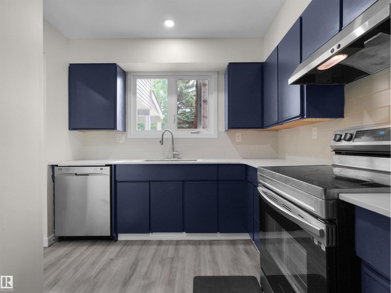
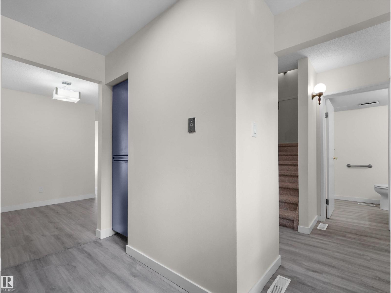
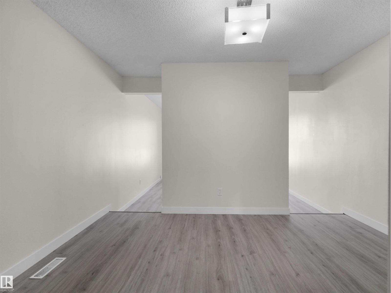
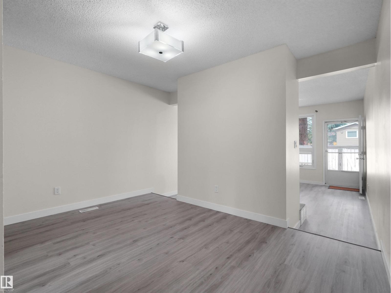
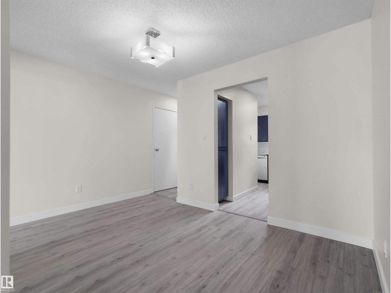
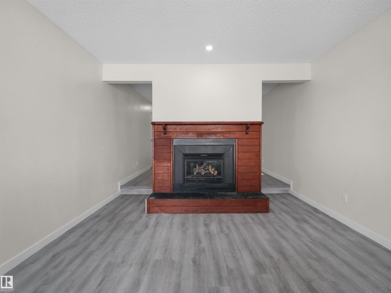
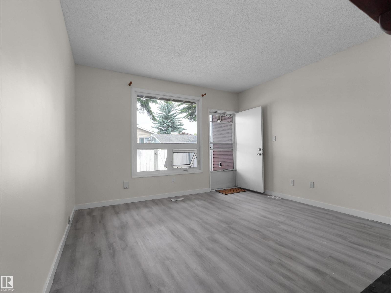
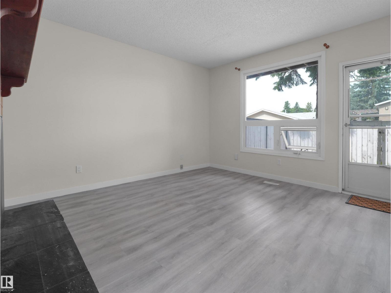
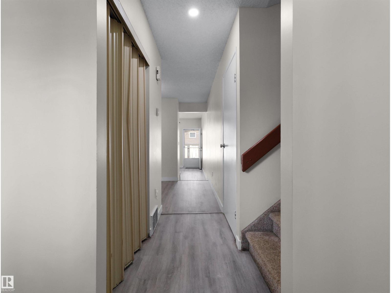
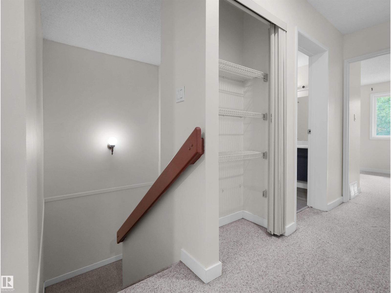
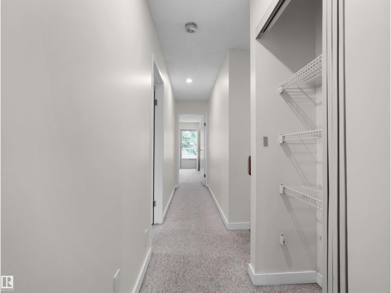
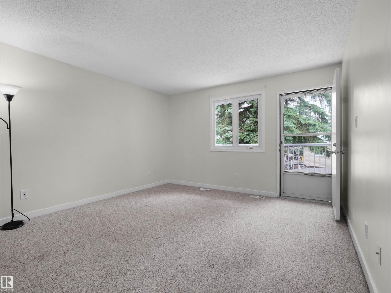
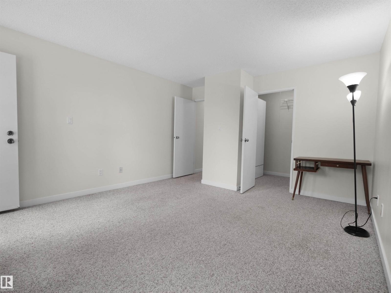
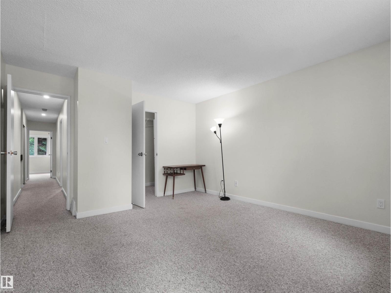
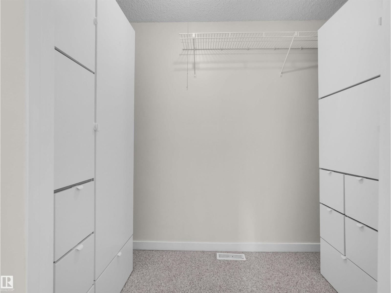
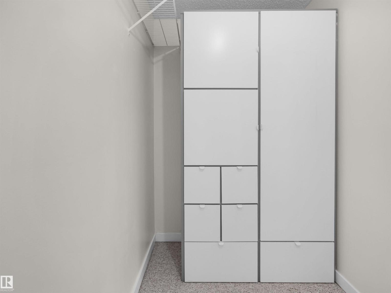
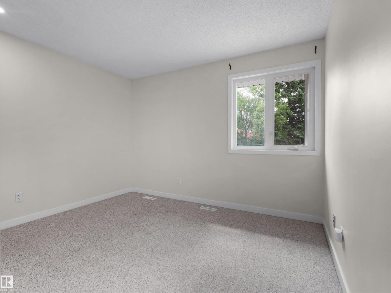
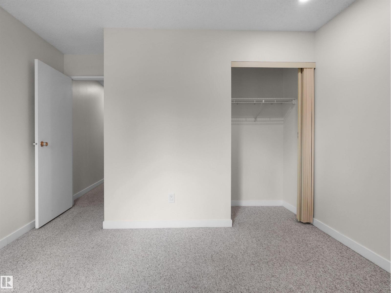
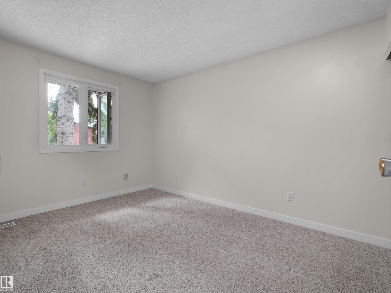
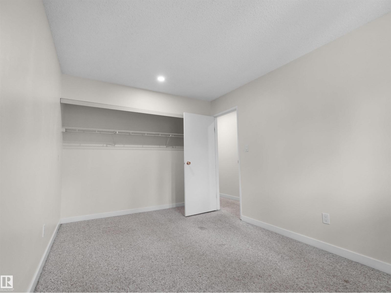
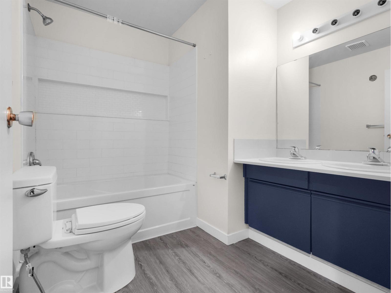
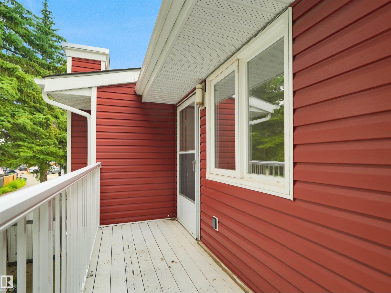
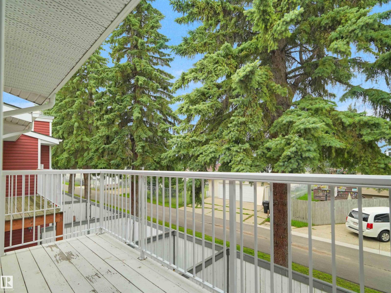
FULLY UPGRADED 3-BED END-UNIT TOWNHOME WITH 2 PARKING SPOTS! in the heart of MILLWOODS. Looking for huge space without breaking the bank? This sun-drenched 1,247.89 sq. ft. end-unit is move-in ready with top-tier updates! 2022 Upgrades: Stylish vinyl plank flooring, modern kitchen countertops, custom-tiled bathtub, and full stainless steel appliances. 2026 Upgrades: Fresh full-house paint, new upper bath vanity, plus a brand-new dishwasher with warranty coverage through July 2027! The main floor offers a spacious living room, half bath, formal dining, and a roomy kitchen. Upstairs boasts 3 large bedrooms, including a massive primary suite with a walk-in closet and private balcony. Enjoy a full unfinished basement for a gym or storage, plus 2 parking spots (1 private single carport + 1 open stall) and ultra-low condo fees of $321.11/mo. This beauty won't last! (id:67053)
Property details
Property
- List price
- $237,000
- Previous price
- $245,000
- Price reduced
- Sept. 15, 2026 · $8,000 off
- Style
- Row / Townhouse
- Year built
- 1982
- Living area
- 1,248 square feet
- MLS® number
- E4504858
Interior
- Bedrooms
- 3
- Bathrooms
- 2
- Basement
- Unfinished, Full
- Appliances
- Washer, Refrigerator, Dishwasher, Stove, Dryer, Hood Fan
Systems
- Heating
- Forced air
Parking
- Parking
- Carport, Stall
Condo fee
- Fee
- $321 monthly
- Includes
- Exterior Maintenance, Property Management, Insurance, Other, See Remarks
- Ownership
- Condo/Strata
City assessment
- Assessed value
- $223,000 (2025)
- Assessment class
- Residential
Lot & site
- Lot size
- 249 m² (2,678 sq ft)
- Lot features
- Flat site, Park/reserve
- Site influences
- Flat site, Park/reserve
- Community
- Pollard Meadows
Rooms
Main level
- Living room3.84 × 4.7 meters
- Dining room3.84 × 2.59 meters
- Kitchen2.77 × 3.53 meters
Upper Level
- Primary Bedroom3.84 × 4.55 meters
- Bedroom 23.53 × 3.53 meters
- Bedroom 32.79 × 4.6 meters
More homes in Pollard Meadows
All 18 homes for sale in Pollard Meadows, newest first, with schools, parks and what the neighbourhood sells for.
Listing courtesy of Ohmer Realty. Listing data is provided under copyright by the REALTORS® Association of Edmonton via the CREA Data Distribution Facility (DDF®). Information is deemed reliable but is not guaranteed accurate by CREA, the board, or Real Living, and should be independently verified. Not intended to solicit properties currently listed for sale.