10621 60A Avenue NW
Pleasantview (Edmonton) · Edmonton, AB T6H 1K5
MLS® E4508972 · Listing courtesy of Century 21 All Stars Realty Ltd
4 bedrooms · 2 bathrooms · 1,263 sq ft · Built 1961 · House
About this home
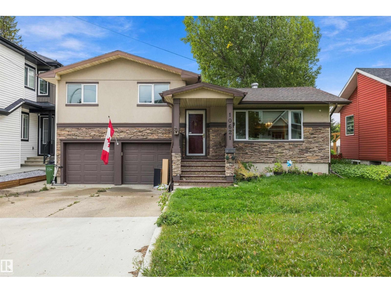
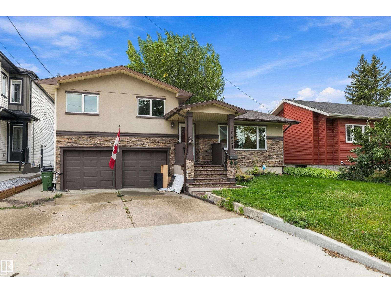
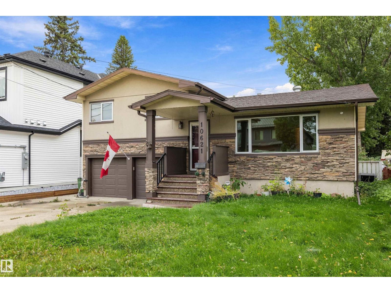
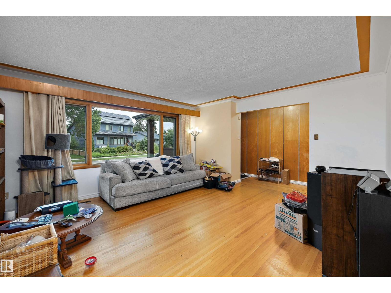
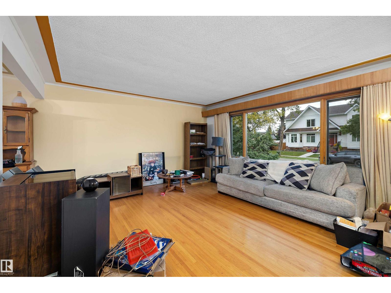
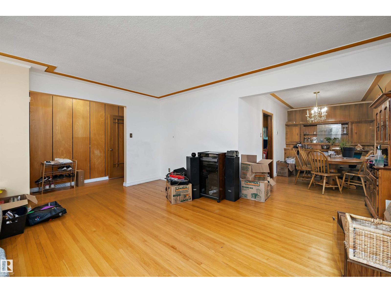
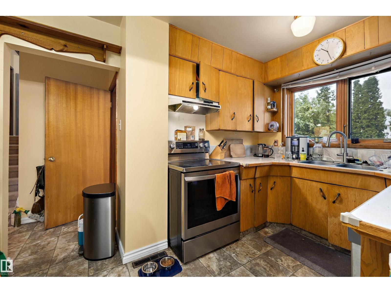
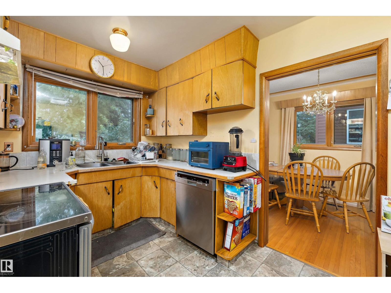
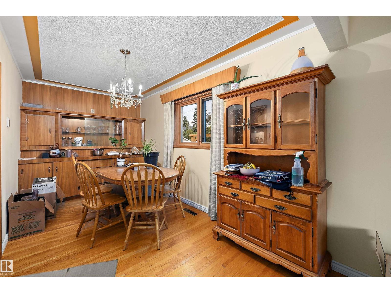
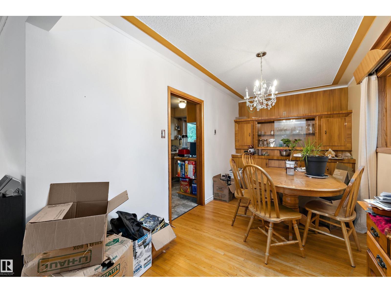
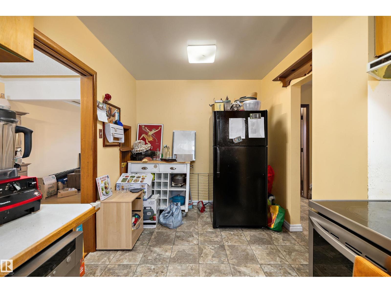
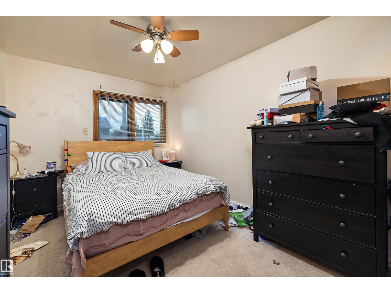
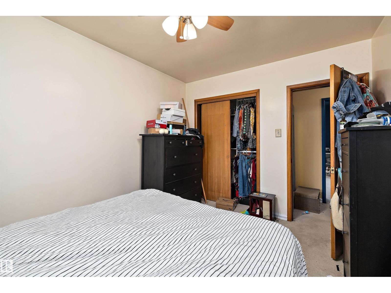
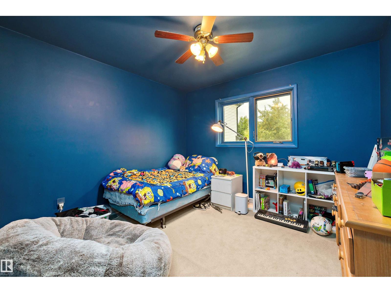
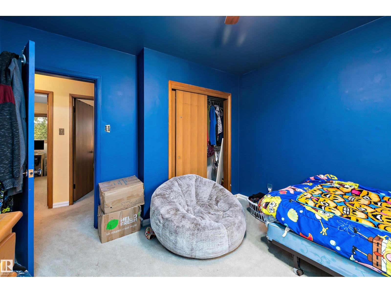
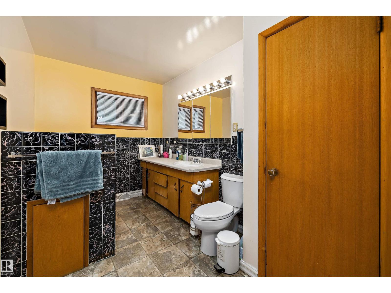
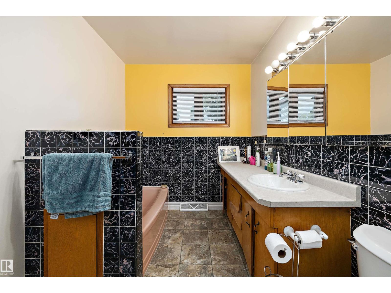
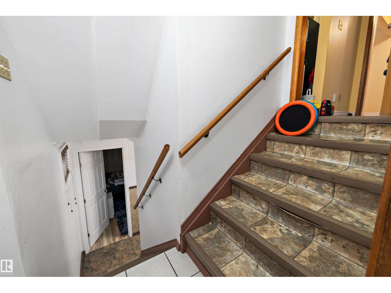
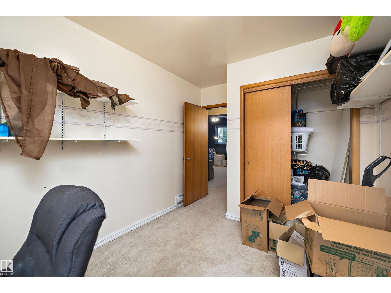
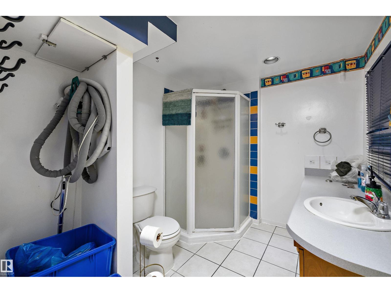
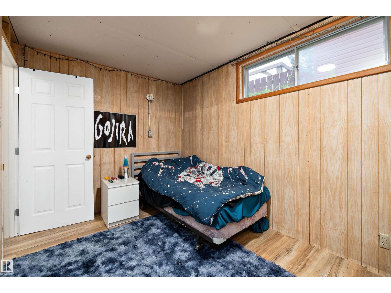
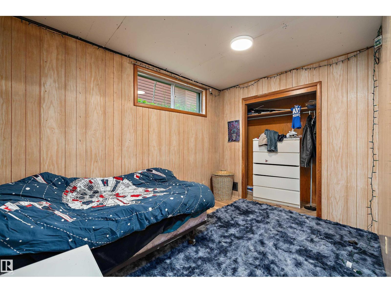
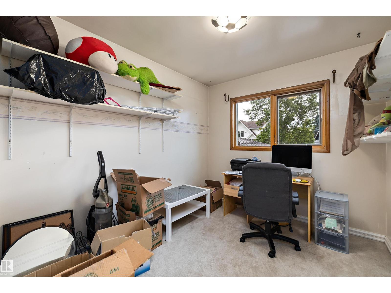
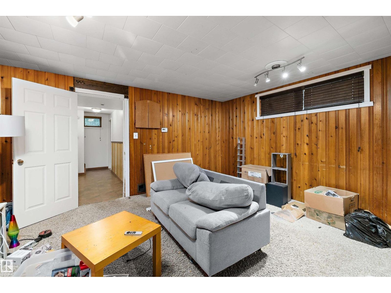
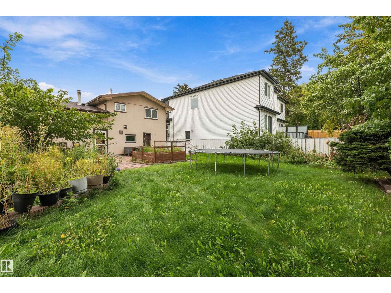
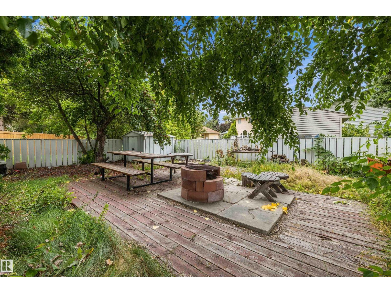
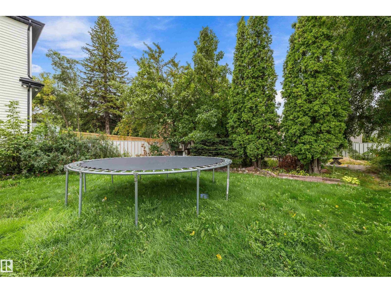
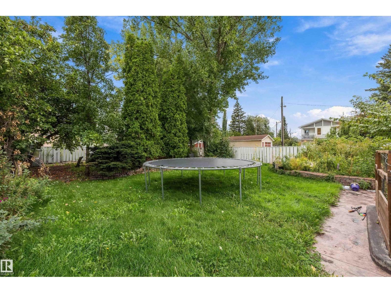
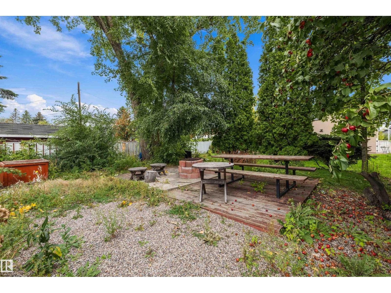
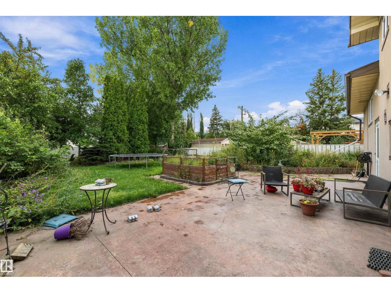
Location, location, location! Welcome to Pleasantview! This mature community is surrounded by parks & playgrounds. Amenities nearby are Mt. Pleasant school, YMCA, LRT, University of Alberta, Southgate Mall, Italian Center, shopping & restaurants. This charming 4-bdrm, 2-bath home with 1,721 sq. ft. of living space is uniquely designed & sits on fabulous lot 50' x 140'. Large, welcoming foyer. A spacious living area and formal dining room, both adorned with refinished hardwood floors. Kitchen features abundance of original oak cabinetry and newer appliances. Upper-level offers 3 bedrooms and 3-pc bath. Fully finished basement includes a large rec. room, a fourth bedroom and ample storage. Outside, huge back yard, firepit and stamped concrete patio provide an ideal setting for relaxation surrounded by trees. Double attached garage w/extended driveway suitable for extra parking. Excellent investment opportunity! (id:67053)
Property details
Property
- List price
- $579,900
- Style
- House
- Year built
- 1961
- Living area
- 1,263 square feet
- MLS® number
- E4508972
Interior
- Bedrooms
- 4
- Bathrooms
- 2
- Basement
- Finished, Full
- Appliances
- Washer, Refrigerator, Dishwasher, Stove, Dryer, Storage Shed, Garage door opener, Garage door opener remote(s)
Systems
- Heating
- Forced air
Parking
- Parking
- Attached Garage
Condo fee
- Ownership
- Freehold
City assessment
- Assessed value
- $582,000 (2025)
- Assessment class
- Residential
Lot & site
- Lot size
- 655 m² (7,050 sq ft)
- Lot features
- See remarks, Flat site
- Site influences
- See remarks, Flat site
- Community
- Pleasantview (Edmonton)
Rooms
Main level
- Living room5.04 × 5.01 meters
- Dining room2.45 × 3.89 meters
- Kitchen2.47 × 4.39 meters
Basement
- Family room4.2 × 4.66 meters
- Bedroom 43.55 × 2.45 meters
- Storage3.99 × 1.25 meters
- Utility room3.23 × 2.27 meters
Upper Level
- Primary Bedroom3.5 × 3.35 meters
- Bedroom 23.8 × 2.62 meters
- Bedroom 33.8 × 2.87 meters
More homes in Pleasantview (Edmonton)
All 14 homes for sale in Pleasantview (Edmonton), newest first, with schools, parks and what the neighbourhood sells for.
Listing courtesy of Century 21 All Stars Realty Ltd. Listing data is provided under copyright by the REALTORS® Association of Edmonton via the CREA Data Distribution Facility (DDF®). Information is deemed reliable but is not guaranteed accurate by CREA, the board, or Real Living, and should be independently verified. Not intended to solicit properties currently listed for sale.