10906 54 Avenue NW
Pleasantview (Edmonton) · Edmonton, AB T6H 0V1
MLS® E4502771 · Listing courtesy of MaxWell Polaris
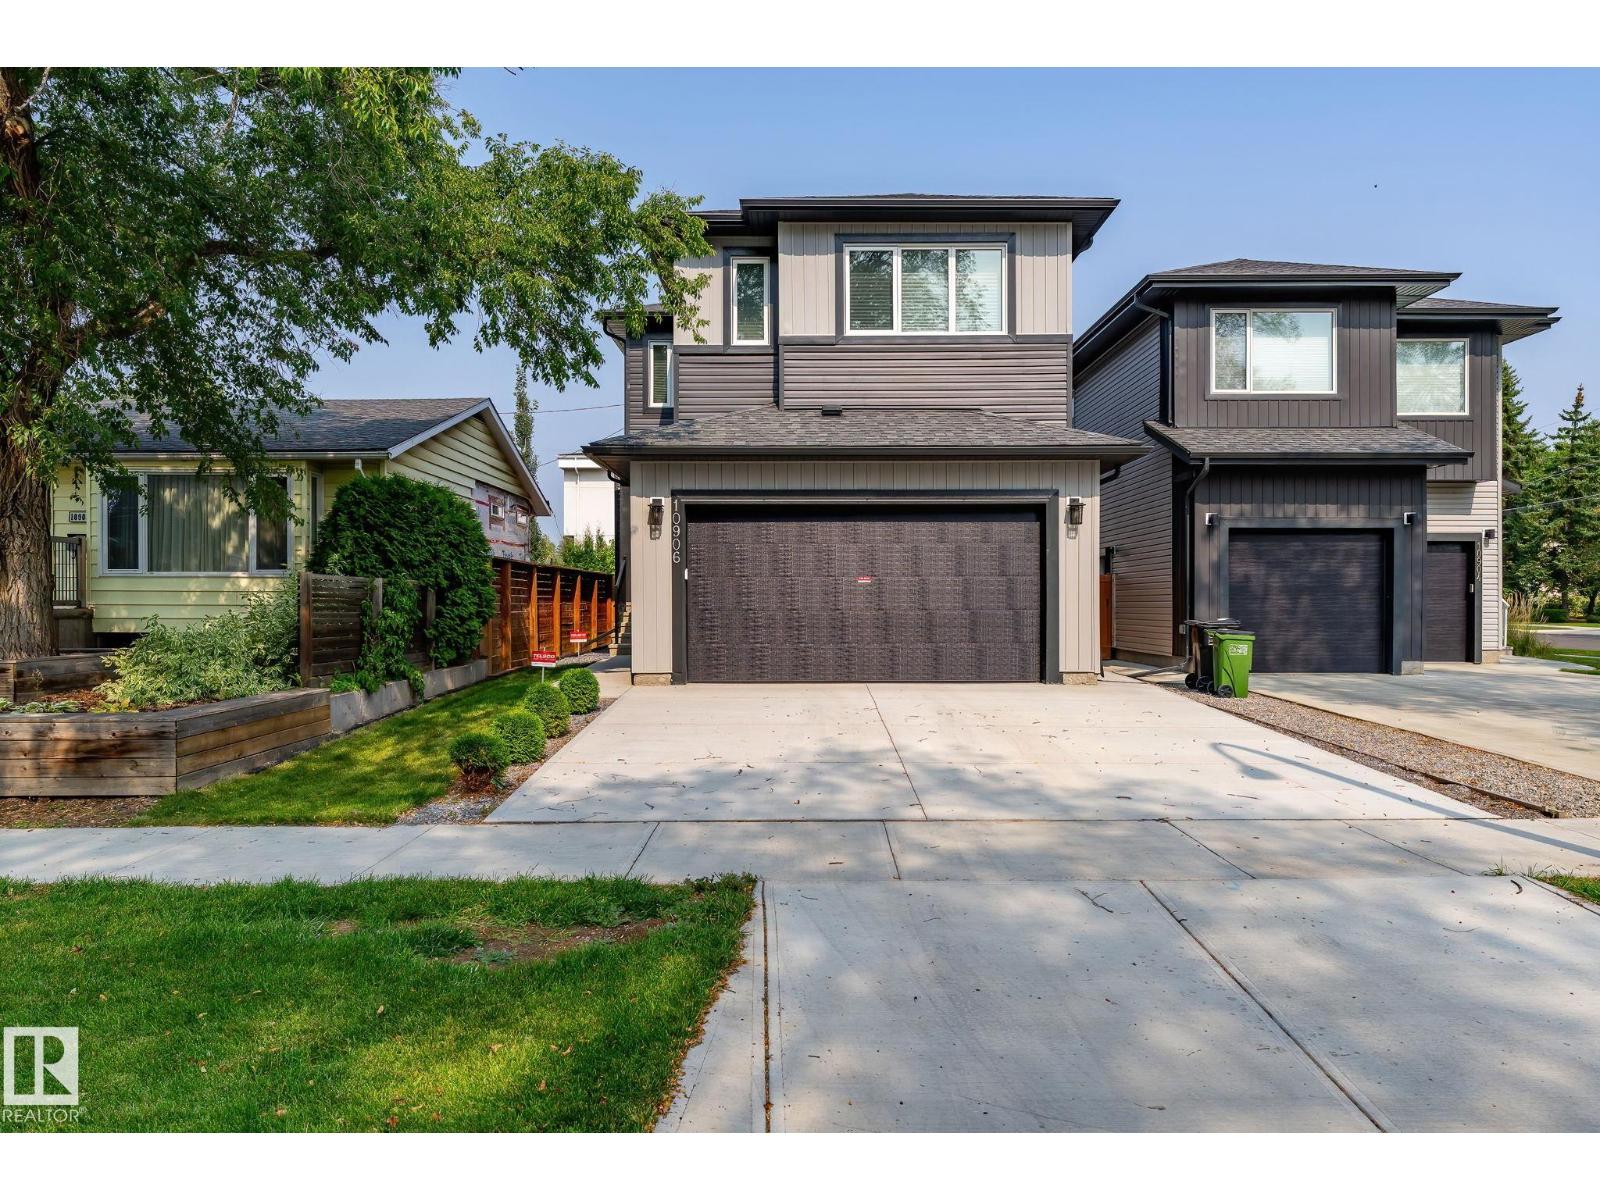
6 bedrooms · 5 bathrooms · 2,313 sq ft · Built 2024 · House
About this home
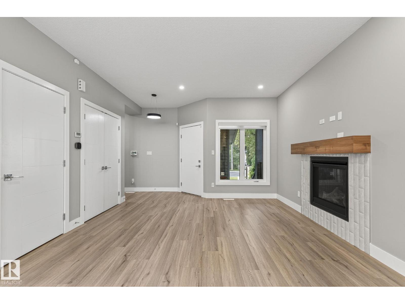
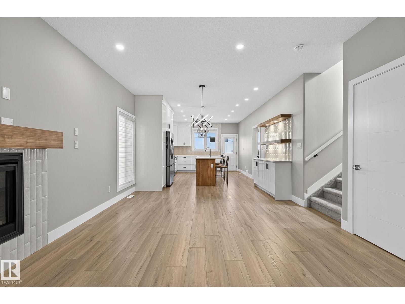
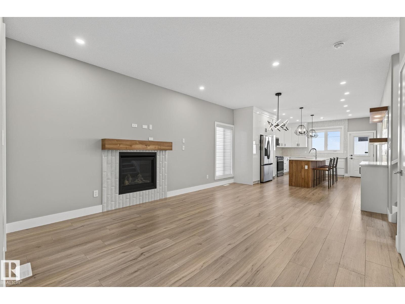
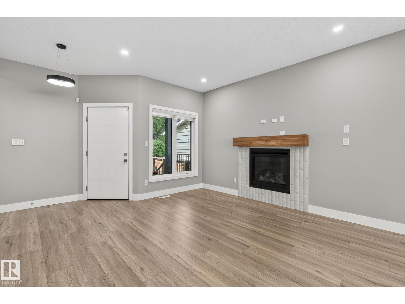
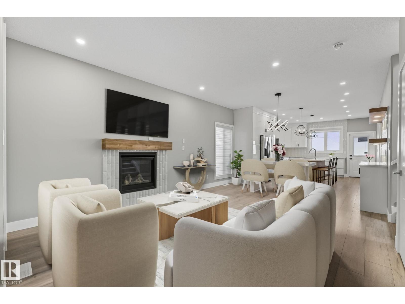
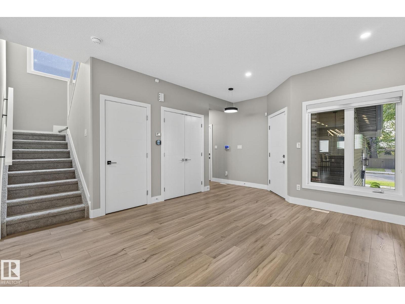
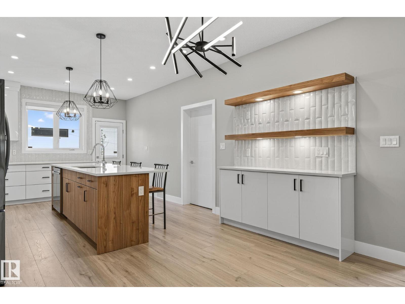
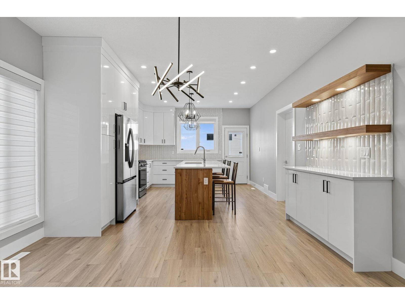
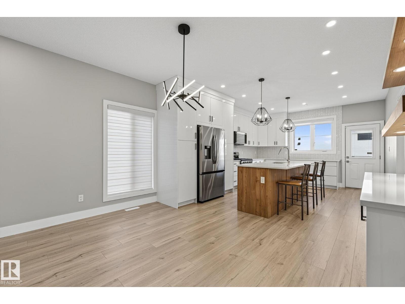
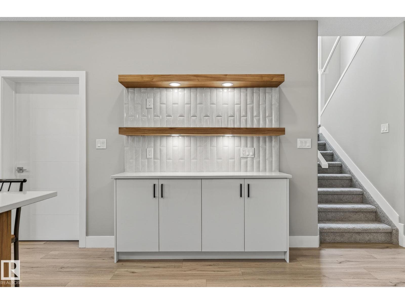
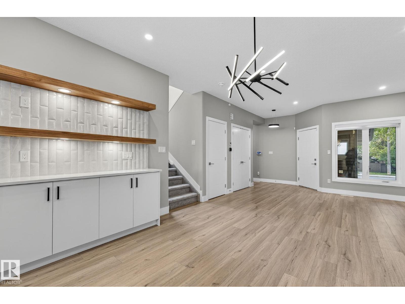
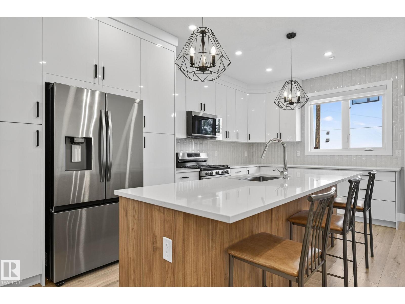
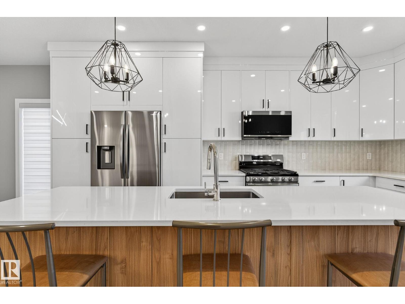
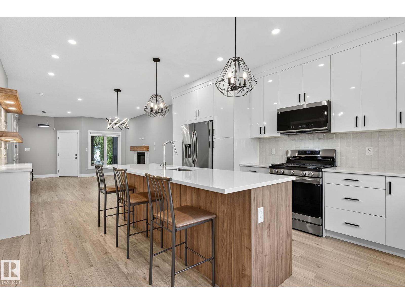
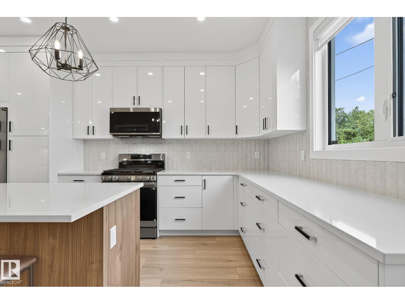
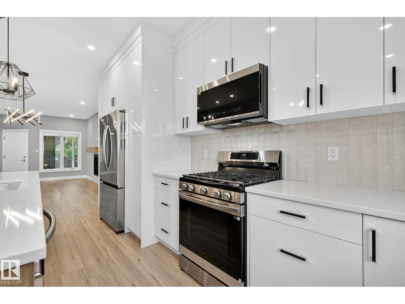
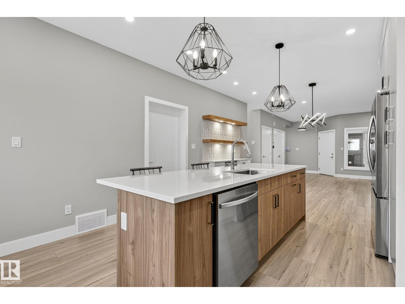
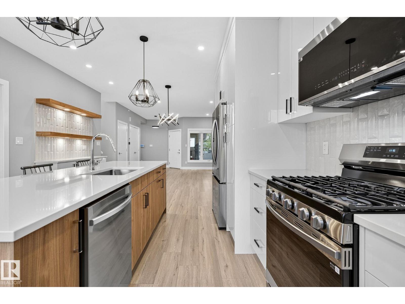
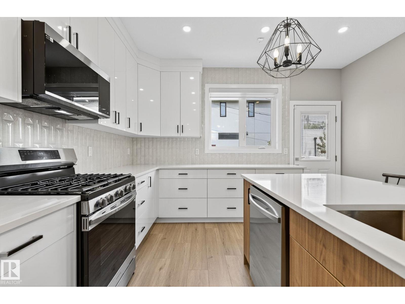
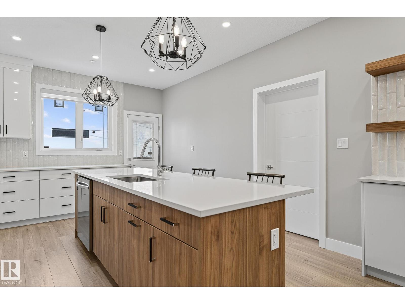
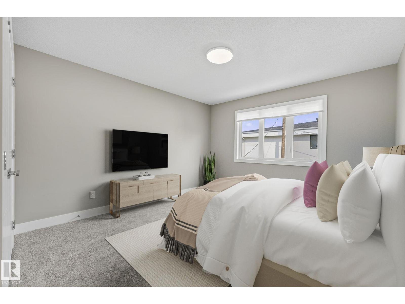
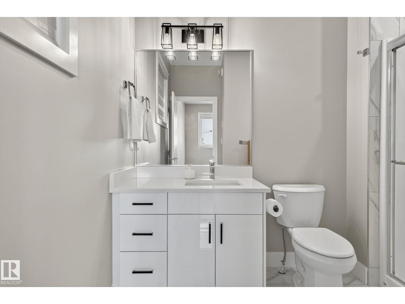
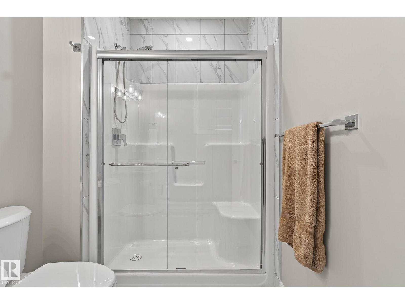
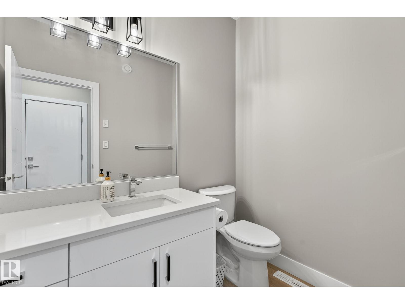

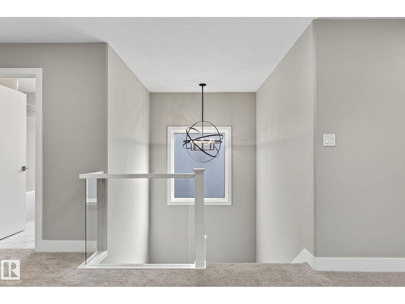
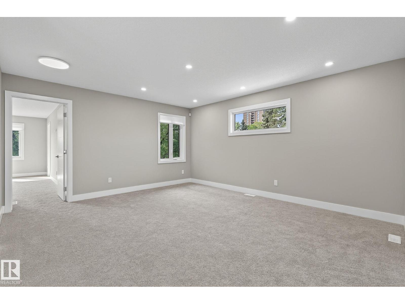
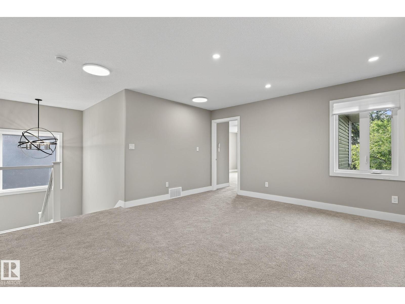
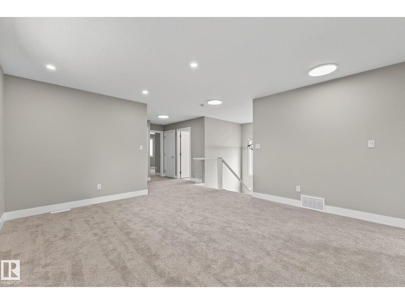
Nestled in the heart of Pleasantview, this brand-new 2,300+ sq.ft. two-storey home blends modern elegance with everyday comfort. Flooded with natural light, the main floor offers an open-concept living area, sleek kitchen with quartz counters, cozy gas fireplace, spacious bedroom with 3-piece ensuite, and a 2-piece bath. Upstairs features a bright bonus room, large laundry, and three bedrooms, including a luxurious primary suite with walk-in closet and 5-piece ensuite. The fully finished basement includes a family room, wet bar, two bedrooms, 4-piece bath, storage, and rough-in for second laundry. Side entrance. Enjoy a landscaped, fenced yard and double attached garage. Minutes to Mount Pleasant School, U of A, Southgate, and LRT—luxury and location in one. (id:67053)
Property details
Property
- List price
- $999,999
- Style
- House
- Year built
- 2024
- Living area
- 2,313 square feet
- MLS® number
- E4502771
Interior
- Bedrooms
- 6
- Bathrooms
- 5
- Basement
- Finished, Full
- Appliances
- Washer, Refrigerator, Gas stove(s), Dishwasher, Dryer, Microwave Range Hood Combo, Window Coverings, Garage door opener, Garage door opener remote(s)
Systems
- Heating
- Forced air
Parking
- Parking
- Attached Garage
Condo fee
- Ownership
- Freehold
City assessment
- Assessed value
- $956,000 (2025)
- Assessment class
- Residential
Lot & site
- Lot features
- No back lane, Wet bar
- Site influences
- No back lane, Wet bar
- Community
- Pleasantview (Edmonton)
Rooms
Main level
- Living room10'9 x 13'3"
- Dining room8'5 x 13'7"
- Kitchen17'3 x 13'3"
- Bedroom 413'1 x 9'7"
Upper Level
- Primary Bedroom18'7 x 13'
- Bedroom 213'2 x 11'4"
- Bedroom 315'2 x 11'9"
- Bonus Room16' x 14'6"
Basement
- Bedroom 513'4 x 8'10"
- Bedroom 69'2 x 12'7"
- Recreation room28'7 x 12'7"
More homes in Pleasantview (Edmonton)
All 15 homes for sale in Pleasantview (Edmonton), newest first, with schools, parks and what the neighbourhood sells for.
Listing courtesy of MaxWell Polaris. Listing data is provided under copyright by the REALTORS® Association of Edmonton via the CREA Data Distribution Facility (DDF®). Information is deemed reliable but is not guaranteed accurate by CREA, the board, or Real Living, and should be independently verified. Not intended to solicit properties currently listed for sale.