5406 110 Street NW
Pleasantview (Edmonton) · Edmonton, AB T6H 3E1
MLS® E4500888 · Listing courtesy of Real Broker
$695,000Reduced $25,100 (3.6%) on
3 bedrooms · 3 bathrooms · 1,789 sq ft · Built 1949 · House
About this home
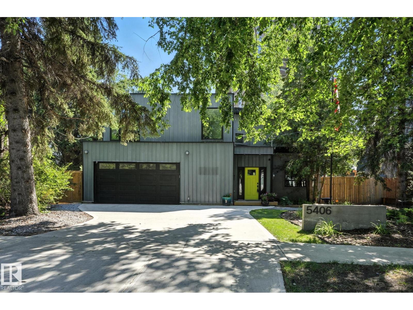
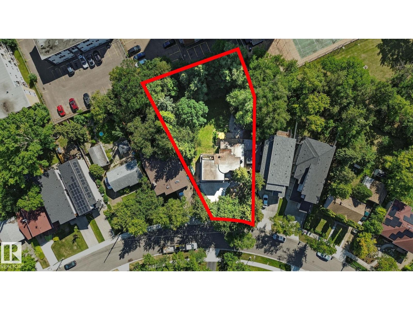
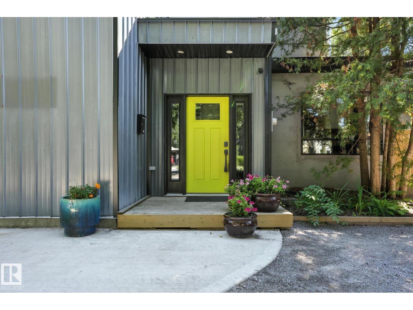
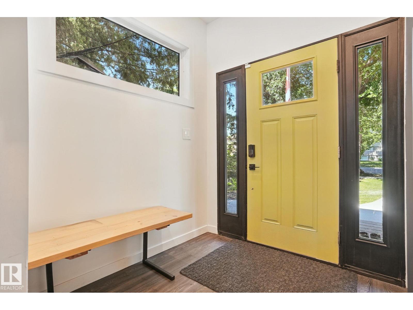
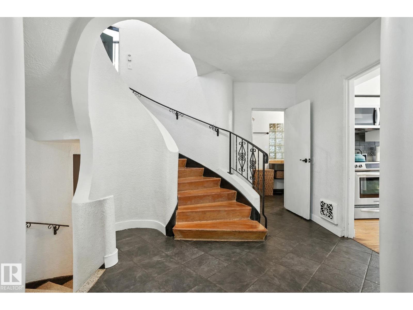
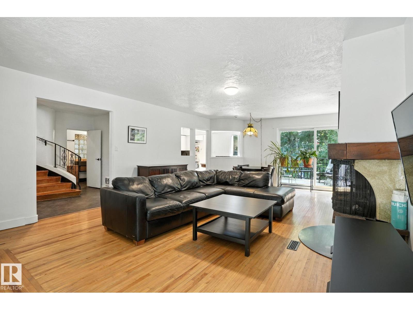
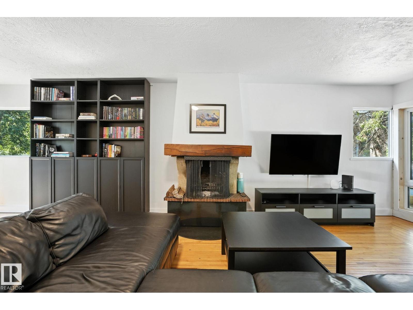
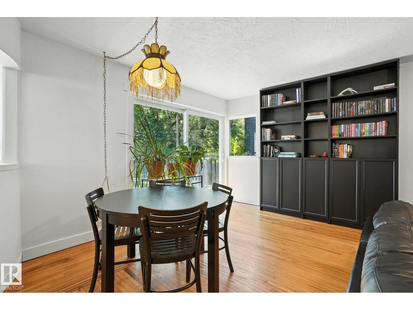
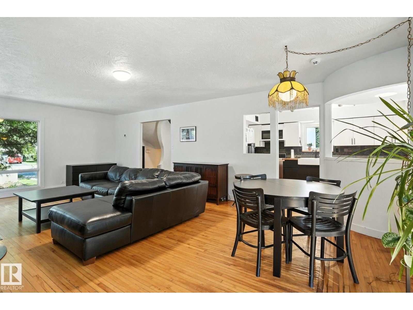
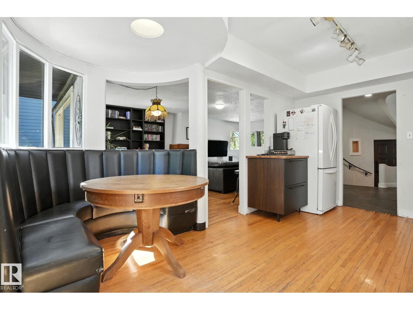
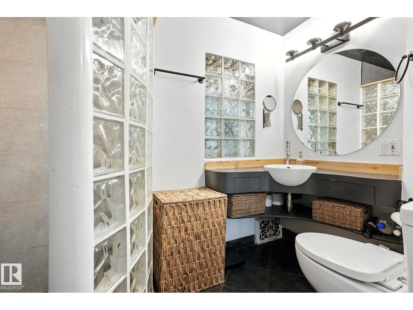
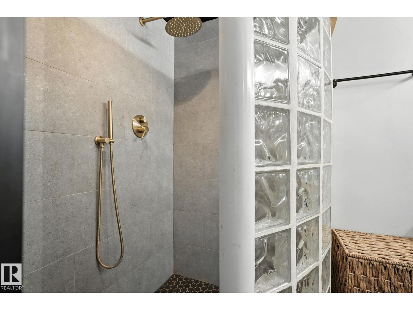
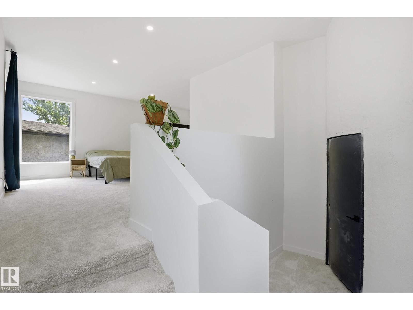
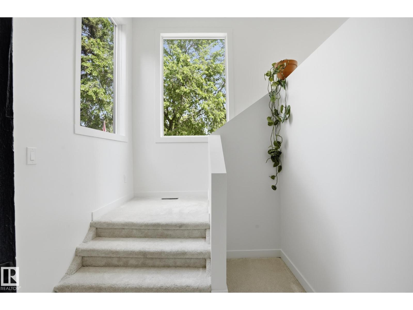
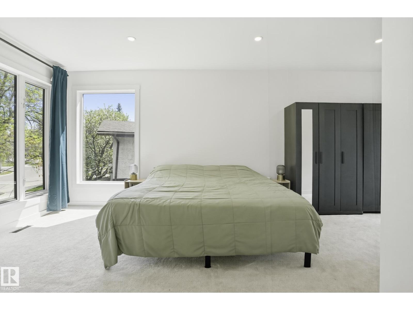
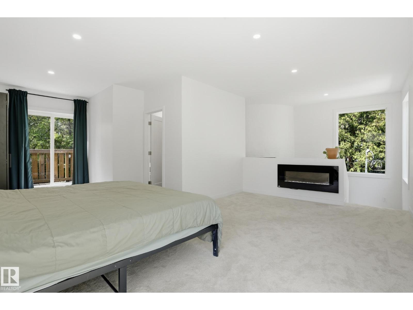
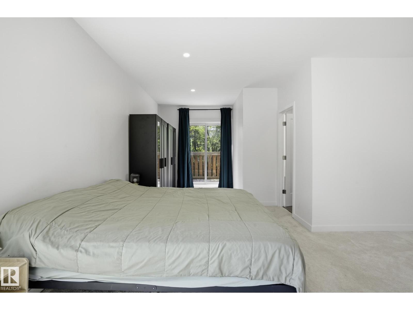
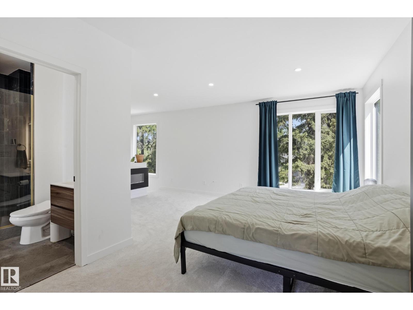
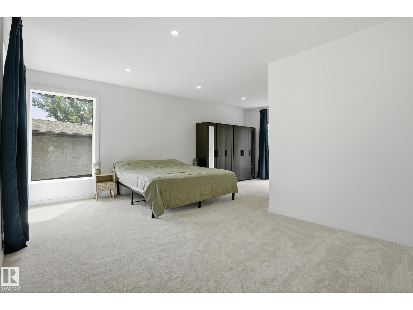
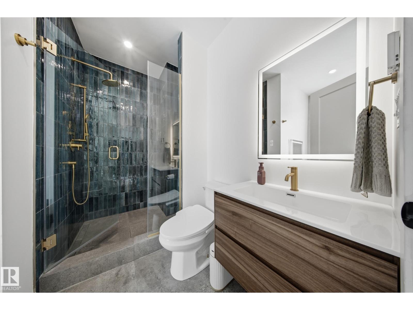
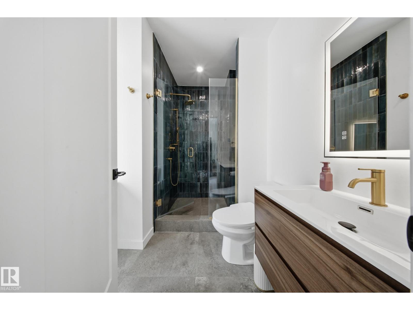
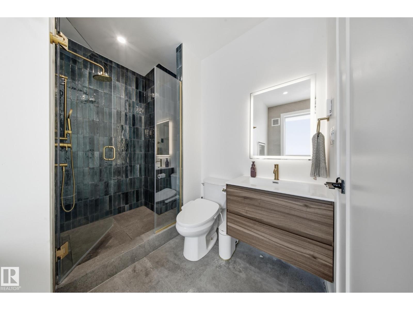
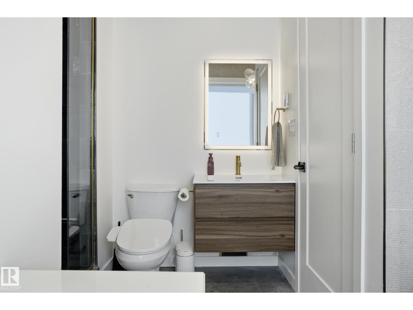
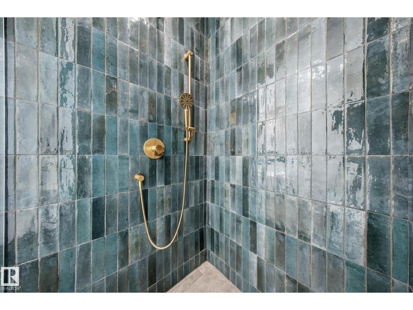
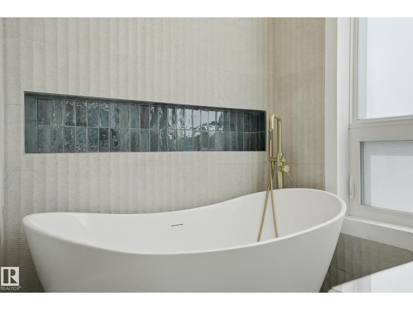
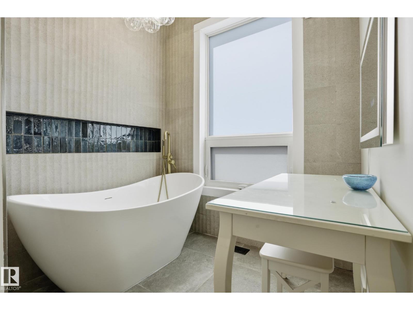
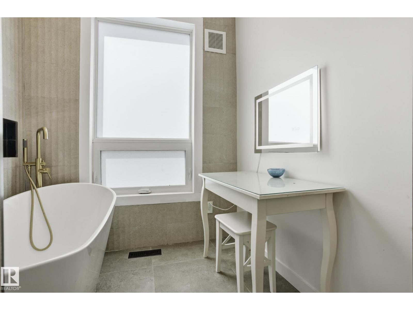
TRULY ONE-OF-A-KIND - This 1,780 sq.ft two-storey has some of the most unique features & plenty of character. An ENORMOUS 14,380 Sq.Ft. PIE LOT with a beautifully landscaped, park-like backyard. Much of the home’s original character has been thoughtfully preserved w/ Striking design elements including a Circular Staircase from the Basement to the Upper floors & curved doors. Main floor has open-concept Living & Dining rooms w/ wood burning fire place. MASSIVE PRIMARY BEDROOM has been remodelled with an added ALL NEW ENSUITE. There are 2 more bedrooms, 4-PC bathroom w/ Claw-foot Tub/Shower & access to future root-top patio complete the upper floor. Fully Finished basement with family room. Notable upgrades include an OVERSIZED-DOUBLE ATTACHED GARAGE, Weeping-tile & Sump, 200 AMP SERVICE (possibly for your electric car charger), and BRAND NEW FURNACE! PLEASANTVIEW is conveniently located, with access to the U of A, downtown, major roadways, and amenities. (id:67053)
Property details
Property
- List price
- $669,900
- Previous price
- $695,000
- Price reduced
- Aug. 10, 2026 · $25,100 off
- Style
- House
- Year built
- 1949
- Living area
- 1,789 square feet
- MLS® number
- E4500888
Interior
- Bedrooms
- 3
- Bathrooms
- 3
- Basement
- Finished, Full
- Appliances
- Washer, Refrigerator, Dishwasher, Stove, Dryer, Storage Shed, Window Coverings, Garage door opener, Garage door opener remote(s)
Systems
- Heating
- Forced air
Parking
- Parking
- Attached Garage, Oversize
Condo fee
- Ownership
- Freehold
City assessment
- Assessed value
- $816,500 (2025)
- Assessment class
- Residential
Lot & site
- Lot size
- 1,336 m² (14,382 sq ft)
- Lot features
- Flat site, No back lane, Subdividable lot, No Smoking Home
- Site influences
- Flat site, No back lane, Subdividable lot, No Smoking Home
- Community
- Pleasantview (Edmonton)
Rooms
Main level
- Living room4.57 × 3.99 meters
- Dining room4.57 × 3.44 meters
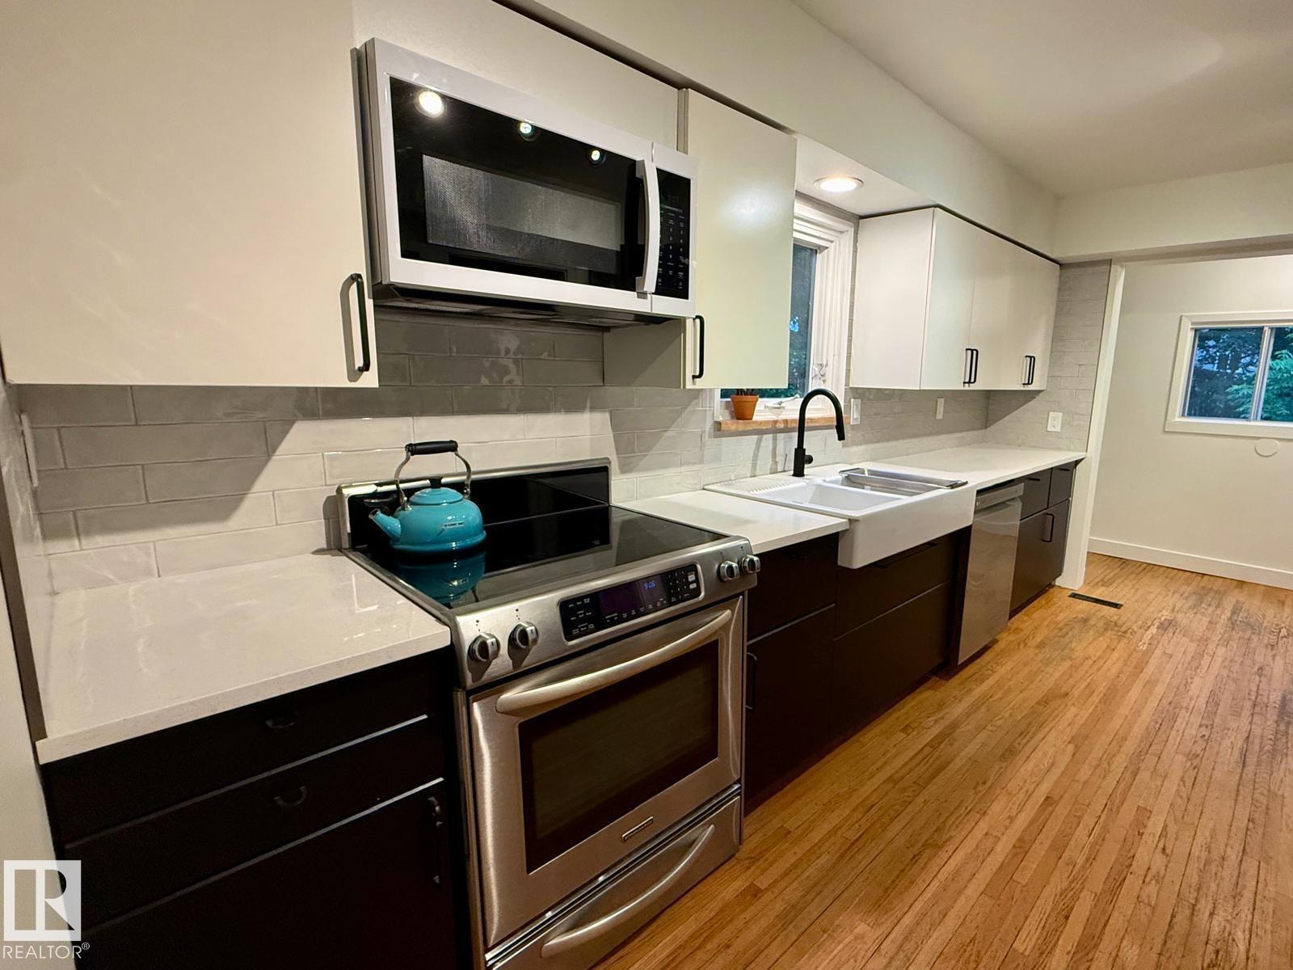
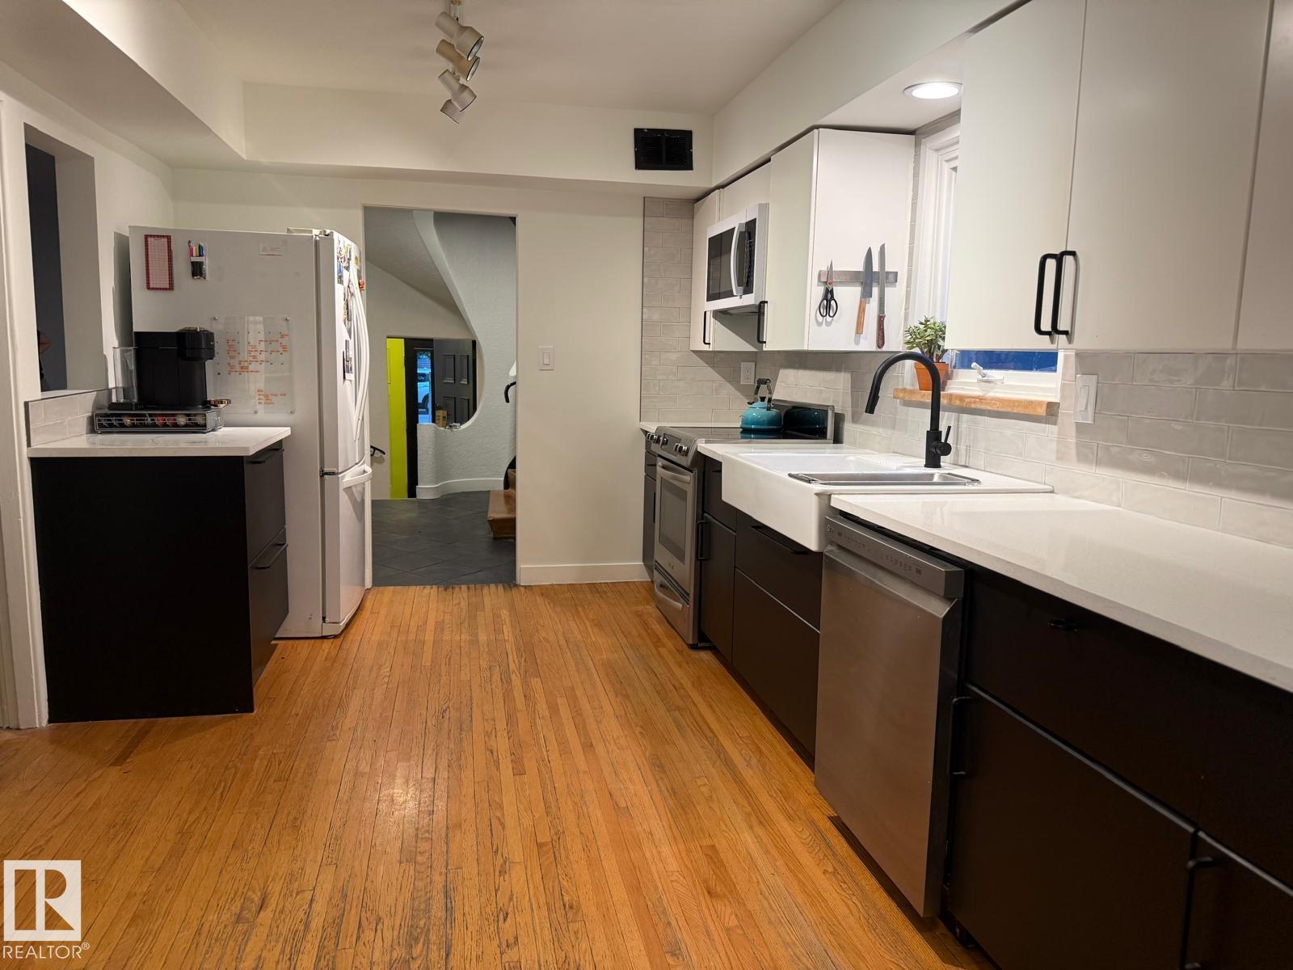
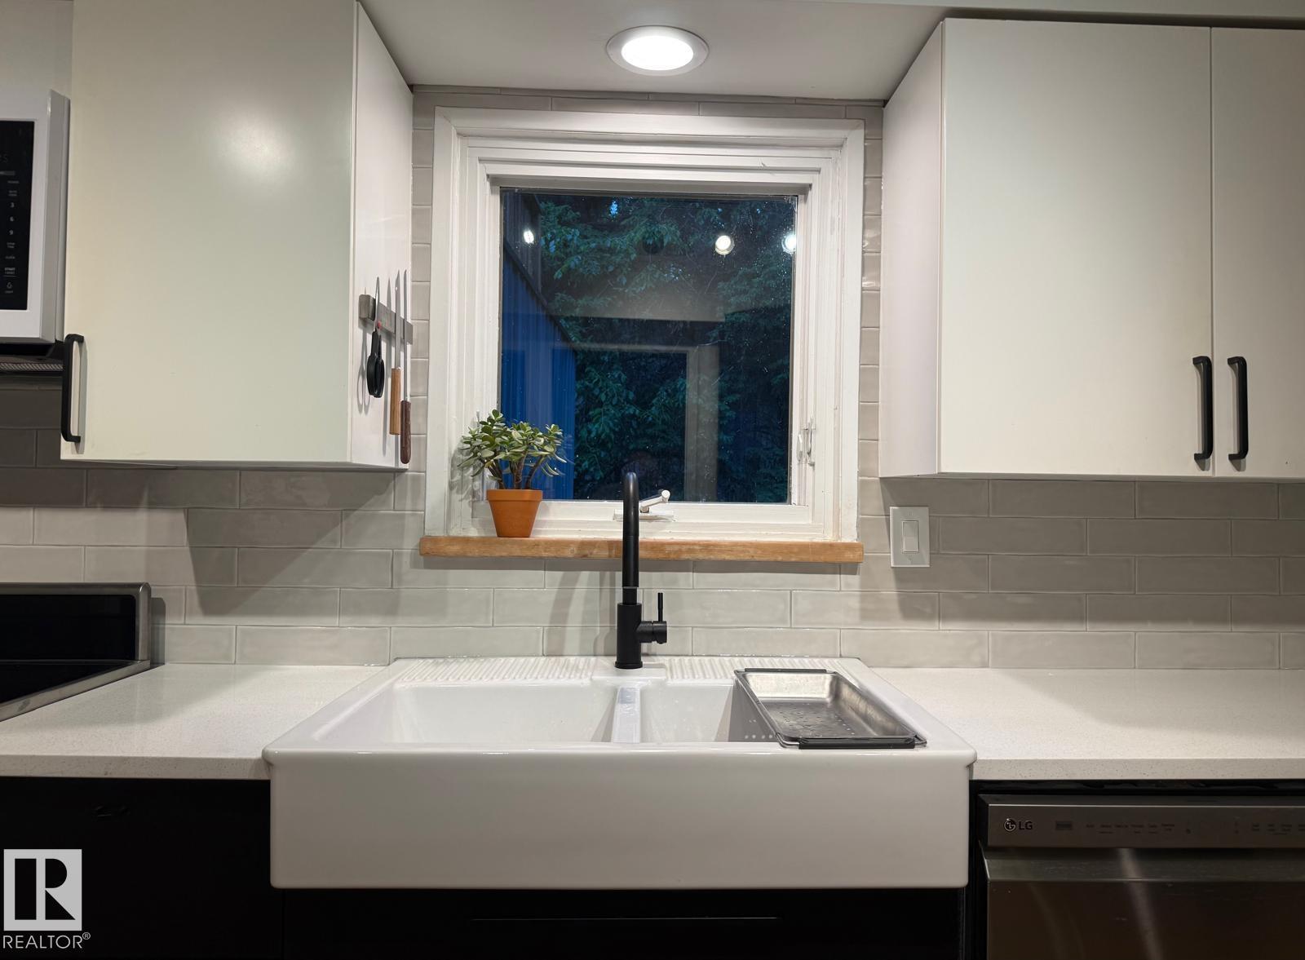
- Kitchen2.96 × 4.45 meters
- Breakfast1.75 × 1.79 meters
Basement
- Family room4.29 × 6.85 meters
- Laundry room2.96 × 6.05 meters
- Utility room1.52 × 1.96 meters
Upper Level
- Primary Bedroom5.69 × 6.8 meters
- Bedroom 23.07 × 3.23 meters
- Bedroom 32.96 × 3.43 meters
More homes in Pleasantview (Edmonton)
All 14 homes for sale in Pleasantview (Edmonton), newest first, with schools, parks and what the neighbourhood sells for.
Listing courtesy of Real Broker. Listing data is provided under copyright by the REALTORS® Association of Edmonton via the CREA Data Distribution Facility (DDF®). Information is deemed reliable but is not guaranteed accurate by CREA, the board, or Real Living, and should be independently verified. Not intended to solicit properties currently listed for sale.