5820 110 Street NW
Pleasantview (Edmonton) · Edmonton, AB T6H 3E3
MLS® E4488398 · Listing courtesy of Sterling Real Estate
$1,449,000Reduced $50,000 (3.5%) on
3 bedrooms · 4 bathrooms · 3,204 sq ft · Built 2026 · House
About this home
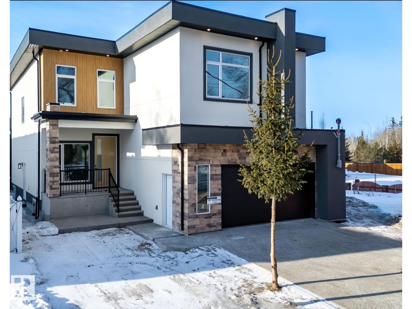
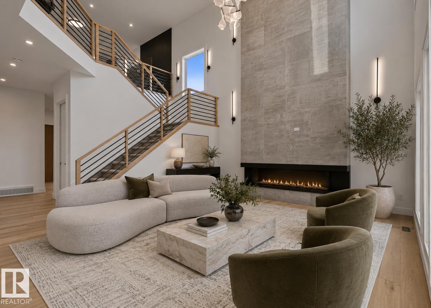
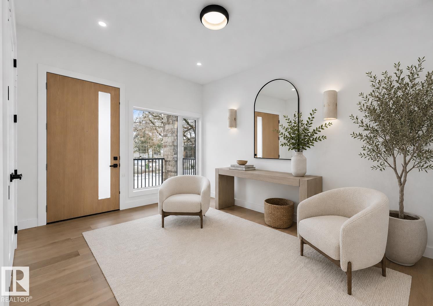
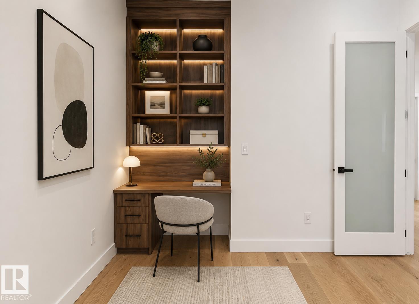
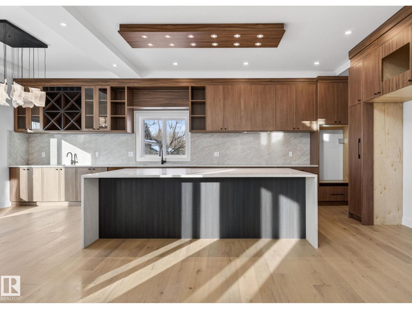
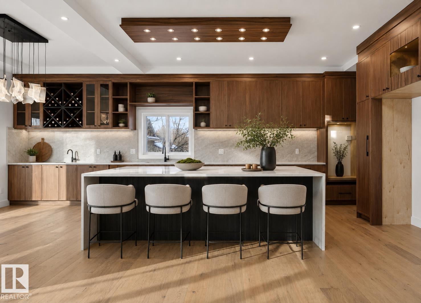
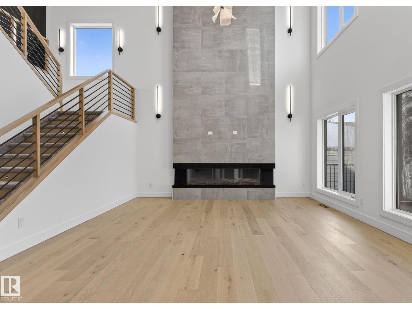
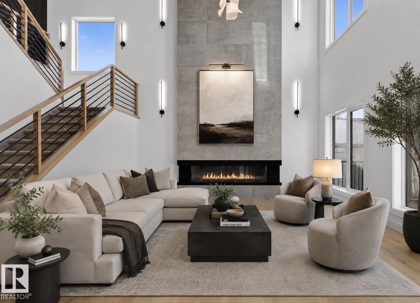
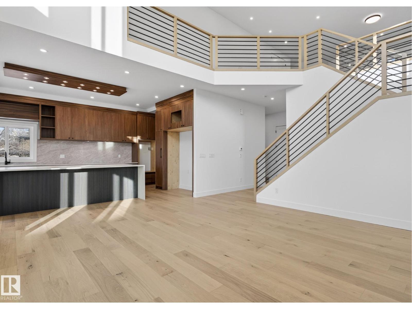
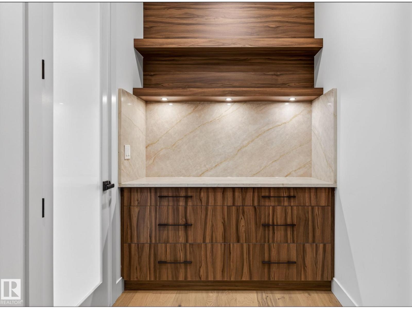
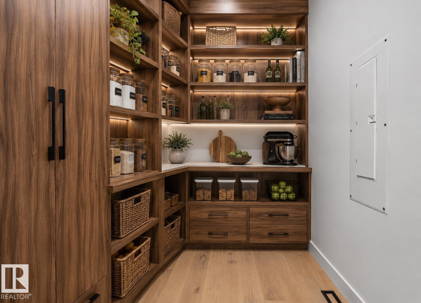
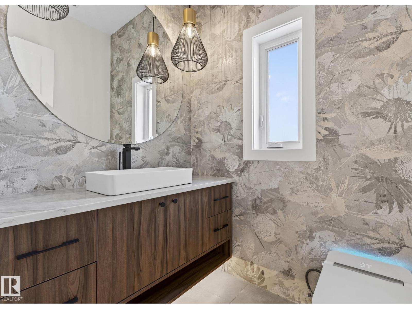
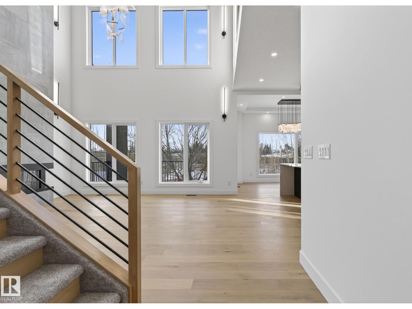
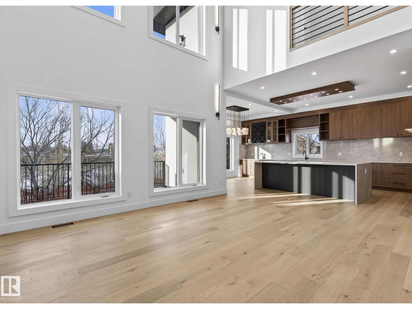
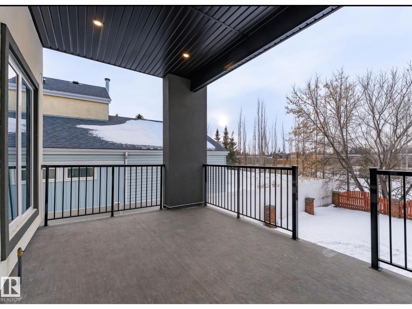
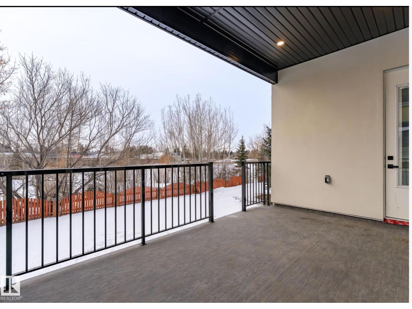
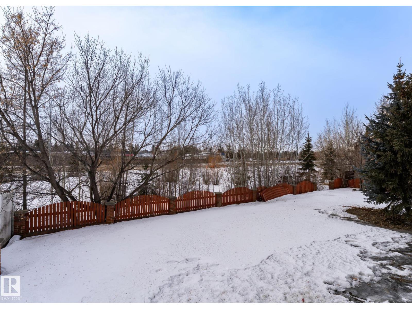
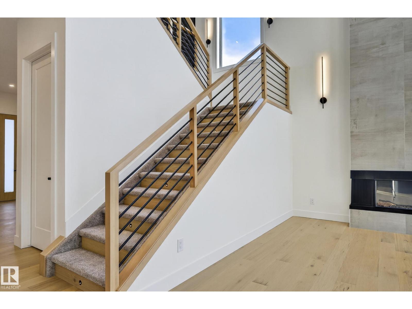
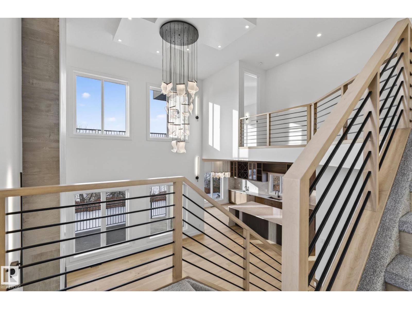
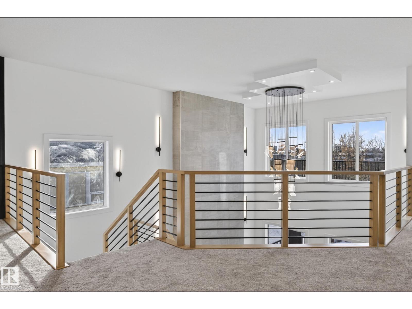
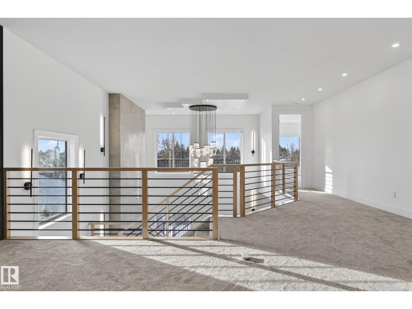
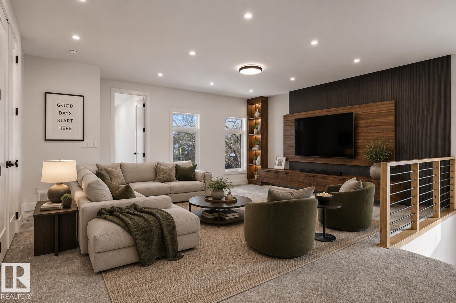
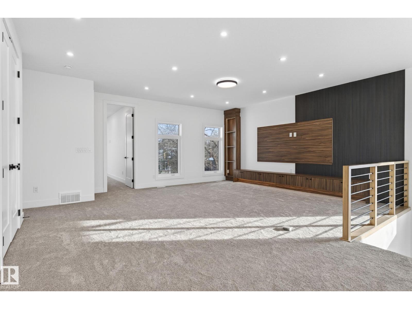
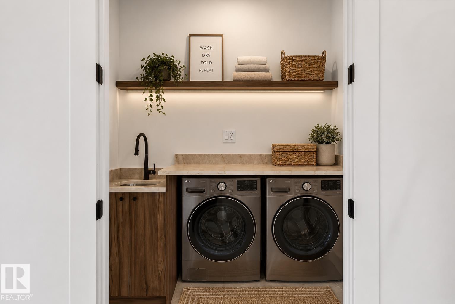
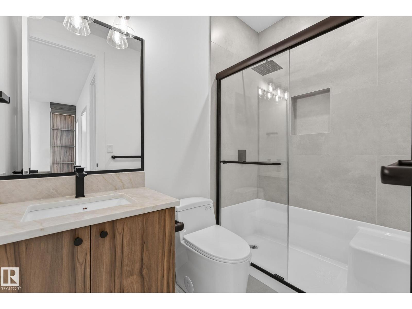
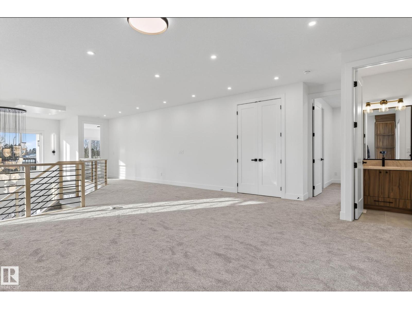
Welcome to the great community of Pleasantview! This custom finish home offers over 3200 sq ft of living space, sophisticated open concept, open to below floor plan including 4 bedrooms and 4 bathrooms. The home is thoughtfully designed offering 2 separate living spaces on main floor, dining, a spacious custom designed kitchen w/ large pantry with cabinetry floor to ceiling & led lighting. On the 2nd floor you will find a spacious bonus room overlooking a grandiose open to below, laundry, 2 separate bedroom suites a 3rd bedroom an and bath with shower. Taj Mahal waterfall Quartz island, heated flooring in master bath, custom closet, aggregate exposed driveway, 2 furnaces and a second balcony in primary. Property is located walking distance from grocery stores, businesses, public transit and parks. In close proximity to Southgate mall, U oF A, hospitals, 82nd ave, and many other amenities. (id:67053)
Property details
Property
- List price
- $1,399,000
- Previous price
- $1,449,000
- Price reduced
- Sept. 11, 2026 · $50,000 off
- Style
- House
- Year built
- 2026
- Living area
- 3,204 square feet
- MLS® number
- E4488398
Interior
- Bedrooms
- 3
- Bathrooms
- 4
- Basement
- Unfinished, Full
- Appliances
- Alarm System, Garage door opener, Garage door opener remote(s)
Systems
- Heating
- Forced air
Parking
- Parking
- Attached Garage
Condo fee
- Ownership
- Freehold
Lot & site
- Lot size
- 514 m² (5,537 sq ft)
- Lot features
- Private setting, Flat site, Closet Organizers, No Animal Home, No Smoking Home
- Site influences
- Private setting, Flat site, Closet Organizers, No Animal Home, No Smoking Home
- Community
- Pleasantview (Edmonton)
Rooms
Main level
- Living room15'5 x 12'
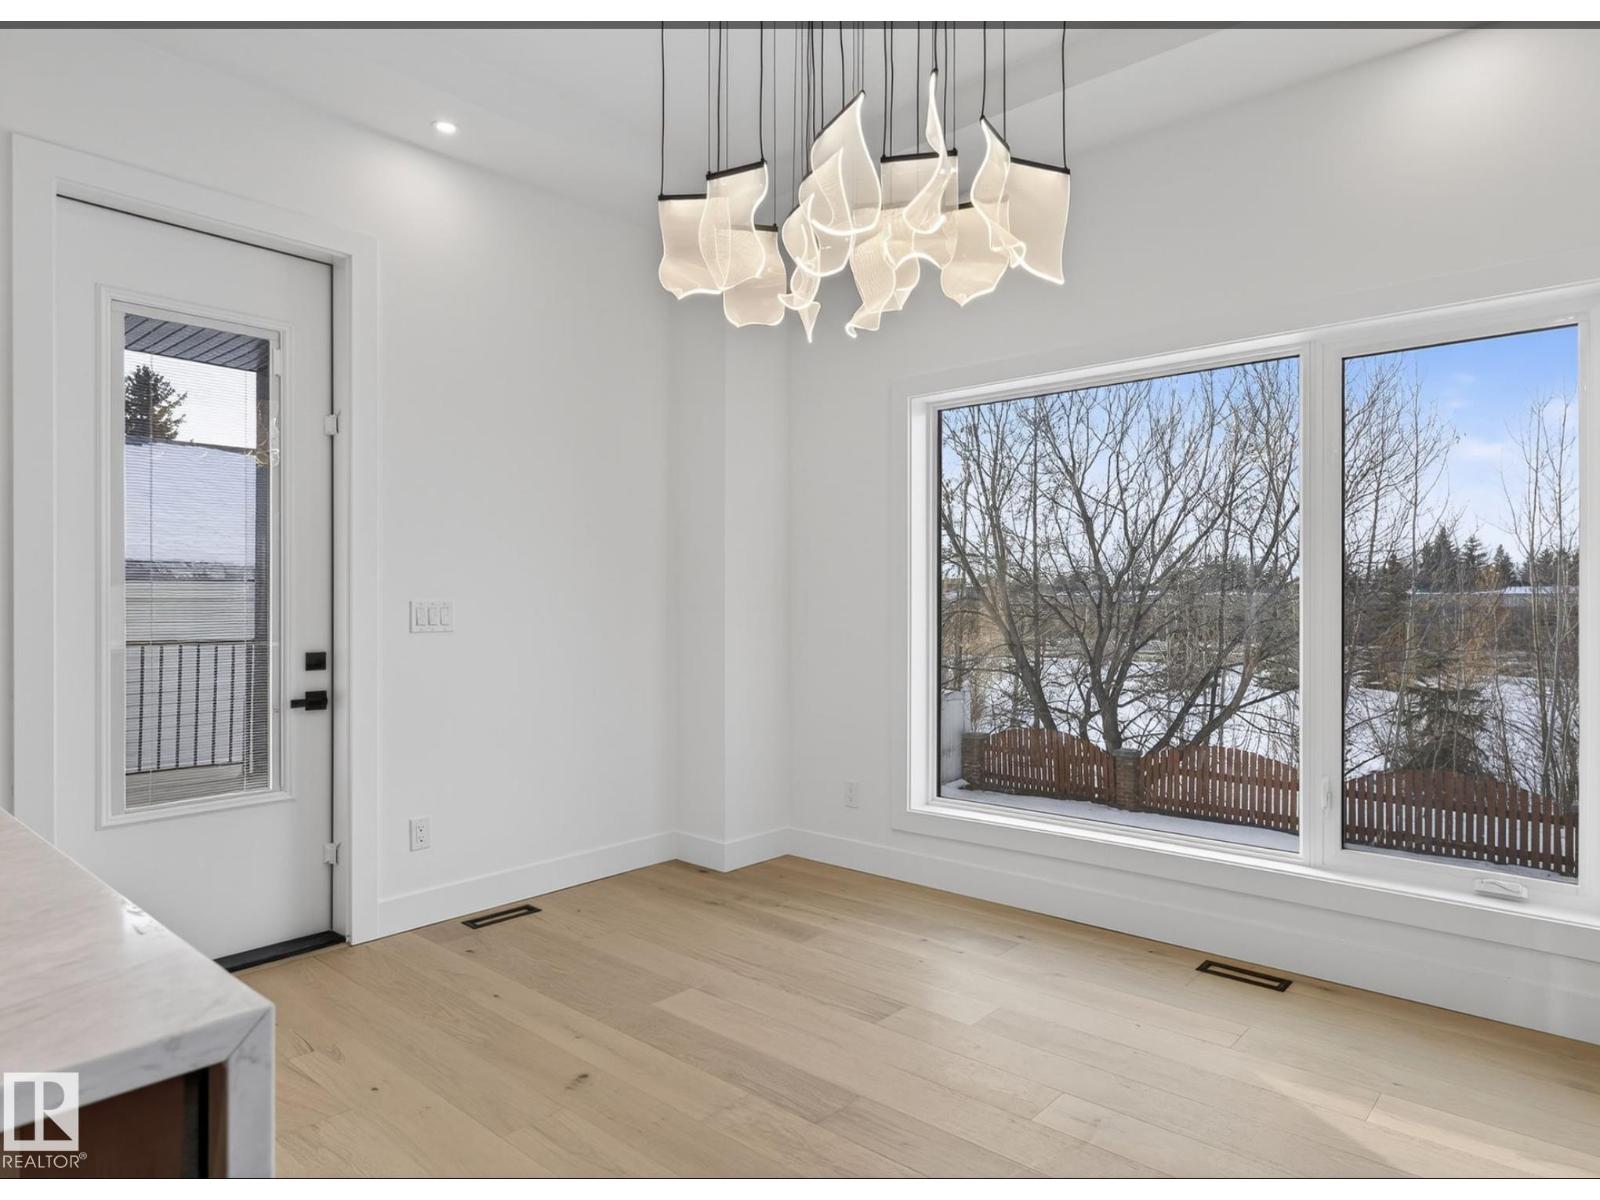
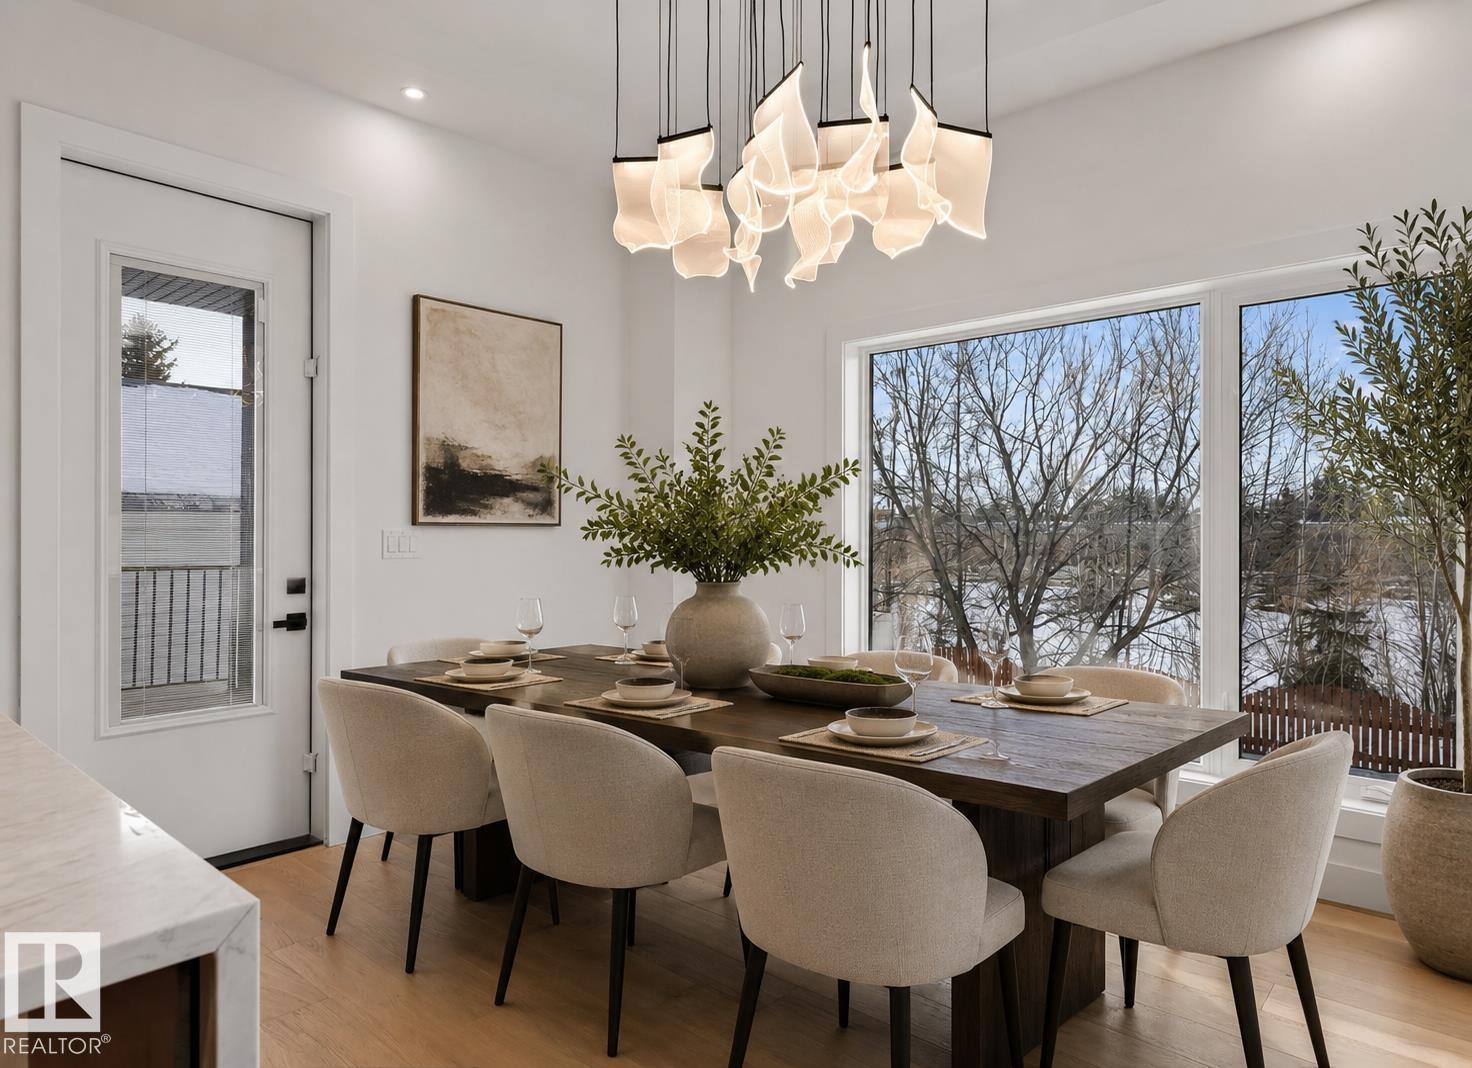
- Dining room9'8 x 14'11
- Kitchen15'11 x 14'11
- Family room16' x 16'
- Den10’5 x 13’3
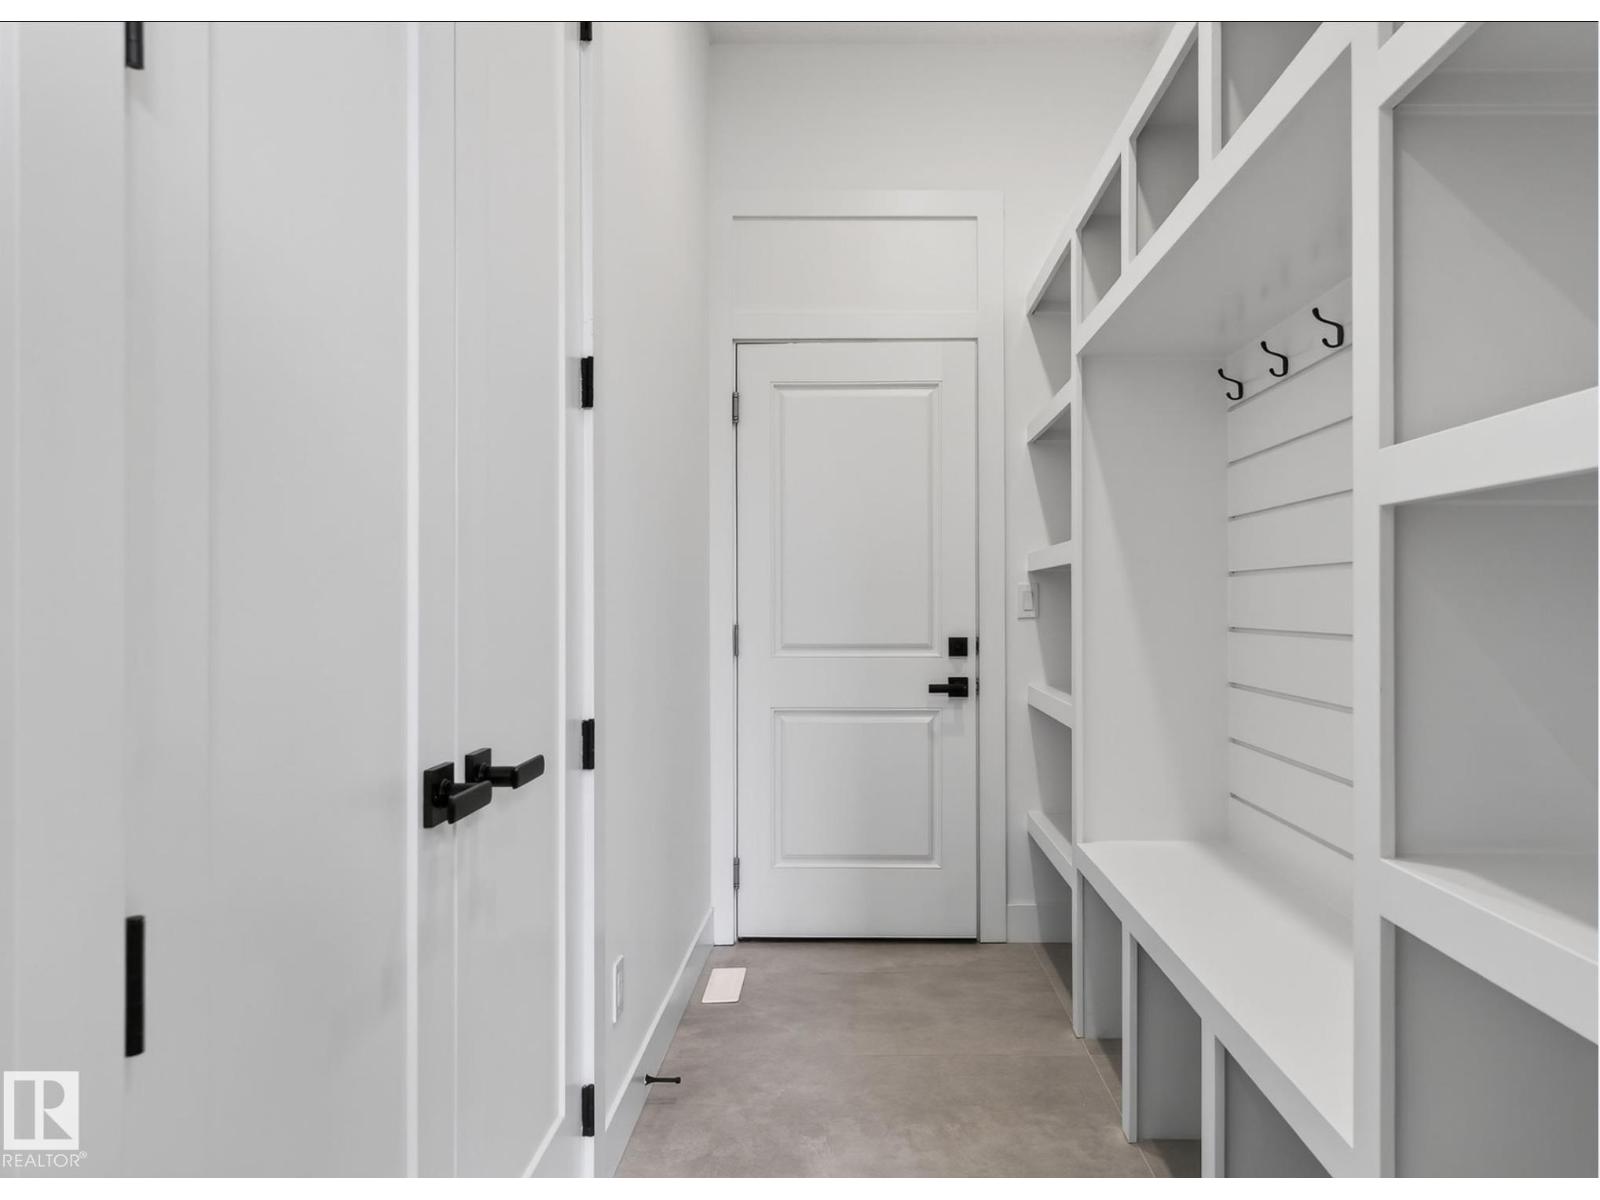
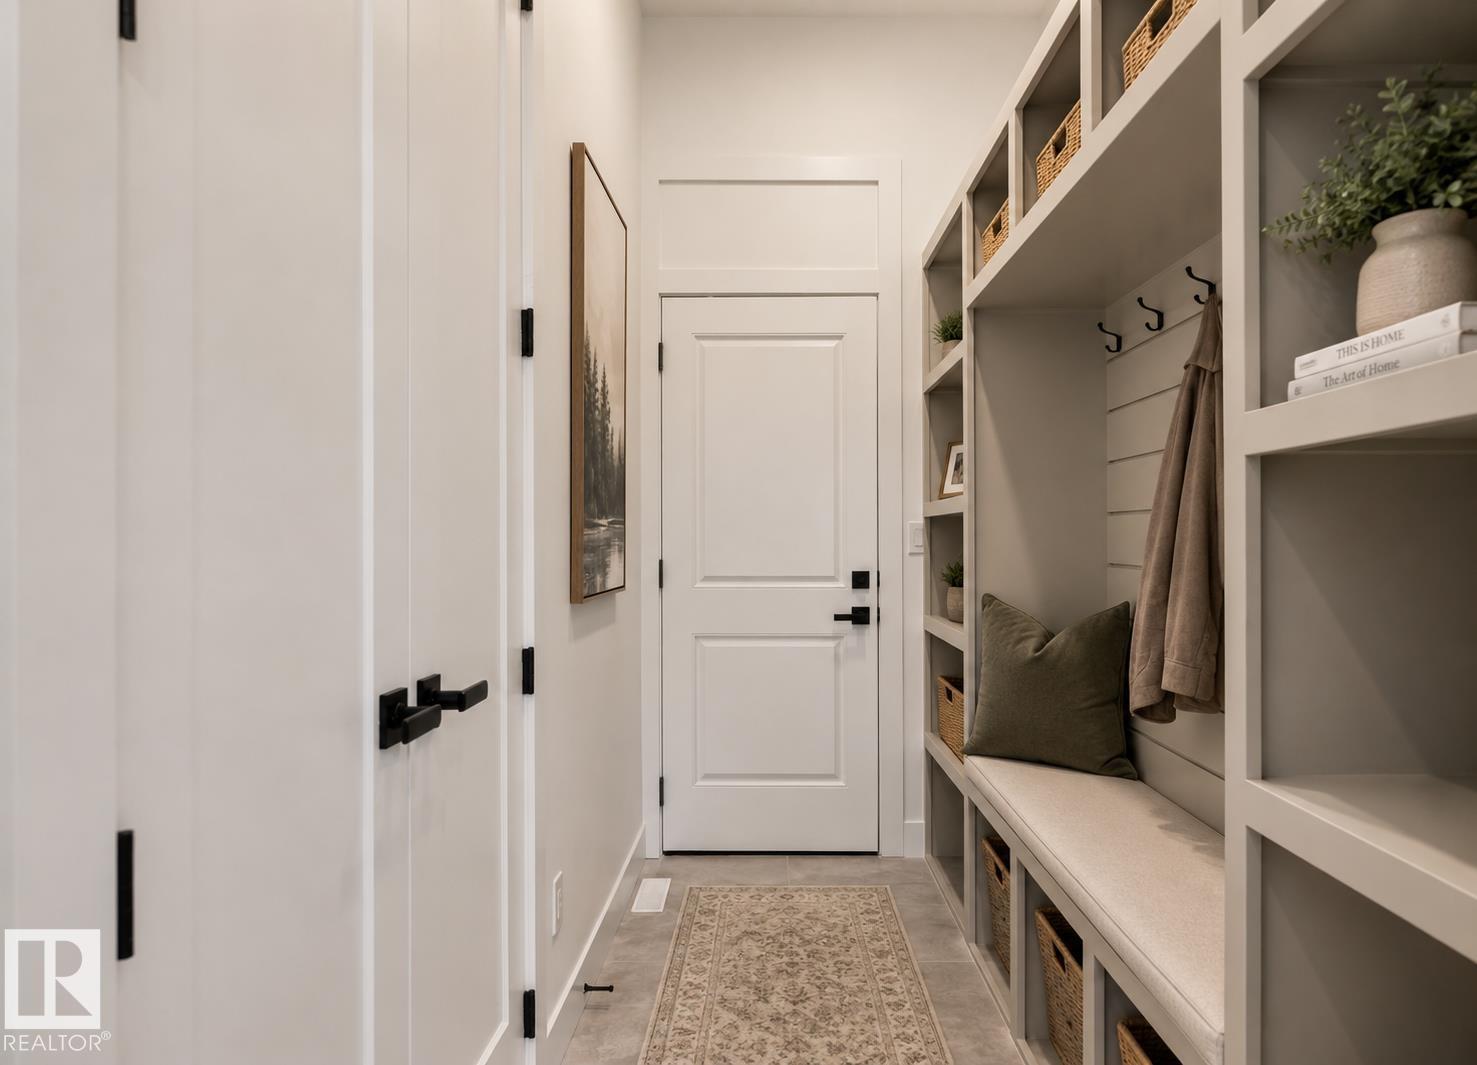
- Mud room10'4 x 4'11
- Pantry7'7 x 12'10
Upper Level
- Primary Bedroom16'2 x 14'11
- Bedroom 213'1 x 10'9
- Bedroom 318'8 x 12'5
- Bonus Room17'5 x 21'9
- Laundry room6'7 x 3'11
More homes in Pleasantview (Edmonton)
All 14 homes for sale in Pleasantview (Edmonton), newest first, with schools, parks and what the neighbourhood sells for.
Listing courtesy of Sterling Real Estate. Listing data is provided under copyright by the REALTORS® Association of Edmonton via the CREA Data Distribution Facility (DDF®). Information is deemed reliable but is not guaranteed accurate by CREA, the board, or Real Living, and should be independently verified. Not intended to solicit properties currently listed for sale.