7216 156 Street NW
Patricia Heights · Edmonton, AB T5R 4K8
MLS® E4511309 · Listing courtesy of Century 21 All Stars Realty Ltd
4 bedrooms · 5 bathrooms · 3,885 sq ft · Built 2016 · House
About this home
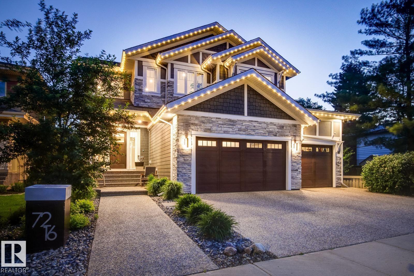
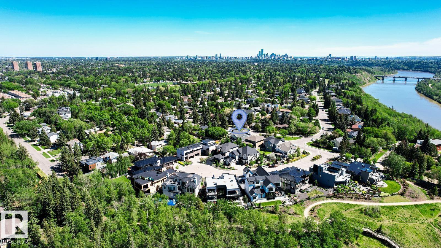
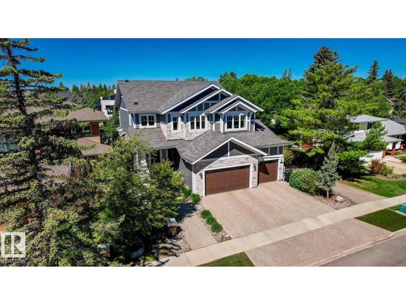
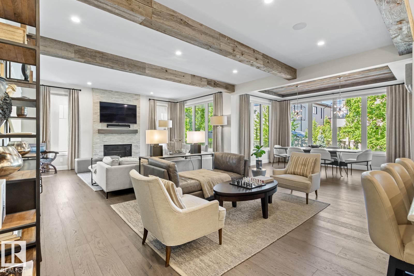
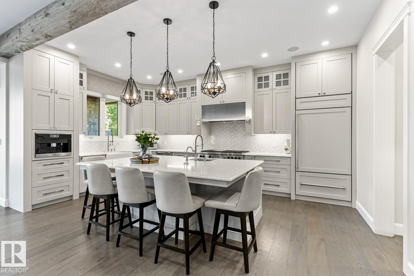
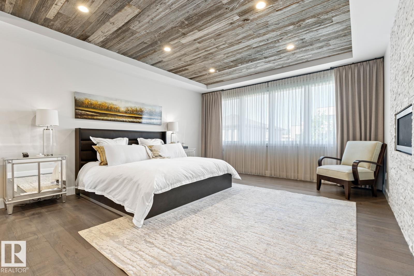
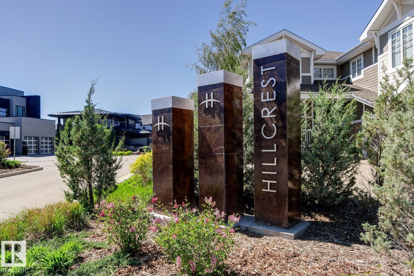
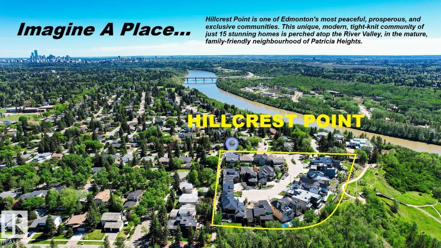
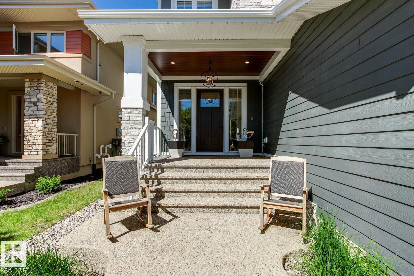
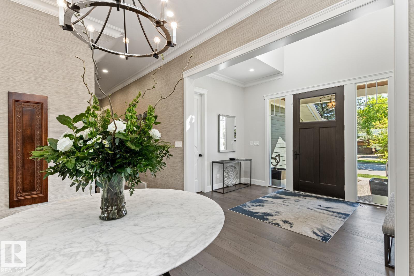
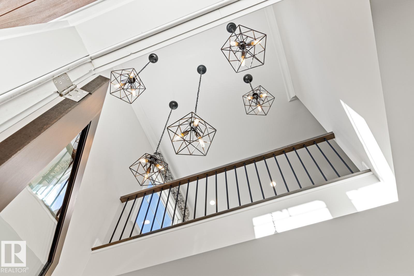
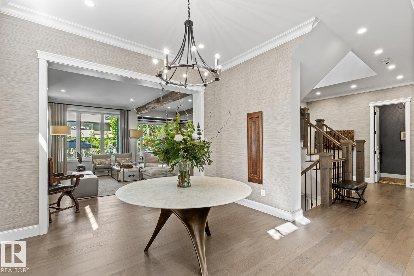
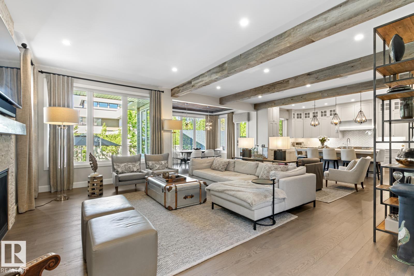
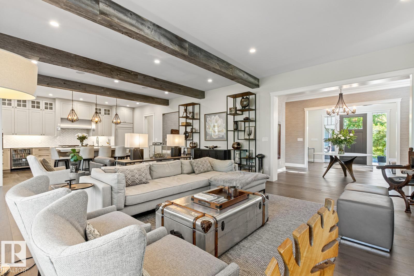
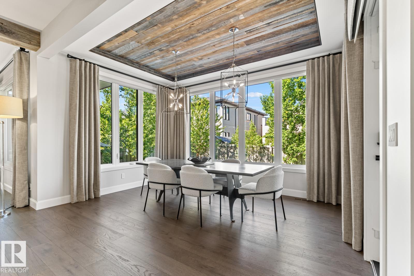
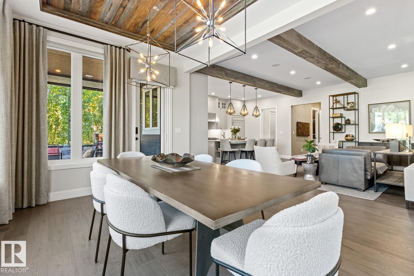
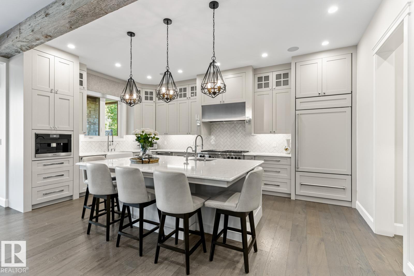
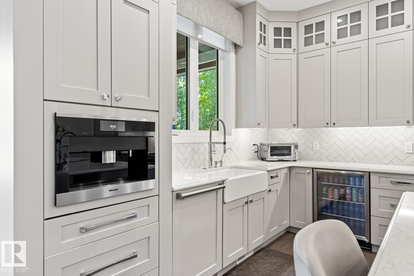
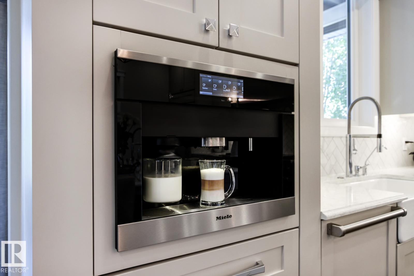
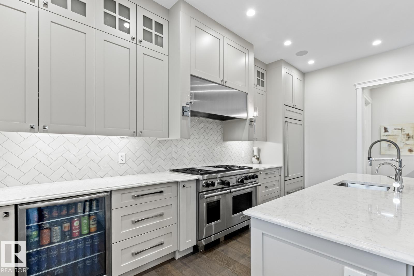
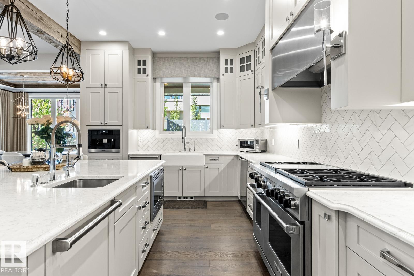
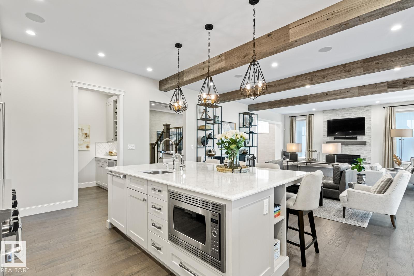
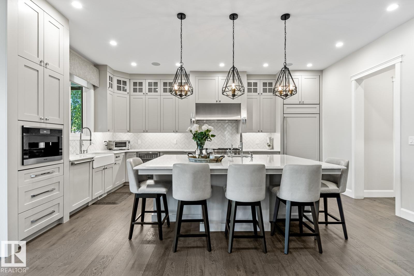
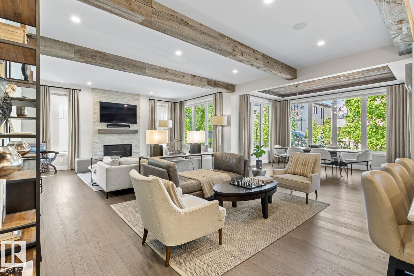
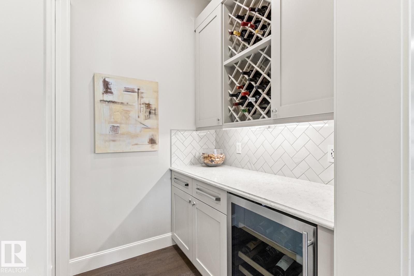
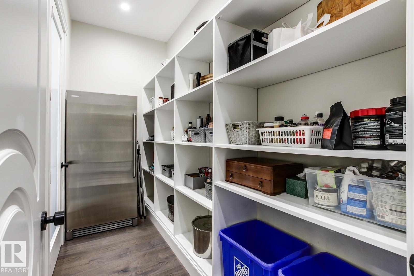
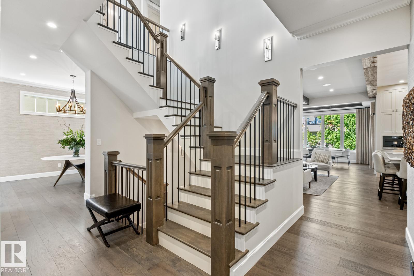
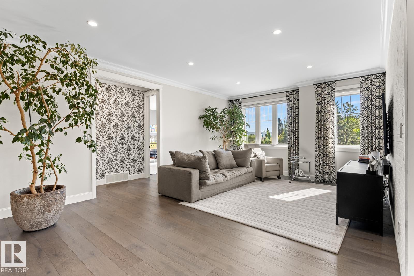
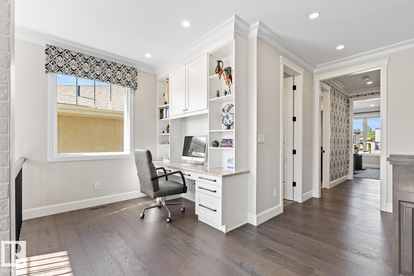
Experience elevated living in this meticulously crafted residence. Perched above the River Valley in sought-after Hillcrest Point enclave of family-friendly Patricia Heights, this Showstopper is the perfect balance of elegance, comfort, and quality. With over 5,300 sq. ft. of thoughtfully designed living space, it features 4–6 bedrooms, 5 bathrooms, and an oversized fully finished triple garage. Designed for entertaining: a stunning great room with 10 ft. ceilings, a dramatic brick fireplace, electronic blinds, chef-inspired kitchen complete with Wolf, Sub-Zero, Miele appliances, a butler’s pantry, + wine storage. Upstairs: luxurious primary retreat includes a spa-inspired ensuite + dual walk-in closets, along with additional bedrooms with ensuite, another full bath, a dedicated office, and a comfortable family lounge. Fully finished lower level: fitness room, wet bar, private guest accommodations. Step outside to your own beautifully landscaped sanctuary, with dog run. Furnished turnkey option available. (id:67053)
Property details
Property
- List price
- $1,900,000
- Style
- House
- Year built
- 2016
- Living area
- 3,885 square feet
- MLS® number
- E4511309
Interior
- Bedrooms
- 4
- Bathrooms
- 5
- Basement
- Finished, Full
- Appliances
- Washer, Refrigerator, Central Vacuum, Gas stove(s), Dishwasher, Wine Fridge, Dryer, Microwave, Alarm System, Freezer, Hood Fan, Window Coverings, Garage door opener remote(s)
Systems
- Heating
- Forced air, In Floor Heating
Parking
- Parking
- Attached Garage, Oversize, Heated Garage
Condo fee
- Ownership
- Freehold
City assessment
- Assessed value
- $1,556,000 (2025)
- Assessment class
- Residential
Lot & site
- Lot features
- Wet bar
- Site influences
- Wet bar
- Community
- Patricia Heights
Rooms
Main level
- Living room8.2 × 5.78 meters
- Dining room4.52 × 3.28 meters
- Kitchen4.66 × 5.77 meters
- Den3.58 × 3.26 meters
- Mud room4.36 × 1.8 meters
- Pantry3.39 × 1.52 meters
Upper Level
- Primary Bedroom8.27 × 4.54 meters
- Bedroom 24.62 × 4.18 meters
- Bedroom 34.62 × 3.76 meters
- Loft6.48 × 4.78 meters
- Office4.06 × 3.53 meters
Basement
- Bedroom 43.87 × 2.88 meters
More homes in Patricia Heights
All 10 homes for sale in Patricia Heights, newest first, with schools, parks and what the neighbourhood sells for.
Listing courtesy of Century 21 All Stars Realty Ltd. Listing data is provided under copyright by the REALTORS® Association of Edmonton via the CREA Data Distribution Facility (DDF®). Information is deemed reliable but is not guaranteed accurate by CREA, the board, or Real Living, and should be independently verified. Not intended to solicit properties currently listed for sale.