15716 78A Avenue NW
Patricia Heights · Edmonton, AB T5R 3G1
MLS® E4509167 · Listing courtesy of Rimrock Real Estate
5 bedrooms · 3 bathrooms · 1,857 sq ft · Built 1968 · House
About this home
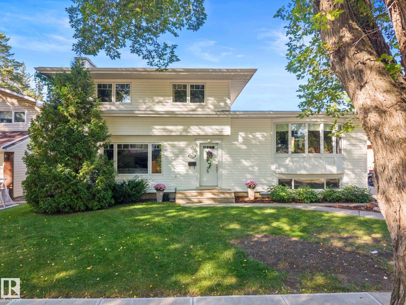
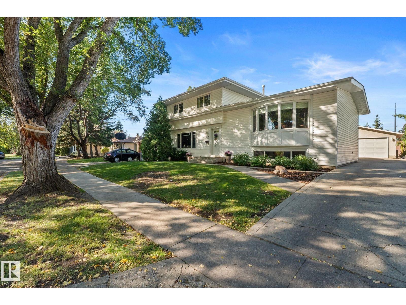
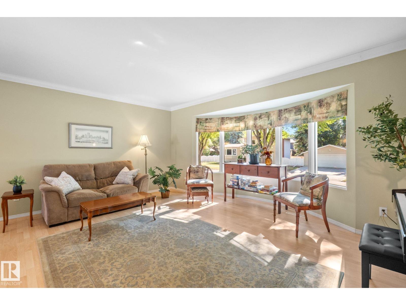
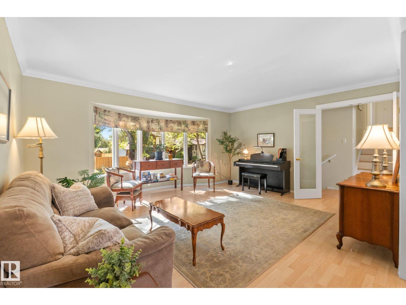
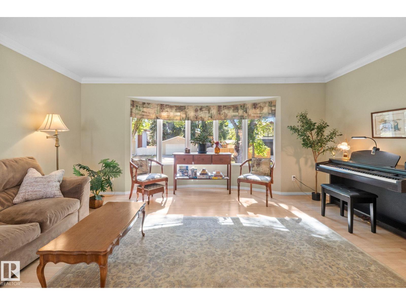
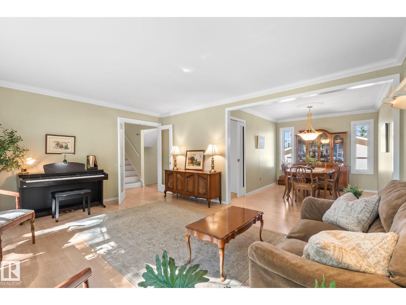
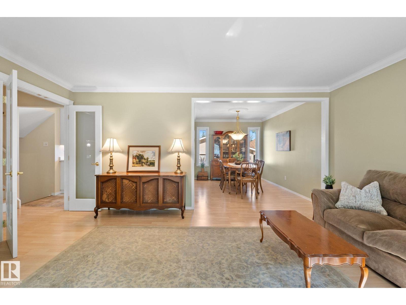
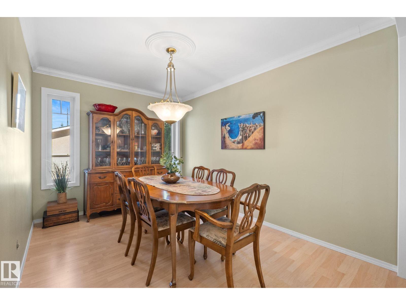
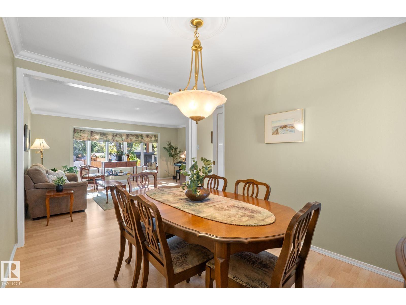
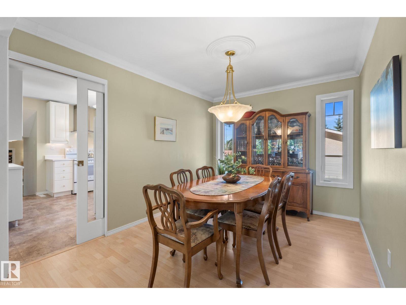
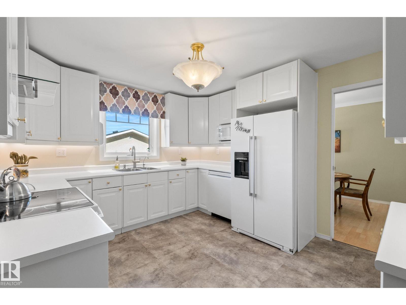
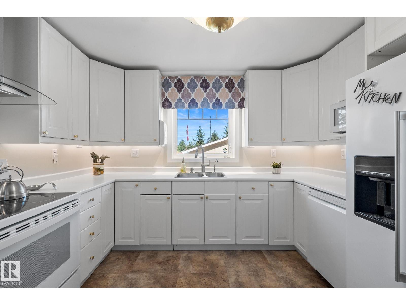
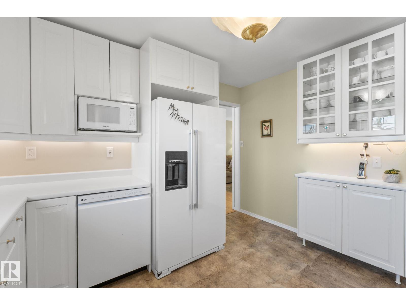
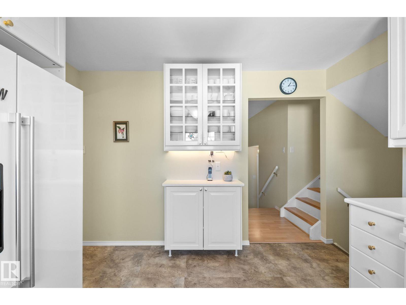
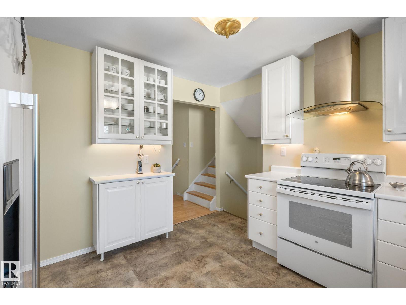
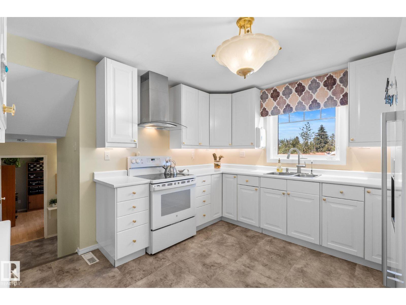
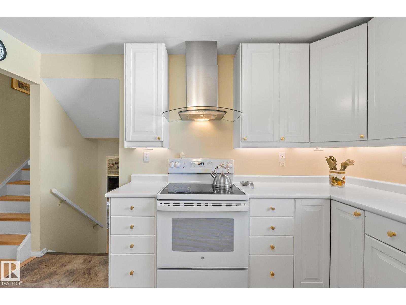
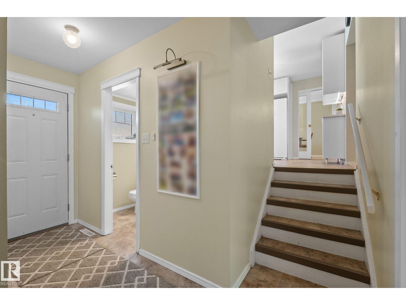
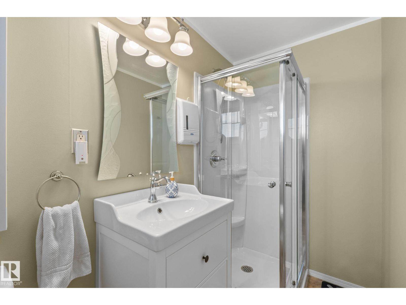
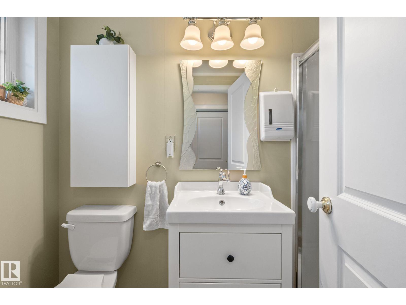
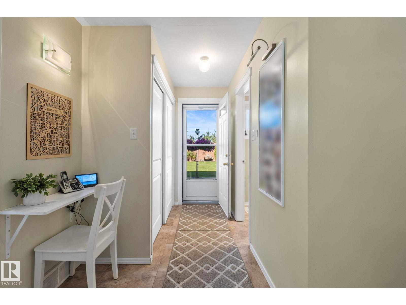
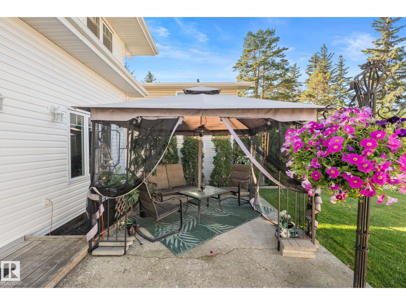
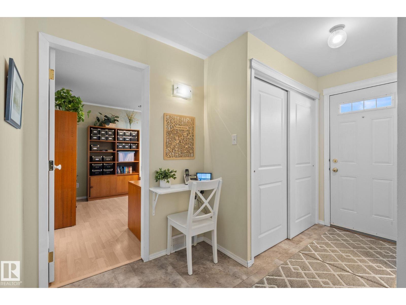
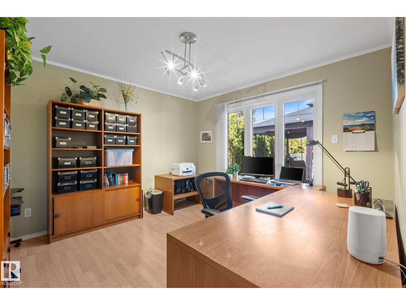
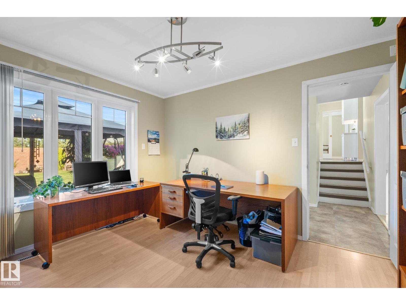
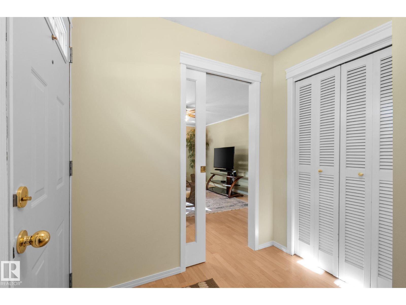
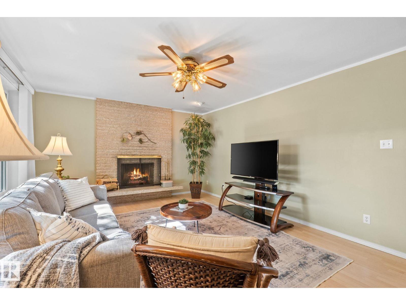
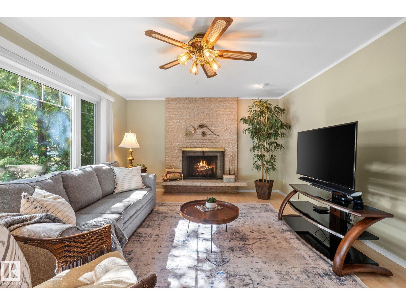
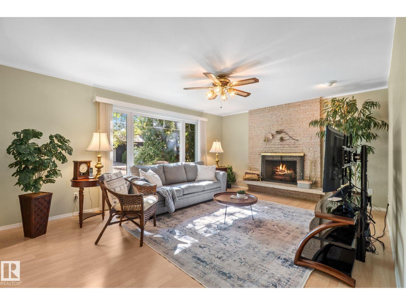
The one you've been waiting for in Patricia Heights! Updated inside and out, this beautiful 4-level split checks all the boxes with over 2000 sq ft of living space, 4+1 bedrooms and 3 full bathrooms. It's love at first sight from the street, and the love story continues inside. The bright living room with bay window, updated kitchen and dining room are perfect for large gatherings. The family room anchored by a Tyndall stone fireplace is made for family movie nights. A spacious den/main floor bedroom, a 3pc bathroom complete the main level. Upstairs, three bedrooms including primary with 4pc ensuite, and another 4pc bathroom. The partially finished basement adds a large bright bedroom/ rec room and laundry area. Enjoy the generous patio, huge yard and oversized double garage. Newer roof and windows. A flexible layout that adapts as families grow -with 5 pocket doors to open the space up or close it off as needed. Steps from incredible ravine trails, everyday amenities and top rated schools. Welcome home! (id:67053)
Property details
Property
- List price
- $567,000
- Style
- House
- Year built
- 1968
- Living area
- 1,857 square feet
- MLS® number
- E4509167
Interior
- Bedrooms
- 5
- Bathrooms
- 3
- Basement
- Partially finished, Full
- Appliances
- Washer, Dishwasher, Stove, Dryer, Microwave, See remarks, Window Coverings, Garage door opener, Garage door opener remote(s), Two Refrigerators
Systems
- Heating
- Forced air
Parking
- Parking
- Detached Garage, Oversize
Condo fee
- Ownership
- Freehold
City assessment
- Assessed value
- $493,500 (2025)
- Assessment class
- Residential
Lot & site
- Lot size
- 676 m² (7,274 sq ft)
- Lot features
- No back lane
- Site influences
- No back lane
- Community
- Patricia Heights
Rooms
Main level
- Living room5.46 × 3.97 meters
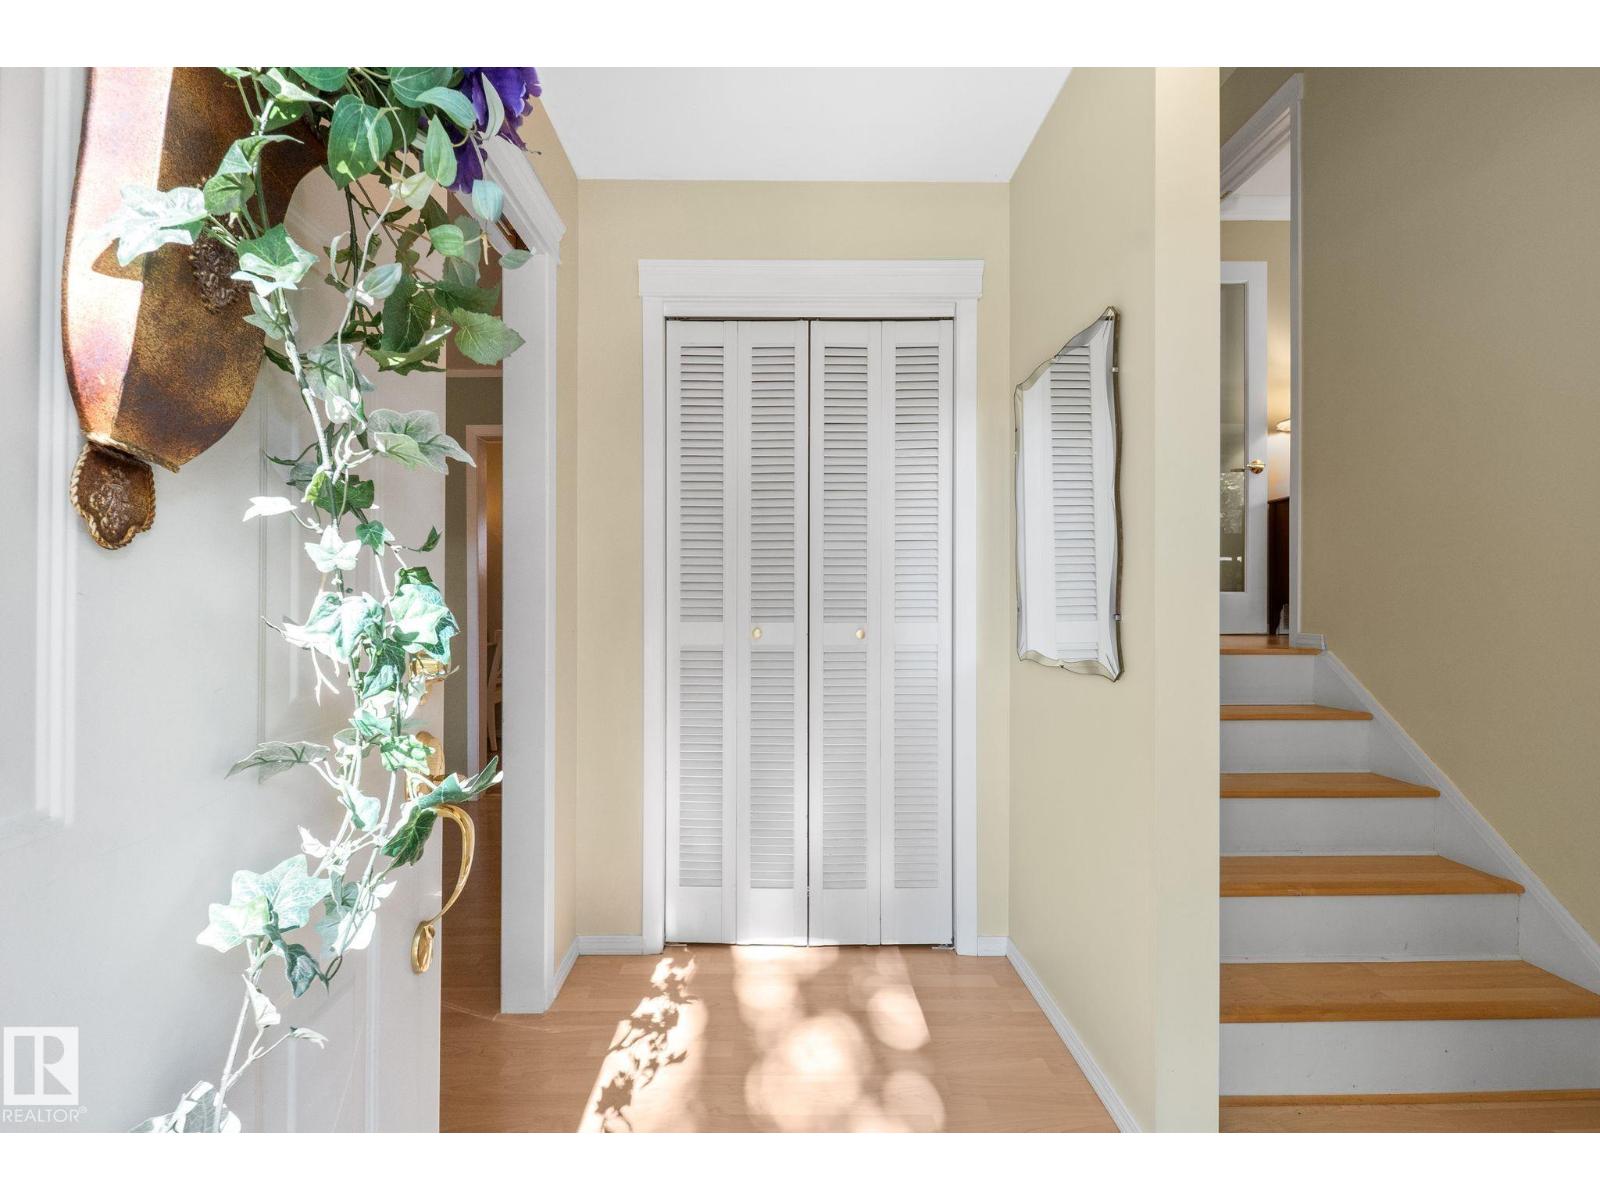
- Mud room2.43 × 3.65 meters
- Bedroom 53.37 × 3.63 meters
Upper Level
- Dining room2.79 × 3.63 meters
- Kitchen3.54 × 3.63 meters
- Primary Bedroom3.77 × 3.68 meters
- Bedroom 22.9 × 3.21 meters
- Bedroom 33.78 × 3.55 meters
Basement
- Bedroom 44.83 × 3.78 meters
- Utility room2.03 × 3.59 meters
- Storage4.06 × 3.59 meters
More homes in Patricia Heights
All 10 homes for sale in Patricia Heights, newest first, with schools, parks and what the neighbourhood sells for.
Listing courtesy of Rimrock Real Estate. Listing data is provided under copyright by the REALTORS® Association of Edmonton via the CREA Data Distribution Facility (DDF®). Information is deemed reliable but is not guaranteed accurate by CREA, the board, or Real Living, and should be independently verified. Not intended to solicit properties currently listed for sale.