$899,999Reduced $24,999 (2.8%) on
4 bedrooms · 5 bathrooms · 2,153 sq ft · Built 2022 · House
About this home
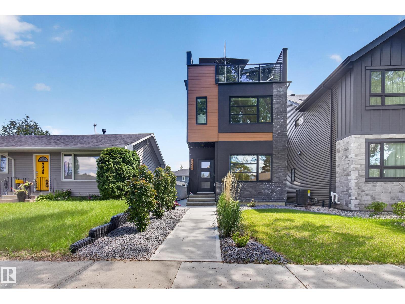
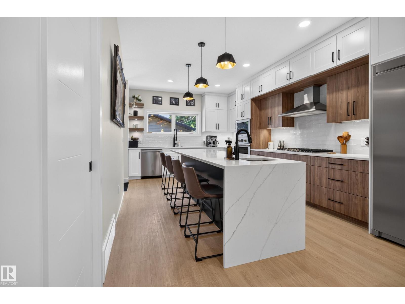
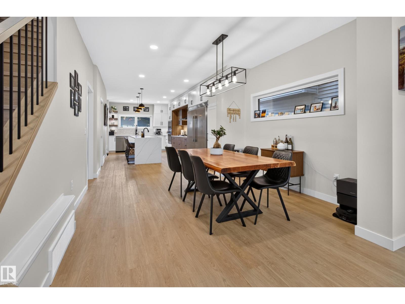
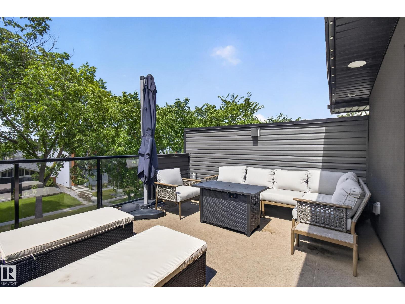
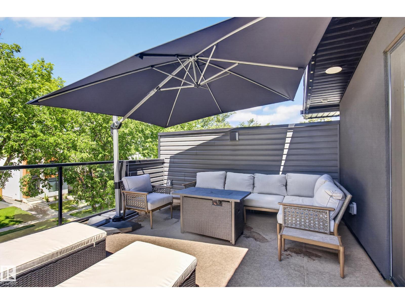
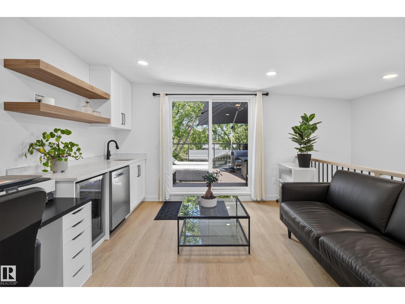
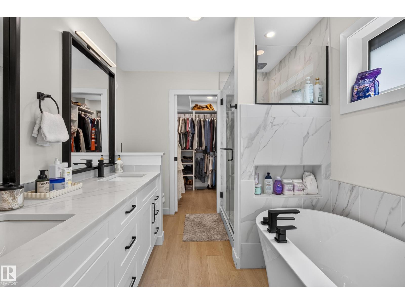
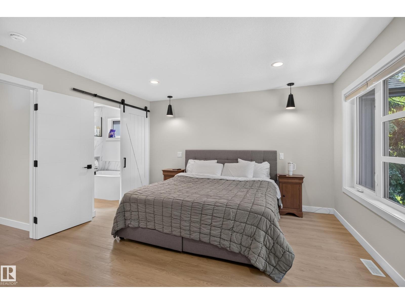
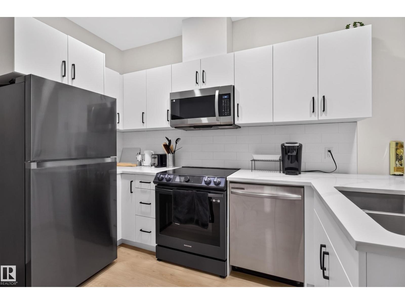
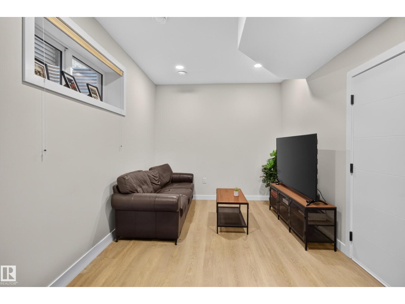
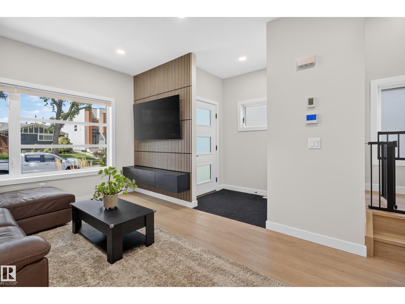
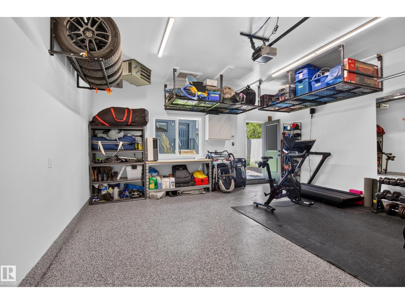
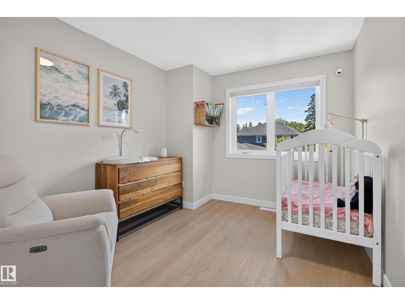
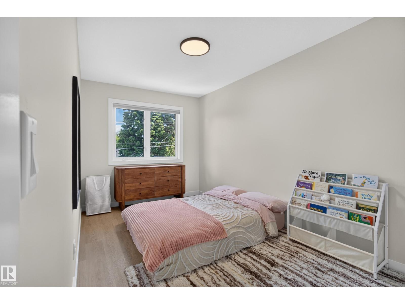
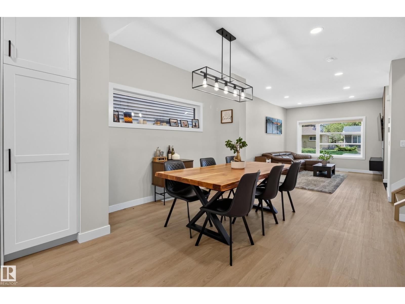
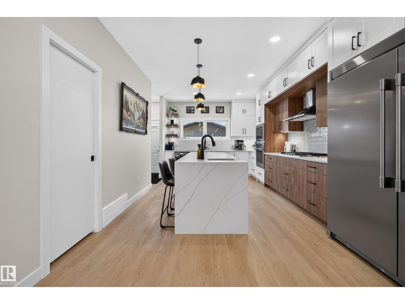
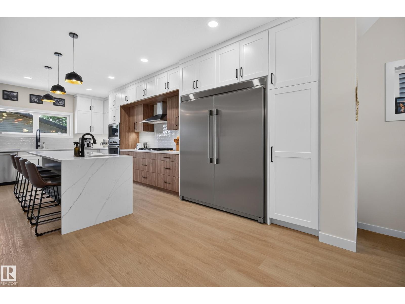
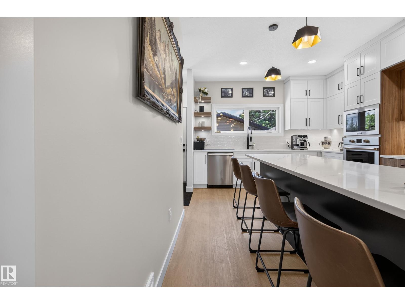
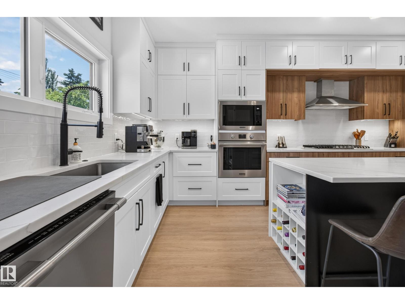
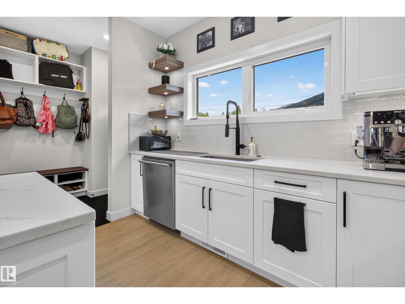
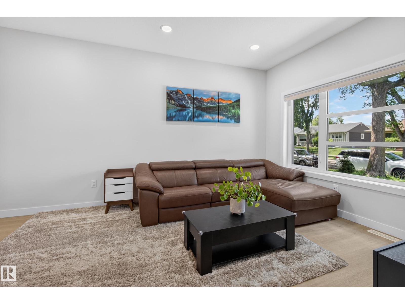
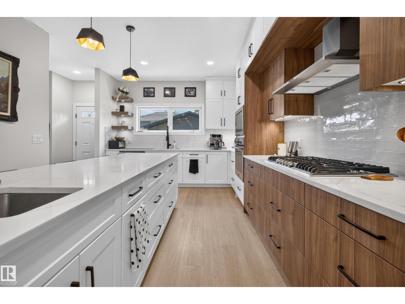
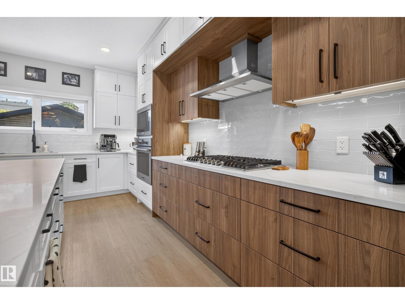
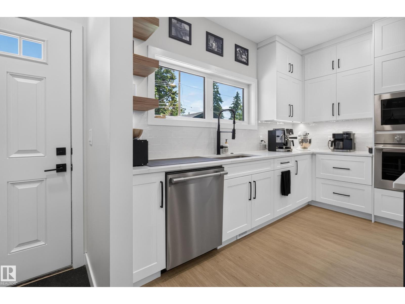
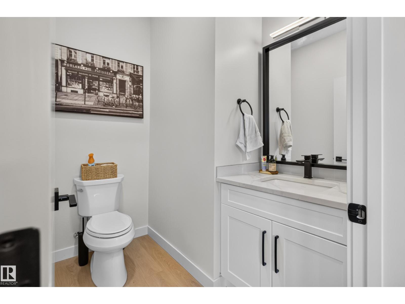
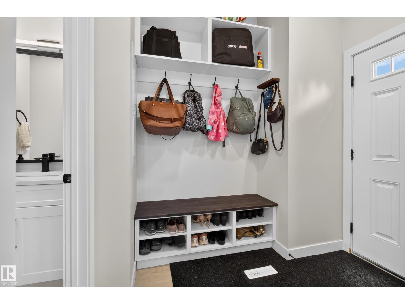
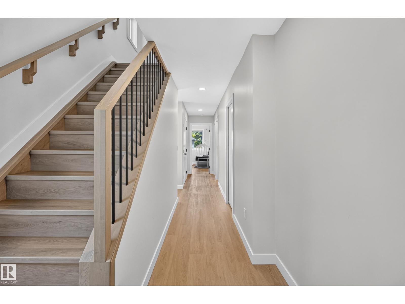
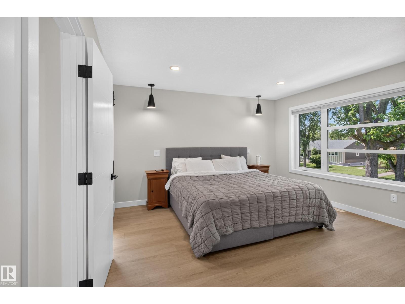
Modern 2022 Parkview infill steps from Edmonton’s River Valley, offering 2,153 sq ft above grade plus a fully legal basement suite currently rented for $1,500/month. Designed for modern family living, the main floor features 9’ ceilings, custom cabinetry and a chef-inspired kitchen with KitchenAid Professional appliances, a 10’ quartz island, walk-in pantry and exceptional storage. Upstairs are 3 spacious bedrooms, laundry and a spa-inspired primary ensuite. The third-floor bonus room opens to a west-facing rooftop patio with gas hookup, wet bar and 2-piece bath—perfect for entertaining. Triple-pane windows, central A/C, hardwired security cameras and permanent Gemstone lighting add comfort and convenience. Fully landscaped with a heated oversized double garage and epoxy floors. A rare combination of newer construction, rooftop living and income potential in one of Edmonton’s most desirable neighbourhoods! (id:67053)
Property details
Property
- List price
- $875,000
- Previous price
- $899,999
- Price reduced
- Sept. 25, 2026 · $24,999 off
- Style
- House
- Year built
- 2022
- Living area
- 2,153 square feet
- MLS® number
- E4509367
Interior
- Bedrooms
- 4
- Bathrooms
- 5
- Basement
- Finished, See Remarks, Suite
- Appliances
- Washer, Dishwasher, Dryer, Oven - Built-In, Two stoves, Window Coverings, Washer/Dryer Stack-Up, Two Refrigerators
Systems
- Heating
- Forced air
Parking
- Parking
- Detached Garage, Oversize, Heated Garage
Condo fee
- Ownership
- Freehold
City assessment
- Assessed value
- $920,500 (2025)
- Assessment class
- Residential
Lot & site
- Lot features
- Park/reserve, Wet bar, Closet Organizers, No Smoking Home
- Site influences
- Park/reserve, Wet bar, Closet Organizers, No Smoking Home
- Community
- Parkview
Rooms
Main level
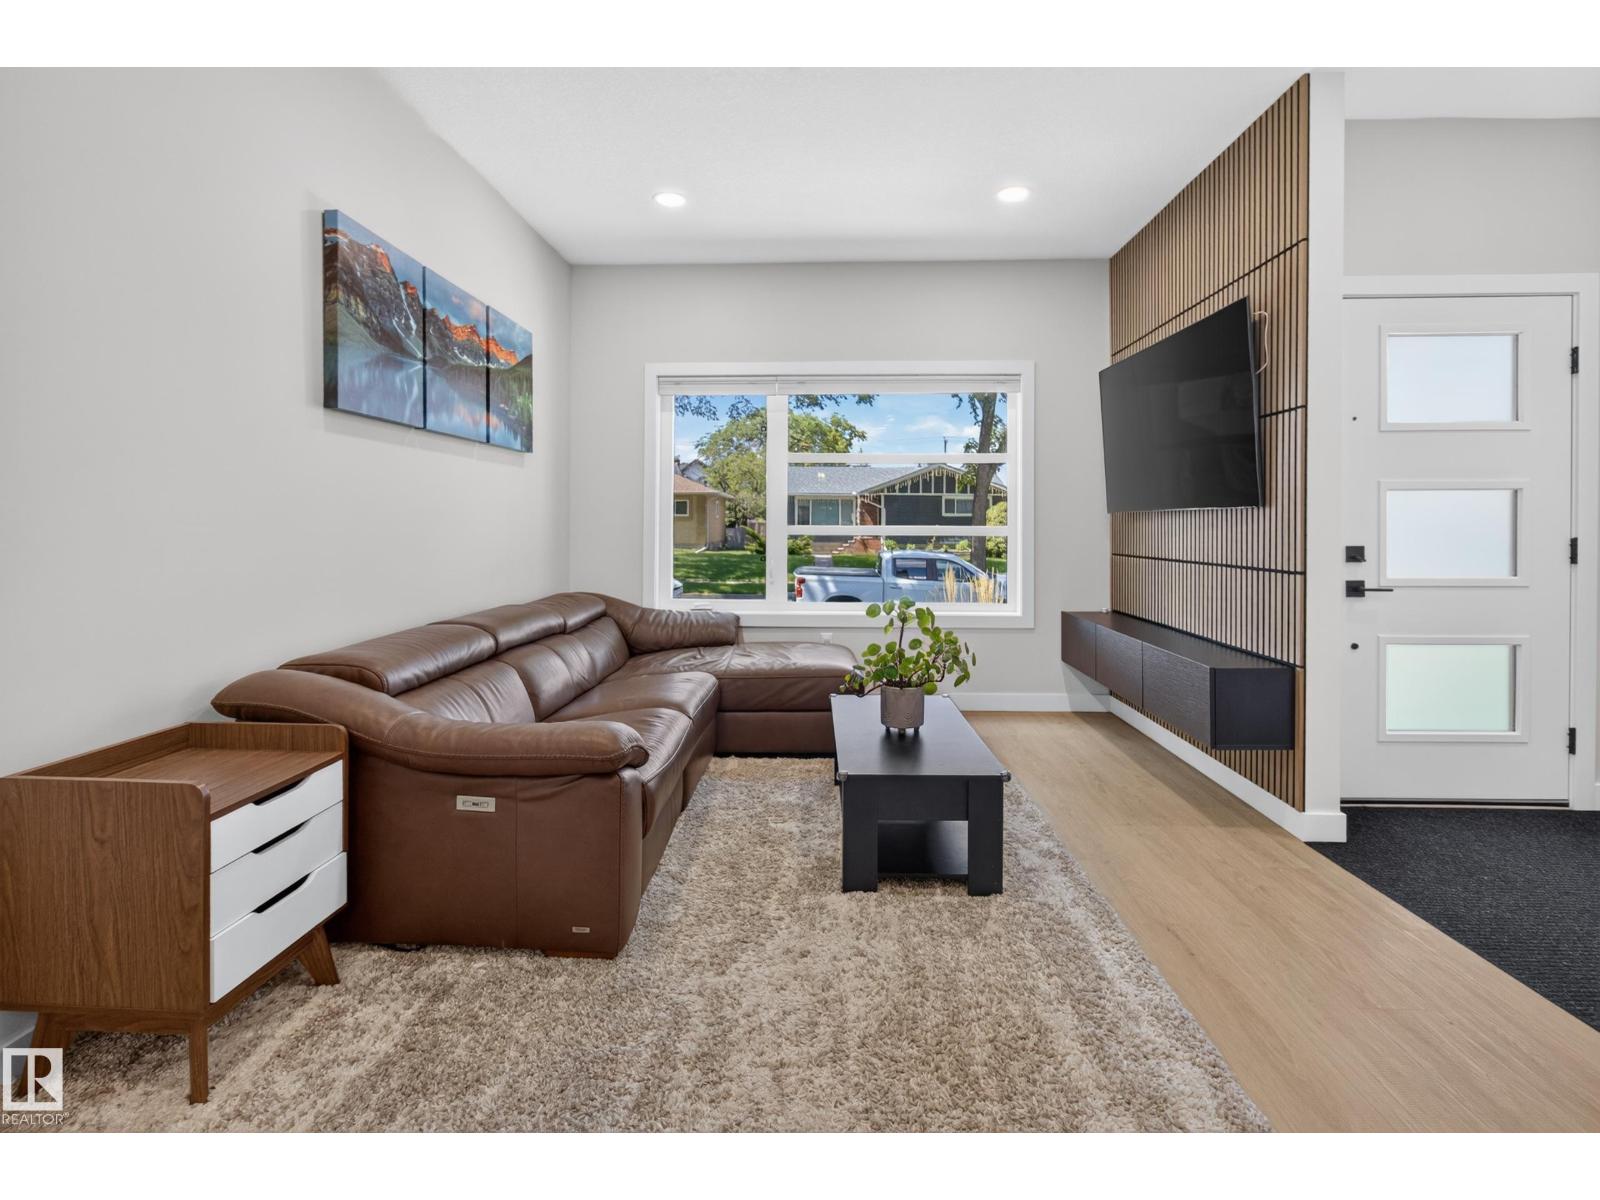
- Living room17.7' x 12'
- Dining room10' x 12'
- Kitchen12.2'
Upper Level
- Den17.5' x 15.9'
- Primary Bedroom13.4' x 16'
- Bedroom 215.9' x 8.3'
- Bedroom 311.8' x 9.3'
Basement
- Bedroom 411.5' x 14.6'
- Second Kitchen14.8' x 9.1'
- Utility room12.7' x 4.6'
More homes in Parkview
All 20 homes for sale in Parkview, newest first, with schools, parks and what the neighbourhood sells for.
Listing courtesy of RE/MAX Elite. Listing data is provided under copyright by the REALTORS® Association of Edmonton via the CREA Data Distribution Facility (DDF®). Information is deemed reliable but is not guaranteed accurate by CREA, the board, or Real Living, and should be independently verified. Not intended to solicit properties currently listed for sale.