14616 88 Avenue NW
Parkview · Edmonton, AB T5R 4J8
MLS® E4509092 · Listing courtesy of Royal LePage Noralta Real Estate
4 bedrooms · 3 bathrooms · 1,744 sq ft · Built 1956 · House
About this home
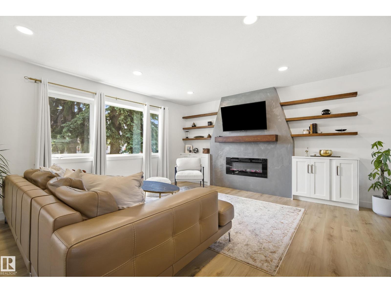
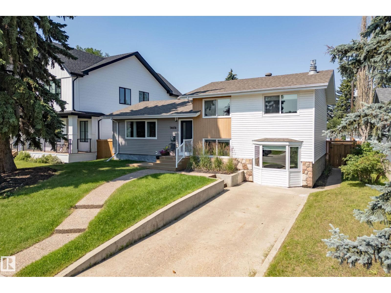
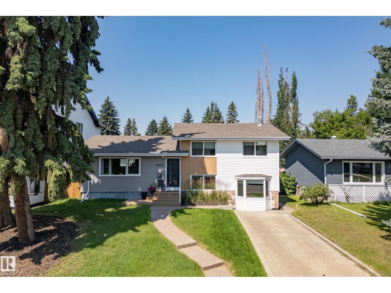
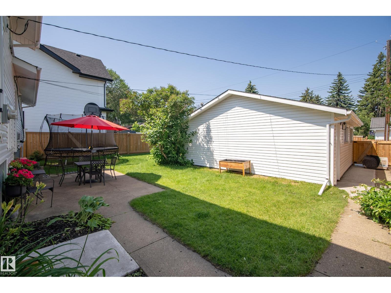
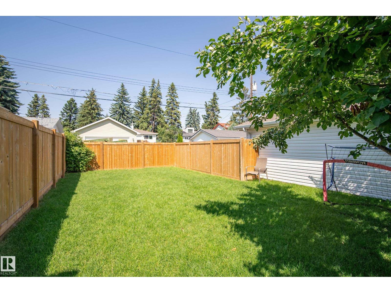
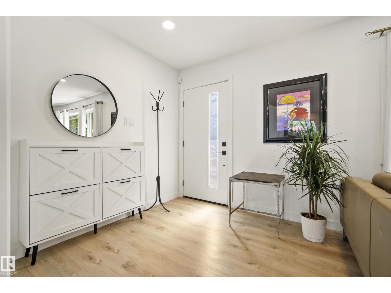
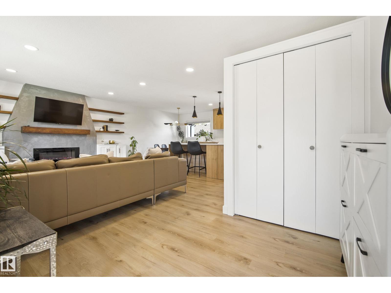
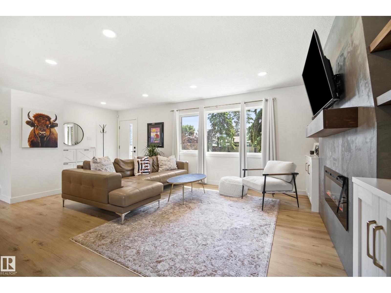
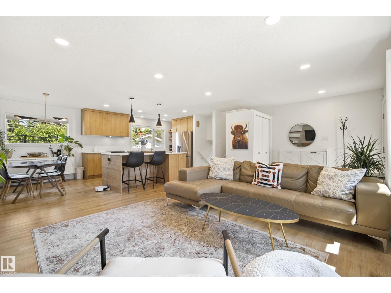
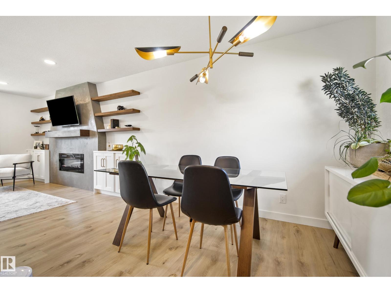
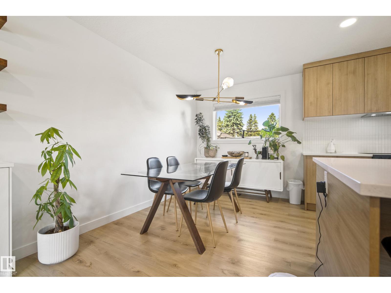
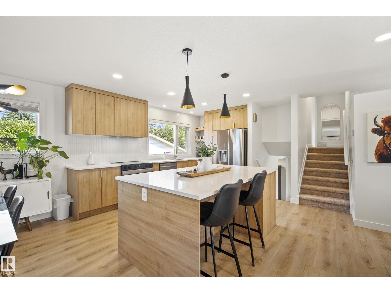
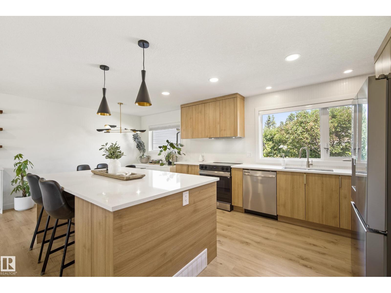
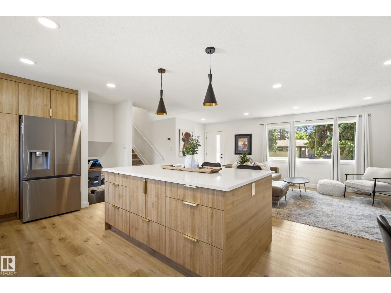
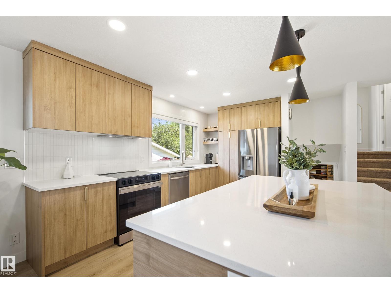
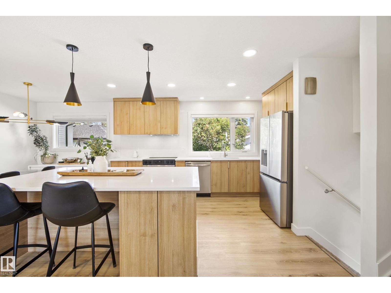
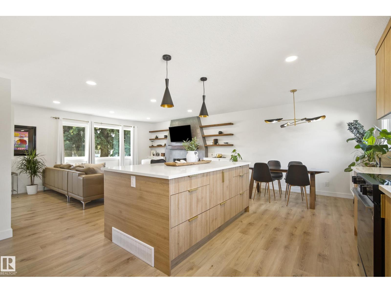
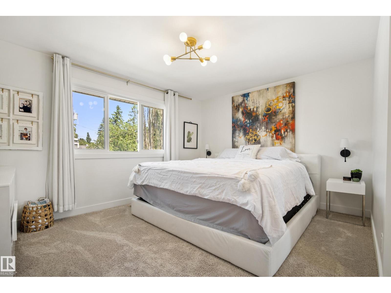
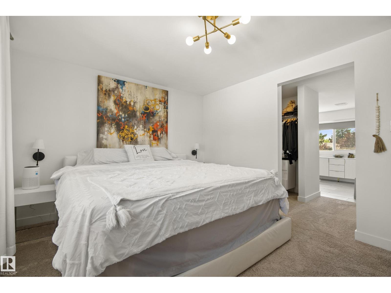
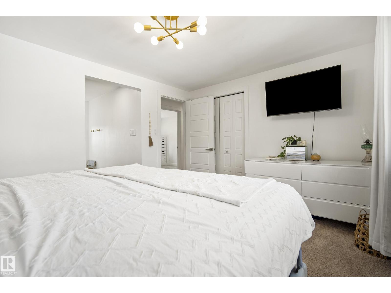
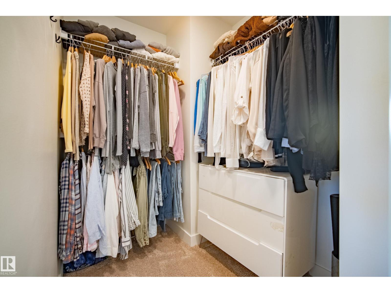
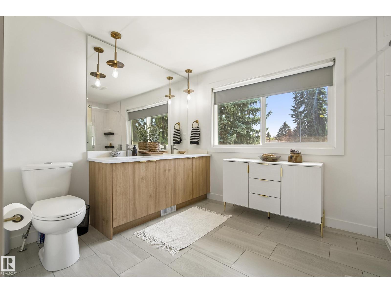
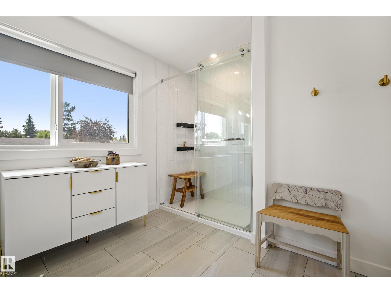
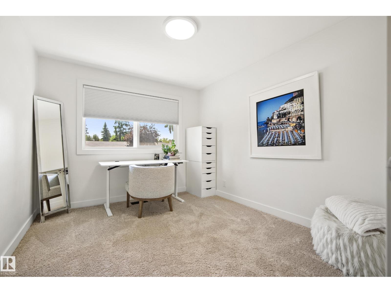
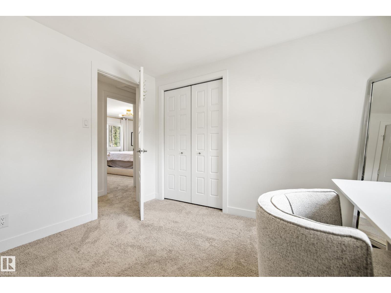
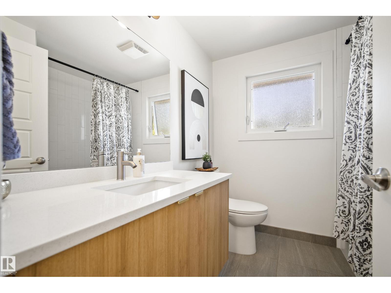
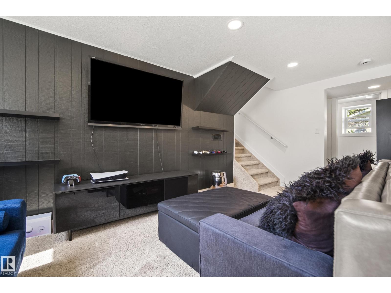
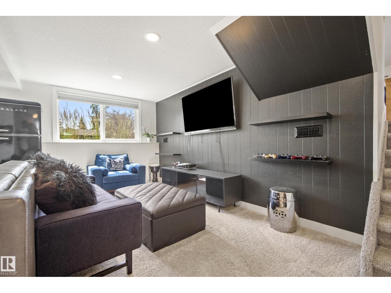
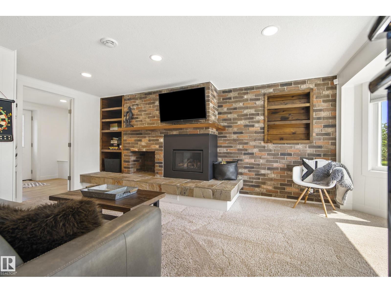
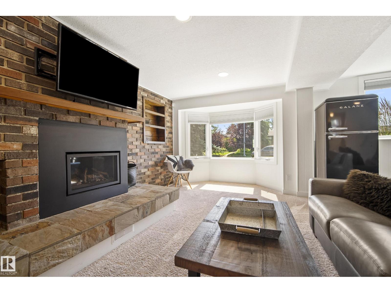
Perfect in Parkview! This 4 bdrm/3 bath home offers 2240sf on 4 levels. This home was FULLY renovated just 2 years ago. Main floor has wide plank throughout, an open kitchen with quartz counters and an eat in bar area, dining area and a focal point fireplace with custom shelving. Head upstairs and you will find your primary suite with walk in closet and 4 pce ensuite. There is a second bdrm and 4pce bathroom on the top floor, could easily be an office area too. The lower level has your second living room/kids area with it's own fireplace too. Ideal area for kids to entertain and stay out of parents space The basement features kids bedrooms, bathroom and additional storage area. This home has an oversized double car garage, front pad parking as well. You have a large yard and patio area for an ideal family space. This home is within walking distance of a few schools, parks and our river valley. Easy access to Whitemud and mere minutes to U of A, WEM and Misericordia. Great value with this home! (id:67053)
Property details
Property
- List price
- $775,000
- Style
- House
- Year built
- 1956
- Living area
- 1,744 square feet
- MLS® number
- E4509092
Interior
- Bedrooms
- 4
- Bathrooms
- 3
- Basement
- Finished, Full
- Appliances
- Washer, Refrigerator, Gas stove(s), Dishwasher, Dryer
Systems
- Heating
- Forced air
Parking
- Parking
- Detached Garage, Stall, Oversize
Condo fee
- Ownership
- Freehold
City assessment
- Assessed value
- $789,500 (2025)
- Assessment class
- Residential
Lot & site
- Lot features
- Park/reserve, No Smoking Home
- Site influences
- Park/reserve, No Smoking Home
- Community
- Parkview
Rooms
Main level
- Living room—
- Dining room—
- Kitchen—
Lower level
- Family room—
- Bedroom 3—
- Bedroom 4—
Upper Level
- Primary Bedroom—
- Bedroom 2—
More homes in Parkview
All 20 homes for sale in Parkview, newest first, with schools, parks and what the neighbourhood sells for.
Listing courtesy of Royal LePage Noralta Real Estate. Listing data is provided under copyright by the REALTORS® Association of Edmonton via the CREA Data Distribution Facility (DDF®). Information is deemed reliable but is not guaranteed accurate by CREA, the board, or Real Living, and should be independently verified. Not intended to solicit properties currently listed for sale.