8815 142 Street NW
Parkview · Edmonton, AB T5S 2H6
MLS® E4508462 · Listing courtesy of RE/MAX Excellence
3 bedrooms · 5 bathrooms · 2,286 sq ft · Built 2024 · House
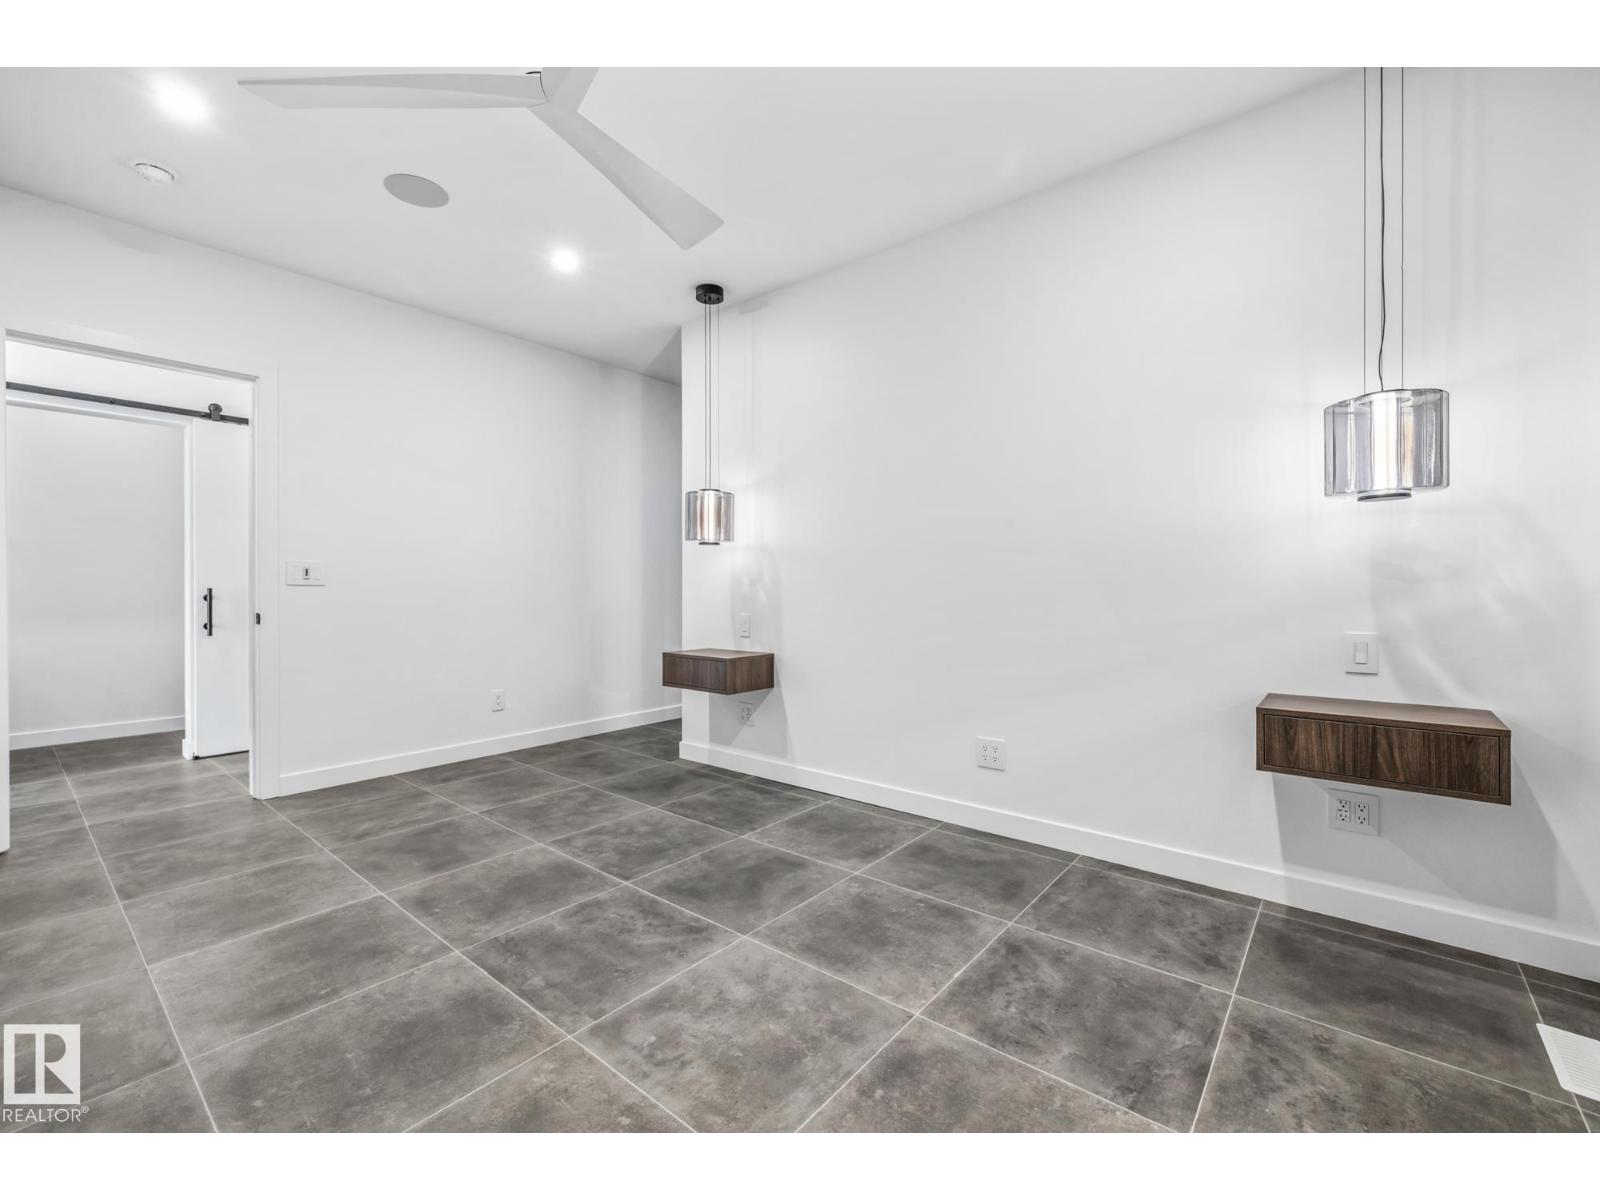
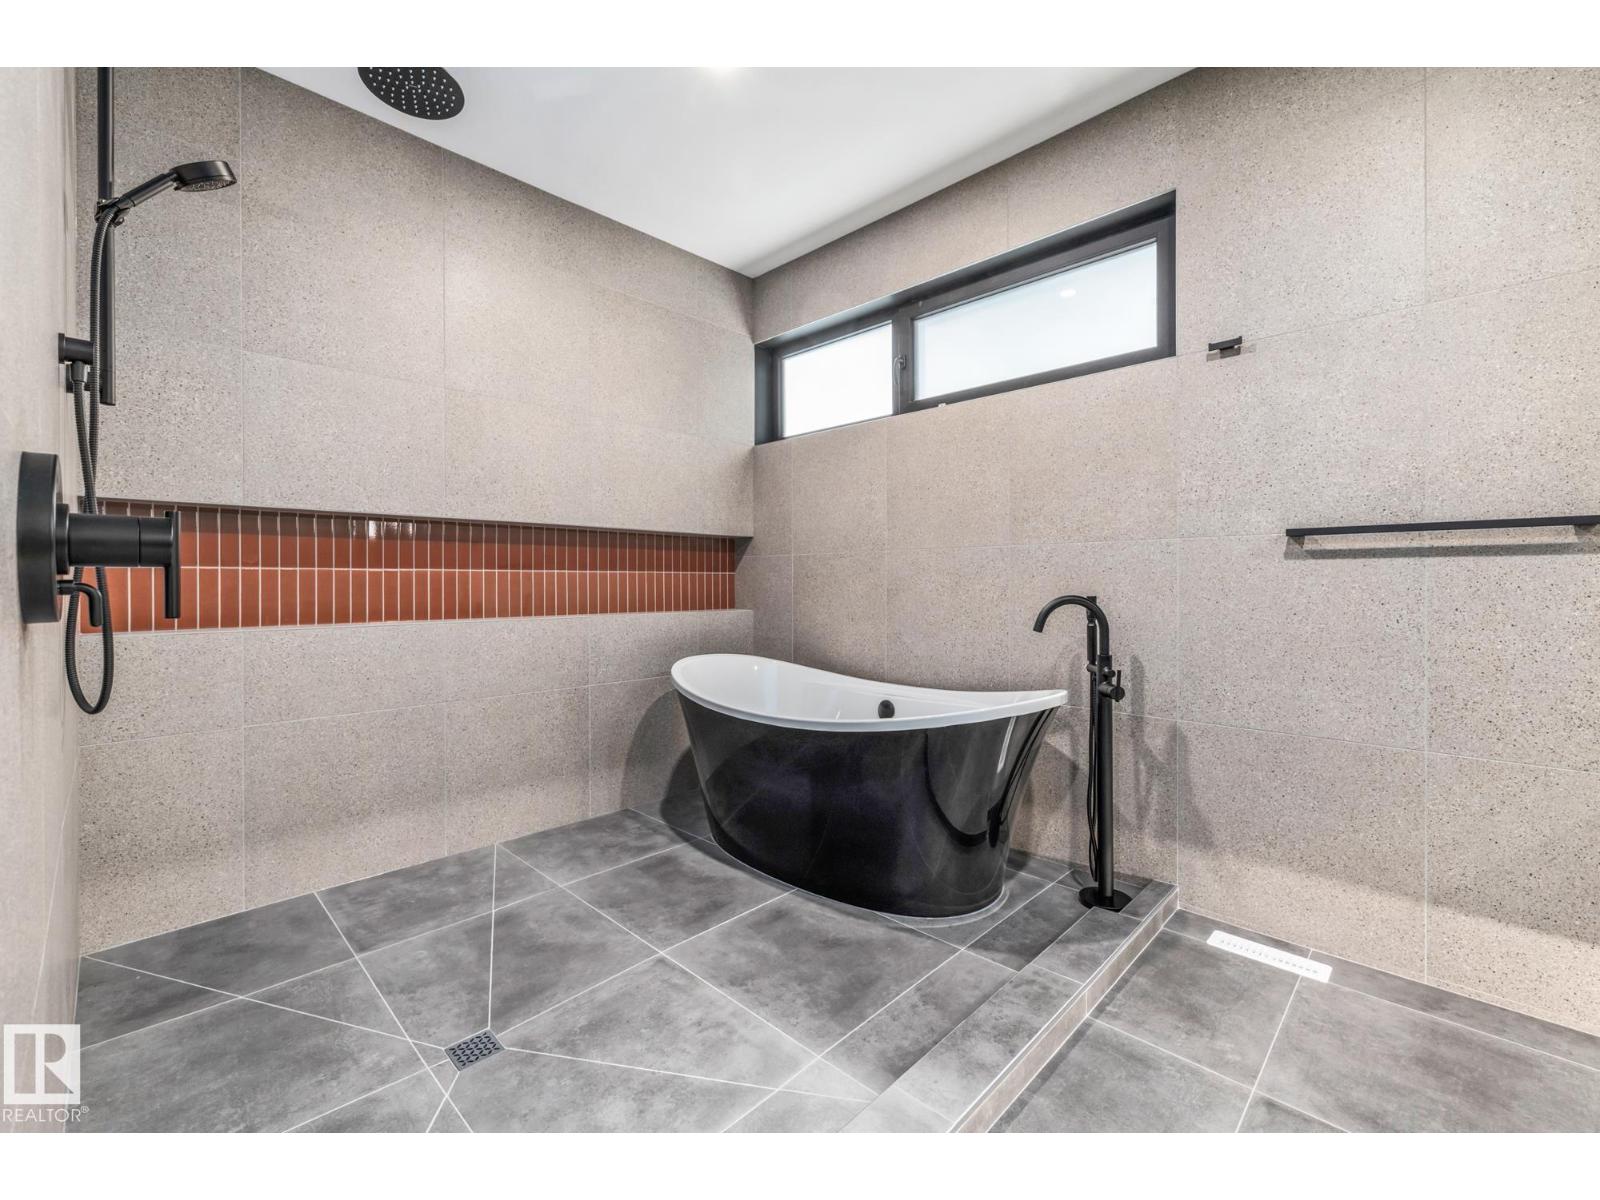
About this home
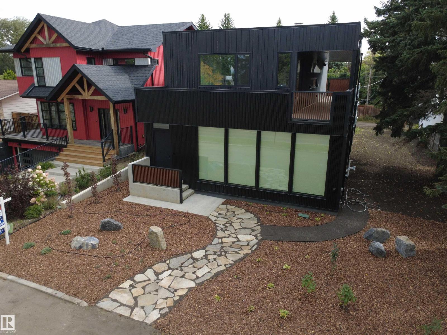
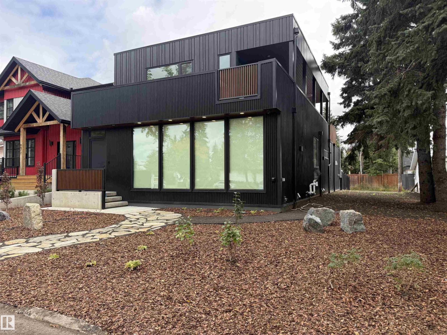
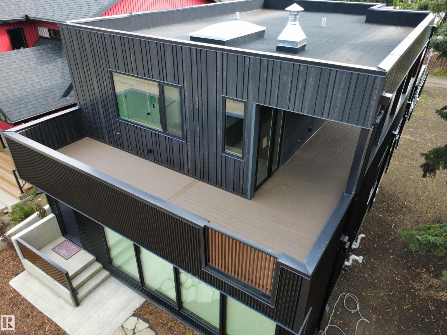
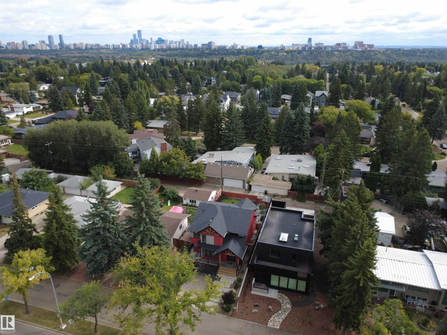
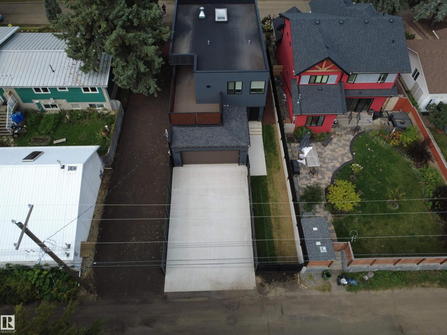
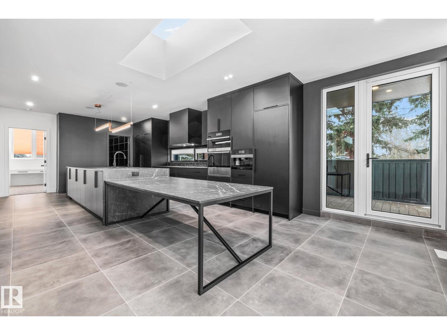
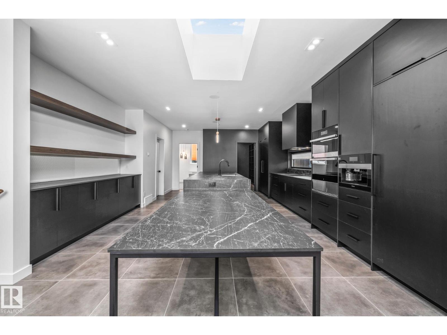
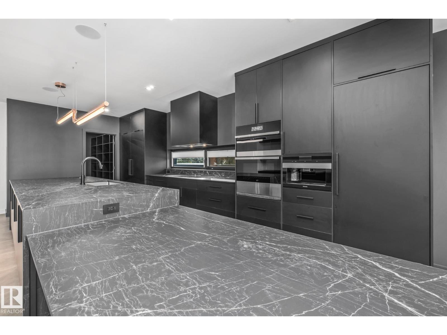
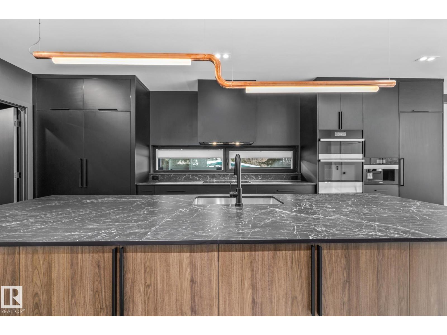
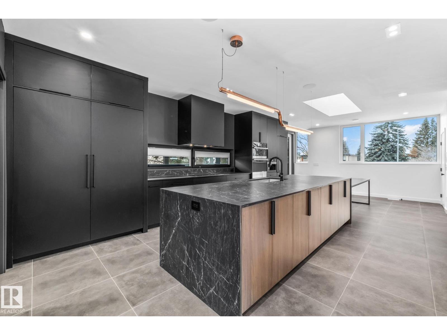
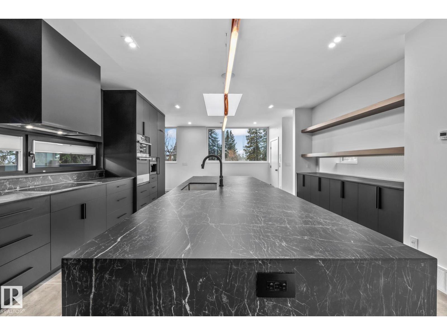
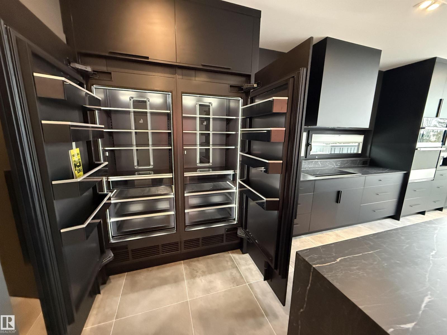
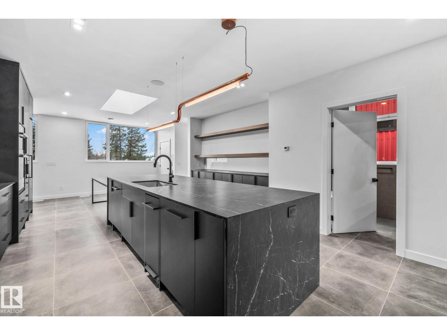
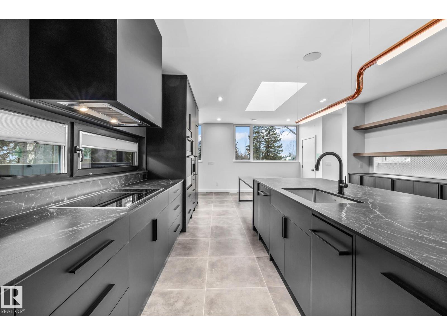
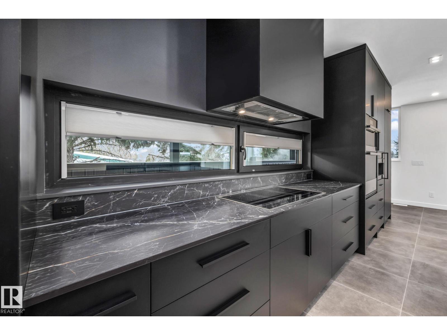
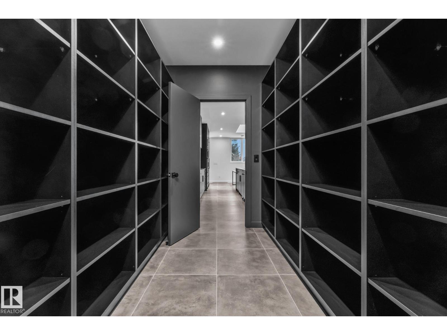
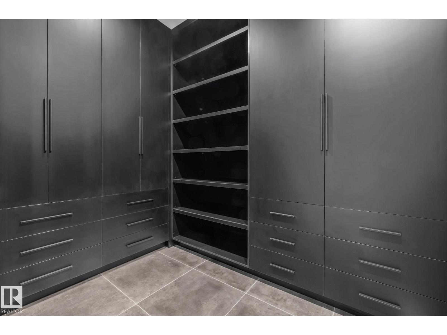
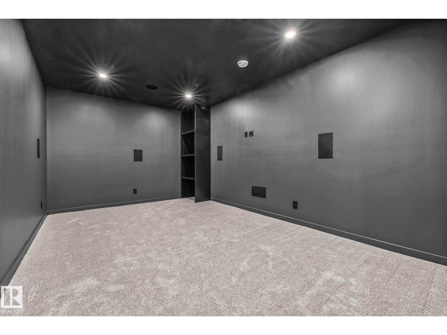
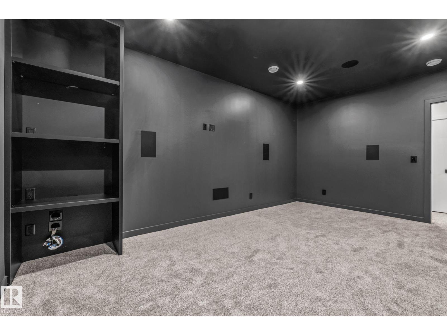
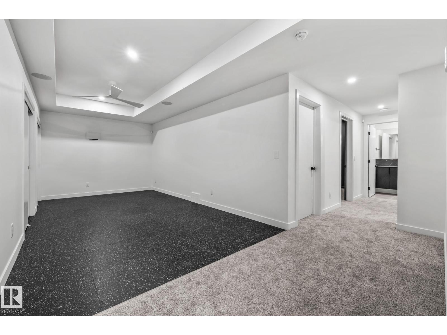
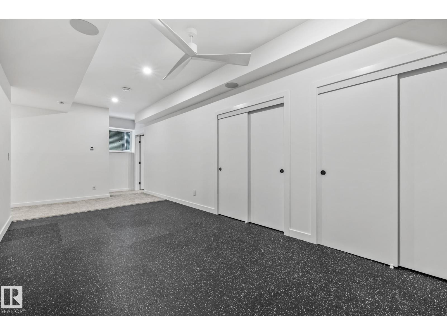
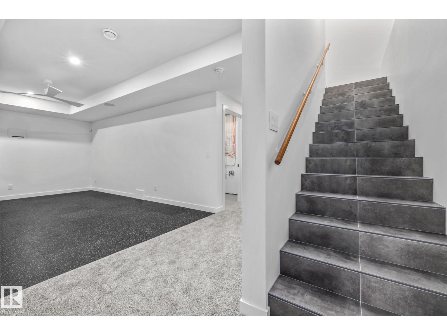
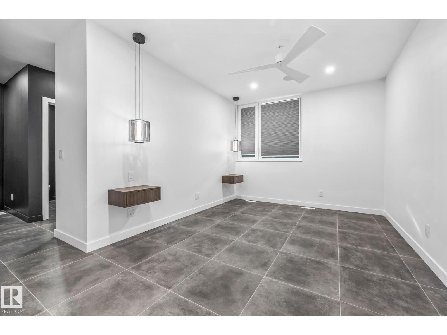
This might just be one of the most impressive properties you've ever seen! Completed construction 2026 and not enough space on this highlight sheet to mention all of the features in this sure to be award winning two story modern contemporary Rescom home. Some of the features include such things as a fabulous elevator lift to all floors, a massive double car garage (with Hydronic heating in garage, driveway & rear sidewalk), an absolute DREAM kitchen with incredible upper end finishings (including an 8-piece Jenn Air appliance set and a pass through window to a stunning wrap around covered deck with overhead electic heating), Dekton counter-tops throughout the house, 200A power service, heated toilet seats, heated towel rack, 3 Zone EWC Duct System, Innotech triple glazed European style windows (2-way opening) & doors, a dedicated home theatre room equipped with speakers for a 9.1 Dolby Atmos surround sound setup, and the list goes on! Close to absolutely all amenities,this one is a true 10/10! A MUST SEE! (id:67053)
Property details
Property
- List price
- $2,249,000
- Style
- House
- Year built
- 2024
- Living area
- 2,286 square feet
- MLS® number
- E4508462
Interior
- Bedrooms
- 3
- Bathrooms
- 5
- Basement
- Finished, Full
- Appliances
- Refrigerator, Dishwasher, Dryer, Microwave, Alarm System, Compactor, Freezer, Oven - Built-In, Water Distiller, Window Coverings, Two Washers, Garage door opener
Systems
- Heating
- Forced air, In Floor Heating
Parking
- Parking
- Attached Garage, Rear, Oversize, See Remarks, Heated Garage
Condo fee
- Ownership
- Freehold
City assessment
- Assessed value
- $1,031,000 (2025)
- Assessment class
- Residential
Lot & site
- Lot features
- See remarks, Flat site, Lane, No Animal Home, No Smoking Home
- Site influences
- See remarks, Flat site, Lane, No Animal Home, No Smoking Home
- Community
- Parkview
Rooms
Main level
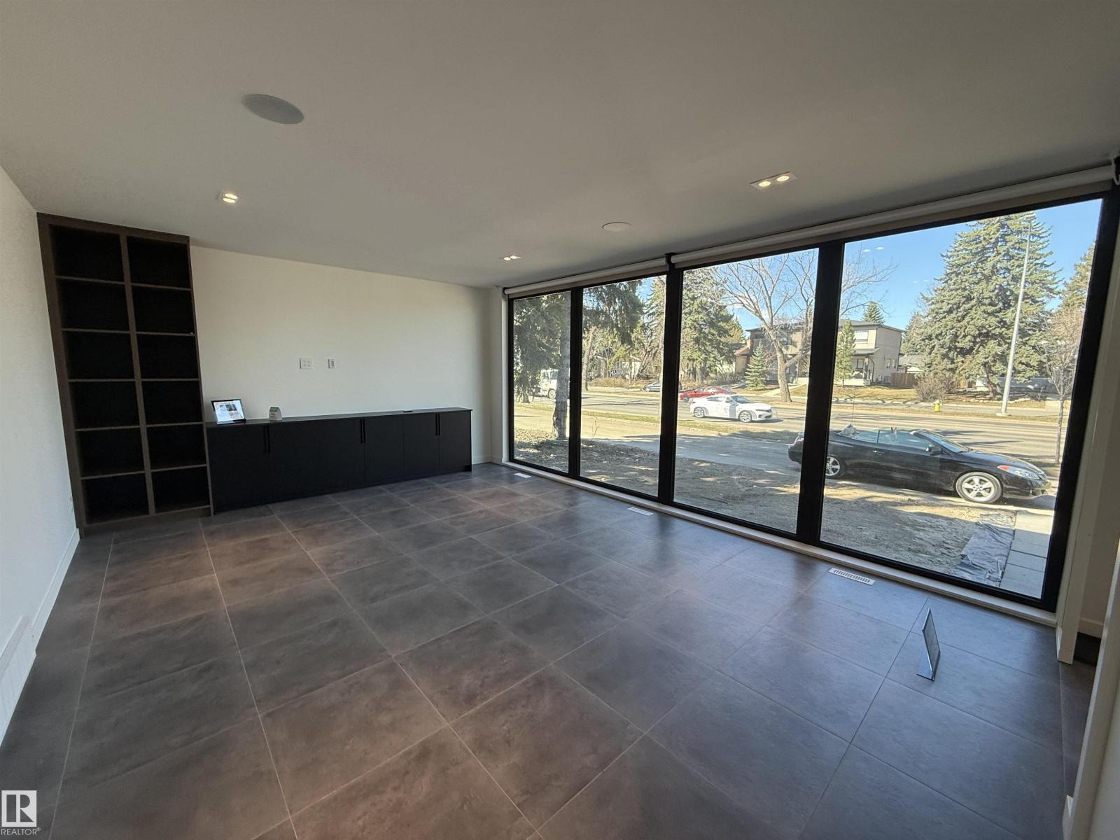
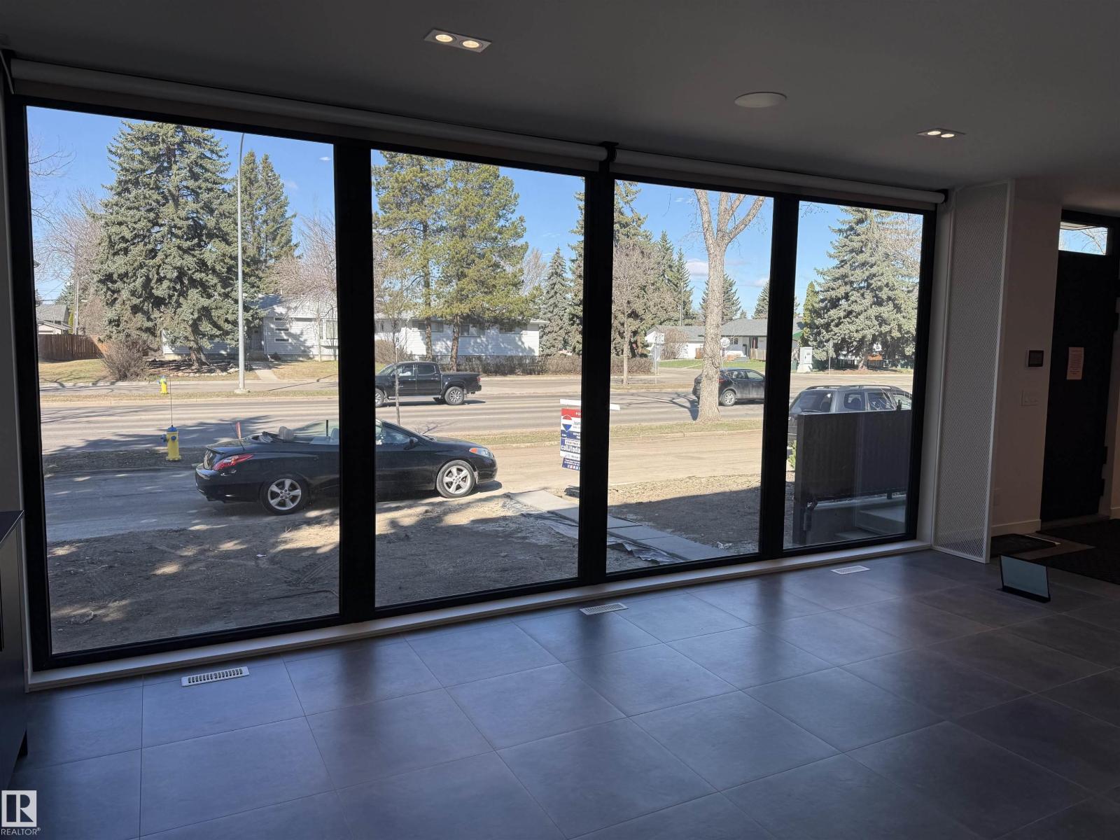
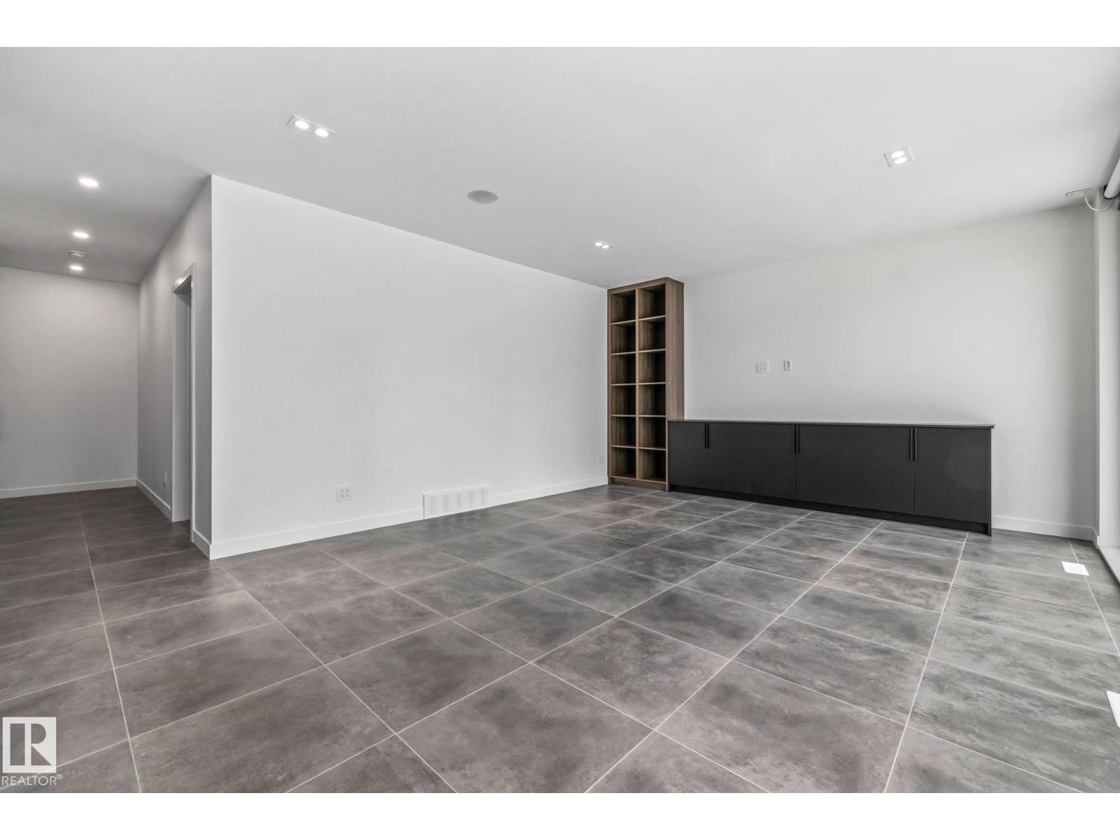
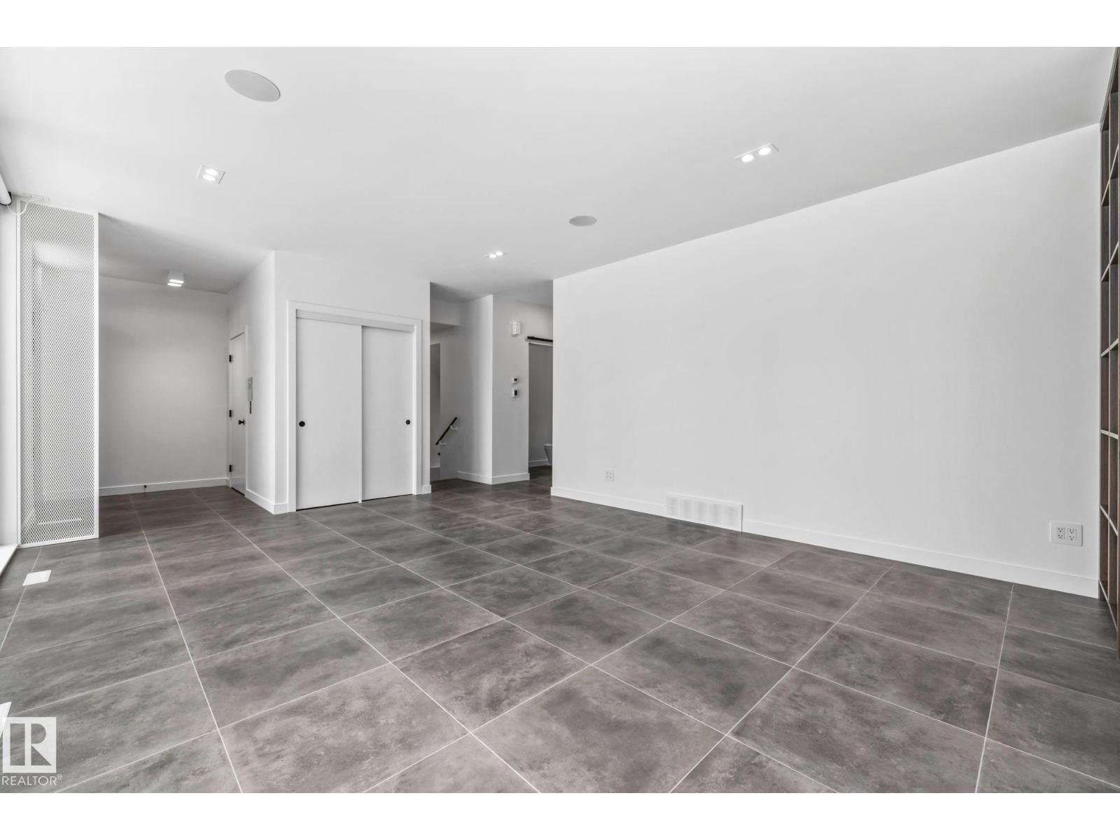
- Living room6.22 × 4.61 meters
- Primary Bedroom4.85 × 3.35 meters
Upper Level
- Kitchen4.57 × 8.95 meters
- Bedroom 23.96 × 3.53 meters
Basement
- Bedroom 34.62 × 3.0 meters
More homes in Parkview
All 20 homes for sale in Parkview, newest first, with schools, parks and what the neighbourhood sells for.
Listing courtesy of RE/MAX Excellence. Listing data is provided under copyright by the REALTORS® Association of Edmonton via the CREA Data Distribution Facility (DDF®). Information is deemed reliable but is not guaranteed accurate by CREA, the board, or Real Living, and should be independently verified. Not intended to solicit properties currently listed for sale.