14711 88 Avenue NW
Parkview · Edmonton, AB T5R 4J9
MLS® E4506772 · Listing courtesy of Century 21 Masters
$1,124,000Reduced $27,000 (2.4%) on
5 bedrooms · 4 bathrooms · 2,486 sq ft · Built 2025 · House
About this home
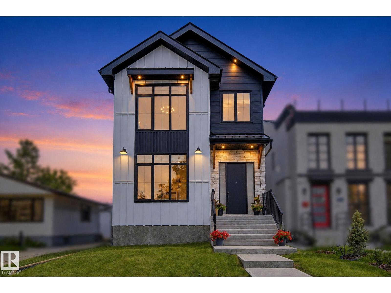
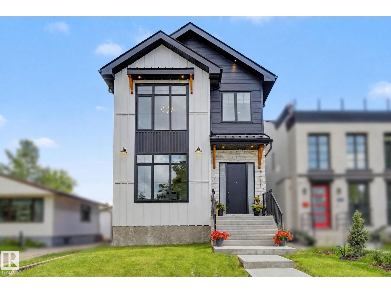
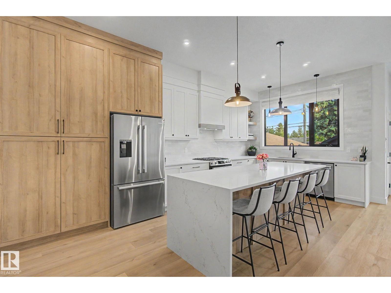
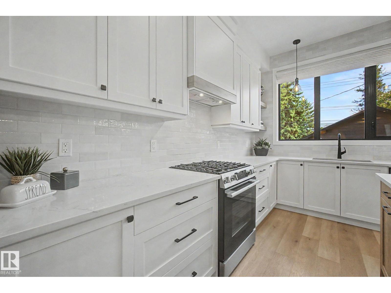
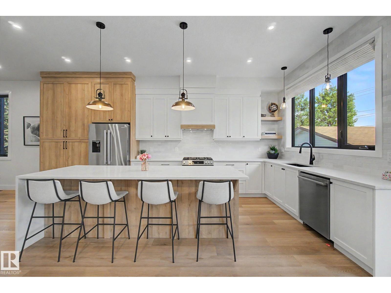
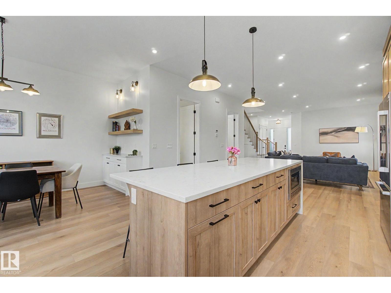
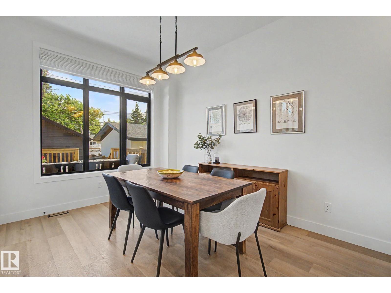
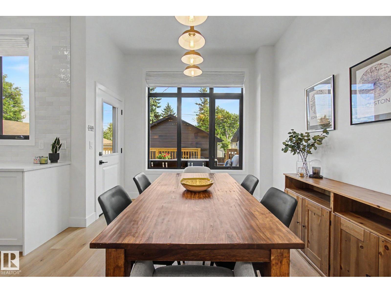
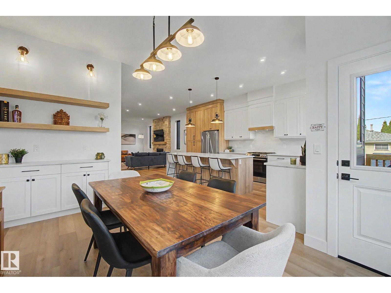
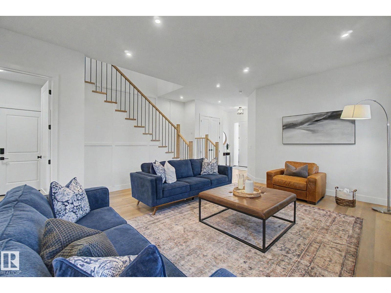
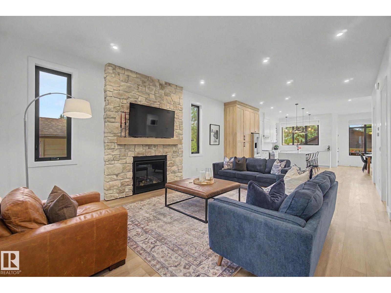
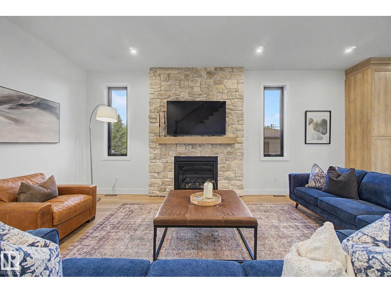
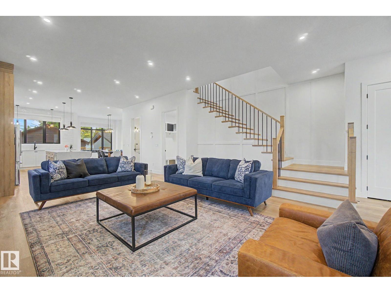
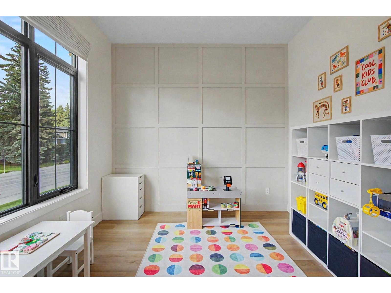
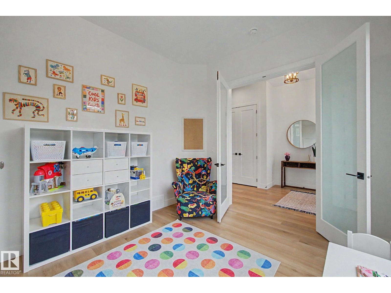
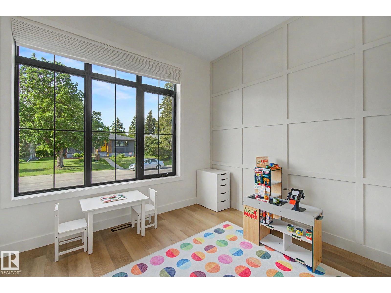
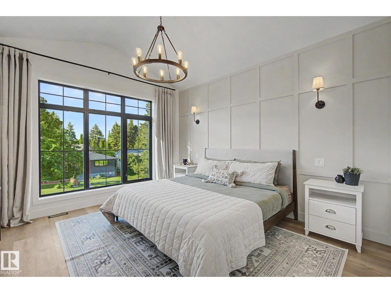
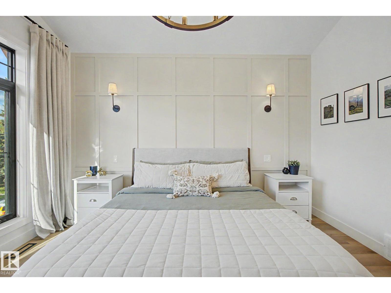
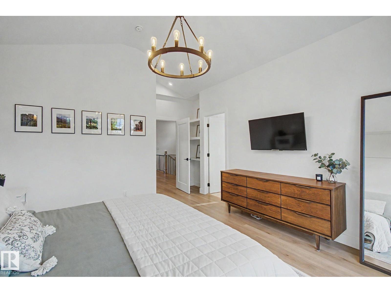
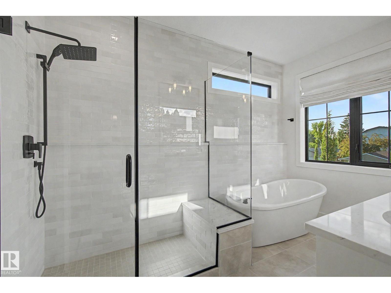
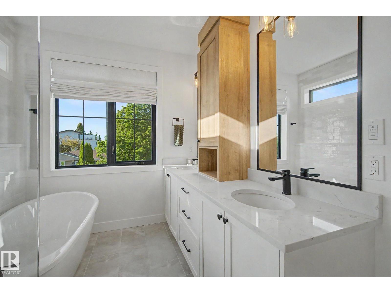
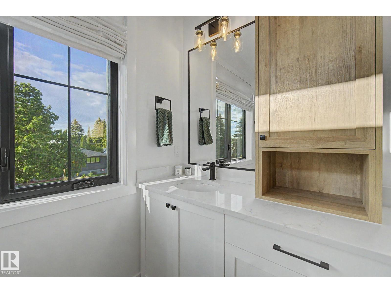
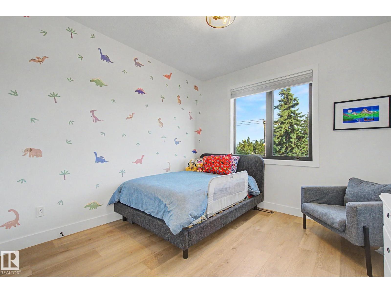
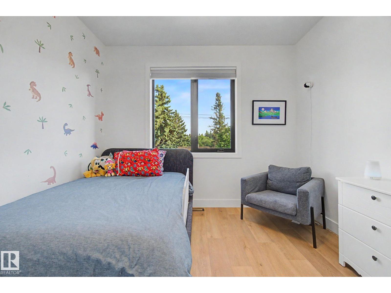
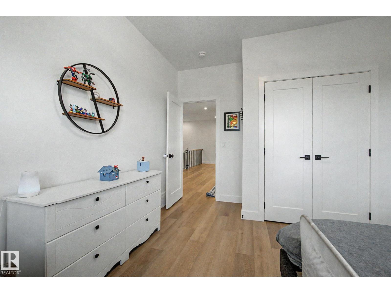
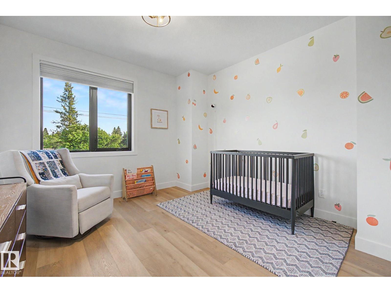
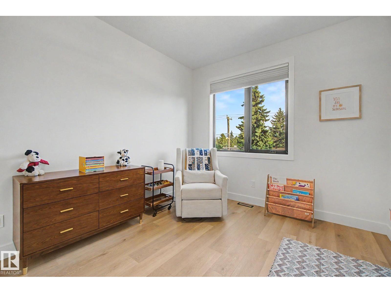
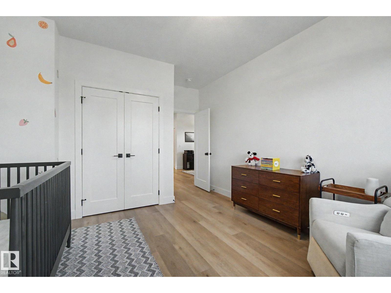
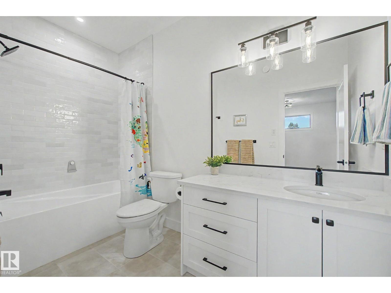
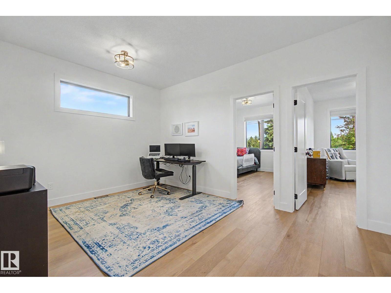
A NEW BUILD WITHOUT THE WAIT! This prestigious Parkview Home features 5 BEDROOMS, 3.5 BATHS and a FULLY finished basement. The chef inspired kitchen is impressive and has a waterfall quartz island, gas stove and an extensive amount of cabinetry. The living room is anchored with a stone fireplace. The dining room is the perfect size. An elegant home office and half bath complete the main floor. Located on the second level, you will find a luxurious, primary retreat, with vaulted ceilings, a coffee station, large walk-in closet and 5 piece bathroom with freestanding tub. The two bedrooms, full bath, bonus room and laundry room are ideal for family life. Entering the basement through the mudroom, you will discover a wet bar with an entertainment area. Two more bedrooms of which one could convert into a home gym. The fenced in yard is landscaped and includes a sizable deck. The double detached garage is insulated, drywalled and EV ready. Easy access to great schools, Whitemud, downtown and U of A. (id:67053)
Property details
Property
- List price
- $1,097,000
- Previous price
- $1,124,000
- Price reduced
- Sept. 25, 2026 · $27,000 off
- Style
- House
- Year built
- 2025
- Living area
- 2,486 square feet
- MLS® number
- E4506772
Interior
- Bedrooms
- 5
- Bathrooms
- 4
- Basement
- Finished, Full
- Appliances
- Washer, Refrigerator, Dishwasher, Stove, Dryer, Microwave, Hood Fan, Window Coverings, Garage door opener, Garage door opener remote(s)
Systems
- Heating
- Forced air
Parking
- Parking
- Detached Garage, Rear
Condo fee
- Ownership
- Freehold
City assessment
- Assessed value
- $1,169,000 (2025)
- Assessment class
- Residential
Lot & site
- Lot size
- 341 m² (3,667 sq ft)
- Lot features
- Lane, Closet Organizers, No Animal Home, No Smoking Home
- Site influences
- Lane, Closet Organizers, No Animal Home, No Smoking Home
- Community
- Parkview
Rooms
Main level
- Living room5.2 × 6.45 meters
- Dining room3.06 × 4.5 meters
- Kitchen4.61 × 6.18 meters
- Family room3.81 × 3.24 meters
Upper Level
- Primary Bedroom3.9 × 5.29 meters
- Bedroom 23.59 × 4.78 meters
- Bedroom 33.24 × 4.15 meters
- Bonus Room4.61 × 3.41 meters
Basement
- Bedroom 43.33 × 3.68 meters
- Bedroom 54.43 × 3.72 meters
More homes in Parkview
All 20 homes for sale in Parkview, newest first, with schools, parks and what the neighbourhood sells for.
Listing courtesy of Century 21 Masters. Listing data is provided under copyright by the REALTORS® Association of Edmonton via the CREA Data Distribution Facility (DDF®). Information is deemed reliable but is not guaranteed accurate by CREA, the board, or Real Living, and should be independently verified. Not intended to solicit properties currently listed for sale.