14816 93 Avenue NW
Parkview · Edmonton, AB T5R 5G9
MLS® E4486923 · Listing courtesy of Royal Lepage Arteam Realty
$1,699,900Reduced $50,000 (2.9%) on
3 bedrooms · 4 bathrooms · 3,760 sq ft · Built 2025 · Triplex
About this home
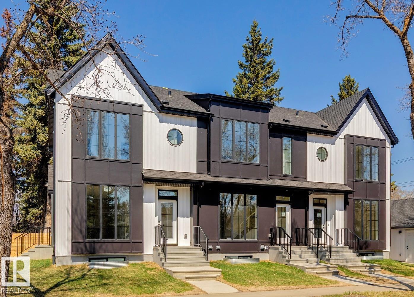
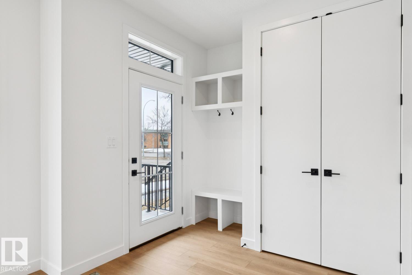
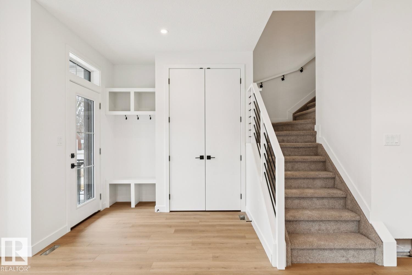
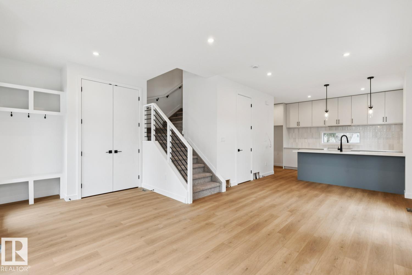
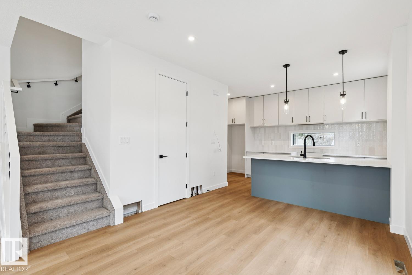
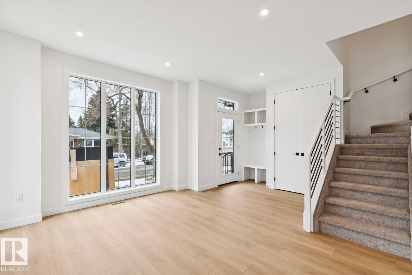
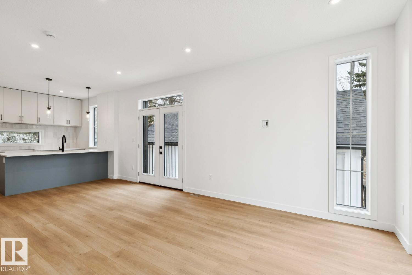
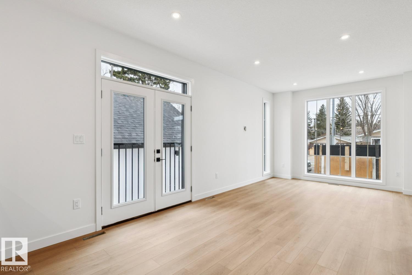
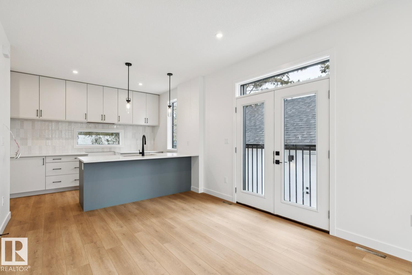
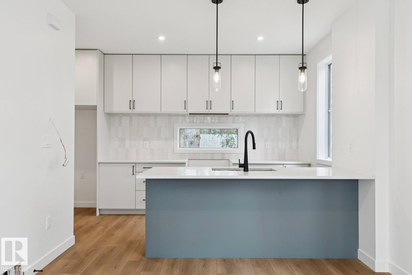
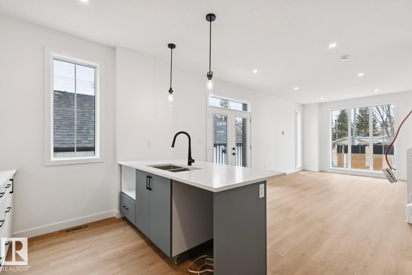
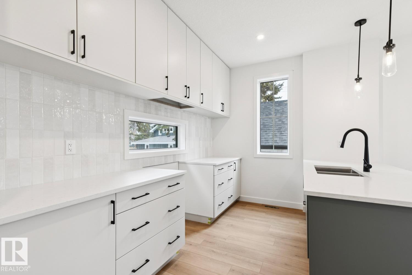
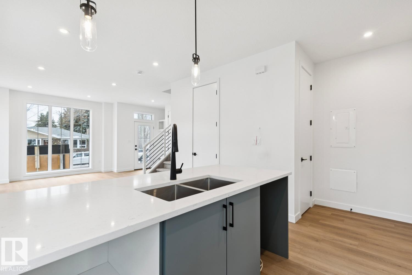
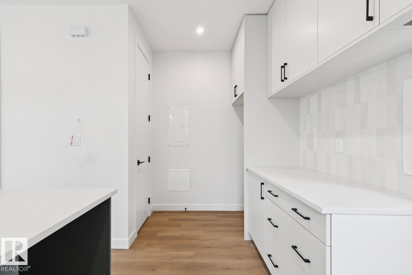
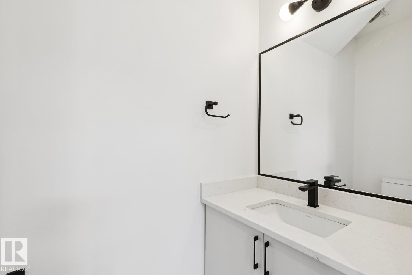
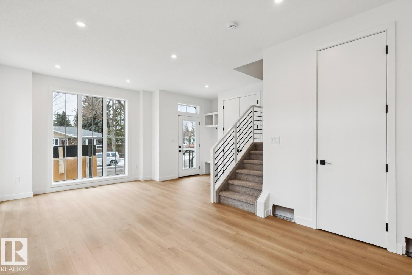
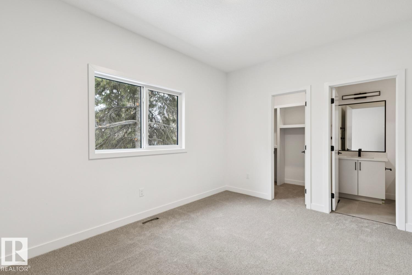
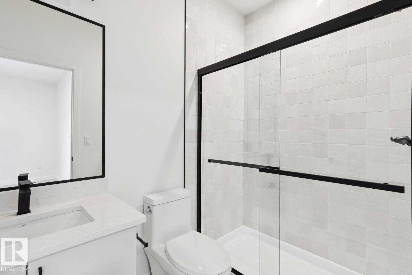
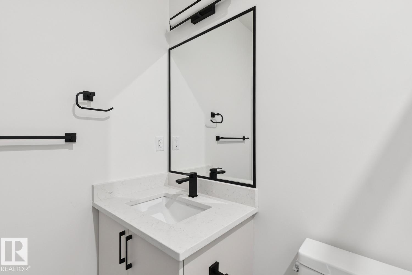
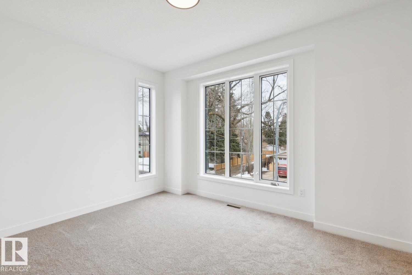
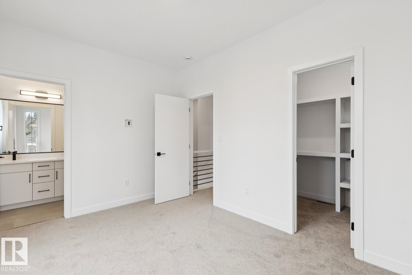
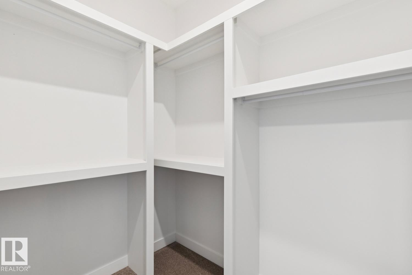
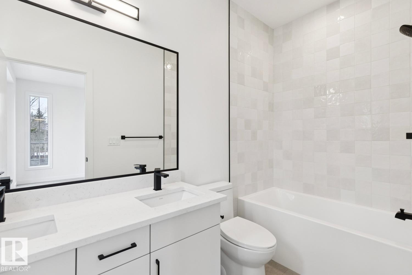
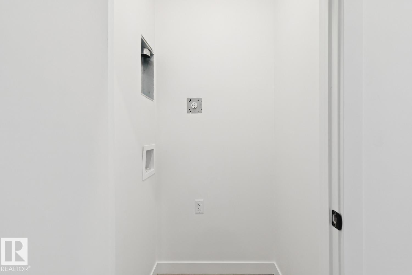
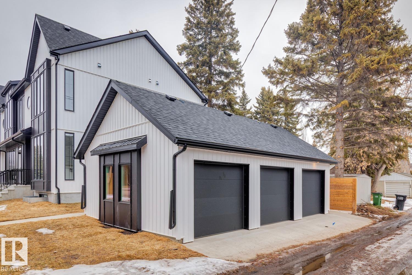
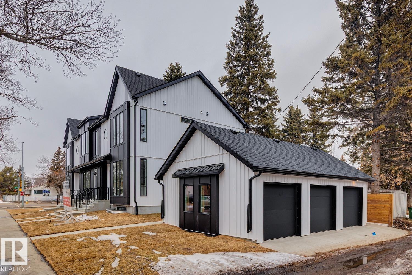
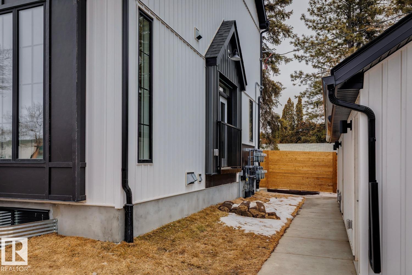
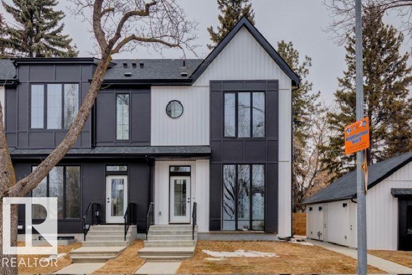
SEPERATE UTILITIES! Brand new 3Plex featuring 3 legal basement suites for a total of 6 units is a great addition to any real estate portfolio. This high end building is not your typical 3plex building & features the highest end of finishings on the interior & exterior. White exterior board & batten siding is complimented by stunning black hardie board panel. Main floor features include luxury vinyl plank, designer lighting, designer plumbing, upgraded kitchen cabinets, iron railings, 9 ft ceilings, quartz tops throughout all floors, & much more. All Upper floors feat. 2 master bedrooms with custom tiled showers/baths. All units feature a full set of appliances (including washer & dryer) in all units. These units are between 4-6 ft wider than the standard 4plex units. The property comes fully landscaped & features 3 single garages & a full parking pad for additional parking. Parkview is highly sought after and is only minutes to golf course and the downtown core. RENTAL INCOME ESTIMATED AT $10,800/MONTH. (id:67053)
Property details
Property
- List price
- $1,649,900
- Previous price
- $1,699,900
- Price reduced
- Aug. 26, 2026 · $50,000 off
- Style
- Triplex
- Year built
- 2025
- Living area
- 3,760 square feet
- MLS® number
- E4486923
Interior
- Bedrooms
- 3
- Bathrooms
- 4
- Basement
- Finished, Full, Suite
- Appliances
- See remarks
Systems
- Heating
- Forced air
Parking
- Parking
- Detached Garage
Condo fee
- Ownership
- Freehold
City assessment
- Assessed value
- $1,441,500 (2025)
- Assessment class
- Residential
Lot & site
- Lot features
- Corner Site, See remarks, Flat site, Lane, Exterior Walls- 2x6", No Animal Home
- Site influences
- Corner Site, See remarks, Flat site, Lane, Exterior Walls- 2x6", No Animal Home
- Community
- Parkview
Rooms
Main level
- Living room—
- Dining room—
- Kitchen—
Basement
- Family room—
- Bedroom 3—
- Second Kitchen—
Upper Level
- Primary Bedroom—
- Bedroom 2—
More homes in Parkview
All 20 homes for sale in Parkview, newest first, with schools, parks and what the neighbourhood sells for.
Listing courtesy of Royal Lepage Arteam Realty. Listing data is provided under copyright by the REALTORS® Association of Edmonton via the CREA Data Distribution Facility (DDF®). Information is deemed reliable but is not guaranteed accurate by CREA, the board, or Real Living, and should be independently verified. Not intended to solicit properties currently listed for sale.