11324 87 Street NW
Parkdale (Edmonton) · Edmonton, AB T5B 3L9
MLS® E4507651 · Listing courtesy of Century 21 All Stars Realty Ltd
4 bedrooms · 4 bathrooms · 2,121 sq ft · Built 2014 · House
About this home
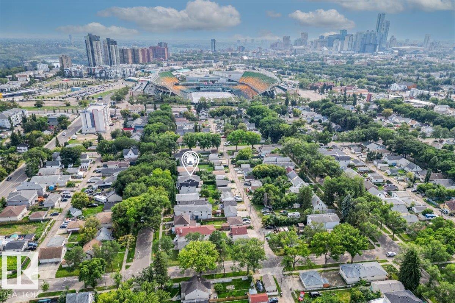
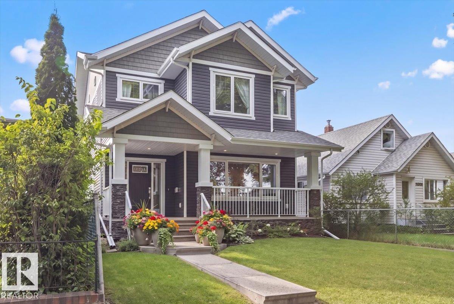
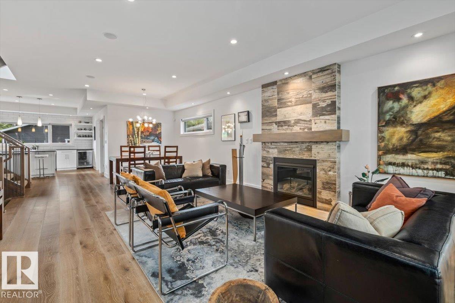
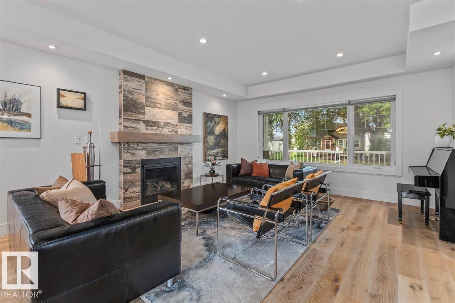
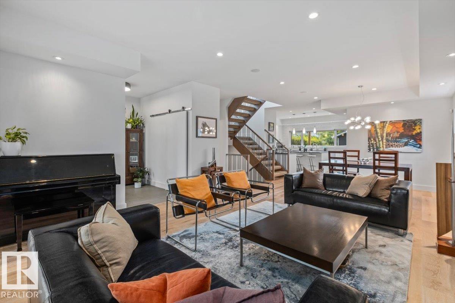
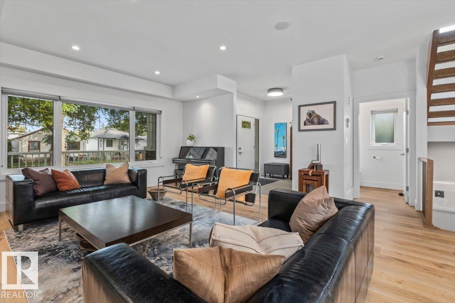
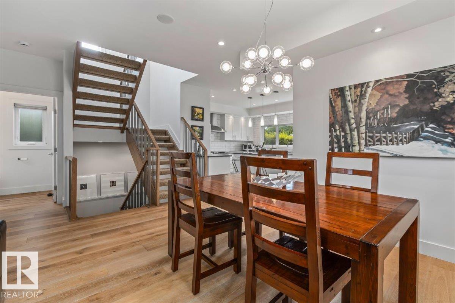
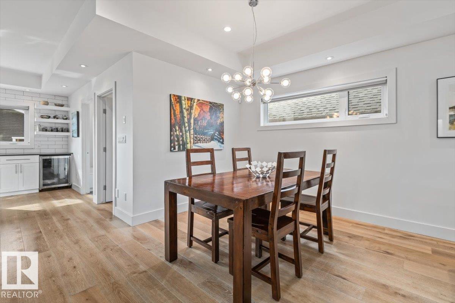
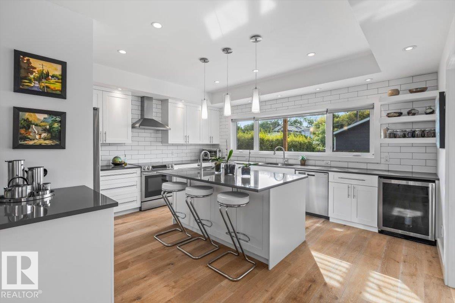
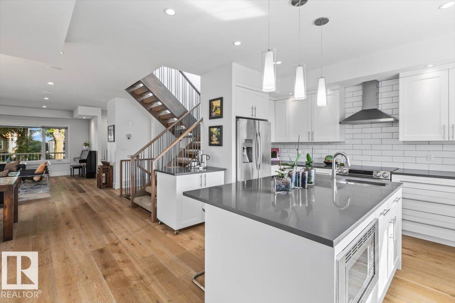
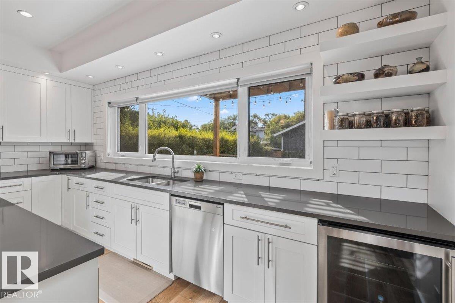
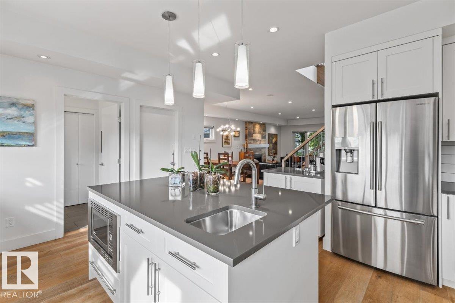
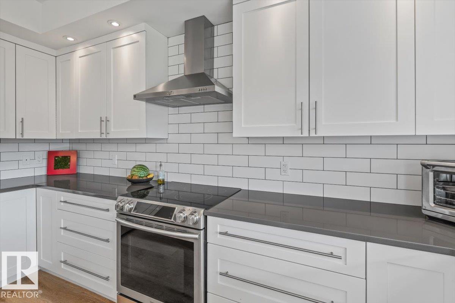
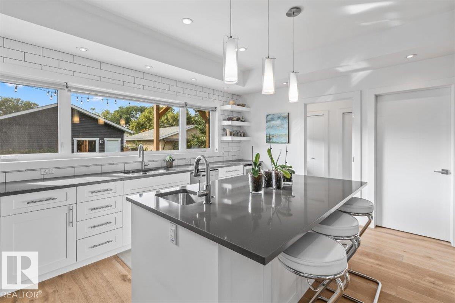
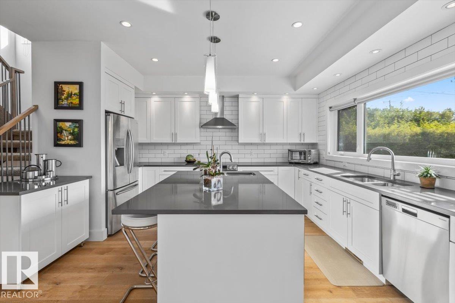
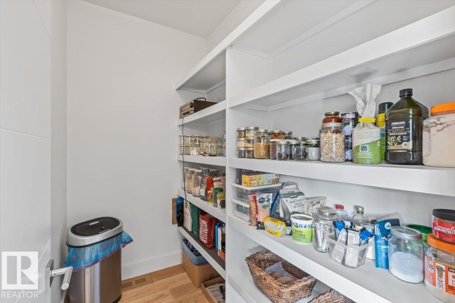
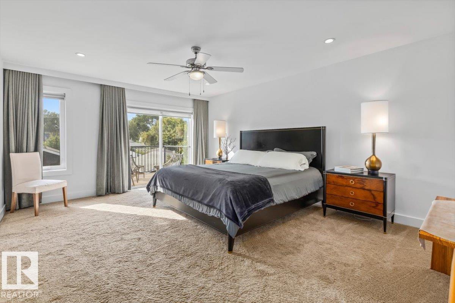
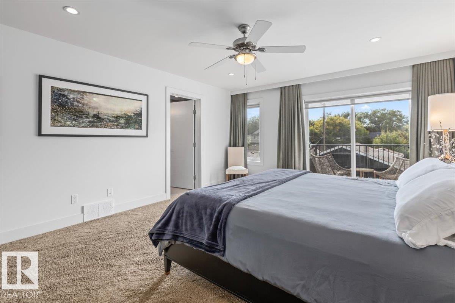
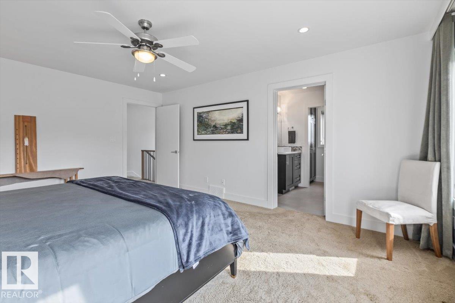
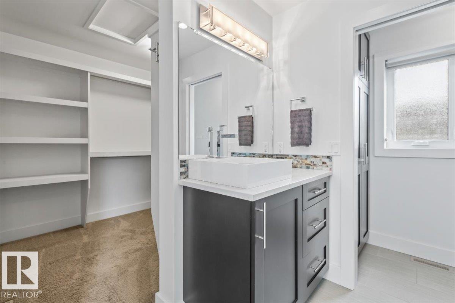
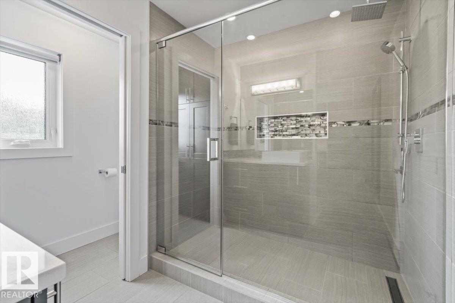
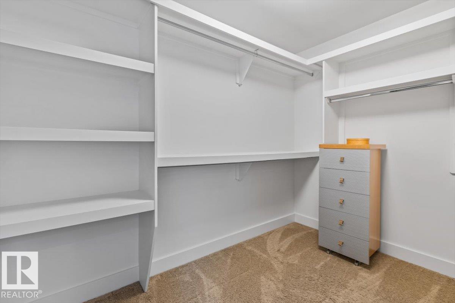
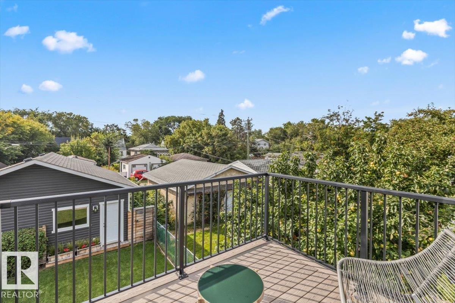
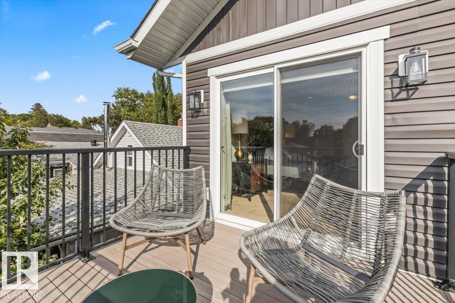
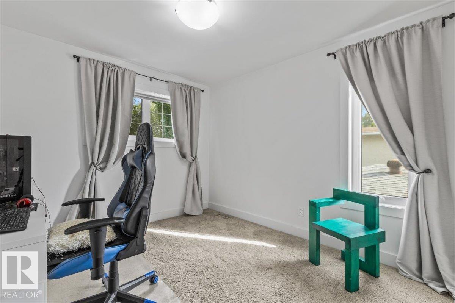
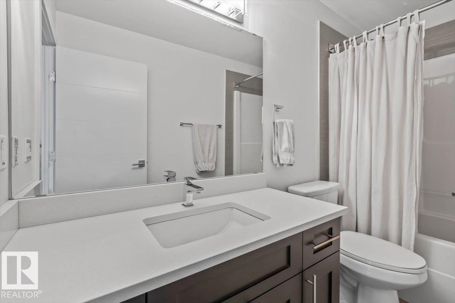
Love the idea of a newer-built, move-in-ready 2-storey near the River Valley? This is the home you've been searching for, just a few minutes away. This custom 2014-built craftsman by Master Builder Montorio Homes delivers exactly what today's new-build buyers want: 9-foot ceilings, engineered hardwood, a true chef's kitchen with quartz counters and a walk-in pantry, and a fully finished basement with a 4th bathroom and flexible office space. The primary suite offers a private deck and walk-in closet, and the oversized heated double garage is wired for a shop or EV. Set on an extra-deep lot with a private deck, pergola, and fire pit, this home is steps from Downtown, the River Valley, and the Rec Centre — the same lifestyle high end neighbourhood buyers are paying a significant premium for, in a community that's quickly becoming its own destination. (id:67053)
Property details
Property
- List price
- $685,000
- Style
- House
- Year built
- 2014
- Living area
- 2,121 square feet
- MLS® number
- E4507651
Interior
- Bedrooms
- 4
- Bathrooms
- 4
- Basement
- Finished, Full
- Appliances
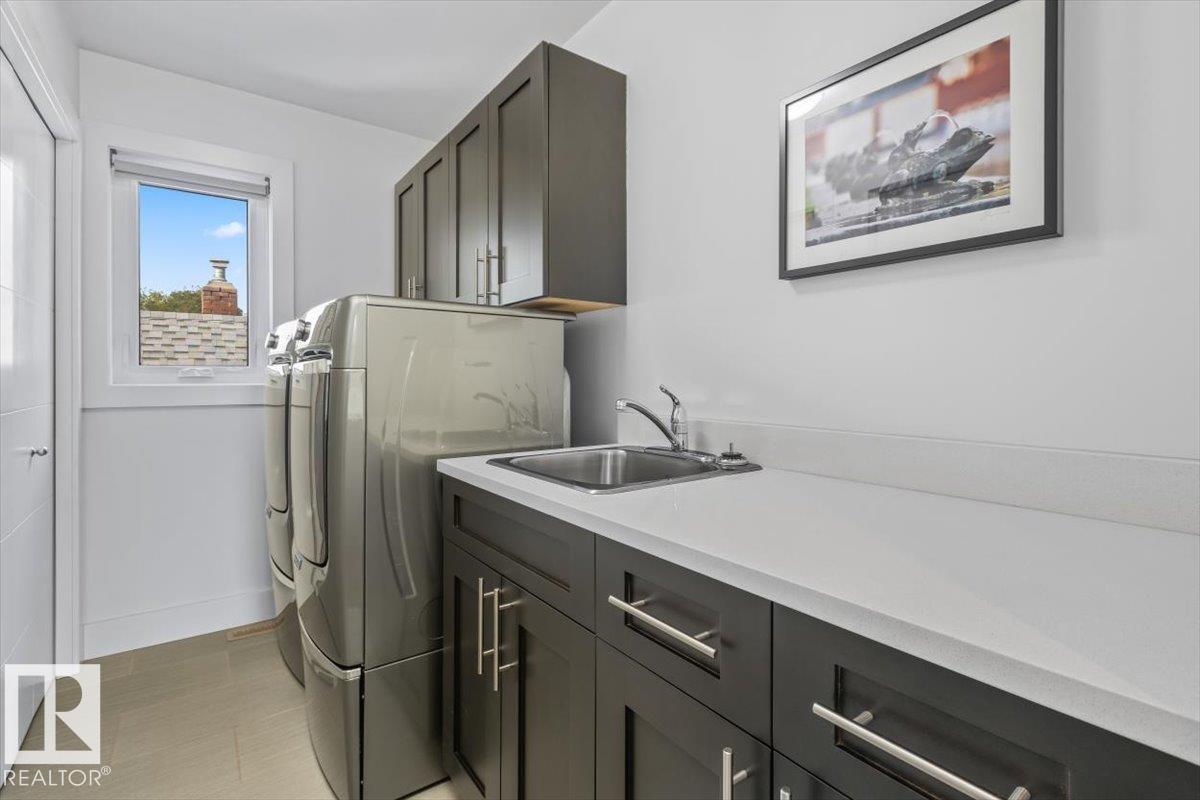
- Washer, Refrigerator, Central Vacuum, Dishwasher, Wine Fridge, Stove, Dryer, Hood Fan, Window Coverings, Garage door opener, Garage door opener remote(s), Fan
Systems
- Heating
- Forced air
Parking
- Parking
- Detached Garage, Oversize, Heated Garage
Condo fee
- Ownership
- Freehold
City assessment
- Assessed value
- $600,000 (2025)
- Assessment class
- Residential
Lot & site
- Lot size
- 478 m² (5,146 sq ft)
- Lot features
- Flat site, Lane, Closet Organizers, No Animal Home, No Smoking Home
- Site influences
- Flat site, Lane, Closet Organizers, No Animal Home, No Smoking Home, Public Swimming Pool
- Community
- Parkdale (Edmonton)
Rooms
Main level
- Living room4.45 × 4.44 meters
- Dining room4.56 × 3.8 meters
- Kitchen4.91 × 4.64 meters
Upper Level
- Primary Bedroom4.15 × 5.2 meters
- Bedroom 24.58 × 4.29 meters
- Bedroom 33.05 × 4.06 meters
Basement
- Bedroom 46.92.2.69
- Recreation room4.13 × 9.3 meters
More homes in Parkdale (Edmonton)
All 40 homes for sale in Parkdale (Edmonton), newest first, with schools, parks and what the neighbourhood sells for.
Listing courtesy of Century 21 All Stars Realty Ltd. Listing data is provided under copyright by the REALTORS® Association of Edmonton via the CREA Data Distribution Facility (DDF®). Information is deemed reliable but is not guaranteed accurate by CREA, the board, or Real Living, and should be independently verified. Not intended to solicit properties currently listed for sale.