11142 71 Avenue NW
Parkallen (Edmonton) · Edmonton, AB T6G 0A4
MLS® E4512328 · Listing courtesy of Real Broker
4 bedrooms · 2 bathrooms · 1,216 sq ft · Built 1949 · House
About this home
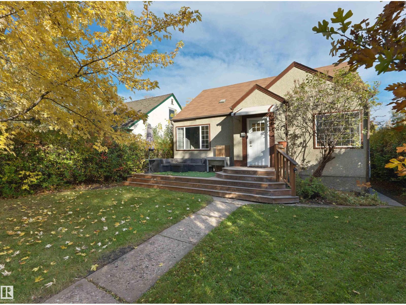
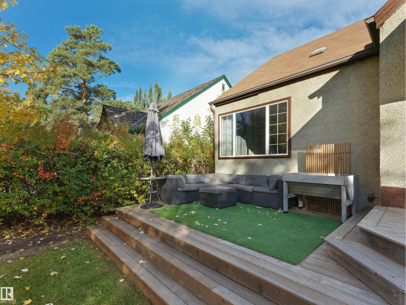
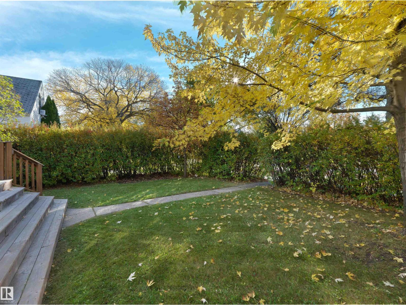
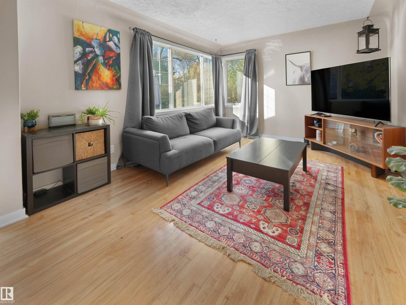
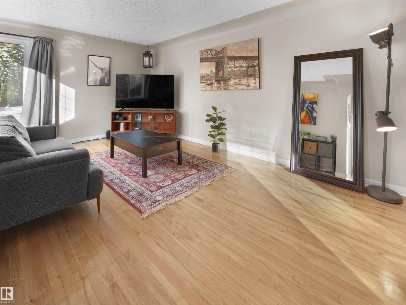
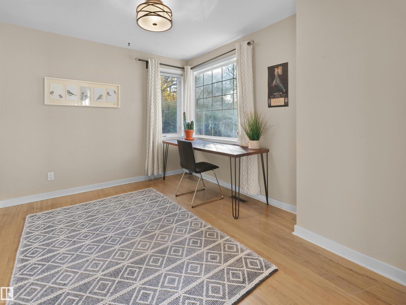
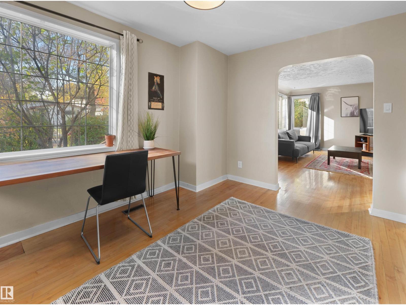
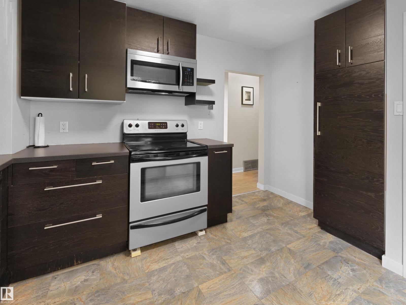
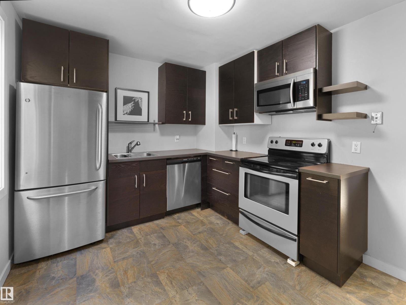
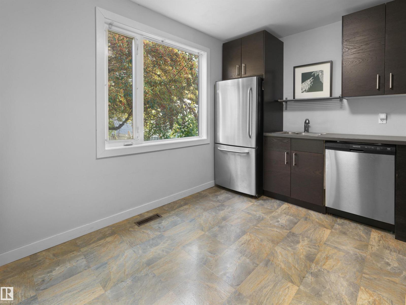
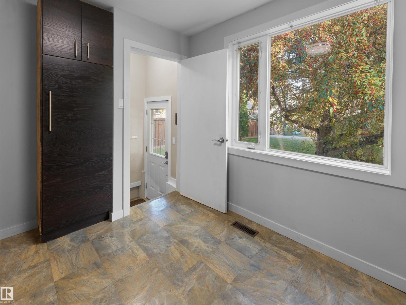
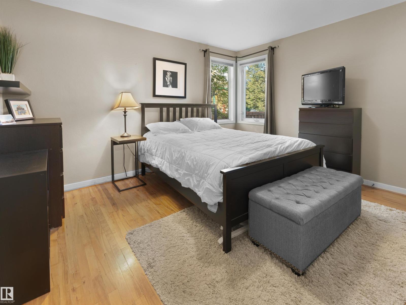
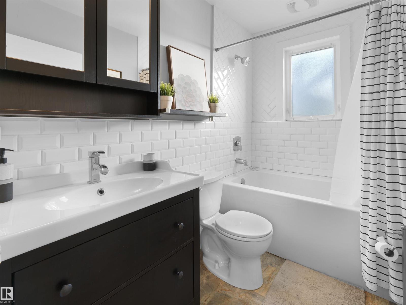
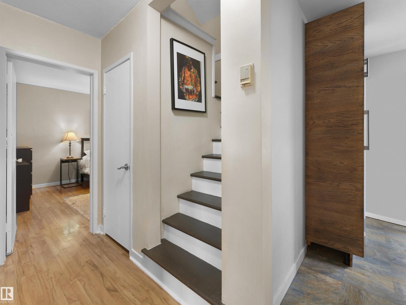
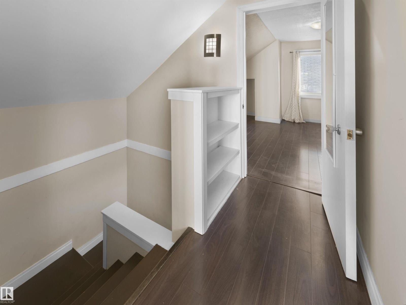
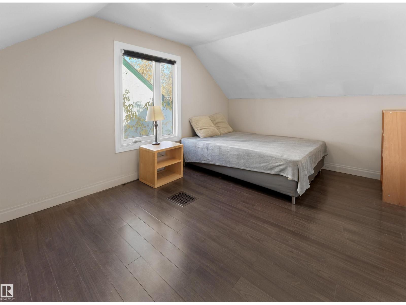
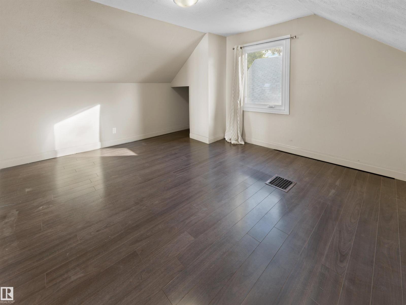
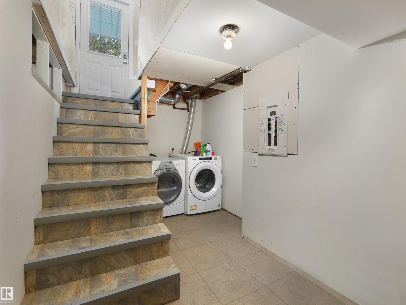
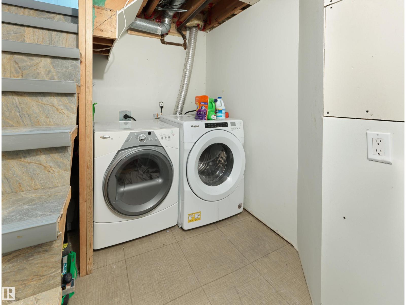
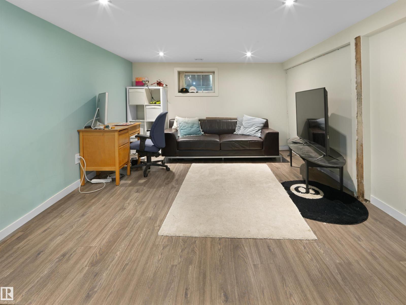
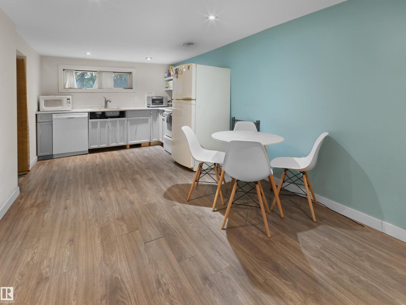
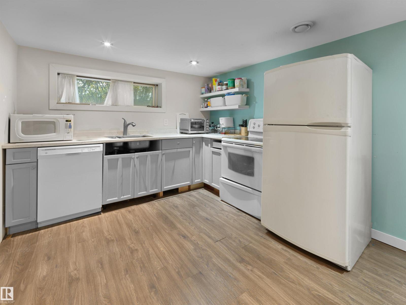
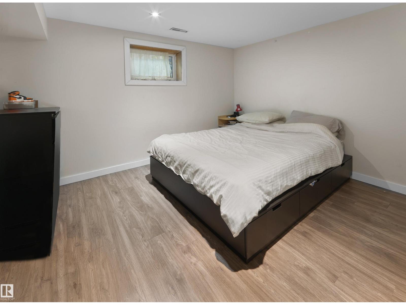
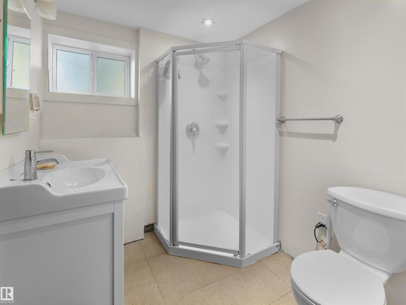
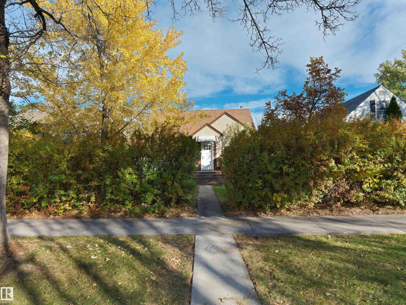
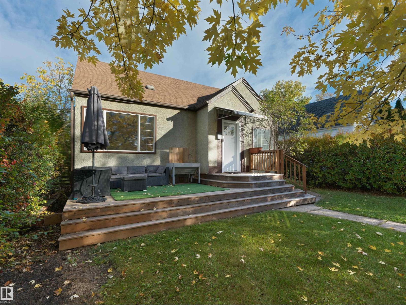
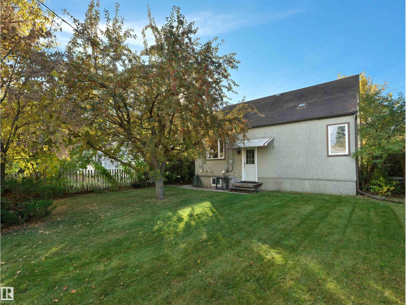
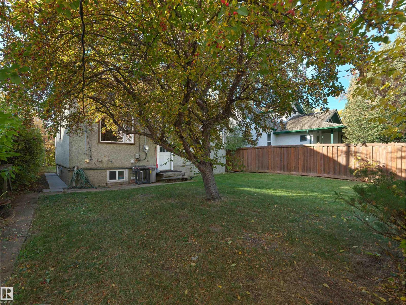
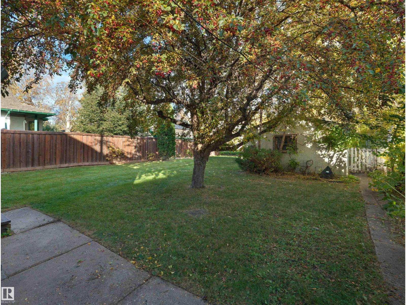
Set on a quiet Parkallen street with no through traffic, this 1.5 storey is the one you’ve been waiting for. A private hedge frames the front entry and opens onto a stunning front yard and deck made for slow mornings and long summer evenings. Inside, the main floor shows off hardwood, an updated kitchen, a refreshed bathroom and a bedroom, with 2 more bedrooms upstairs. The basement has its own separate entrance with a bedroom, full bathroom, second kitchen and a large rec room, a great setup for extended family, a teen retreat or a home office. Laundry is shared. Out back you get a big yard with room to garden and play, plus a single detached garage. Walk the kids to Parkallen Elementary, hop on the LRT, bike to the U of A or be downtown in minutes. Homes on streets this quiet in Parkallen rarely come up, and this one checks every box for space, flexibility and location. This is the Parkallen home you’ll never want to leave. (id:67053)
Property details
Property
- List price
- $525,000
- Style
- House
- Year built
- 1949
- Living area
- 1,216 square feet
- MLS® number
- E4512328
Interior
- Bedrooms
- 4
- Bathrooms
- 2
- Basement
- Finished, Full
- Appliances
- Washer, Dishwasher, Dryer, Microwave Range Hood Combo, Two stoves, Two Refrigerators
Systems
- Heating
- Forced air
Parking
- Parking
- Detached Garage
Condo fee
- Ownership
- Freehold
City assessment
- Assessed value
- $465,500 (2025)
- Assessment class
- Residential
Lot & site
- Lot size
- 532 m² (5,729 sq ft)
- Lot features
- See remarks, Flat site
- Site influences
- See remarks, Flat site
- Community
- Parkallen (Edmonton)
Rooms
Main level
- Living room5.26 × 3.61 meters
- Dining room3.57 × 2.97 meters
- Kitchen3.66 × 2.95 meters
- Primary Bedroom4.01 × 3.13 meters
Upper Level
- Bedroom 24.34 × 3.68 meters
- Bedroom 34.32 × 3.14 meters
Basement
- Bedroom 43.54 × 2.81 meters
- Second Kitchen3.0 × 2.77 meters
- Recreation room5.76 × 3.62 meters
- Utility room1.99 × 1.24 meters
More homes in Parkallen (Edmonton)
All 19 homes for sale in Parkallen (Edmonton), newest first, with schools, parks and what the neighbourhood sells for.
Listing courtesy of Real Broker. Listing data is provided under copyright by the REALTORS® Association of Edmonton via the CREA Data Distribution Facility (DDF®). Information is deemed reliable but is not guaranteed accurate by CREA, the board, or Real Living, and should be independently verified. Not intended to solicit properties currently listed for sale.