11203 72 Avenue NW
Parkallen (Edmonton) · Edmonton, AB T6G 0B4
MLS® E4500289 · Listing courtesy of REMAX River City
$1,250,000Reduced $251,000 (20.1%) on
4 bedrooms · 4 bathrooms · 2,538 sq ft · Built 2011 · House
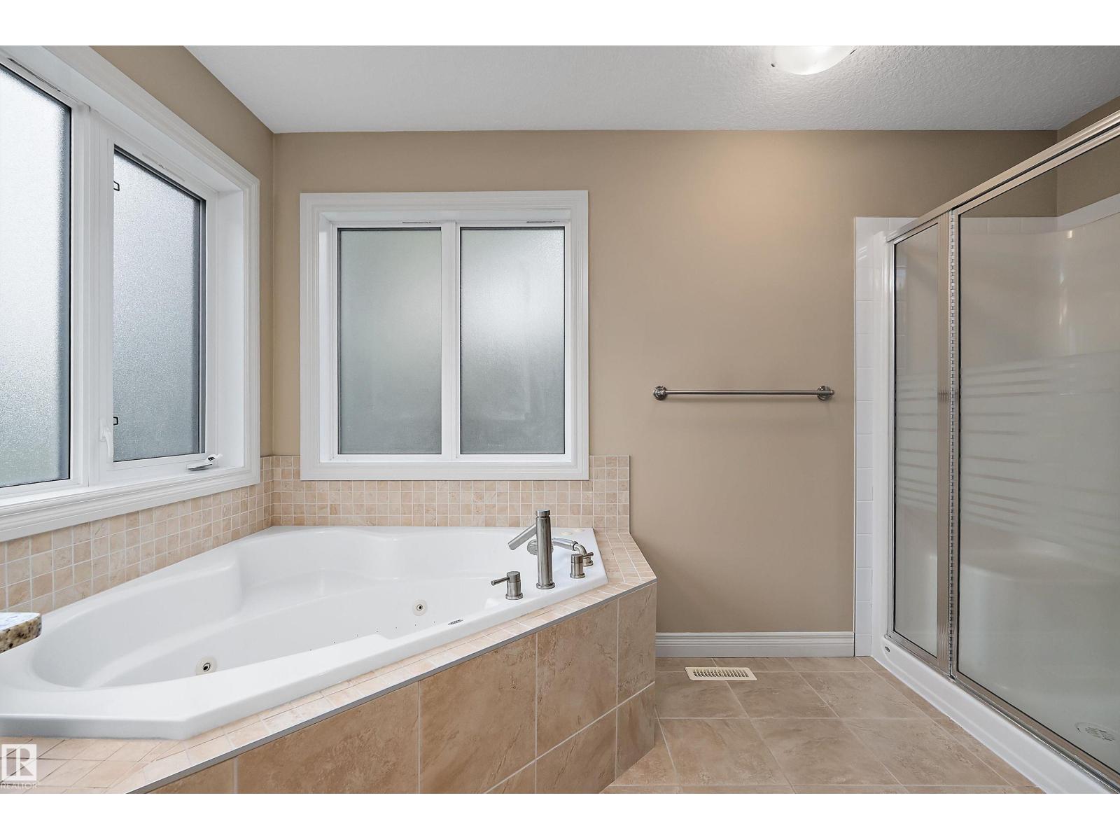
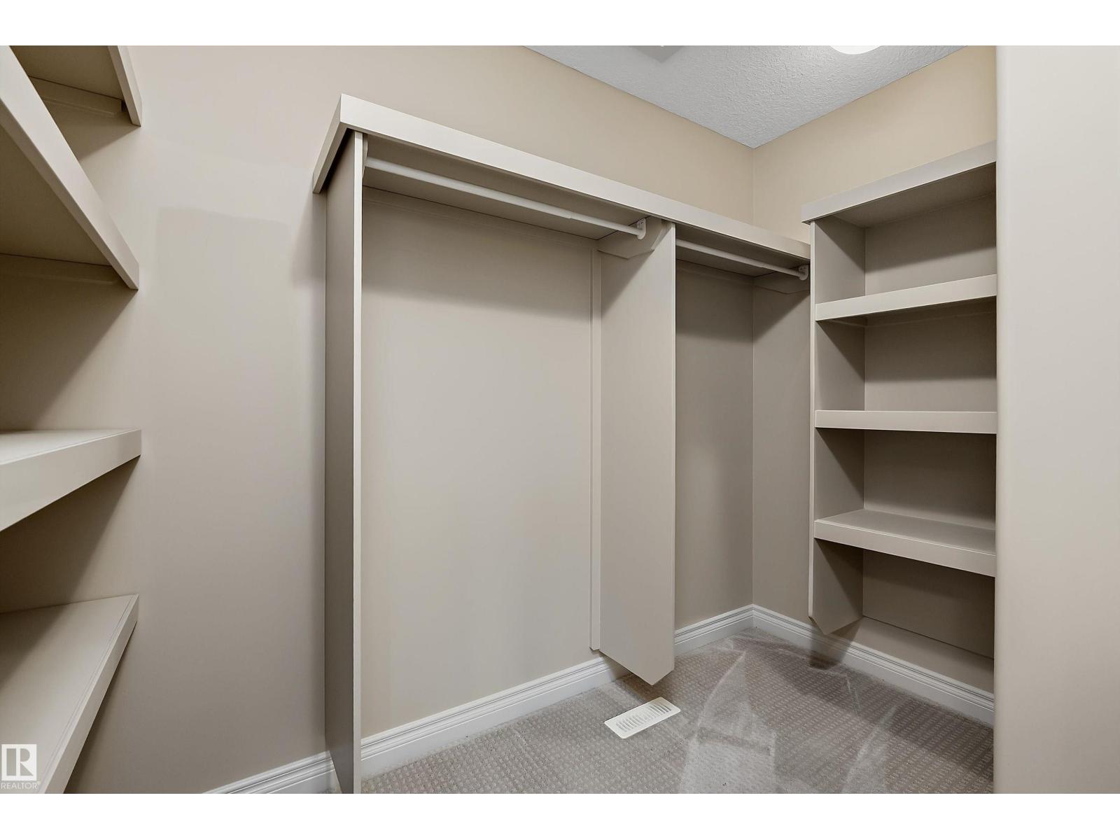
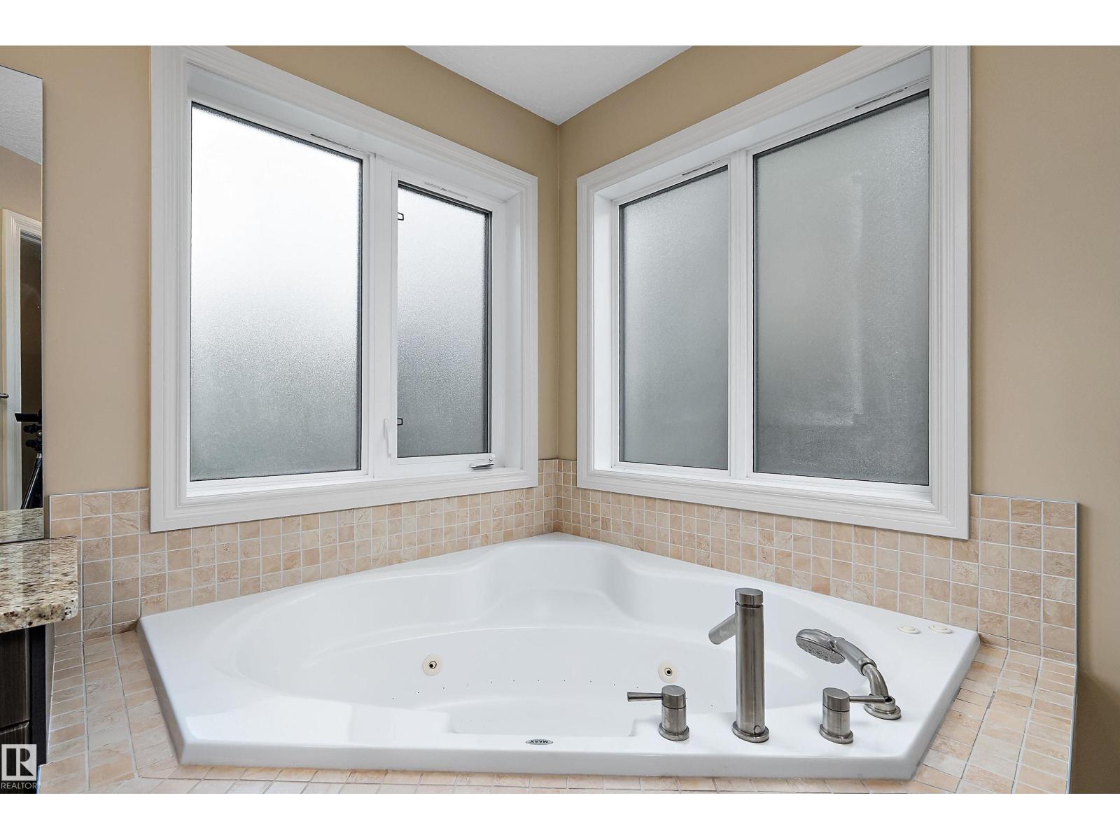
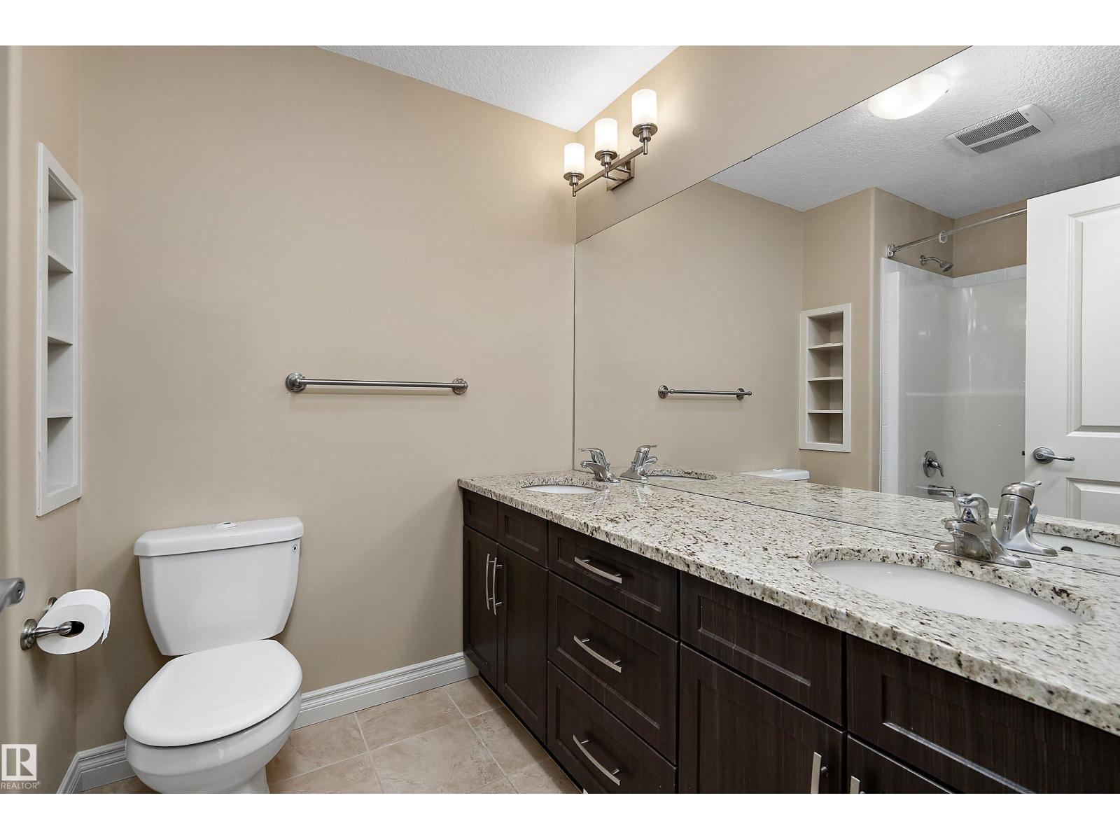
About this home
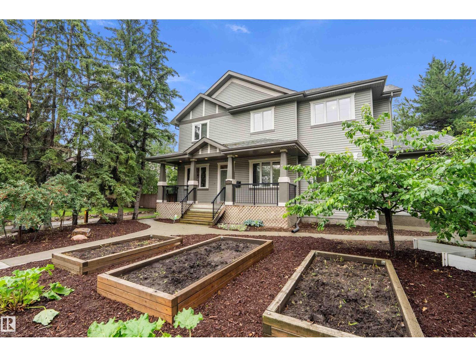
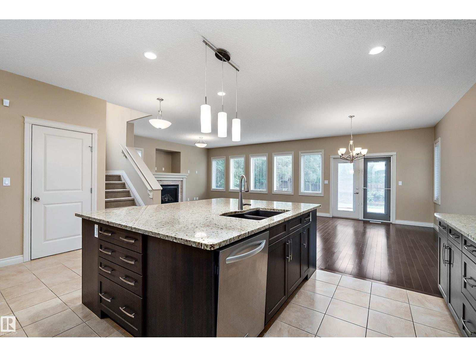
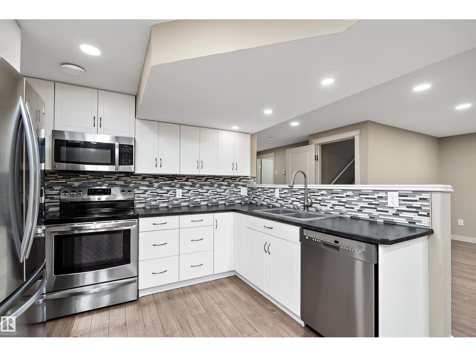
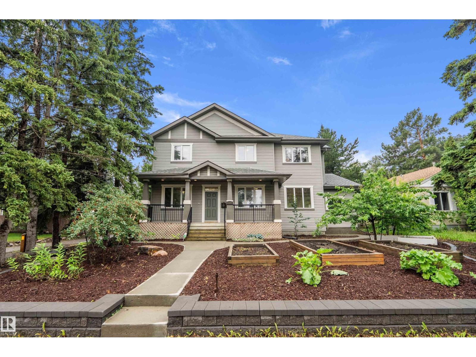
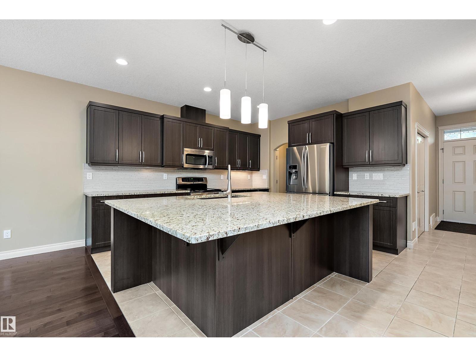
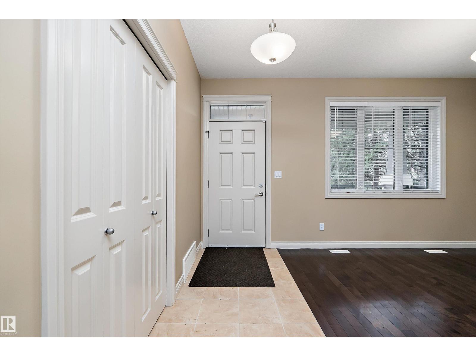
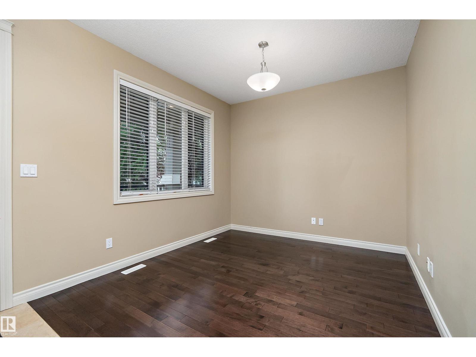
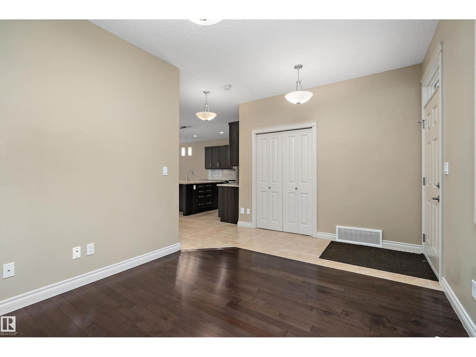
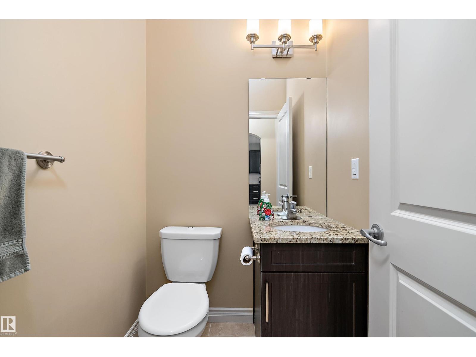
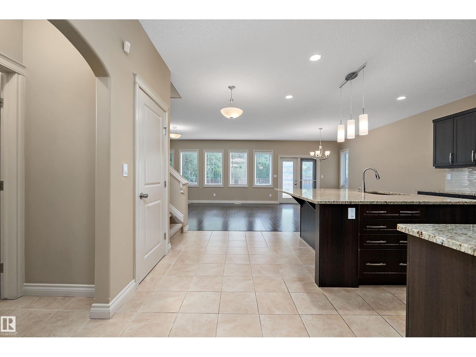
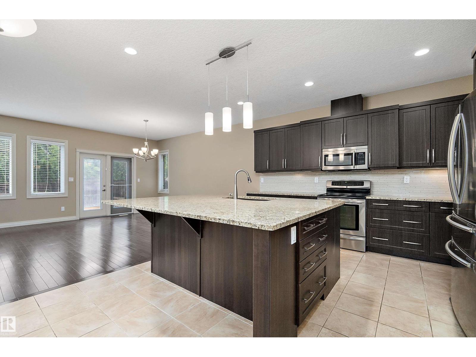
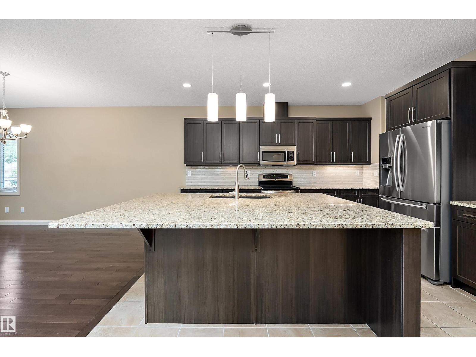
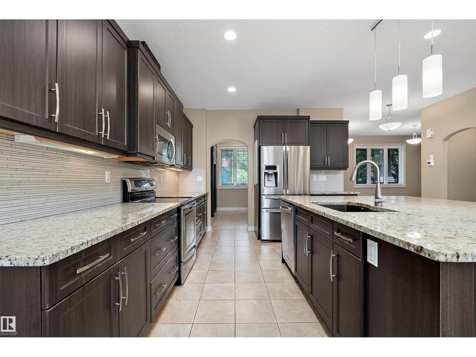
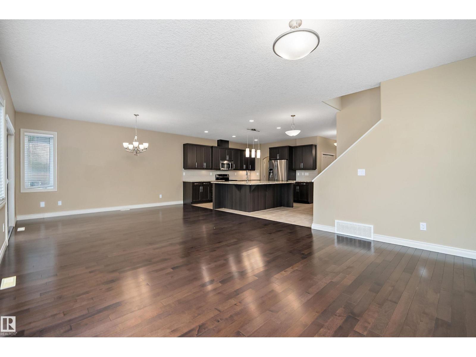
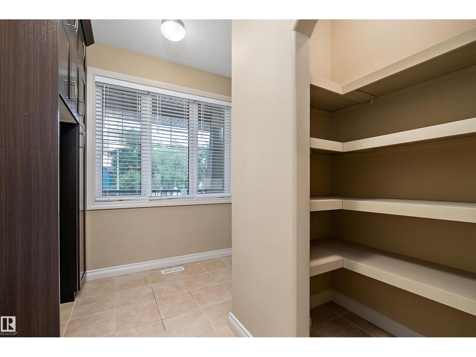
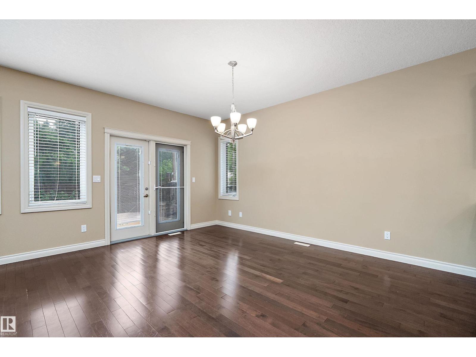
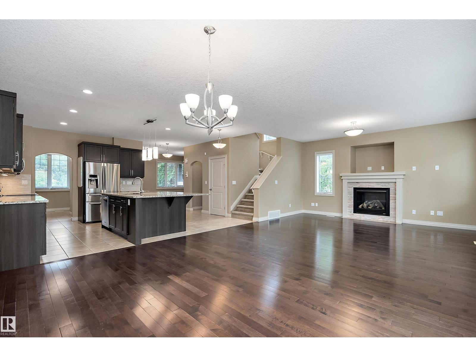
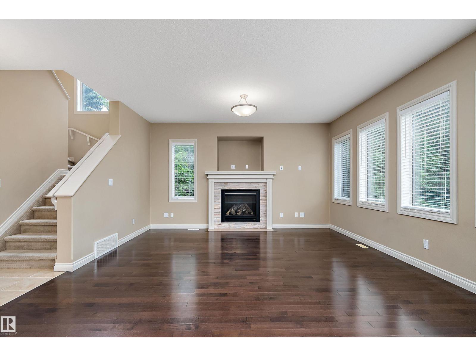
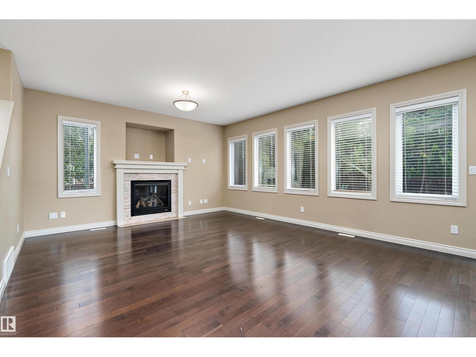
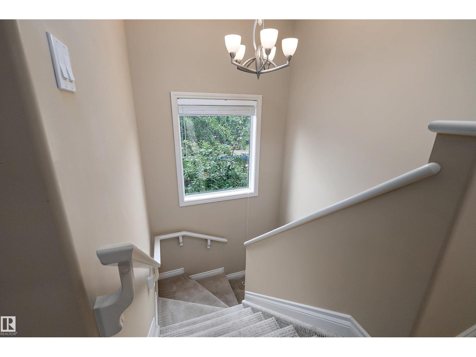
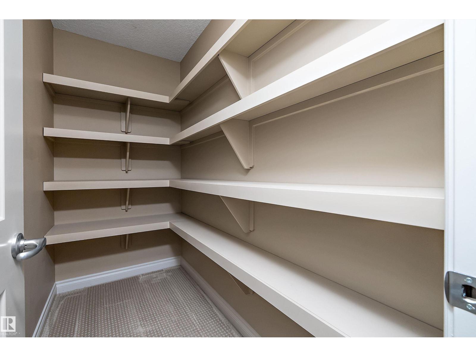
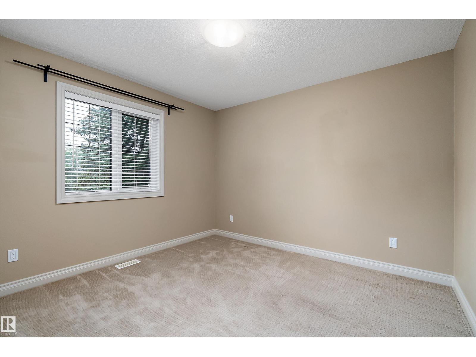
Whether you’re looking for space for a growing family, multi generational living, or the flexibility of a legal secondary suite, this custom built Parkallen home delivers. The spacious main and second floors offer comfortable family living, while the legal basement suite with its own entrance, kitchen and laundry provides options for extended family or potential rental income. Set on an oversized lot, approximately 1.5 standard lots, enjoy plenty of yard space with apple, pear and plum trees, garden beds and a greenhouse. Garage and parking pad provide space for up to 6 vehicles. Ideally located near McKernan School, Parkallen School, Strathcona High School, the U of A, U of A Hospital and Saville Centre. LRT and Whyte Ave shopping are nearby, with convenient access to Whitemud Drive and Calgary Trail. A unique combination of space, versatility and central Edmonton living. (id:67053)
Property details
Property
- List price
- $999,000
- Previous price
- $1,250,000
- Price reduced
- Oct. 6, 2026 · $251,000 off
- Style
- House
- Year built
- 2011
- Living area
- 2,538 square feet
- MLS® number
- E4500289
Interior
- Bedrooms
- 4
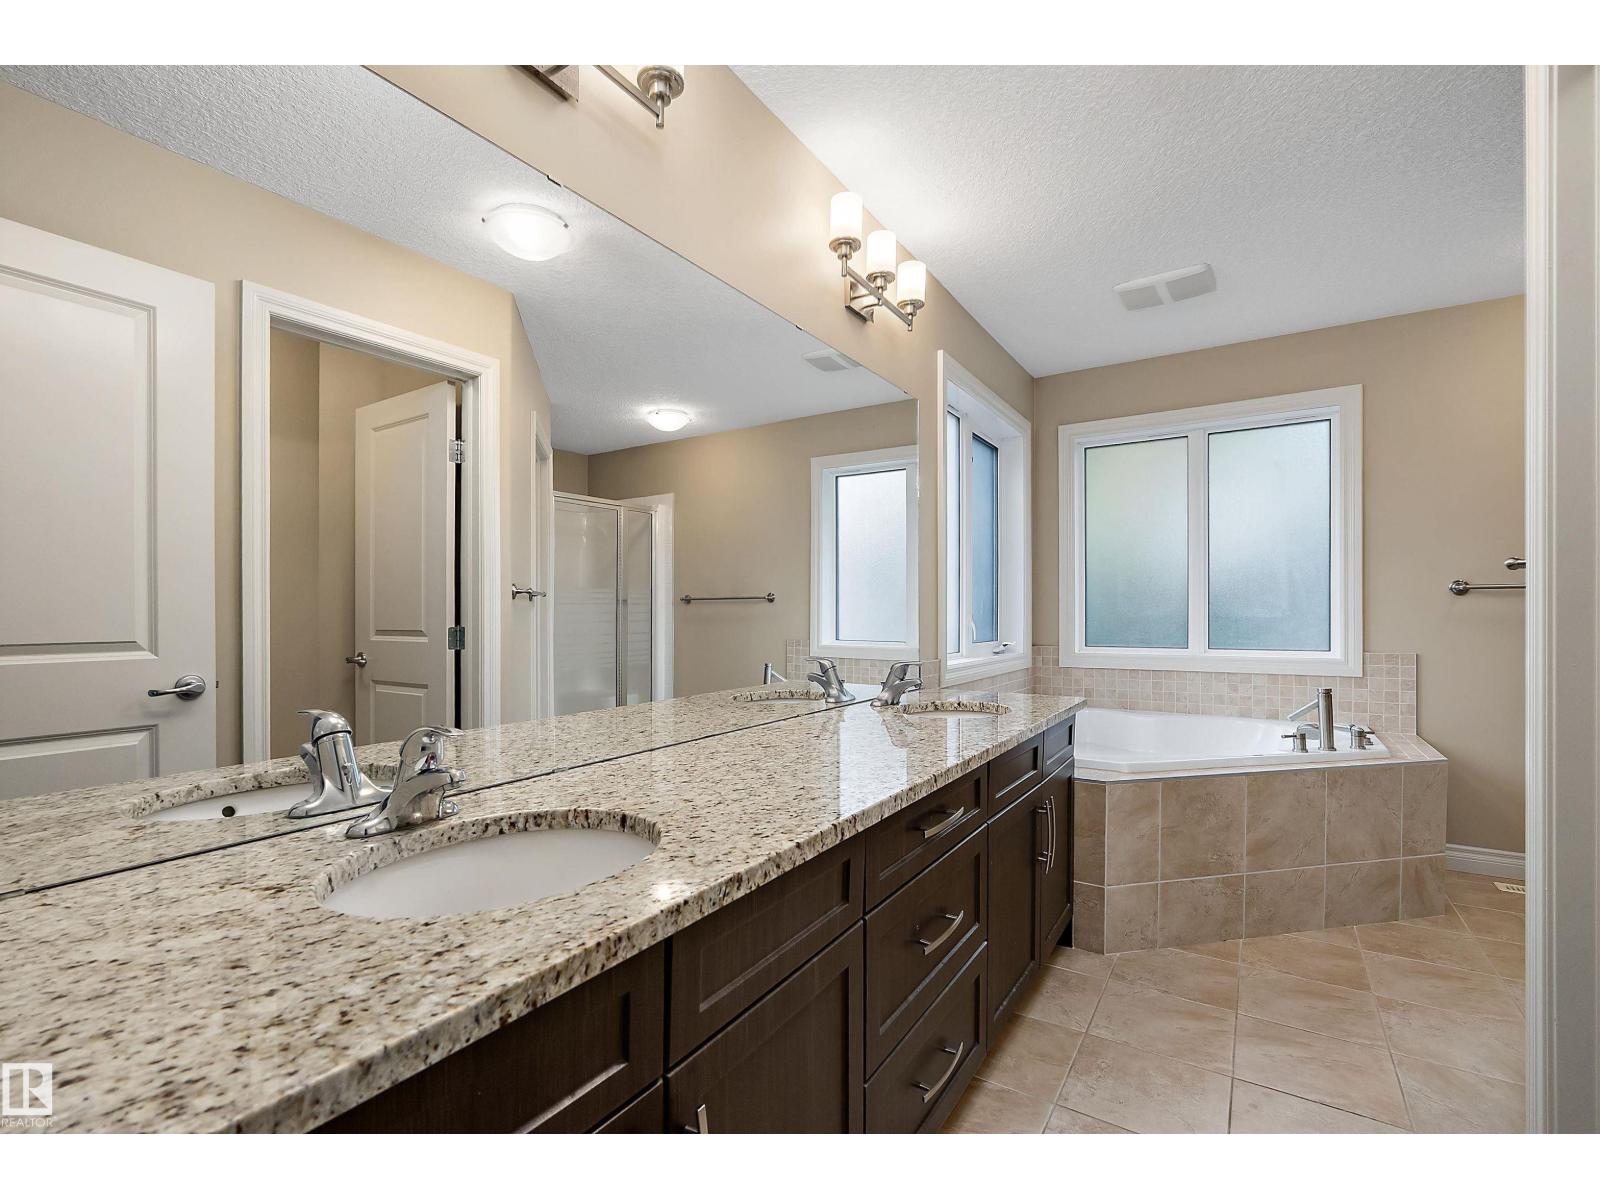
- Bathrooms
- 4
- Basement
- Finished, Full, Suite
- Appliances
- Dishwasher, Dryer, Storage Shed, Two stoves, Window Coverings, Two Washers, Garage door opener, Garage door opener remote(s), Two Refrigerators
Systems
- Heating
- Forced air
Parking
- Parking
- Attached Garage, Rear, Oversize
Condo fee
- Ownership
- Freehold
City assessment
- Assessed value
- $1,174,500 (2025)
- Assessment class
- Residential
Lot & site
- Lot size
- 788 m² (8,481 sq ft)
- Lot features
- Flat site, Lane
- Site influences
- Flat site, Lane
- Community
- Parkallen (Edmonton)
Rooms
Main level
- Living room2.83 × 3.46 meters
- Dining room3.05 × 3.31 meters
- Kitchen3.52 × 4.69 meters
- Family room4.62 × 4.67 meters
Upper Level
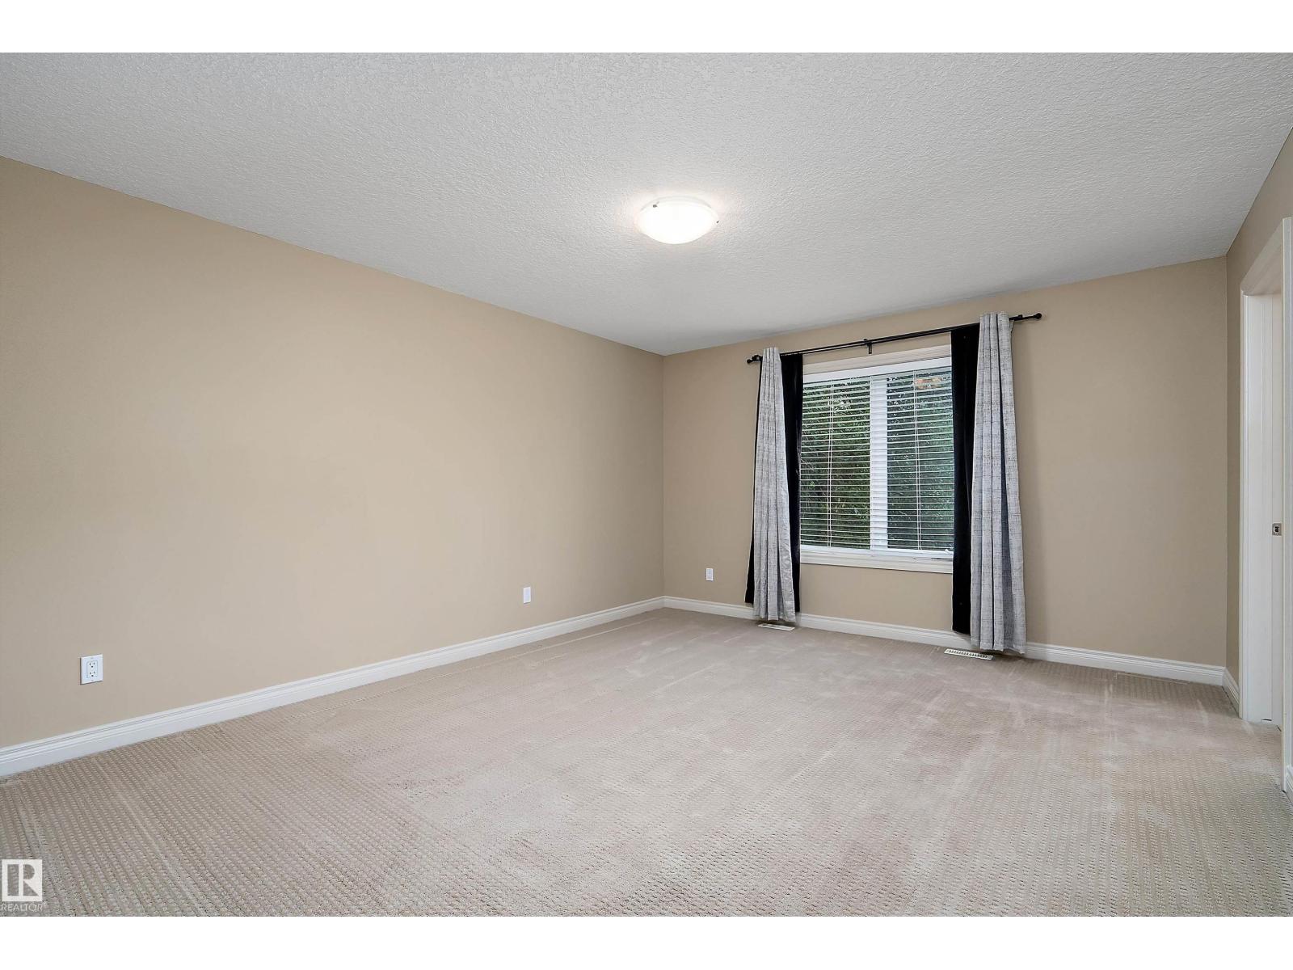
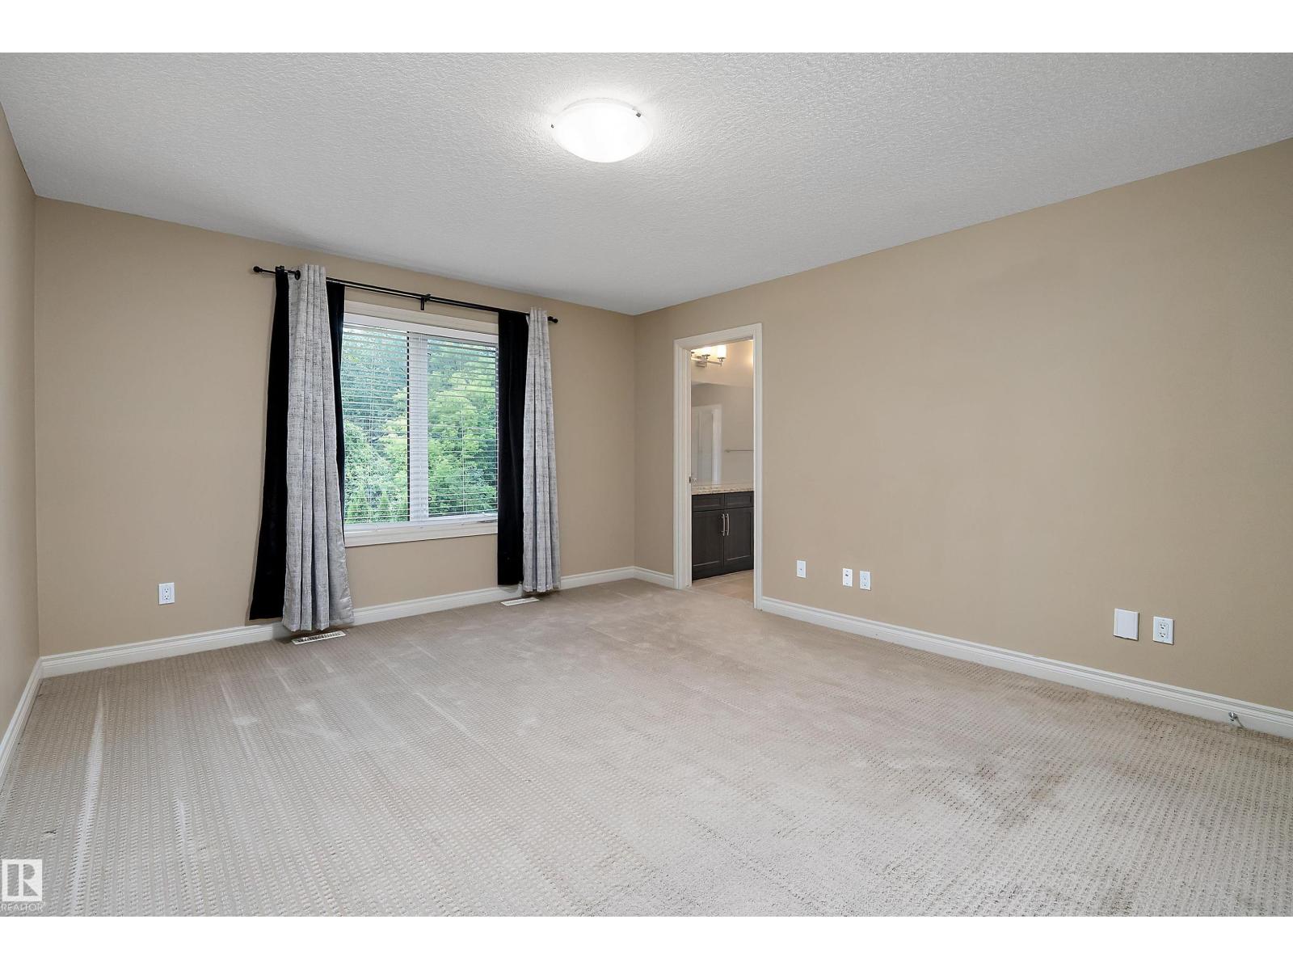
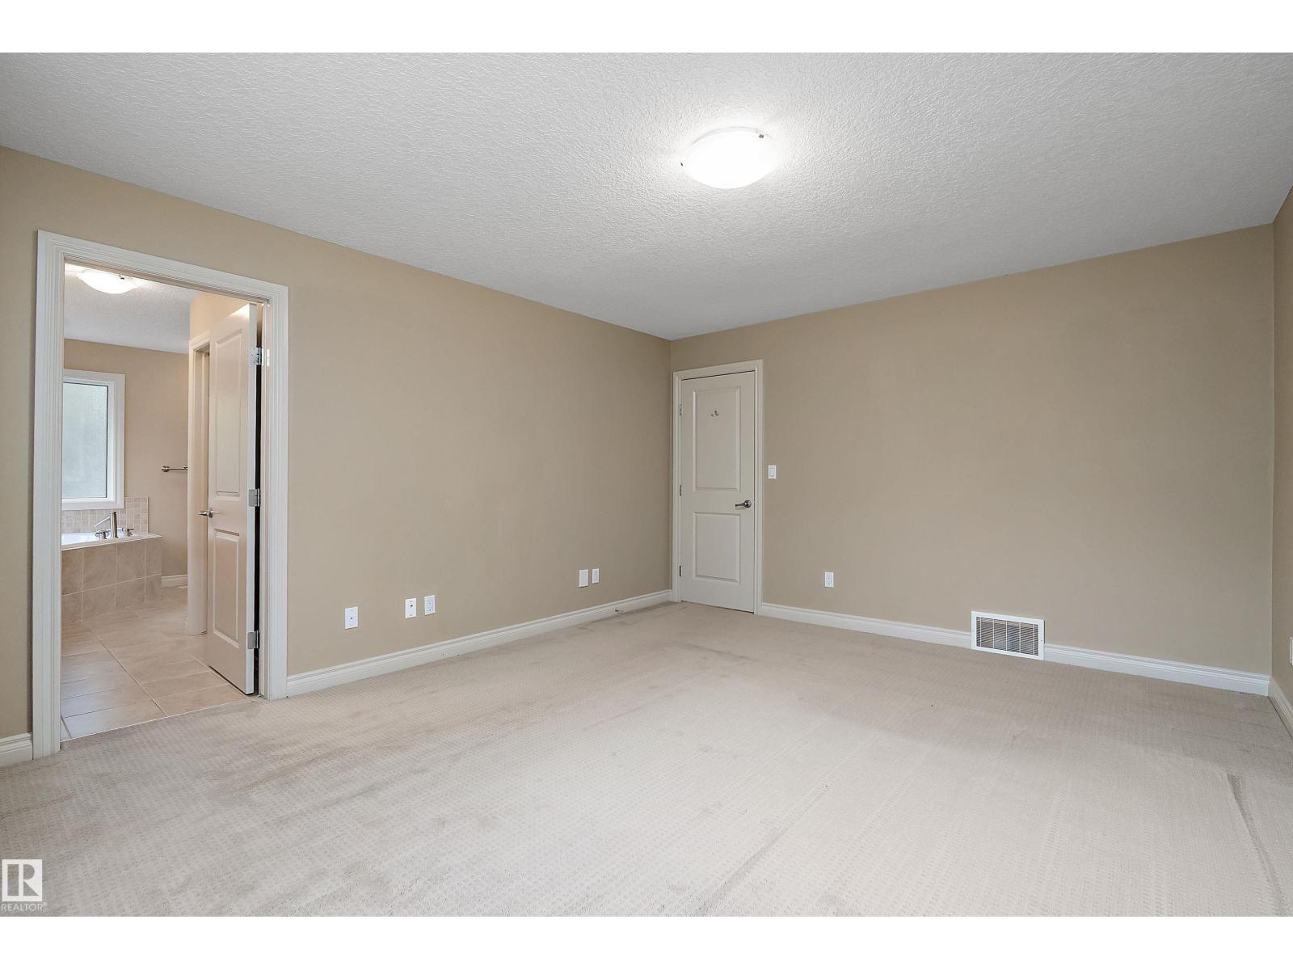
- Primary Bedroom3.93 × 4.76 meters
- Bedroom 23.37 × 3.34 meters
- Bedroom 33.35 × 3.33 meters
- Bonus Room6.13 × 4.26 meters
Lower level
- Bedroom 42.83 × 3.46 meters
- Second Kitchen2.52 × 3.43 meters
- Breakfast2.52 × 3.43 meters
More homes in Parkallen (Edmonton)
All 19 homes for sale in Parkallen (Edmonton), newest first, with schools, parks and what the neighbourhood sells for.
Listing courtesy of REMAX River City. Listing data is provided under copyright by the REALTORS® Association of Edmonton via the CREA Data Distribution Facility (DDF®). Information is deemed reliable but is not guaranteed accurate by CREA, the board, or Real Living, and should be independently verified. Not intended to solicit properties currently listed for sale.