1047 Paisley Drive SW
Paisley · Edmonton, AB T6W 4E1
MLS® E4515781 · Listing courtesy of NOW Real Estate Group
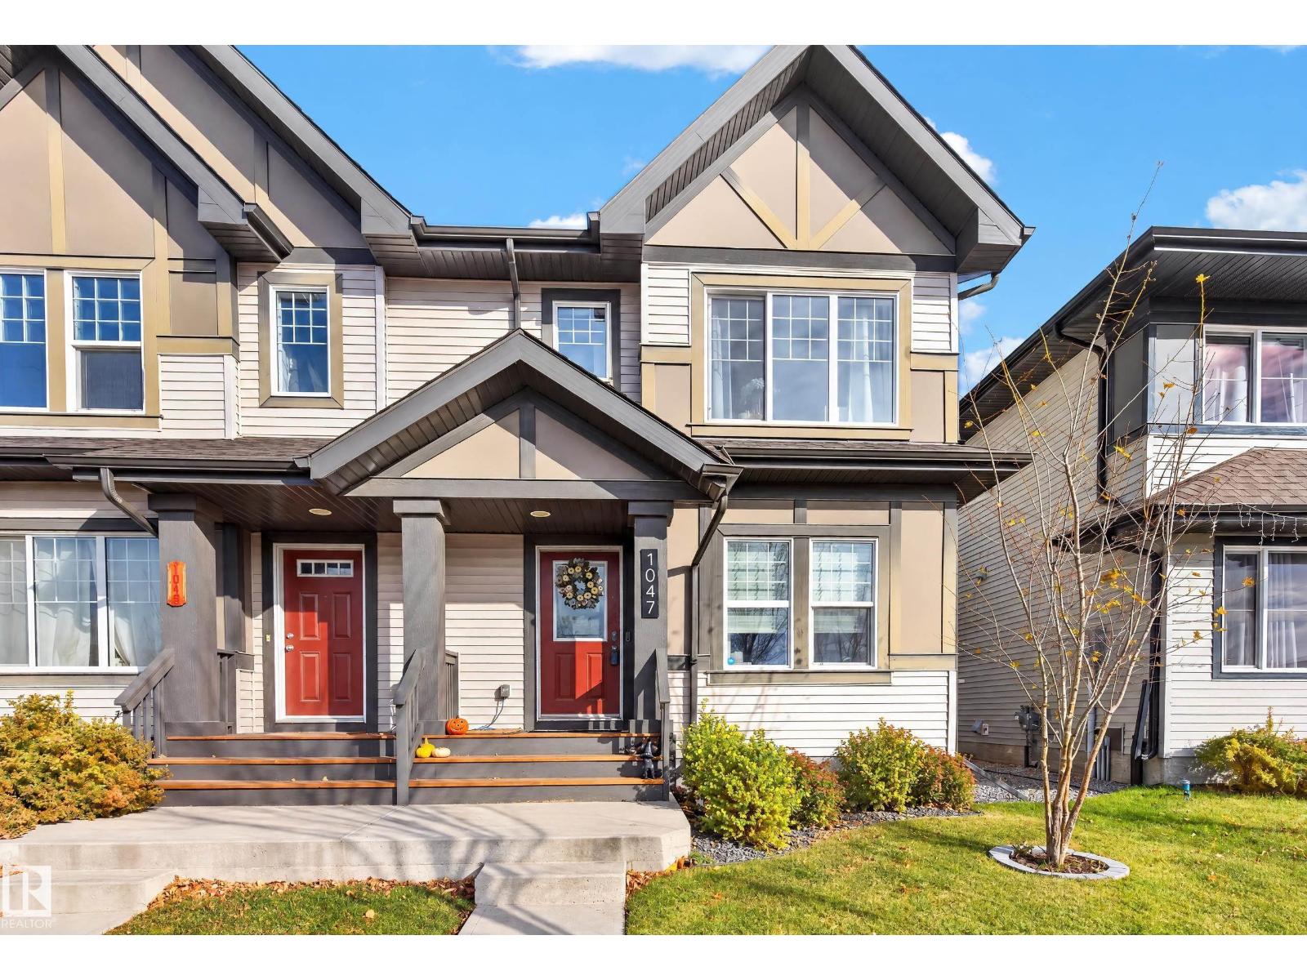
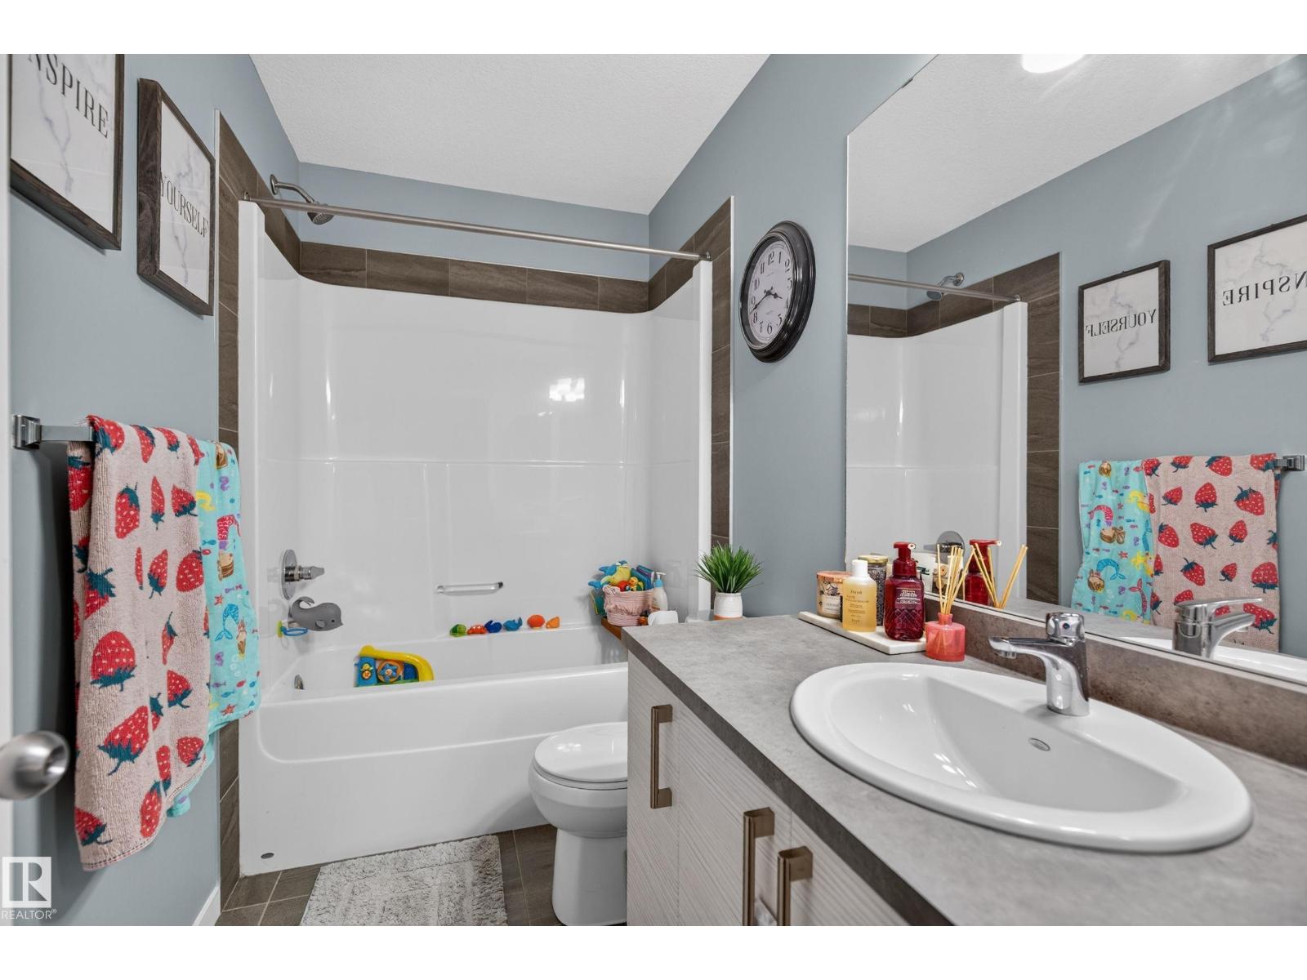
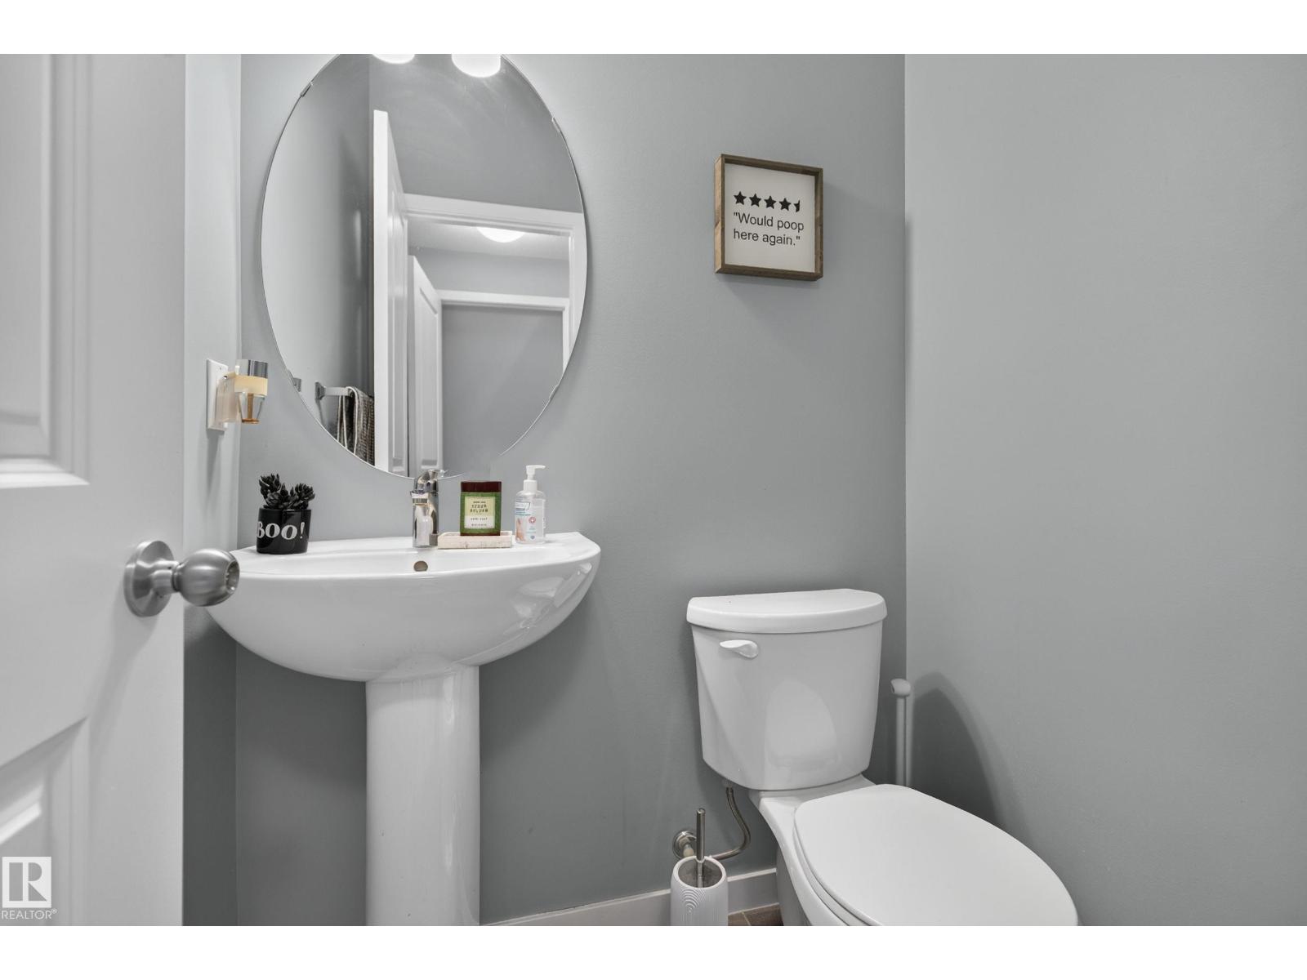
3 bedrooms · 3 bathrooms · 1,400 sq ft · Built 2018 · Duplex
About this home
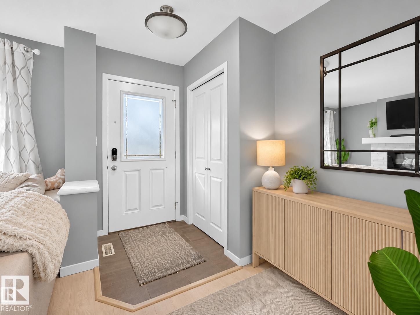
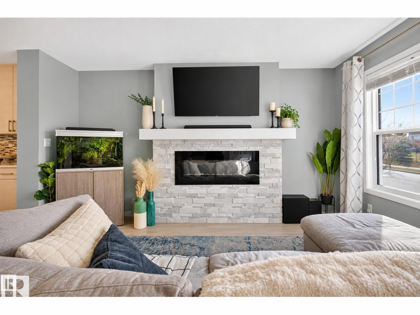
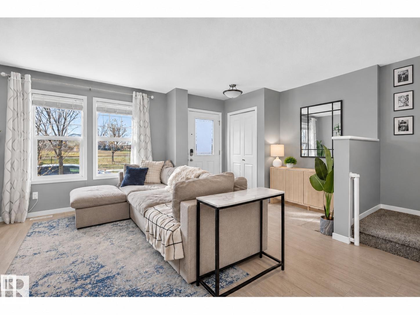
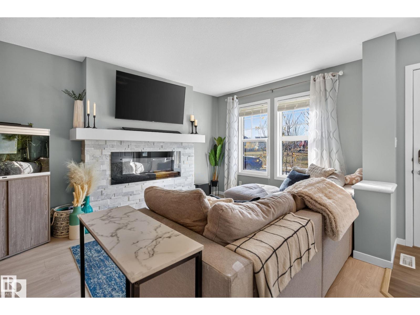
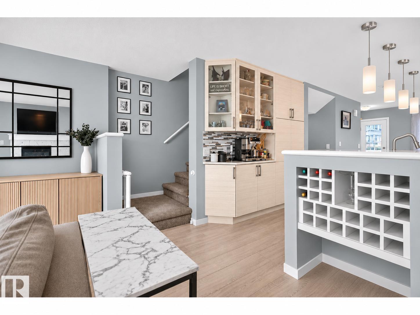
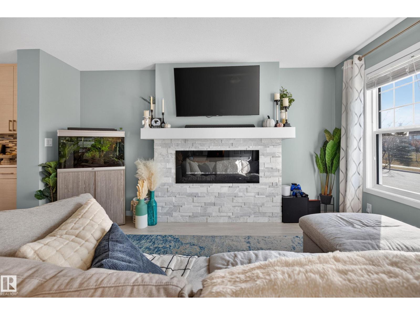
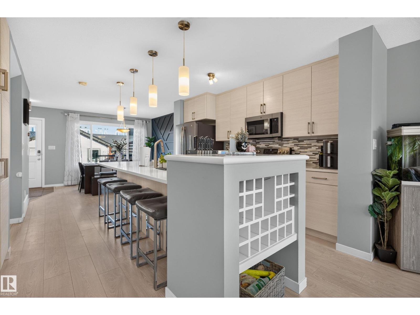
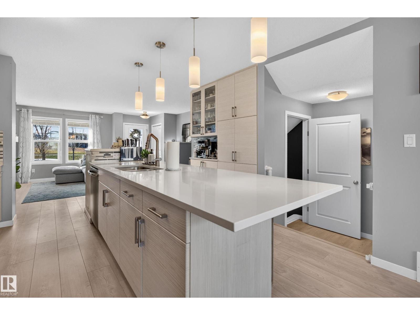
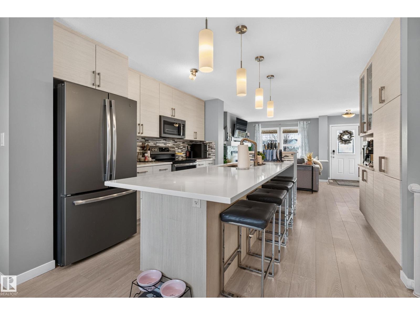
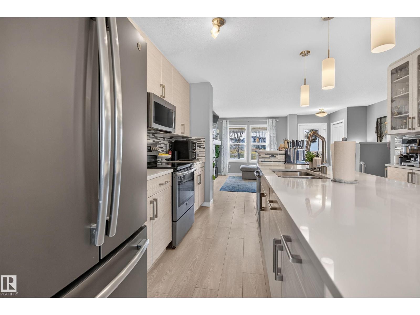
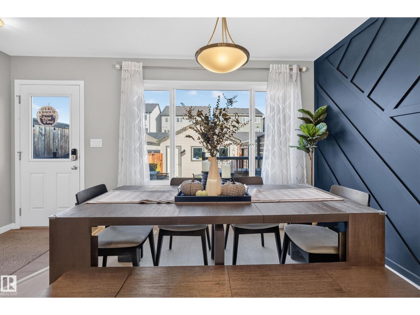
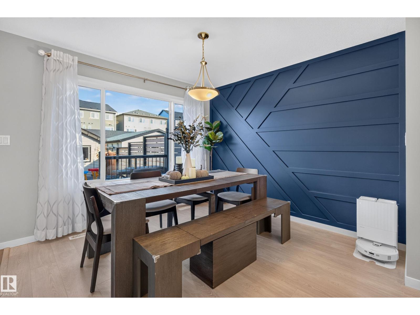
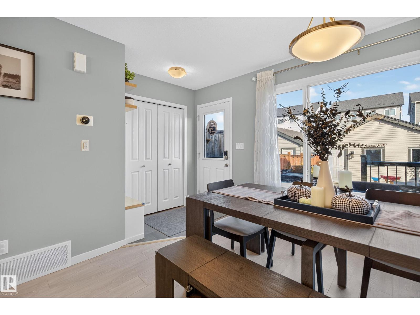
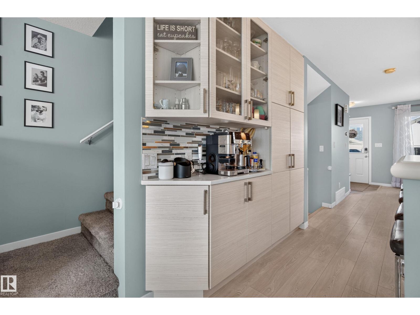
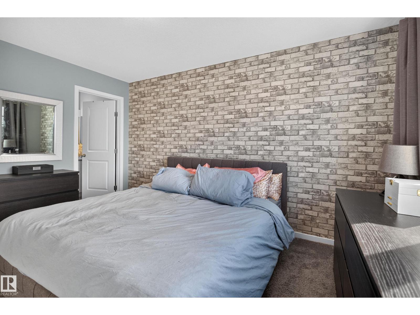
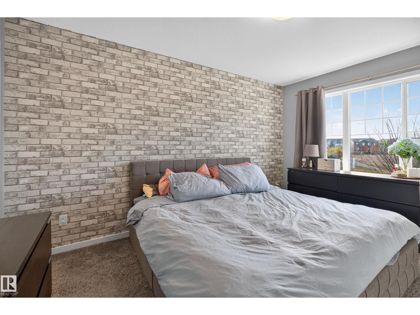
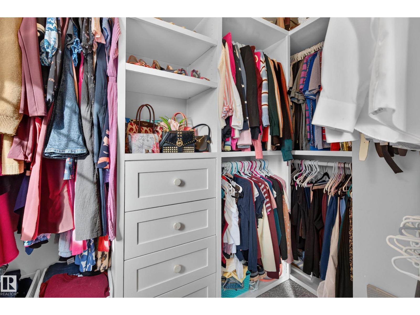
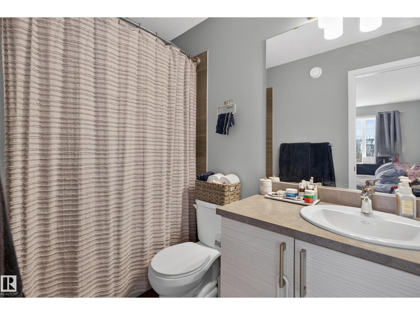
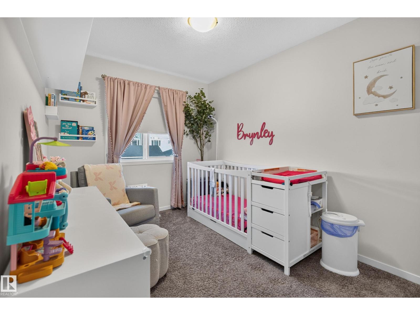
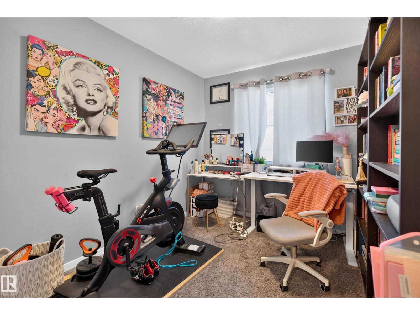
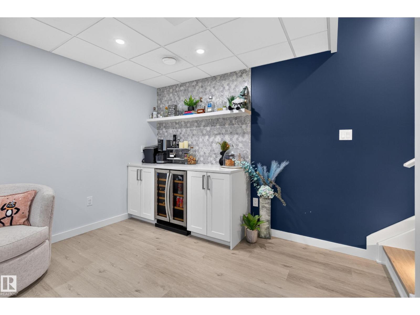
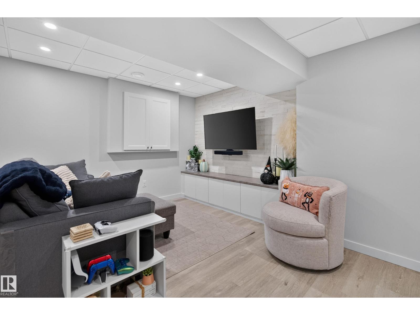
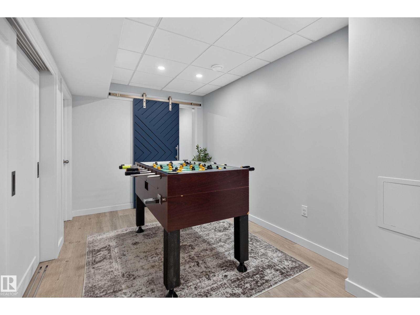
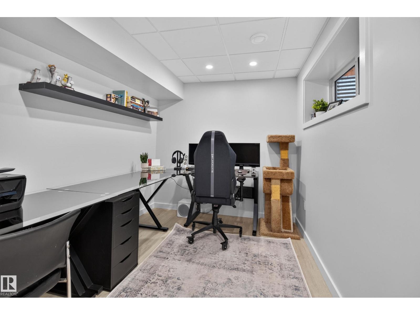
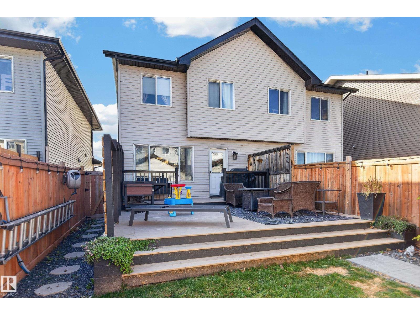
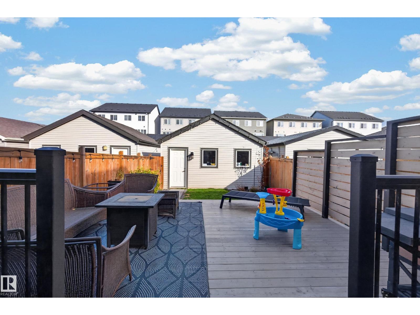
Beautifully upgraded, move-in ready two storey home facing green space and scenic walking trails! This meticulously maintained home features a bright, open-concept main floor with a cozy electric fireplace and a stunning kitchen boasting a 10-foot island, quartz counter tops, upgraded stainless appliance's, modern cabinetry, and a dedicated coffee station. The spacious dining area overlooks a fully landscaped backyard with a beautiful two-tier deck and large privacy wall. Upstairs offers 3 generous bedrooms, including a primary suite with a custom walk-in closet and private 4-piece ensuite. The fully finished basement provides additional living space with a recreation room, dry bar, and office/den. Complete with central A/C, a finished insulated double detached garage, natural gas BBQ rough in, and beautifully landscaped front and back yards. An exceptional home combining modern finishings, functionality, and a fantastic location. (id:67053)
Property details
Property
- List price
- $439,000
- Style
- Duplex
- Year built
- 2018
- Living area
- 1,400 square feet
- MLS® number
- E4515781
Interior
- Bedrooms
- 3
- Bathrooms
- 3
- Basement
- Finished, Full
- Appliances
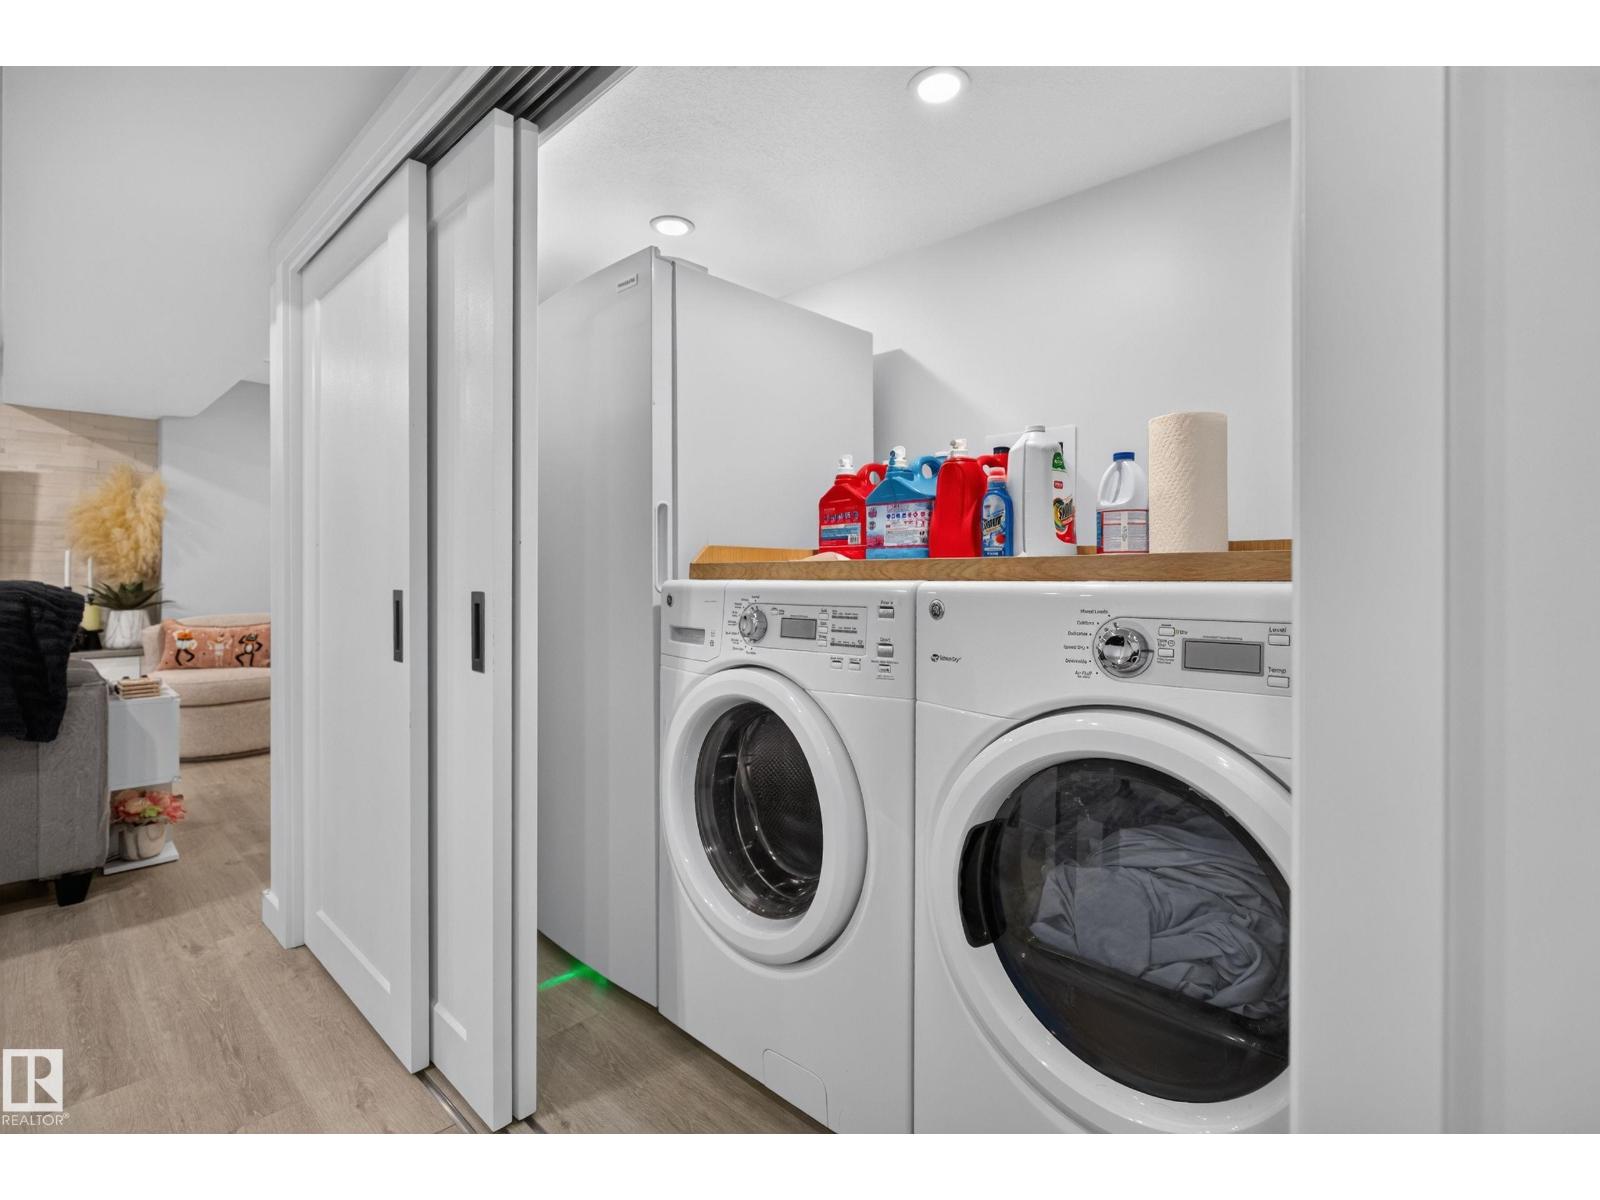
- Washer, Refrigerator, Dishwasher, Wine Fridge, Stove, Dryer, Microwave, Garburator, Window Coverings, Garage door opener, Garage door opener remote(s)
Systems
- Heating
- Forced air
Parking
- Parking
- Detached Garage, Rear
Condo fee
- Ownership
- Freehold
City assessment
- Assessed value
- $447,500 (2025)
- Assessment class
- Residential
Lot & site
- Lot features
- Park/reserve, Closet Organizers, No Smoking Home
- Site influences
- Park/reserve, Closet Organizers, No Smoking Home
- Community
- Paisley
Rooms
Main level
- Living room4.25 × 3.03 meters
- Dining room3.63 × 3.55 meters
- Kitchen3.63 × 3.55 meters
Basement
- Family room7.43 × 4.96 meters
- Den3.43 × 2.43 meters
- Laundry room2.6 × 1.13 meters
Upper Level
- Primary Bedroom4.2 × 3.05 meters
- Bedroom 23.17 × 2.57 meters
- Bedroom 33.29 × 2.52 meters
More homes in Paisley
All 20 homes for sale in Paisley, newest first, with schools, parks and what the neighbourhood sells for.
Listing courtesy of NOW Real Estate Group. Listing data is provided under copyright by the REALTORS® Association of Edmonton via the CREA Data Distribution Facility (DDF®). Information is deemed reliable but is not guaranteed accurate by CREA, the board, or Real Living, and should be independently verified. Not intended to solicit properties currently listed for sale.