541 Paterson Way SW
Paisley · Edmonton, AB T6W 4E1
MLS® E4511163 · Listing courtesy of RE/MAX Professionals
4 bedrooms · 4 bathrooms · 1,405 sq ft · Built 2020 · Duplex
About this home
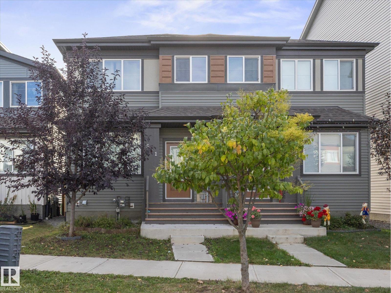
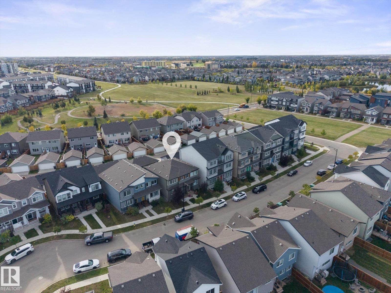
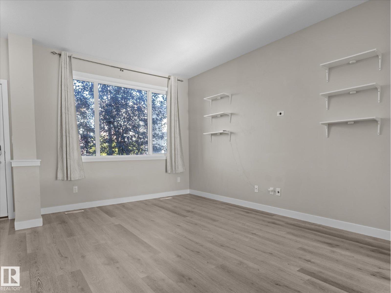
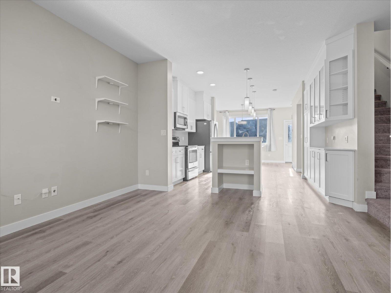
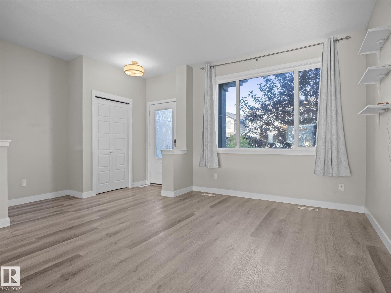
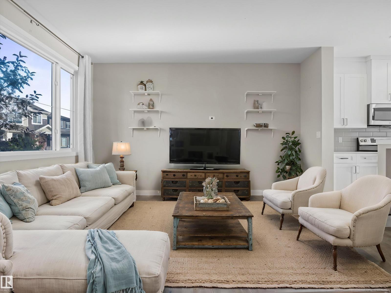
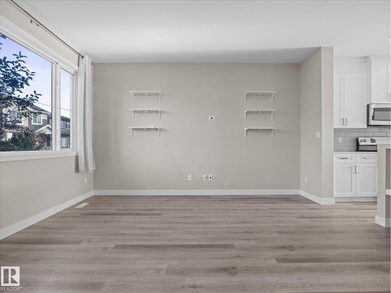
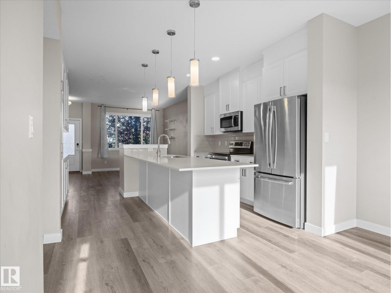
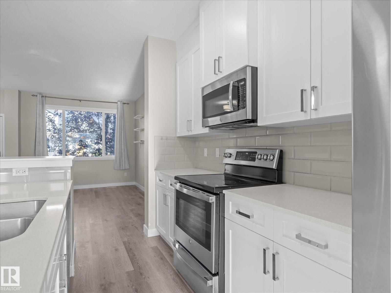
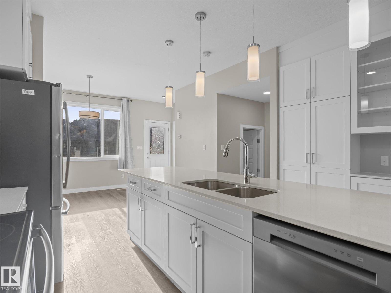
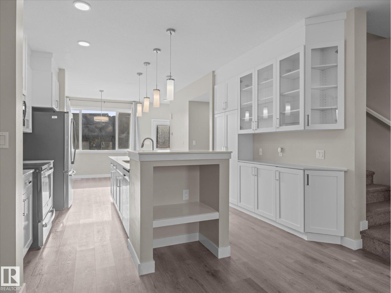
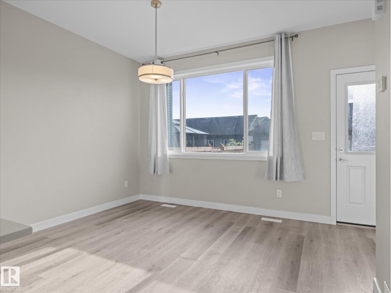
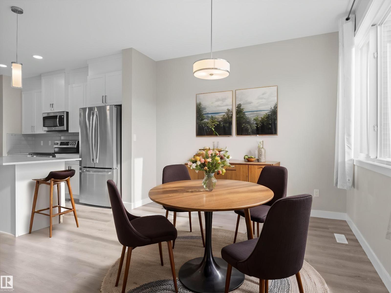
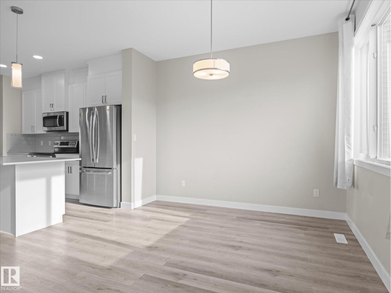
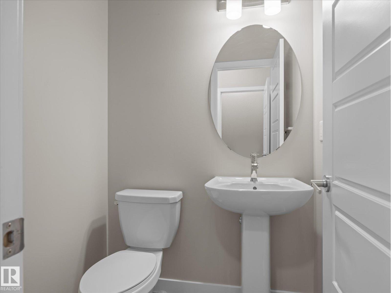
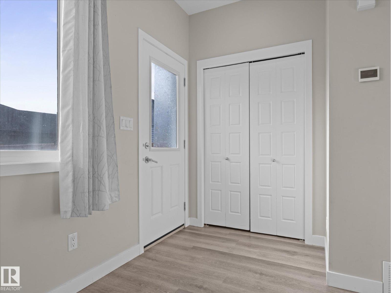
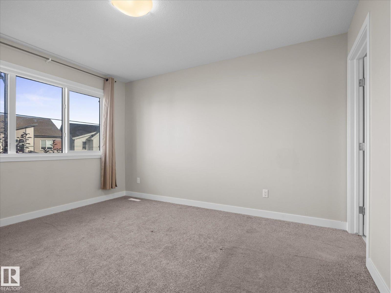
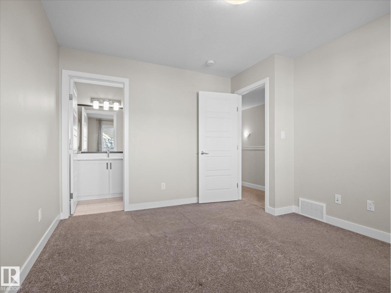
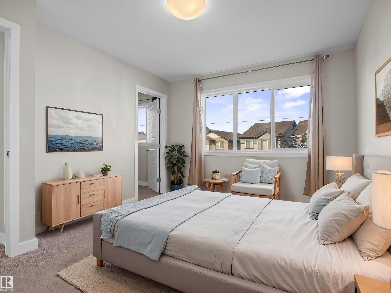
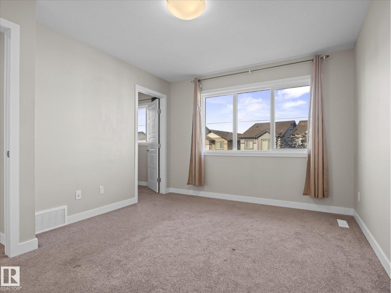
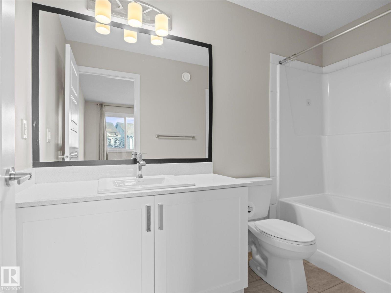
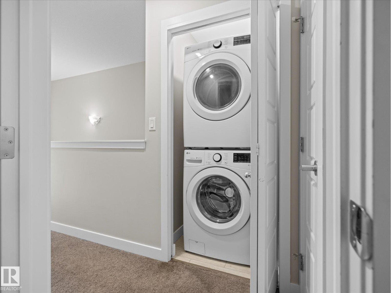
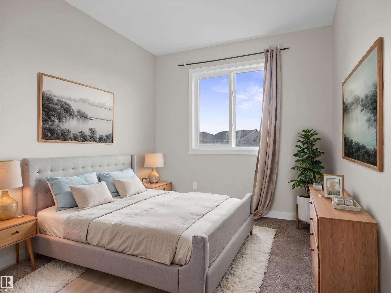
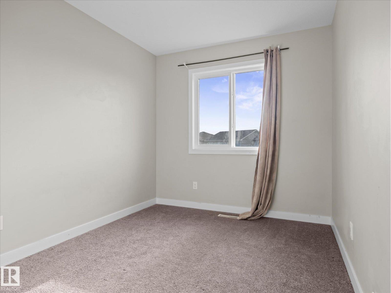
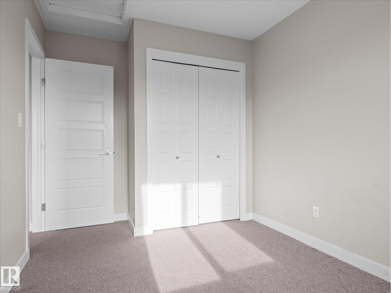
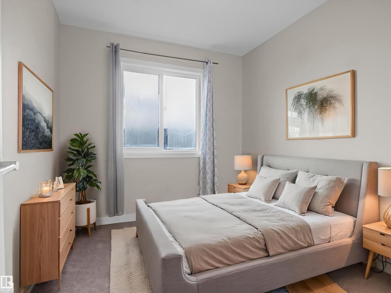
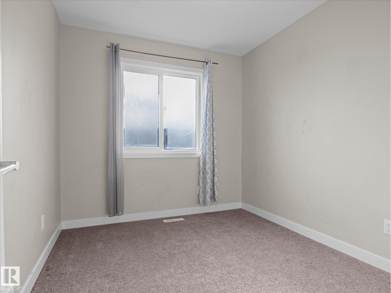
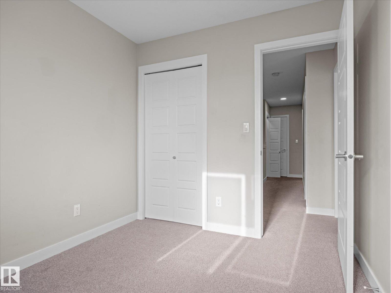
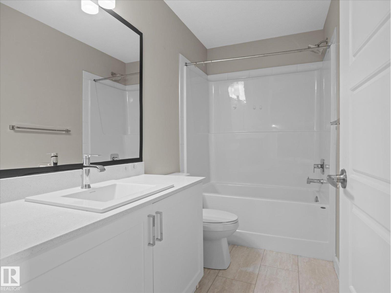
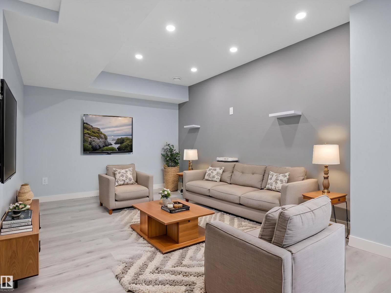
WELCOME HOME to Paisley! This beautifully maintained 1,404sqft duplex offers plenty of space for the whole family, plus a FULLY FINISHED basement and double detached garage. The main floor features 9' ceilings, luxury vinyl plank flooring and a spacious kitchen with a 9' island, quartz countertops, tile backsplash and plenty of cabinetry & storage. Upstairs you'll find 3 bedrooms, including a spacious primary suite with ensuite & walk-in closet, plus a full bathroom and convenient laundry. The finished basement adds even more living space with a 4th bedroom, office, 3pc bathroom and comfortable living room, perfect for growing families, guests or a home office. Outside, enjoy the double garage and one of Edmonton's most WALKABLE communities. Paisley offers beautiful trails, greenspace, shopping, schools, EPL library, daycares and an off-leash dog park all nearby, plus easy access to major highways and the airport. A fantastic family home in a great community! Welcome HOME!! (id:67053)
Property details
Property
- List price
- $429,900
- Style
- Duplex
- Year built
- 2020
- Living area
- 1,405 square feet
- MLS® number
- E4511163
Interior
- Bedrooms
- 4
- Bathrooms
- 4
- Basement
- Finished, Full
- Appliances
- Washer, Refrigerator, Dishwasher, Stove, Dryer, Microwave Range Hood Combo, Window Coverings, Garage door opener
Systems
- Heating
- Forced air
Parking
- Parking
- Detached Garage
Condo fee
- Ownership
- Freehold
City assessment
- Assessed value
- $451,500 (2025)
- Assessment class
- Residential
Lot & site
- Lot size
- 197 m² (2,121 sq ft)
- Lot features
- Lane
- Site influences
- Lane
- Community
- Paisley
Rooms
Main level
- Living room4.33m x 5.04m
- Dining room3.24m x 4.36m
- Kitchen3.99m x 3.93m
- Den2.18m x 1.82m
Upper Level
- Primary Bedroom3.89m x 3.28m
- Bedroom 23.96m x 2.53m
- Bedroom 33.00m x 2.54m
Basement
- Bedroom 43.66m x 3.02m
- Recreation room7.32m x 4.96m
- Storage2.1m2
- Utility room4.60m x 2.09m
More homes in Paisley
All 17 homes for sale in Paisley, newest first, with schools, parks and what the neighbourhood sells for.
Listing courtesy of RE/MAX Professionals. Listing data is provided under copyright by the REALTORS® Association of Edmonton via the CREA Data Distribution Facility (DDF®). Information is deemed reliable but is not guaranteed accurate by CREA, the board, or Real Living, and should be independently verified. Not intended to solicit properties currently listed for sale.