#65 – 4470 Prowse Road SW
Paisley · Edmonton, AB T6W 3R5
MLS® E4505866 · Listing courtesy of RE/MAX Excellence
$344,900Reduced $15,000 (4.3%) on
3 bedrooms · 3 bathrooms · 1,236 sq ft · Built 2018 · Townhouse
About this home
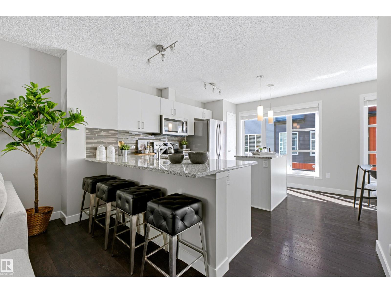
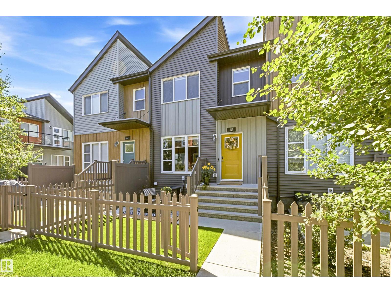
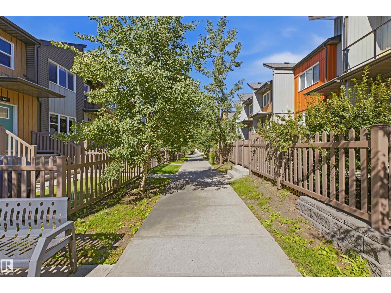
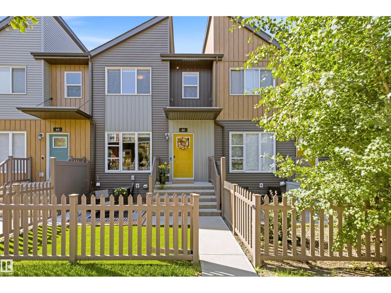
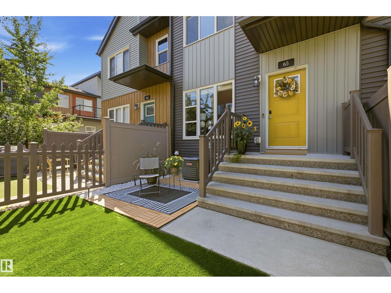
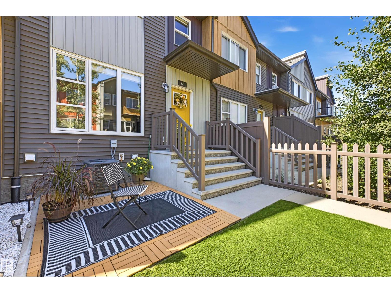
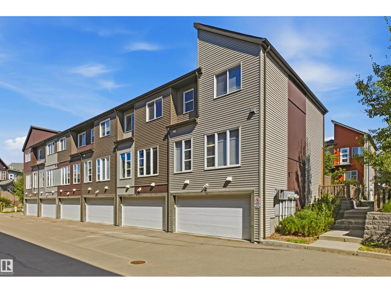
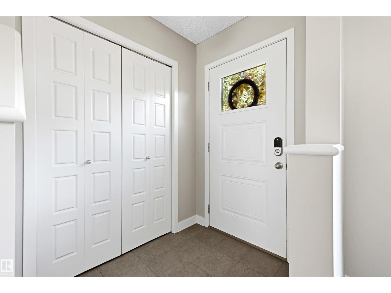
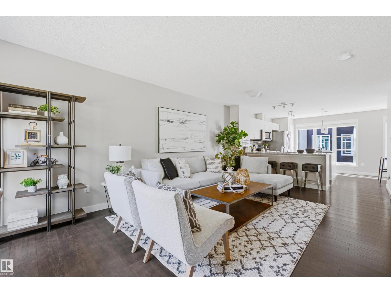
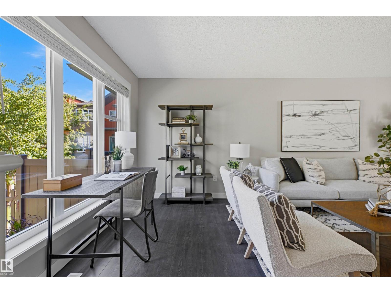
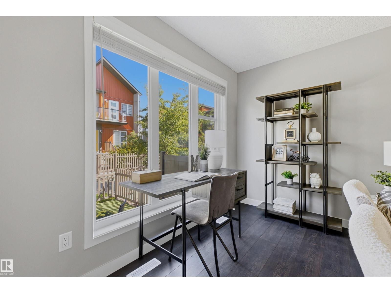
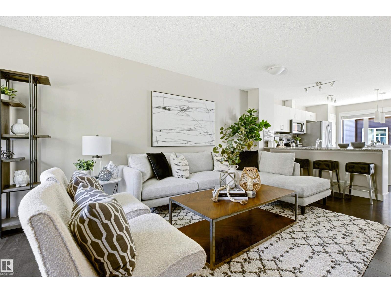
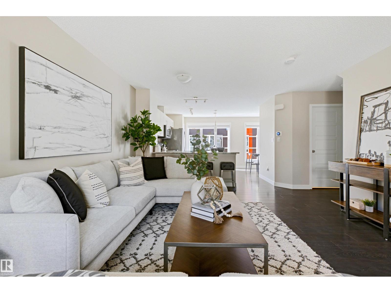
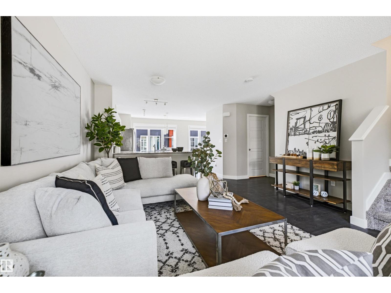
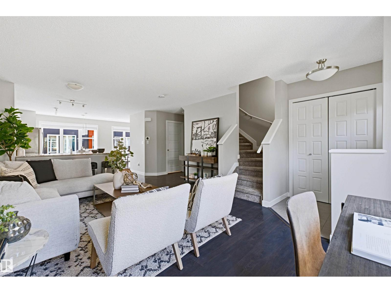
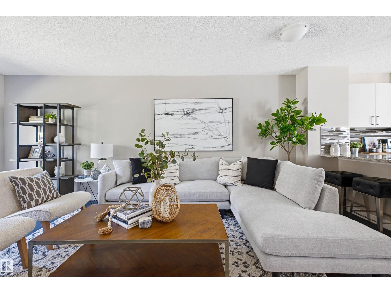
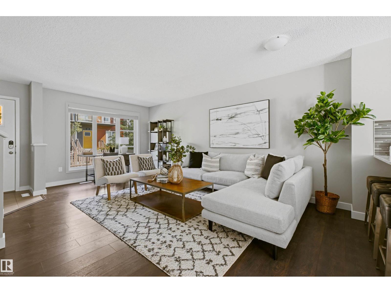
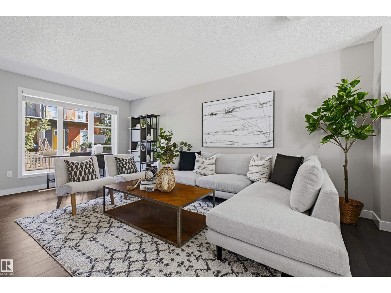
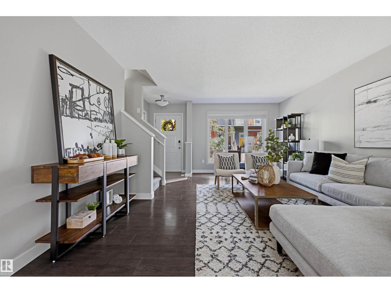
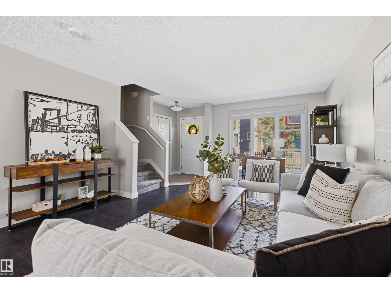
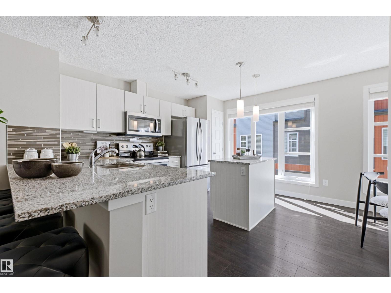
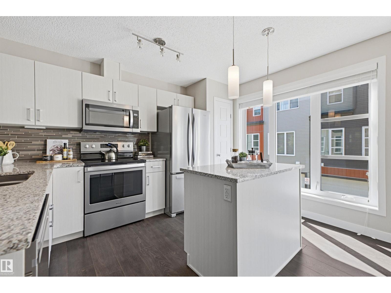
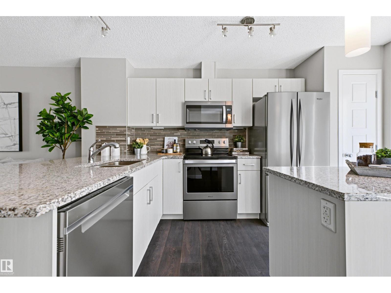
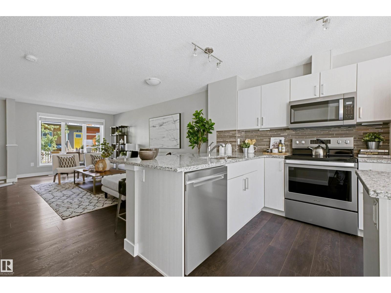
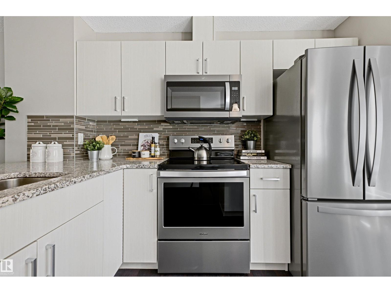
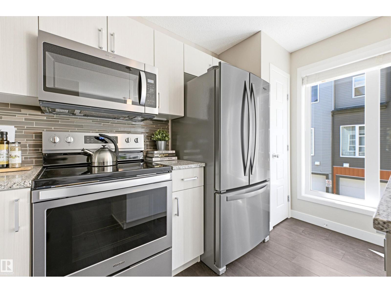
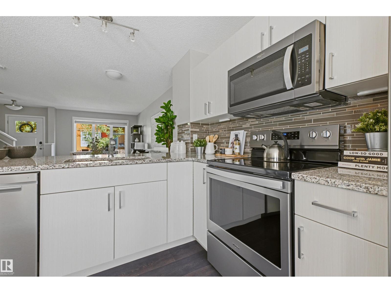
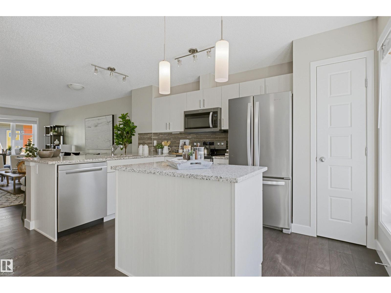
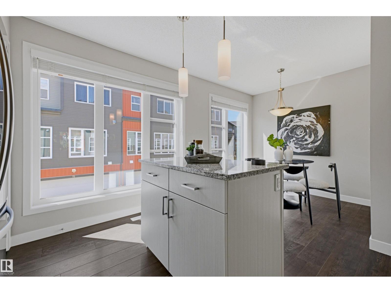
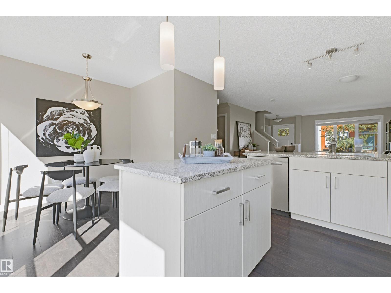
Welcome to Canvas in Paisley! This PET-FRIENDLY 3-bedroom, 2.5-bath townhouse offers 1235 sq. ft. of bright, functional living space w/ A/C & an att DOUBLE GARAGE. Freshly painted throughout, this move-in-ready home features a bright kitchen w/ granite counters, an island + a peninsula, making for plenty of counter space, a pantry, ample cabinetry. Smart Home w/ NEST tech & Electronic Entry locks. Custom blinds add a nice touch, while the bright garden area w/ low-maintenance artificial turf provides a great outdoor space to relax. Loads of storage in the basement also. Located in the vibrant community of Paisley, you'll enjoy parks, dog park close by, walking trails, green spaces & nearby schools, shopping, restaurants & everyday amenities. Explore the area's beautiful pond & impressive man-made waterfalls, or enjoy convenient access to Heritage Valley, Jagare Ridge, Chappelle & major routes including Anthony Henday. A fantastic combination of space, convenience & low-maintenance living in SW Edmonton! (id:67053)
Property details
Property
- List price
- $329,900
- Previous price
- $344,900
- Price reduced
- Oct. 6, 2026 · $15,000 off
- Style
- Row / Townhouse
- Year built
- 2018
- Living area
- 1,236 square feet
- MLS® number
- E4505866
Interior
- Bedrooms
- 3
- Bathrooms
- 3
- Basement
- Unfinished, Partial
- Appliances
- Washer, Refrigerator, Dishwasher, Stove, Dryer, Microwave Range Hood Combo, Garage door opener, Garage door opener remote(s)
Systems
- Heating
- Forced air
Parking
- Parking
- Attached Garage
Condo fee
- Fee
- $247 monthly
- Includes
- Exterior Maintenance, Property Management, Insurance, Other, See Remarks
- Ownership
- Condo/Strata
City assessment
- Assessed value
- $353,000 (2025)
- Assessment class
- Residential
Lot & site
- Lot size
- 163 m² (1,752 sq ft)
- Lot features
- Paved lane, Closet Organizers, Exterior Walls- 2x6", No Smoking Home
- Site influences
- Paved lane, Closet Organizers, Exterior Walls- 2x6", No Smoking Home
- Community
- Paisley
Rooms
Main level
- Living room4.18 × 6.36 meters
- Dining room1.66 × 2.41 meters
- Kitchen3.58 × 3.71 meters
Upper Level
- Primary Bedroom4.18 × 3.82 meters
- Bedroom 22.57 × 4.45 meters
- Bedroom 32.55 × 2.9 meters
Basement
- Utility room5.25 × 3.26 meters
More homes in Paisley
All 17 homes for sale in Paisley, newest first, with schools, parks and what the neighbourhood sells for.
Listing courtesy of RE/MAX Excellence. Listing data is provided under copyright by the REALTORS® Association of Edmonton via the CREA Data Distribution Facility (DDF®). Information is deemed reliable but is not guaranteed accurate by CREA, the board, or Real Living, and should be independently verified. Not intended to solicit properties currently listed for sale.