2119 Price Landing SW
Paisley · Edmonton, AB T6W 3W1
MLS® E4503208 · Listing courtesy of Royal Lepage Arteam Realty
$550,000Reduced $20,000 (3.6%) on
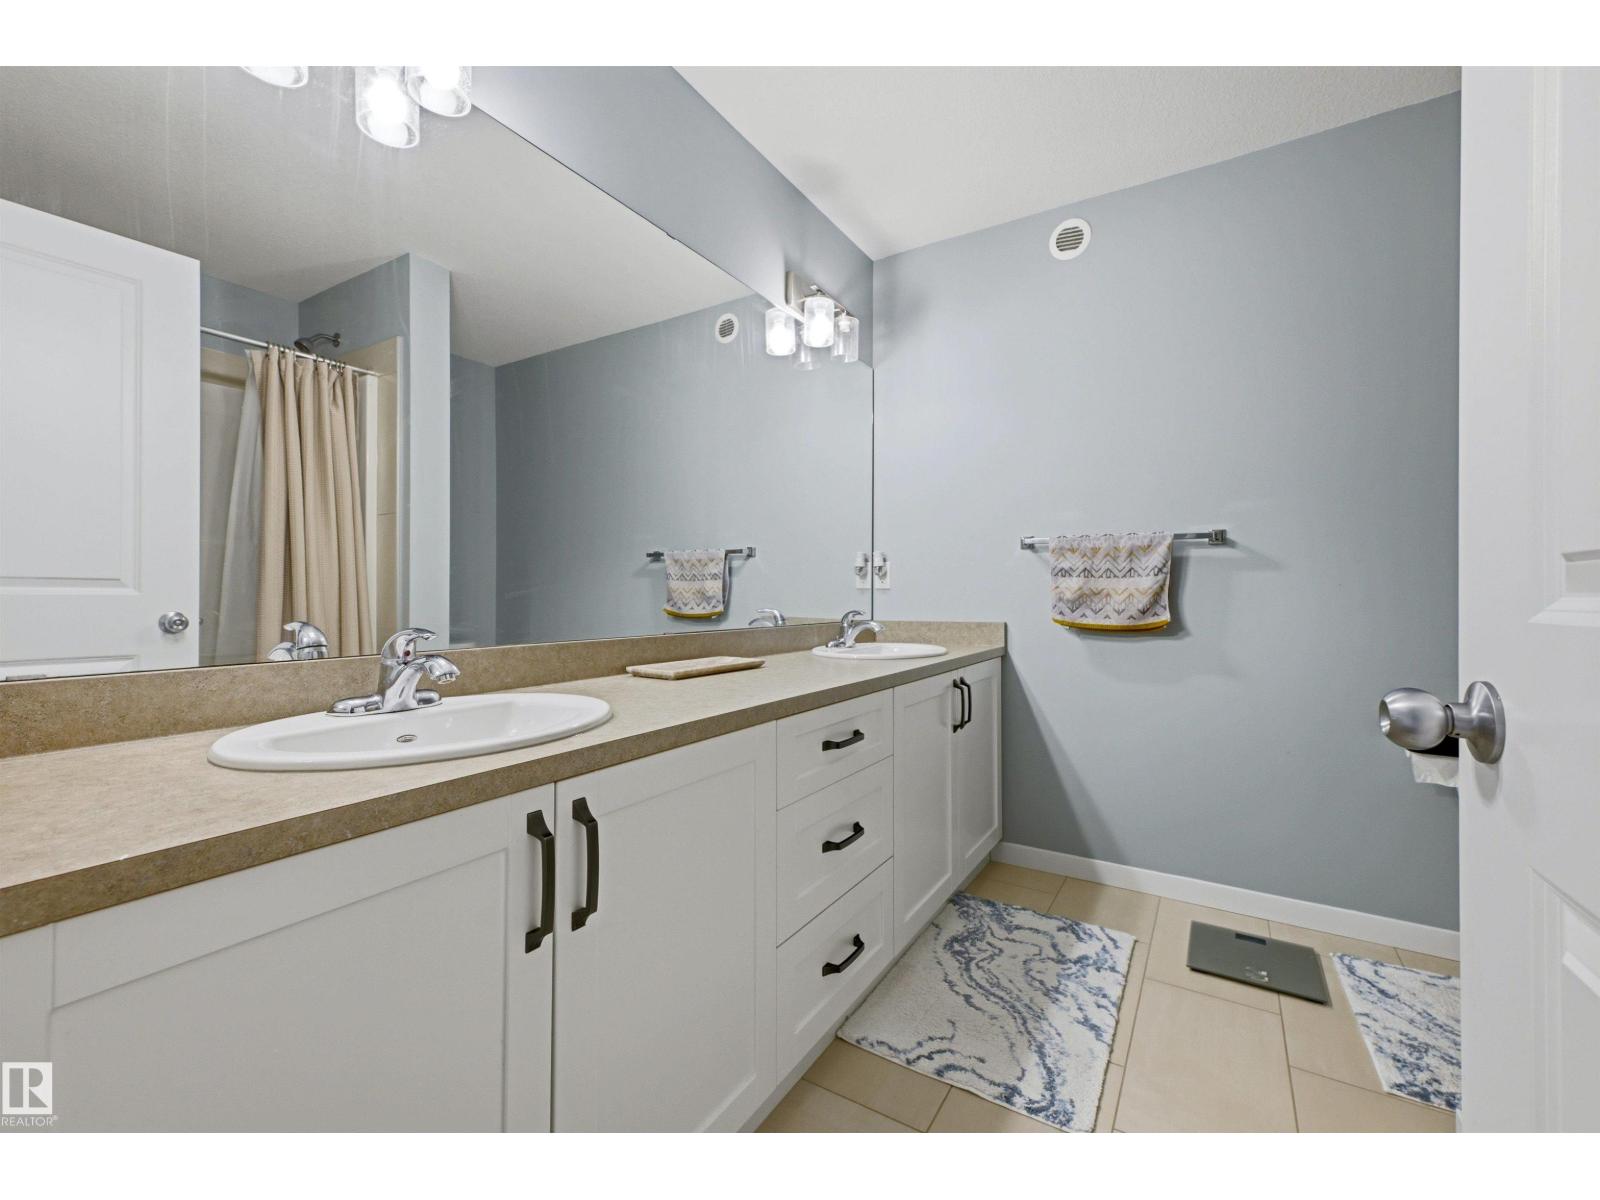
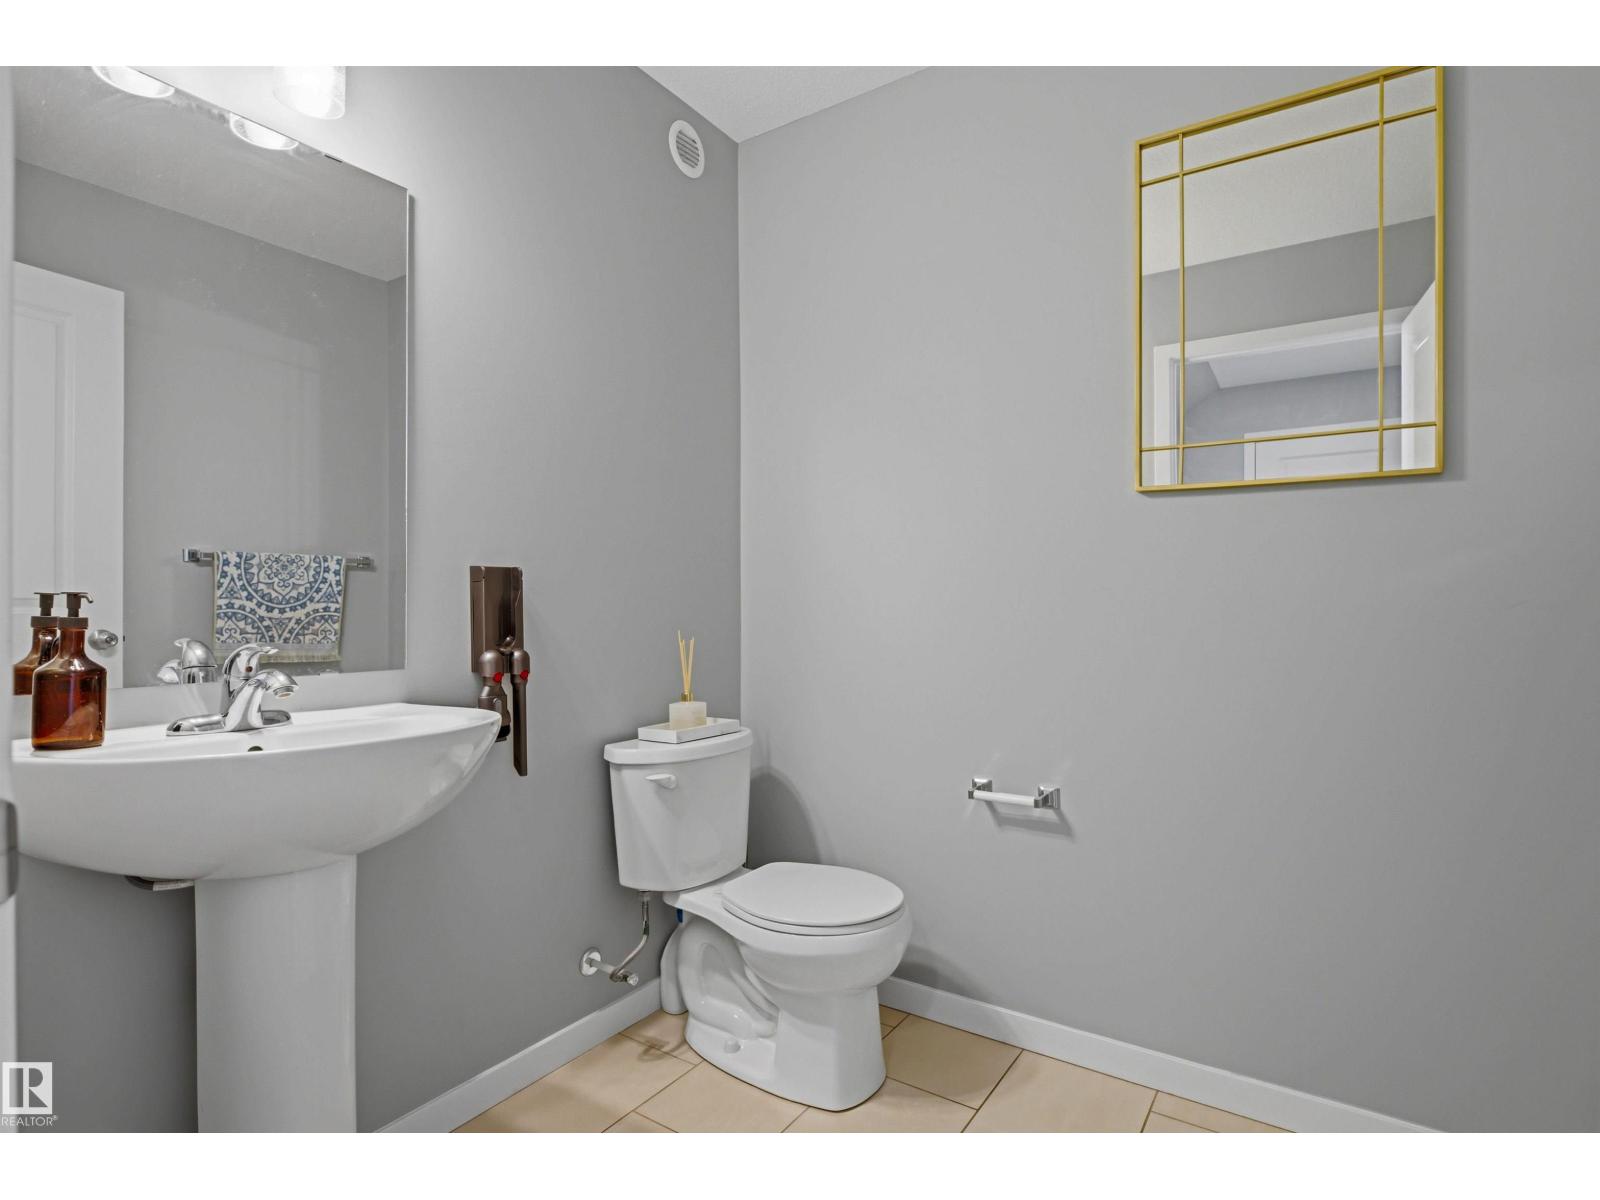
3 bedrooms · 3 bathrooms · 1,963 sq ft · Built 2018 · Duplex
About this home
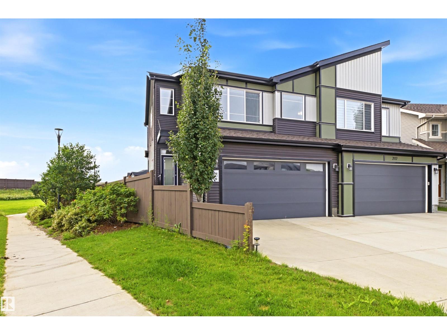
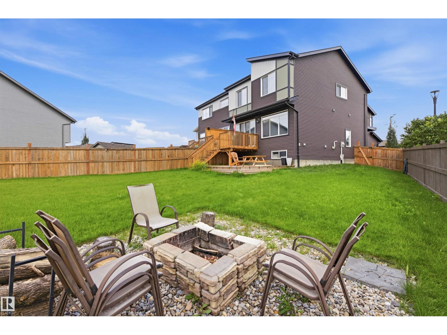
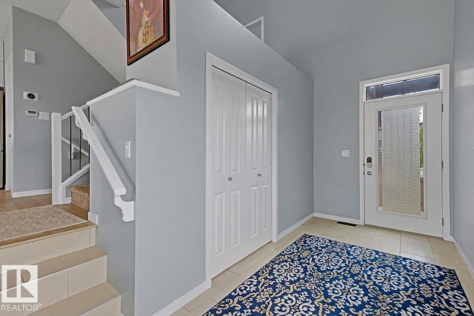
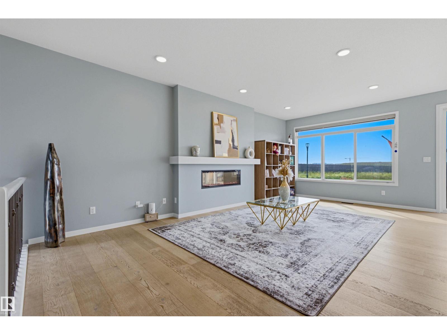
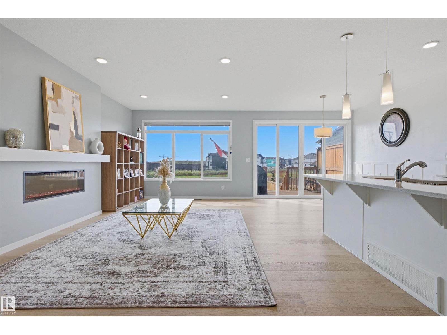
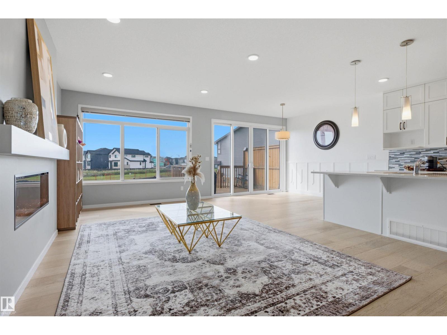
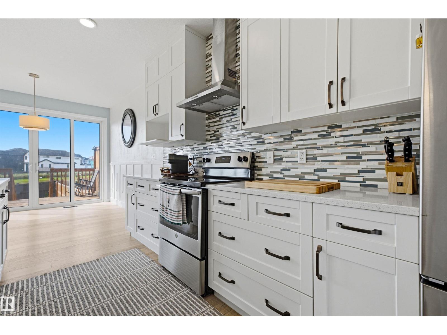
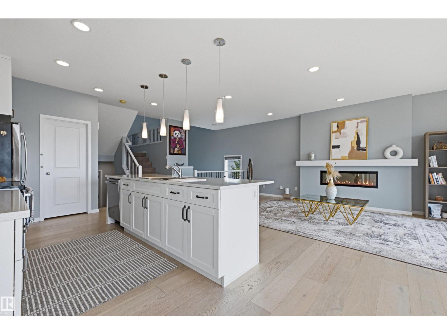
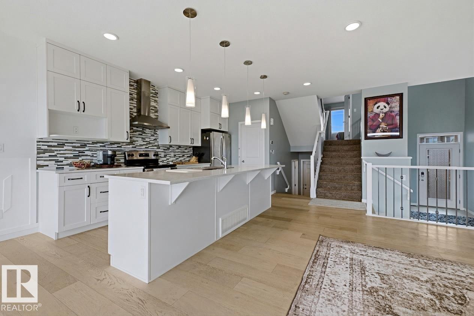
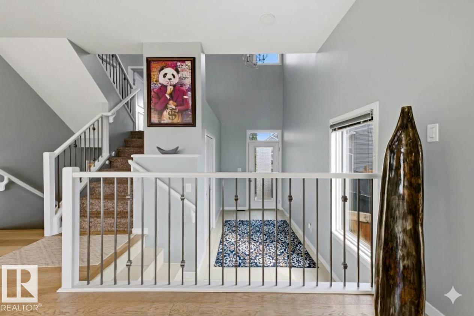
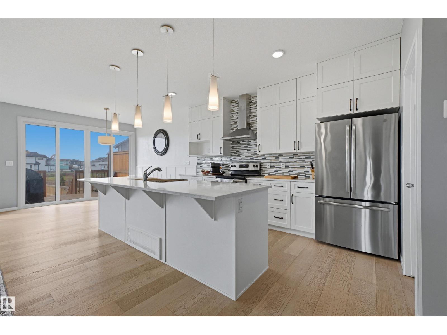
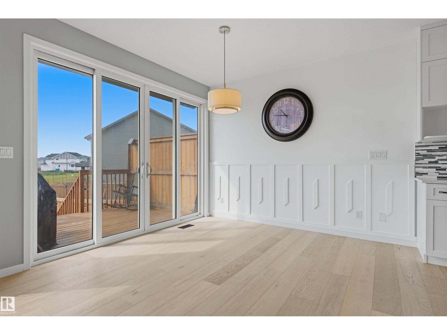
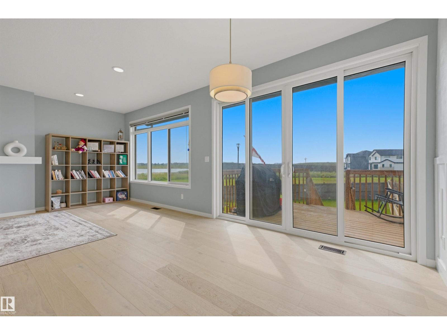
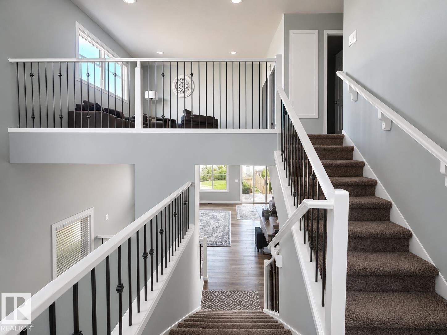
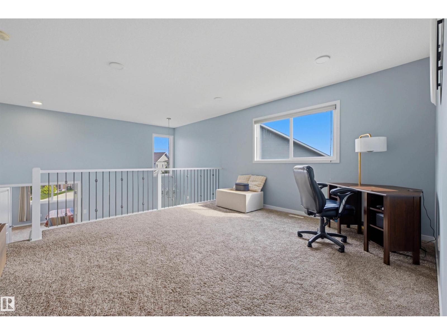
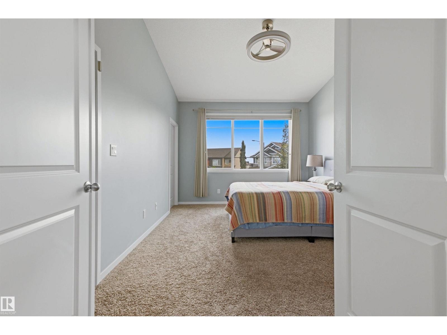
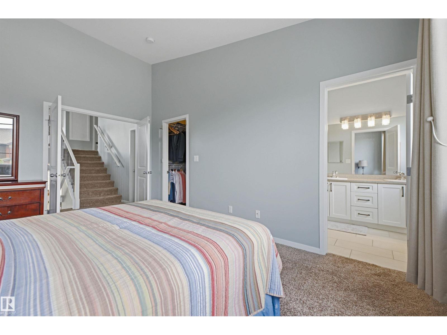
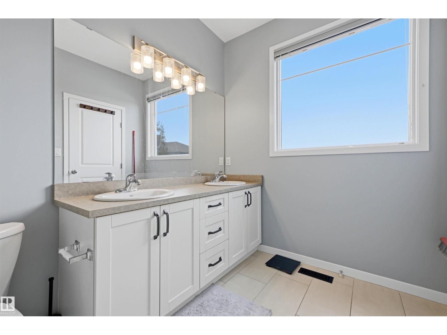
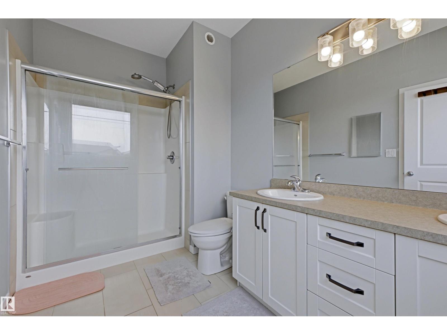
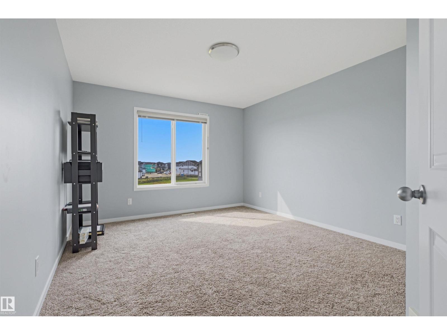
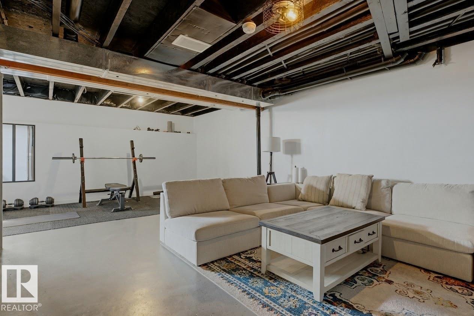
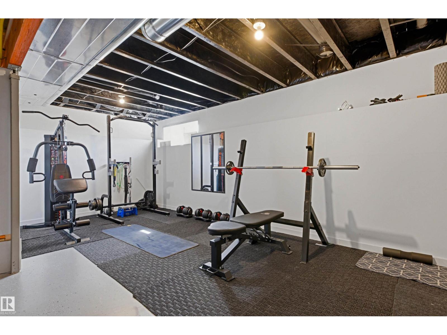
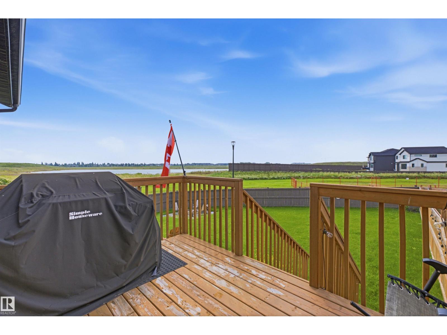
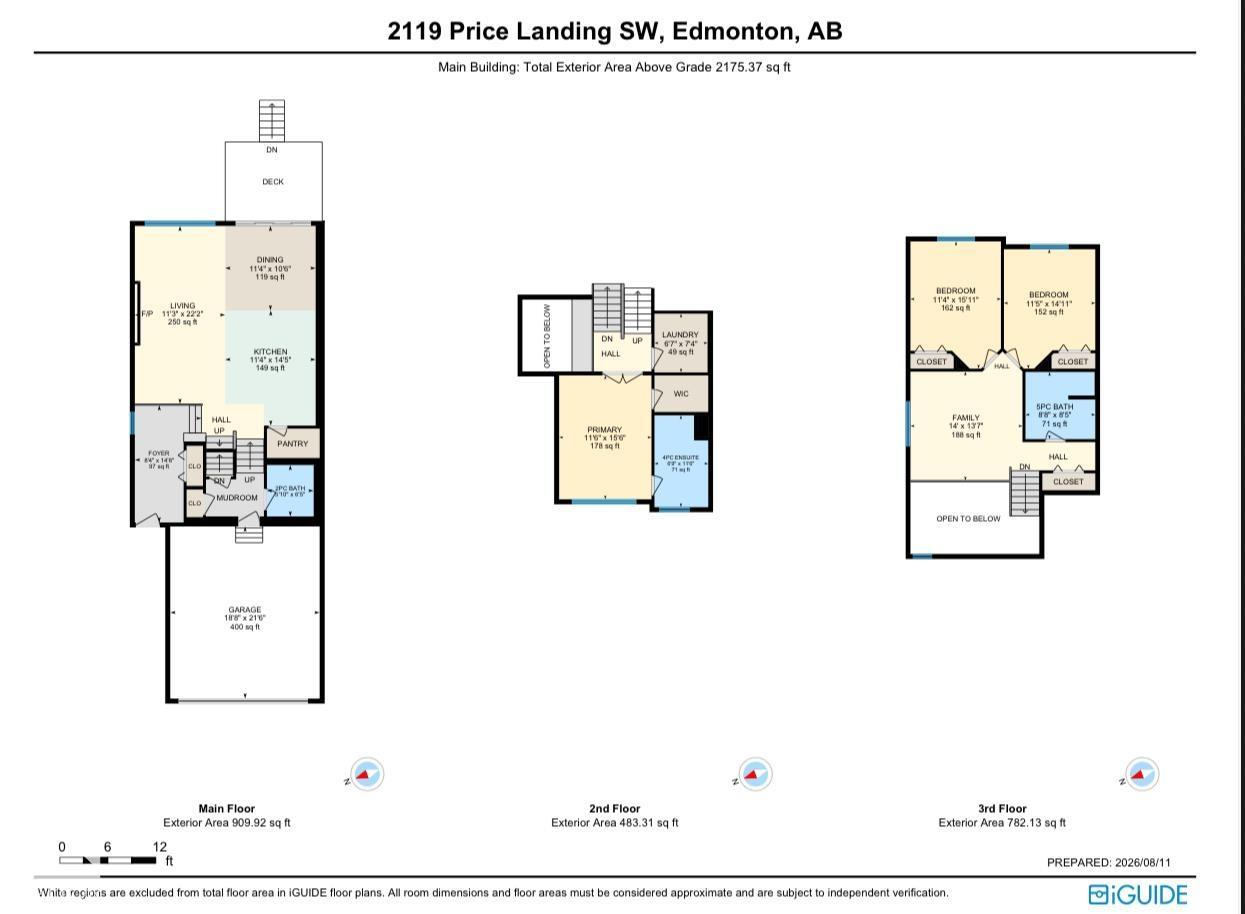
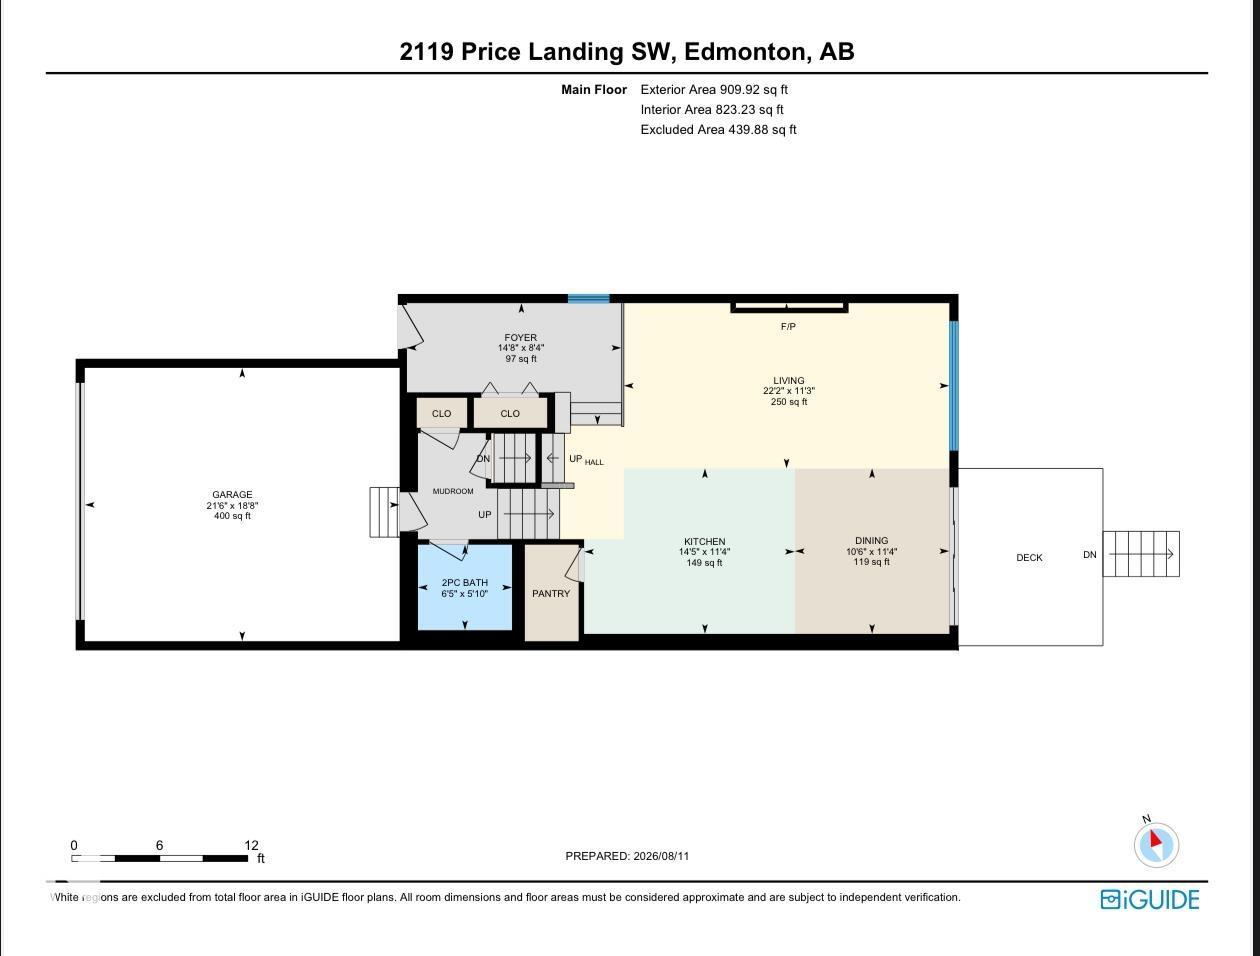
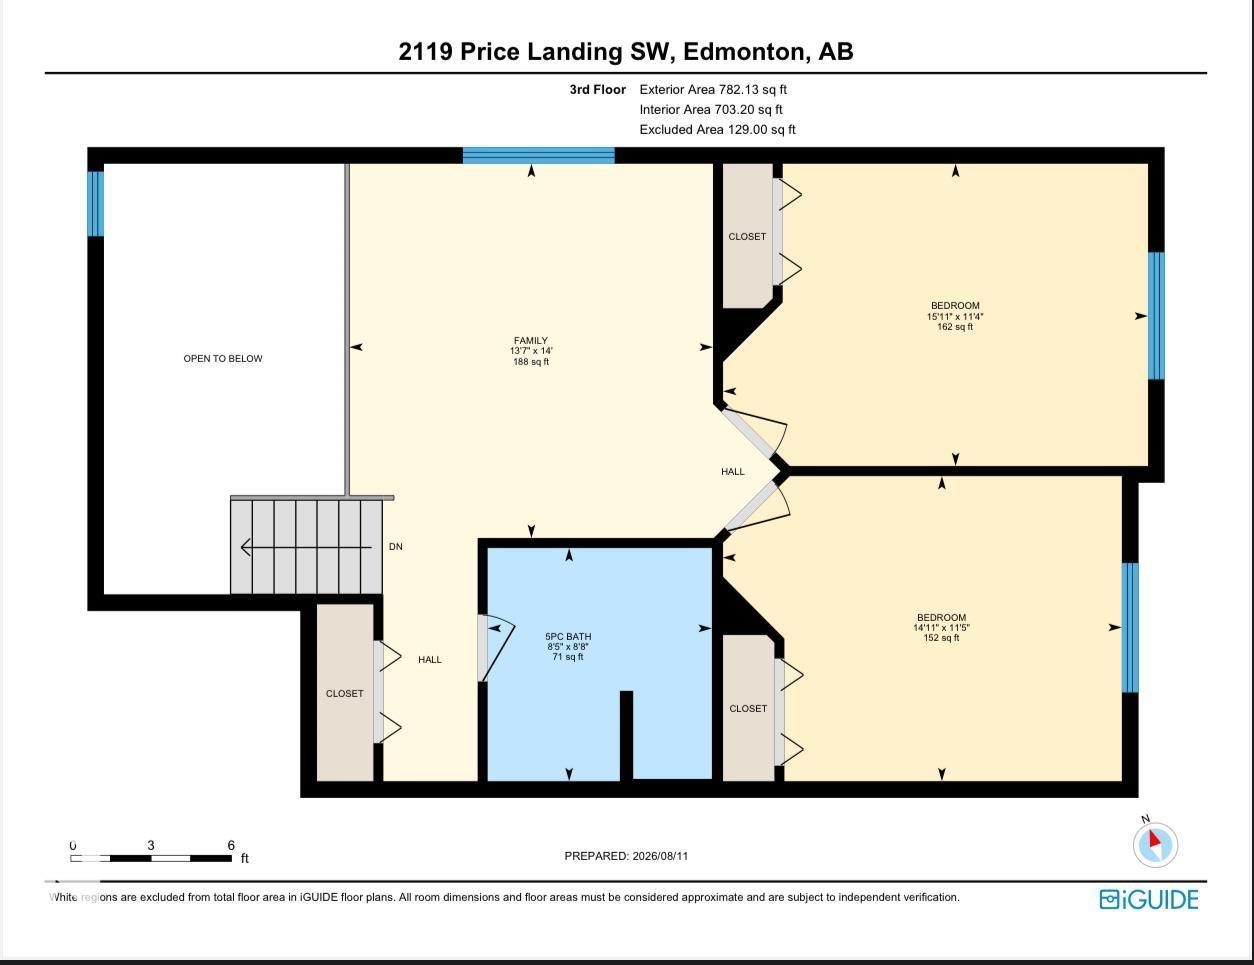
Welcome to 2119 Price Landing SW, ideally situated on a desirable corner/end lot in the growing community of Paisley. This spacious home offers 3 bedrooms, 2.1 bathrooms, and a versatile bonus room, providing plenty of space for comfortable family living. Step inside to a bright and impressive open-to-below entrance that creates a welcoming first impression.The well-appointed kitchen features quartz countertops, offering a stylish and functional space for everyday living and entertaining. The basement features completed drywall, providing a great opportunity for future development and customization.The home features a spacious lot with an open southeast-facing backyard, offering excellent natural sunlight and a greater sense of privacy. Enjoy convenient access to parks, walking paths, schools, shopping, and major transportation routes. A fantastic opportunity to own a well-positioned home with additional outdoor space in a growing and desirable community. (id:67053)
Property details
Property
- List price
- $530,000
- Previous price
- $550,000
- Price reduced
- Oct. 6, 2026 · $20,000 off
- Style
- Duplex
- Year built
- 2018
- Living area
- 1,963 square feet
- MLS® number
- E4503208
Interior
- Bedrooms
- 3
- Bathrooms
- 3
- Basement
- Unfinished, See Remarks
- Appliances
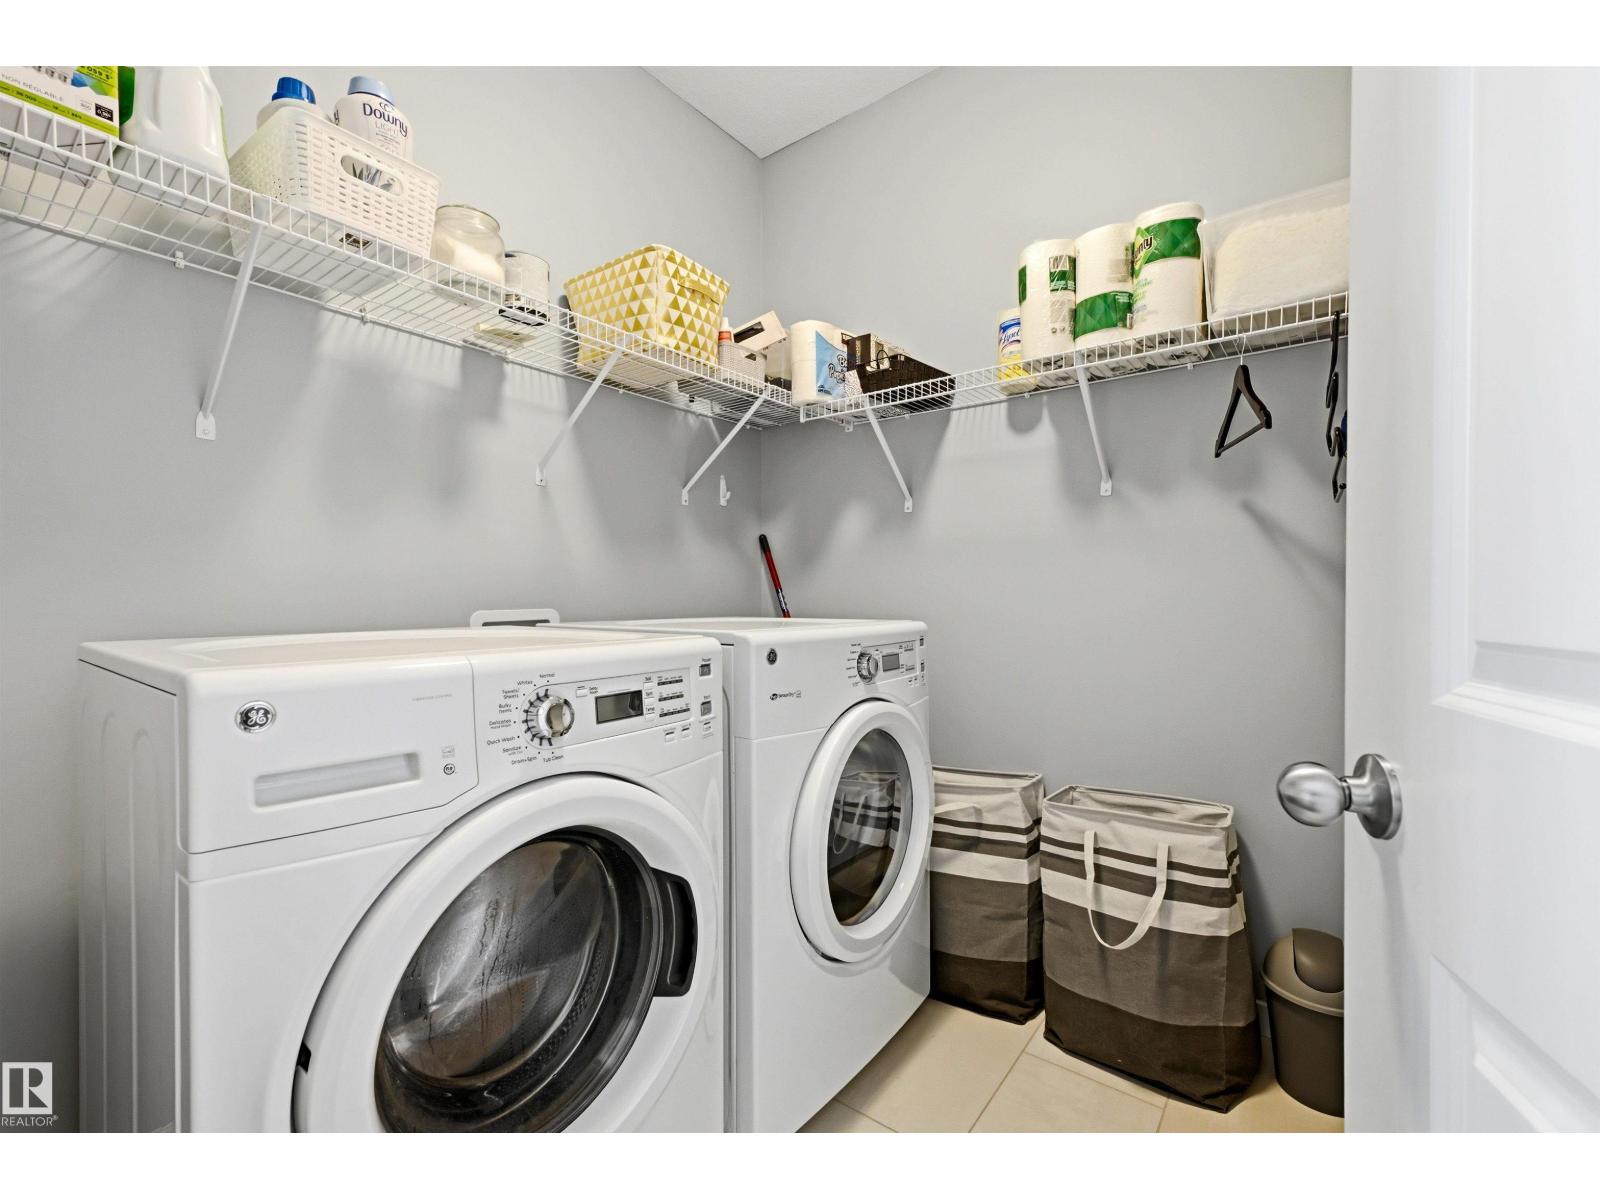
- Washer, Refrigerator, Dishwasher, Stove, Dryer, Hood Fan
Systems
- Heating
- Forced air
Parking
- Parking
- Attached Garage
Condo fee
- Ownership
- Freehold
City assessment
- Assessed value
- $562,000 (2025)
- Assessment class
- Residential
Lot & site
- Lot size
- 565 m² (6,078 sq ft)
- Lot features
- Cul-de-sac, No back lane
- Site influences
- Cul-de-sac, No back lane
- Community
- Paisley
Rooms
Upper Level
- Living room15' x 11'6"
- Primary Bedroom15' x 11'6"
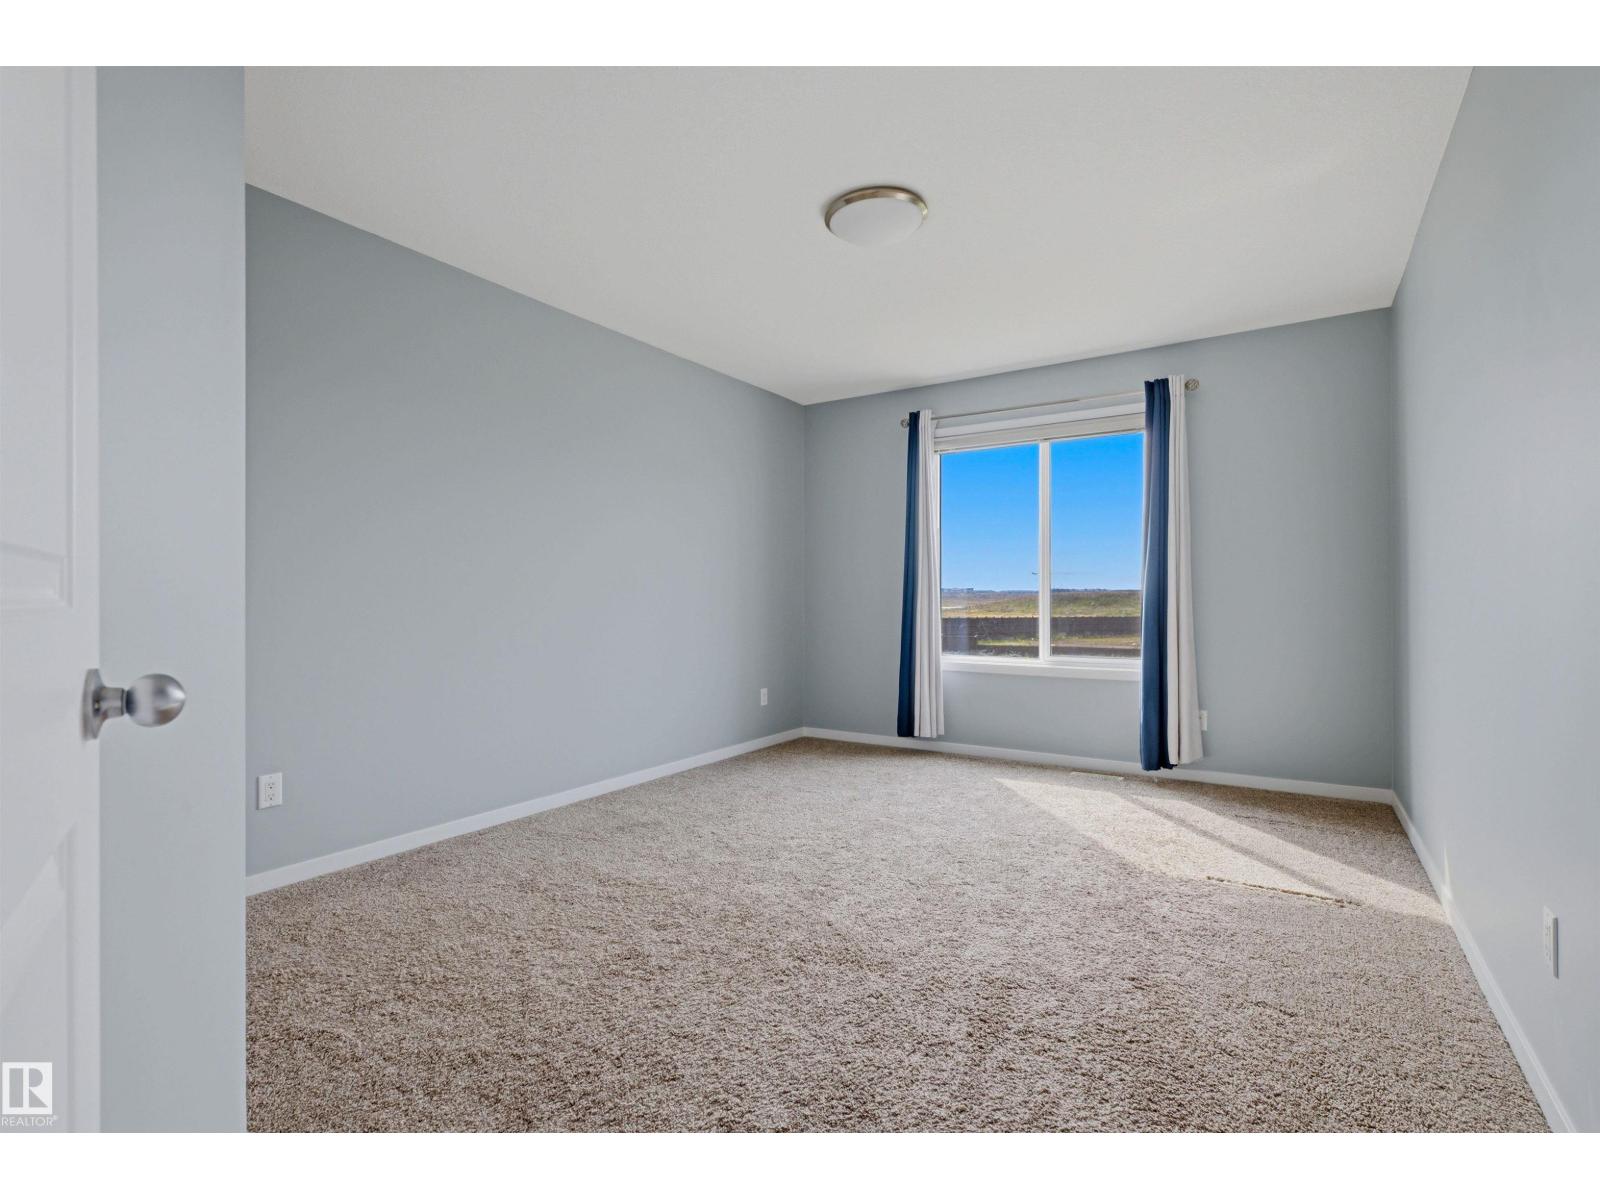
- Bedroom 214' x 11'5"
- Bedroom 314' x 11'5"
- Bonus Room14' x 11'4"
Main level
- Dining room10' x 11'4"
- Kitchen14' x 11'4"
- Family room14' x 11'4"
More homes in Paisley
All 17 homes for sale in Paisley, newest first, with schools, parks and what the neighbourhood sells for.
Listing courtesy of Royal Lepage Arteam Realty. Listing data is provided under copyright by the REALTORS® Association of Edmonton via the CREA Data Distribution Facility (DDF®). Information is deemed reliable but is not guaranteed accurate by CREA, the board, or Real Living, and should be independently verified. Not intended to solicit properties currently listed for sale.