1325 Podersky Wynd SW
Paisley · Edmonton, AB T6W 5E4
MLS® E4502595 · Listing courtesy of Royal LePage Noralta Real Estate
$519,999Reduced $20,099 (3.9%) on
4 bedrooms · 4 bathrooms · 1,841 sq ft · Built 2022 · Duplex
About this home
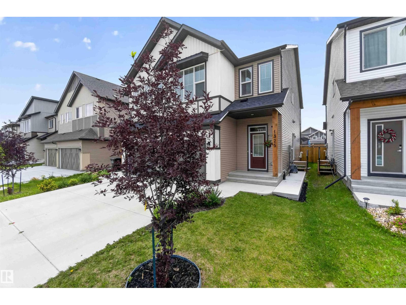
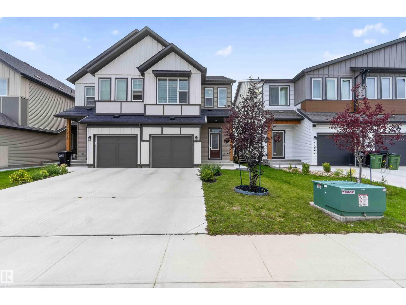
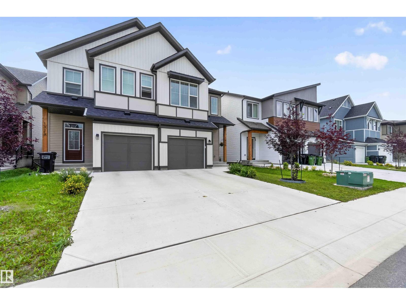
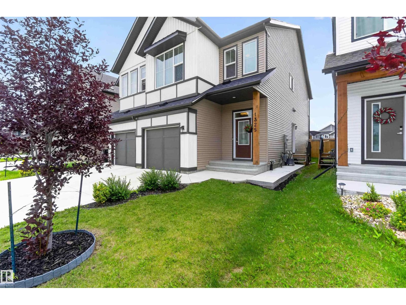
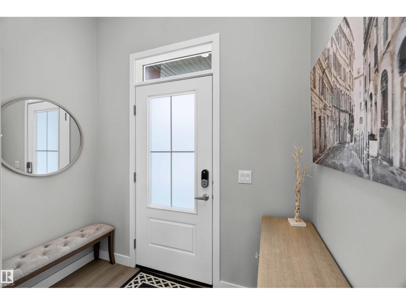
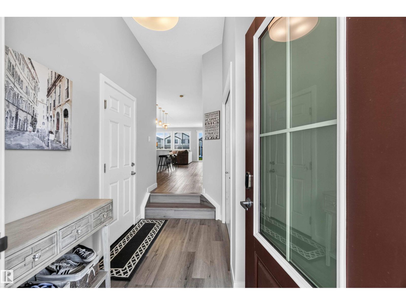
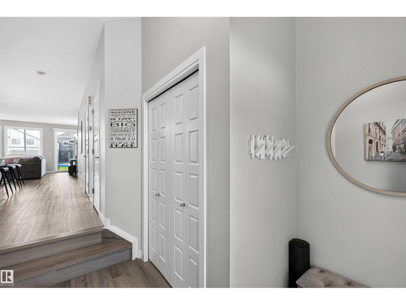
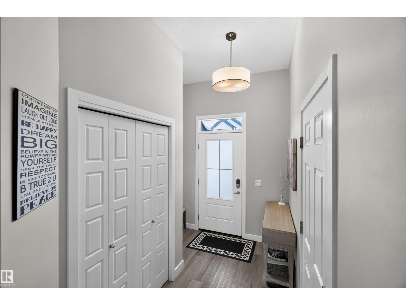
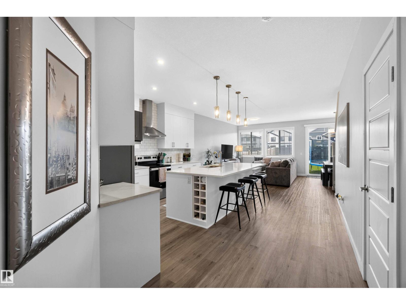
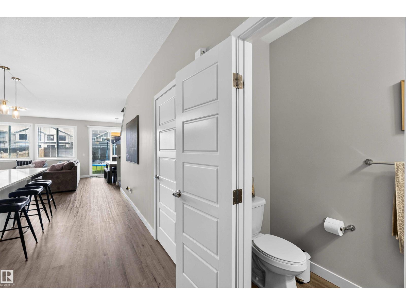
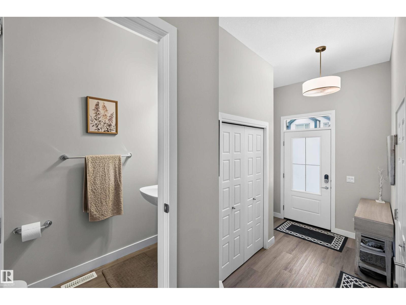
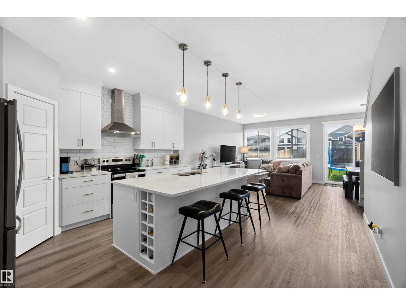
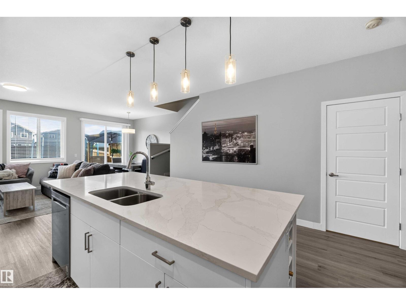
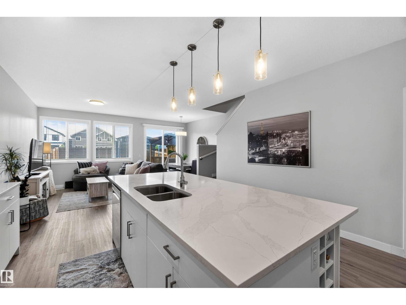
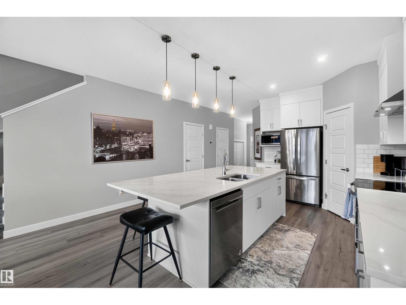
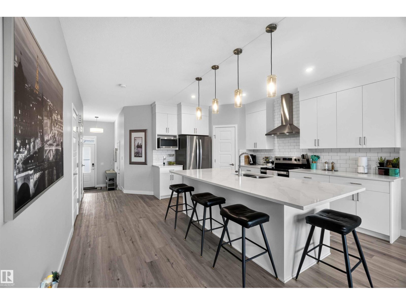
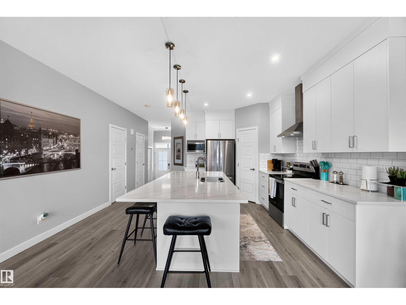
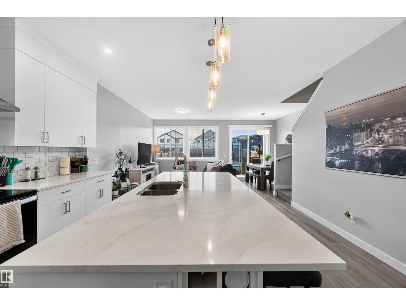
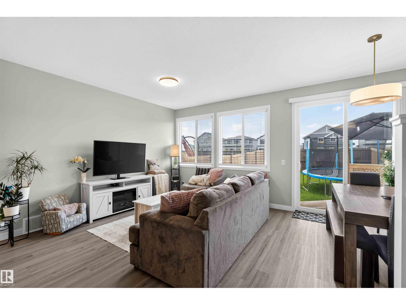
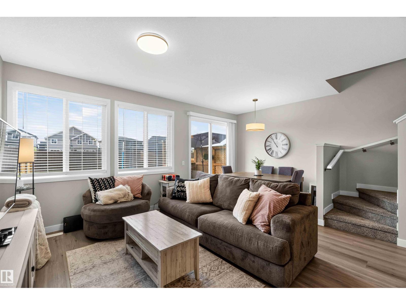
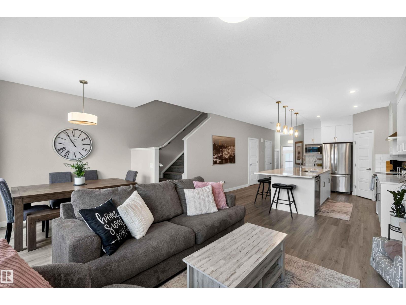
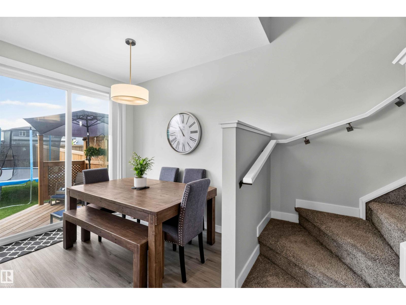
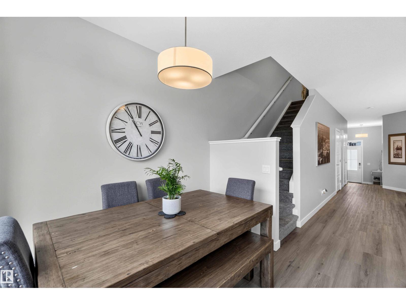
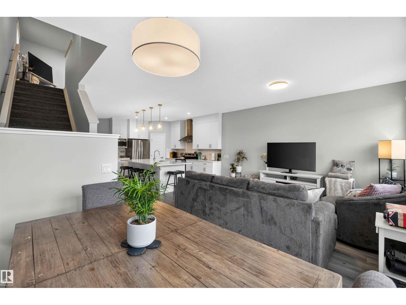
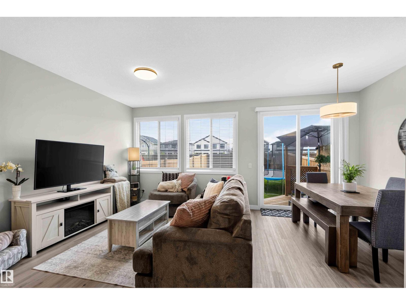
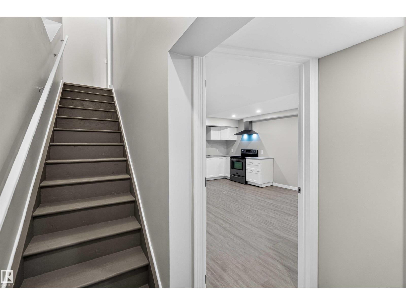
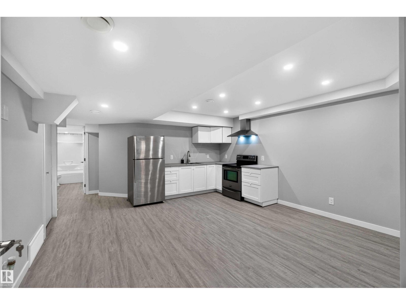
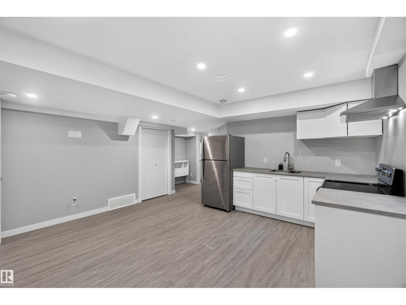
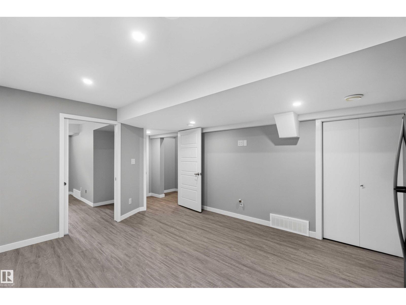
IMMACULATE FINISHING, SOUTH-FACING YARD, WALKING DISTANCE TO SHOPPING & FUTURE LRT! Welcome to 1325 Podersky Wynd SW, this well-maintained 2-storey home offering 1,839 sq ft of thoughtfully designed living space, with 4 bedrooms and 4 baths. Main floor features an impressive open-concept layout with 10-ft ceilings, a spacious living room and a stylish kitchen complete with soft-close ivory cabinetry, a corner pantry, subway backsplash and a 10-ft full-slab quartz island. The dining area overlooks the backyard and provides access to the deck through sliding doors. Upstairs, the spacious primary bedroom offers plenty of room to relax with a large walk-in closet and a 4-piece ensuite with tub/shower. 2 additional bedrooms, a full bath, bonus room and convenient upper-floor laundry provide excellent functionality for a growing family. The finished basement adds significant versatility including a separate side entrance. (id:67053)
Property details
Property
- List price
- $499,900
- Previous price
- $519,999
- Price reduced
- Sept. 22, 2026 · $20,099 off
- Style
- Duplex
- Year built
- 2022
- Living area
- 1,841 square feet
- MLS® number
- E4502595
Interior
- Bedrooms
- 4
- Bathrooms
- 4
- Basement
- Finished, Full
- Appliances
- Dishwasher, Stove, Microwave, Hood Fan, Garage door opener, Garage door opener remote(s), Two Refrigerators
Systems
- Heating
- Forced air
Parking
- Parking
- Attached Garage
Condo fee
- Ownership
- Freehold
City assessment
- Assessed value
- $531,500 (2025)
- Assessment class
- Residential
Lot & site
- Lot size
- 259 m² (2,787 sq ft)
- Lot features
- Private setting, Flat site, No back lane, Closet Organizers, Exterior Walls- 2x6", No Smoking Home
- Site influences
- Private setting, Flat site, No back lane, Closet Organizers, Exterior Walls- 2x6", No Smoking Home
- Community
- Paisley
Rooms
Main level
- Living room—
- Dining room—
- Kitchen—
Lower level
- Family room—
- Bedroom 4—
- Second Kitchen—
Upper Level
- Primary Bedroom—
- Bedroom 2—
- Bedroom 3—
- Bonus Room—
- Laundry room—
More homes in Paisley
All 16 homes for sale in Paisley, newest first, with schools, parks and what the neighbourhood sells for.
Listing courtesy of Royal LePage Noralta Real Estate. Listing data is provided under copyright by the REALTORS® Association of Edmonton via the CREA Data Distribution Facility (DDF®). Information is deemed reliable but is not guaranteed accurate by CREA, the board, or Real Living, and should be independently verified. Not intended to solicit properties currently listed for sale.