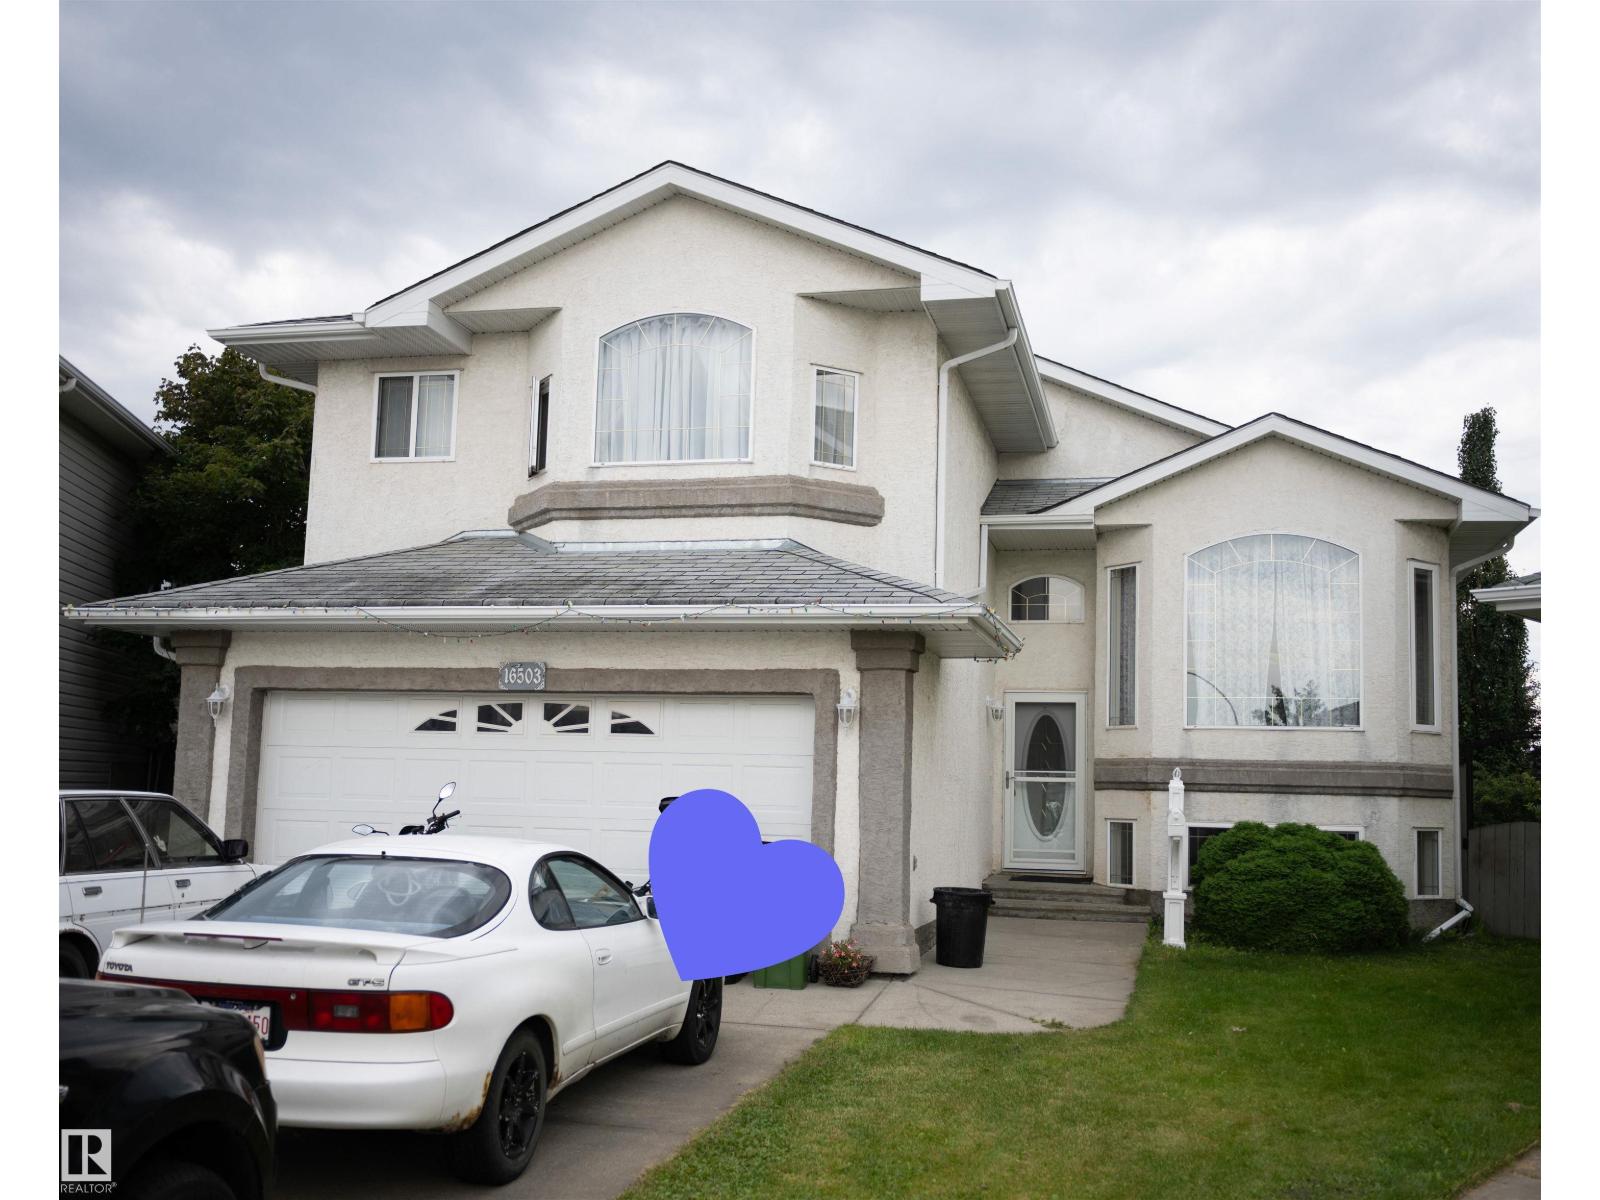
3 bedrooms · 3 bathrooms · 1,744 sq ft · Built 2003 · Bi-level house
About this home
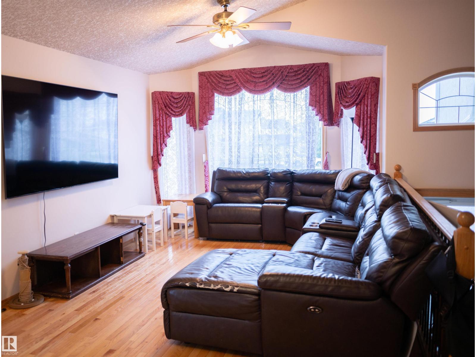
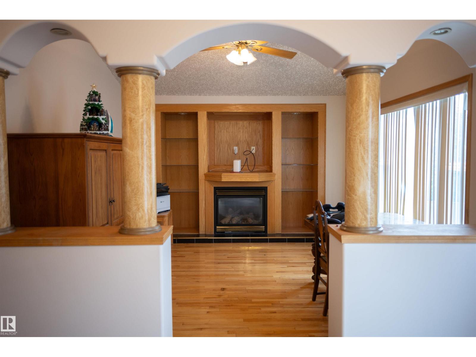
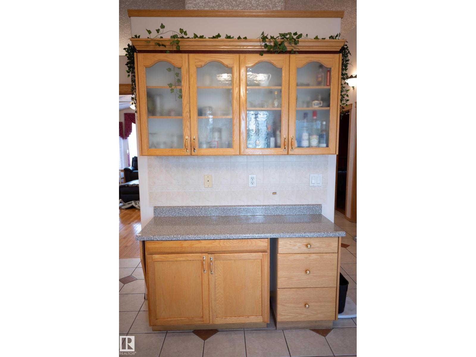
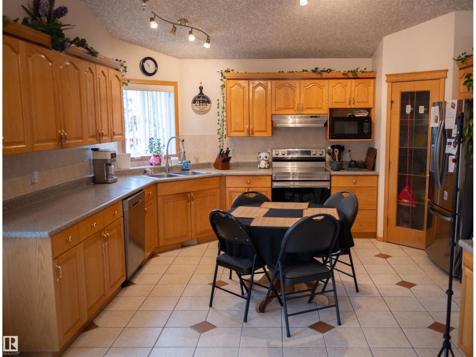
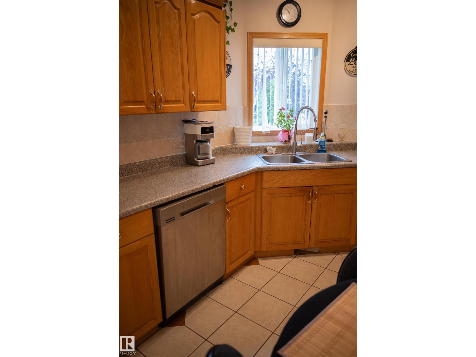
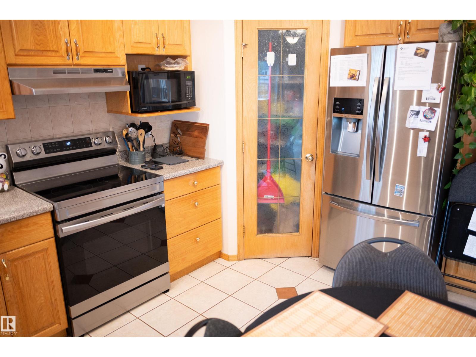
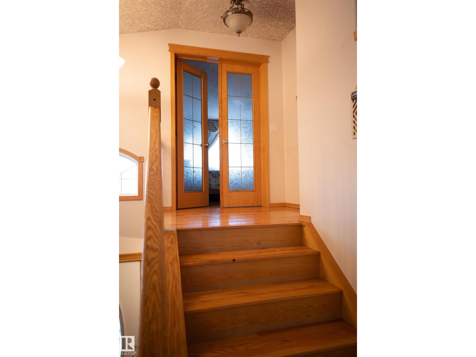
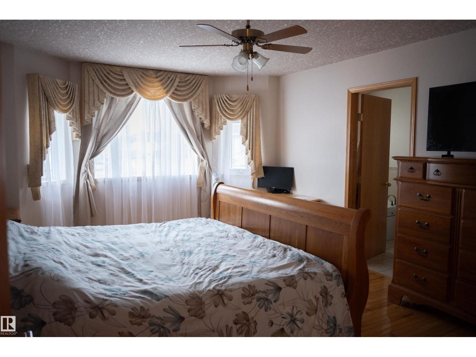
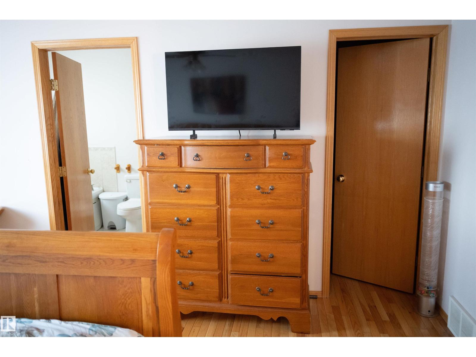
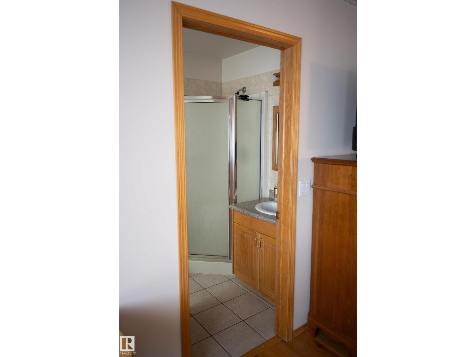
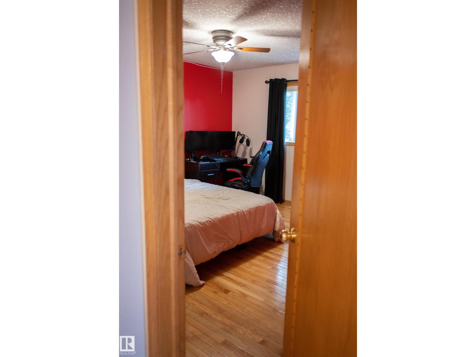
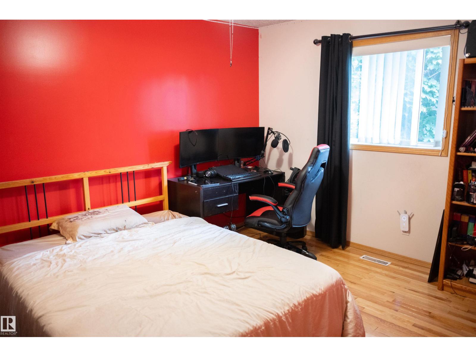
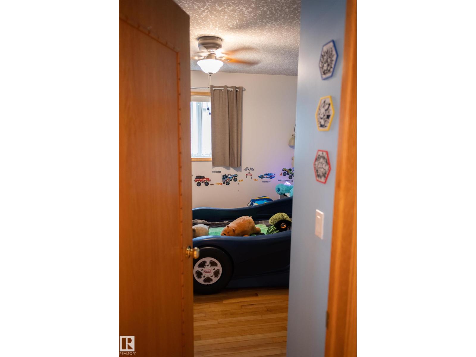
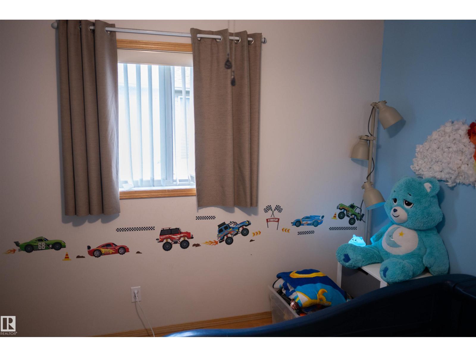
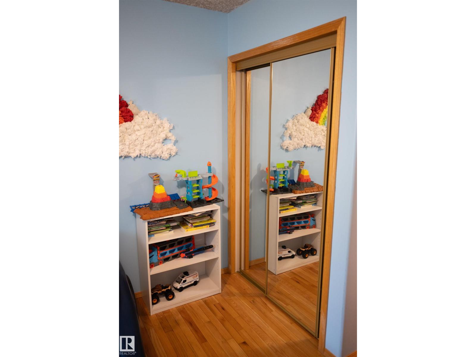
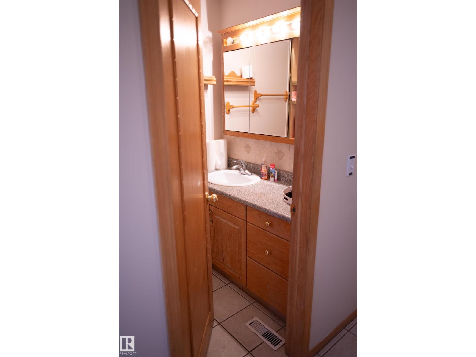
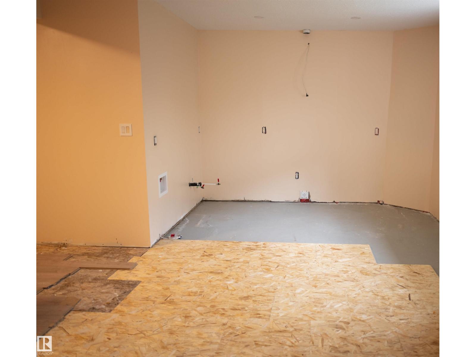
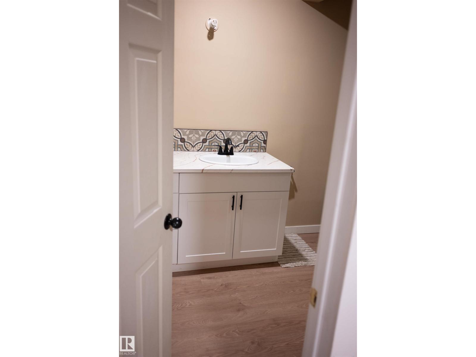
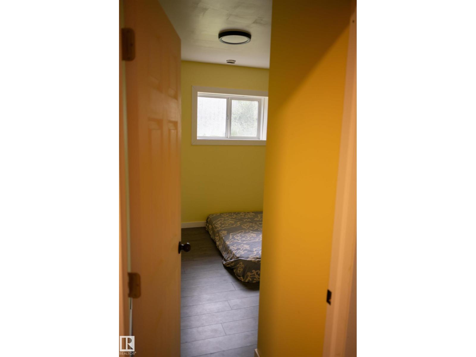
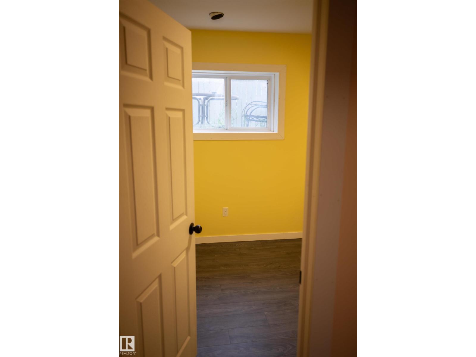
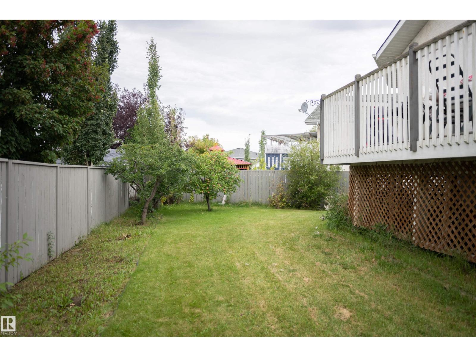
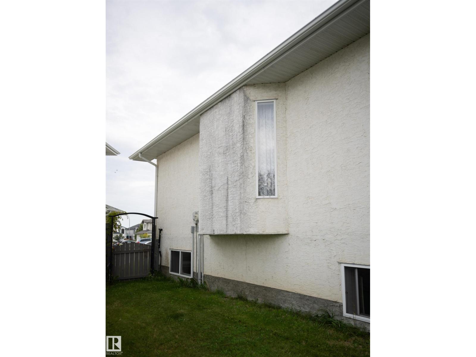
Welcome to a beautiful bi-level home, right in the heart of Ozerna. With 3 bedrooms, 2.5 bathrooms, a spacious living room and dining room. The large backyard is perfect for big family gatherings. The basement is partially finished, it is up to you to complete it! (id:67053)
Property details
Property
- List price
- $563,000
- Style
- Bi-level
- Year built
- 2003
- Living area
- 1,744 square feet
- MLS® number
- E4506351
Interior
- Bedrooms
- 3
- Bathrooms
- 3
- Basement
- Full, Other, See Remarks
- Appliances
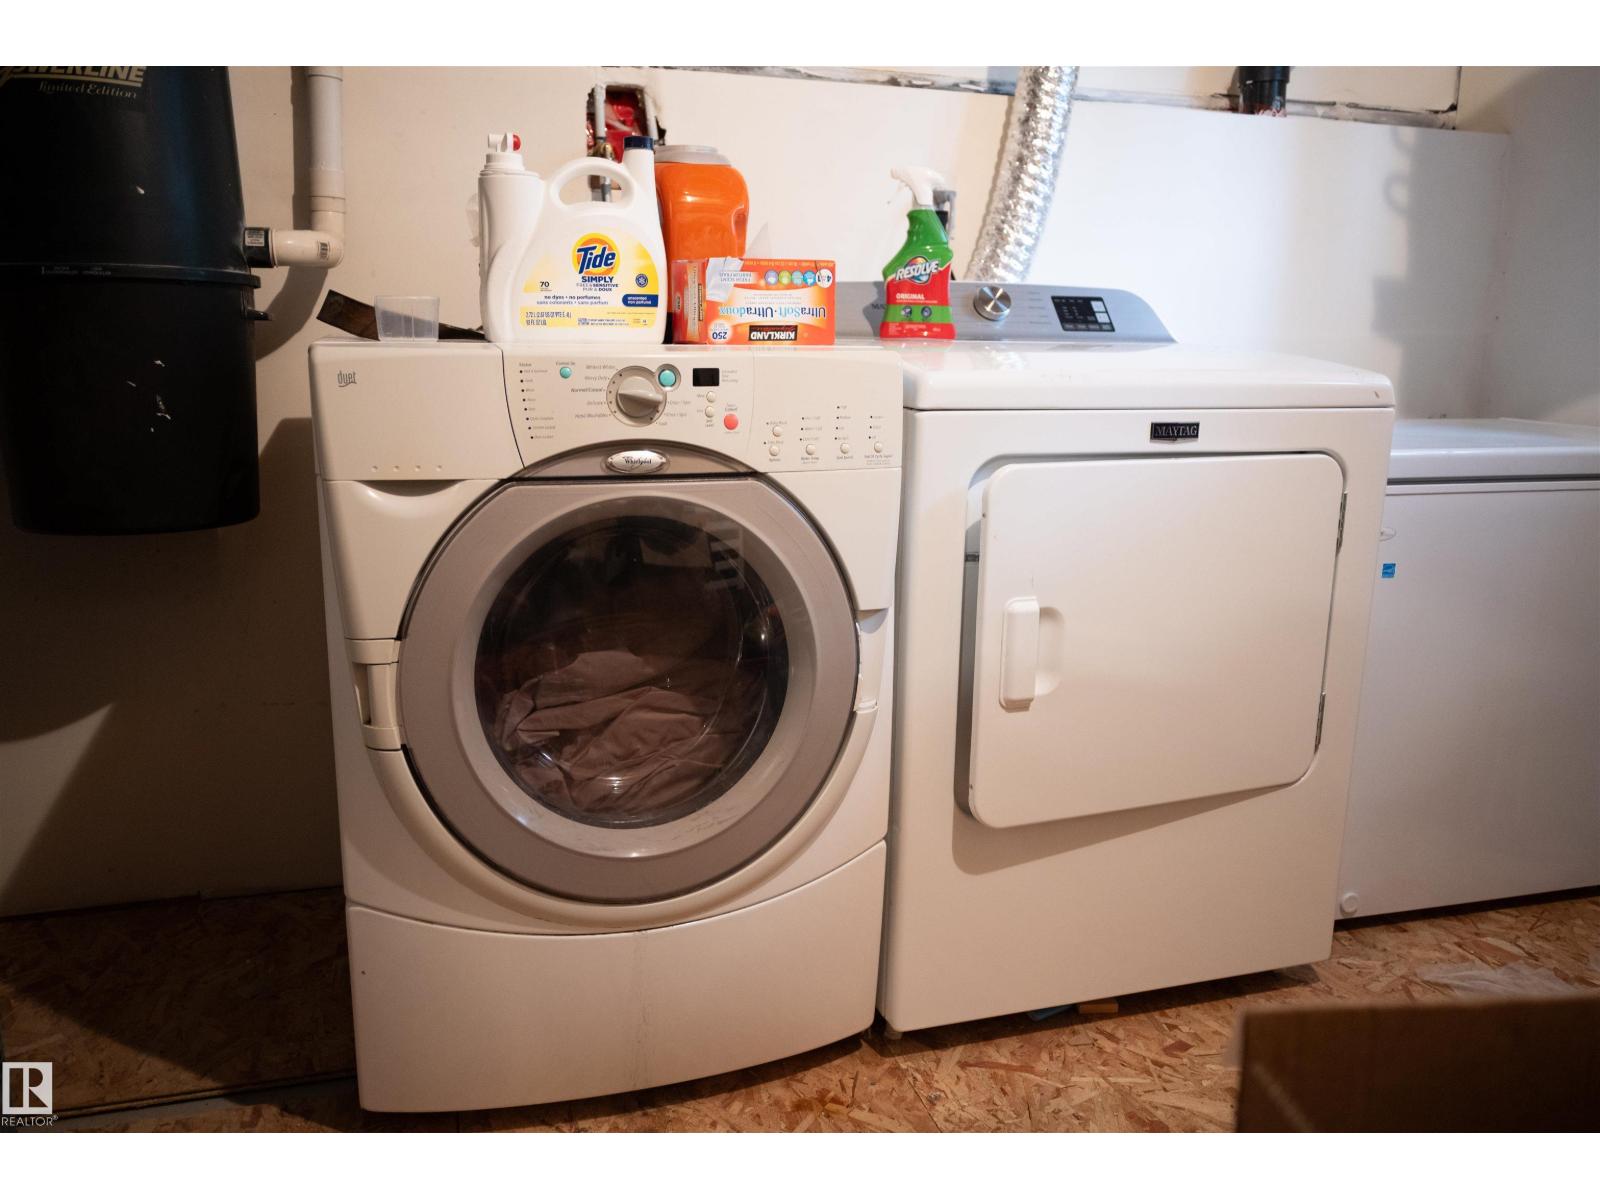
- Washer, Dishwasher, Stove, Dryer, Microwave, Hood Fan, Window Coverings, Garage door opener, Garage door opener remote(s), Two Refrigerators
Systems
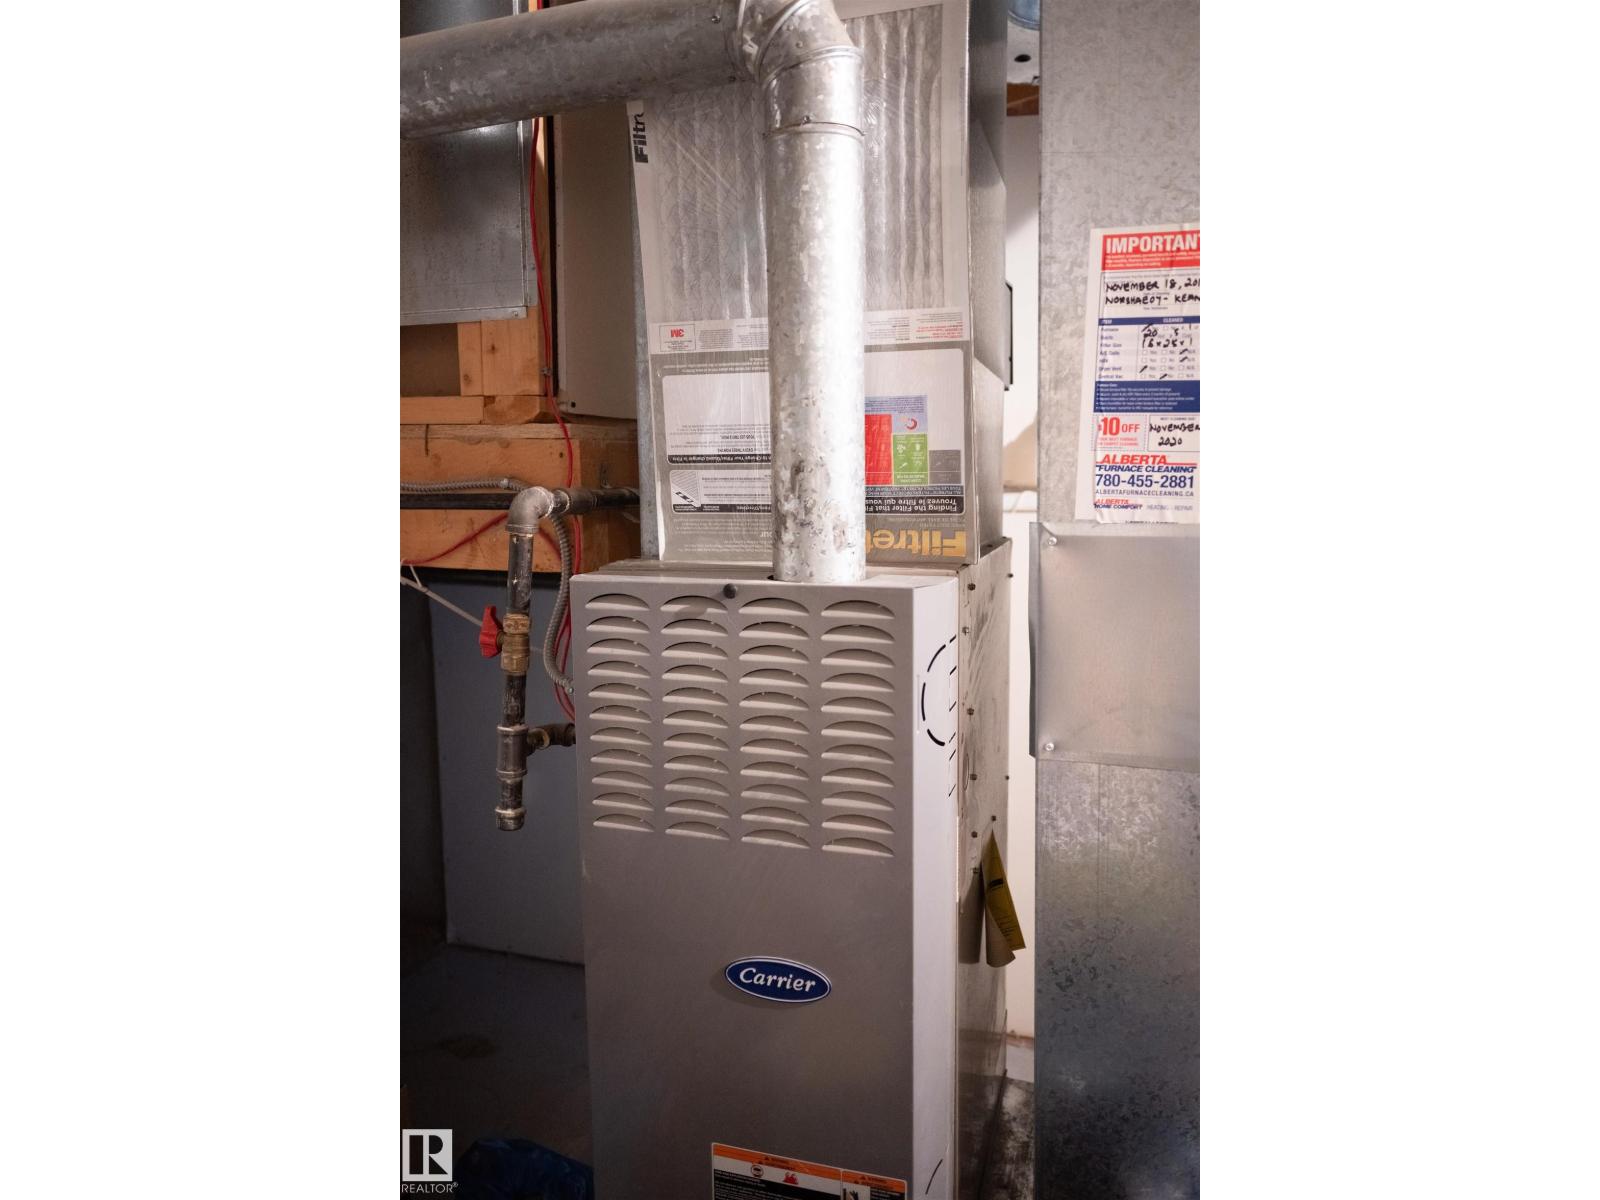
- Heating
- Forced air
Parking
- Parking
- Attached Garage
Condo fee
- Ownership
- Freehold
City assessment
- Assessed value
- $507,000 (2025)
- Assessment class
- Residential
Lot & site
- Lot size
- 574 m² (6,177 sq ft)
- Lot features
- Cul-de-sac, No back lane
- Site influences
- Cul-de-sac, No back lane
- Community
- Ozerna
Rooms
Main level
- Living room4.42 × 3.36 meters
- Dining room2.65 × 4.07 meters
- Kitchen4.66 × 3.46 meters
- Family room3.89 × 3.54 meters
- Bedroom 23.33 × 3.26 meters
- Bedroom 33.18 × 3.85 meters
Upper Level
- Primary Bedroom5.1 × 3.77 meters
More homes in Ozerna
All 8 homes for sale in Ozerna, newest first, with schools, parks and what the neighbourhood sells for.
Listing courtesy of REMAX River City. Listing data is provided under copyright by the REALTORS® Association of Edmonton via the CREA Data Distribution Facility (DDF®). Information is deemed reliable but is not guaranteed accurate by CREA, the board, or Real Living, and should be independently verified. Not intended to solicit properties currently listed for sale.