5 bedrooms · 3 bathrooms · 1,315 sq ft · Built 1996 · Bungalow
About this home
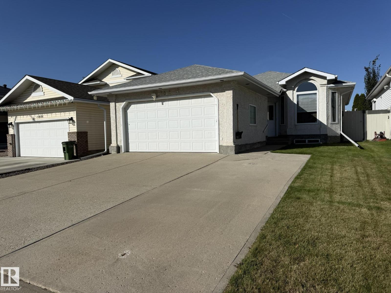
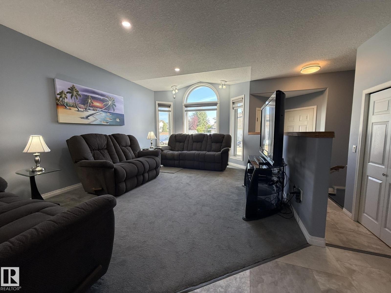
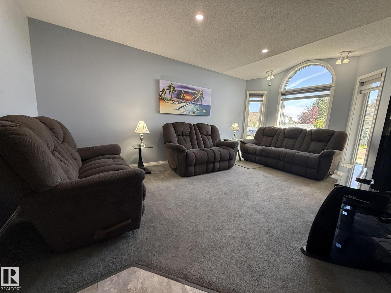
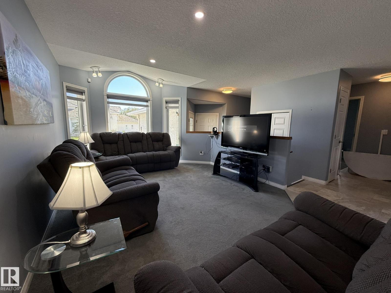
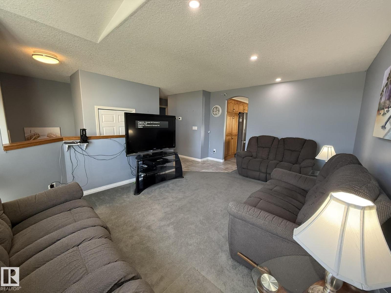
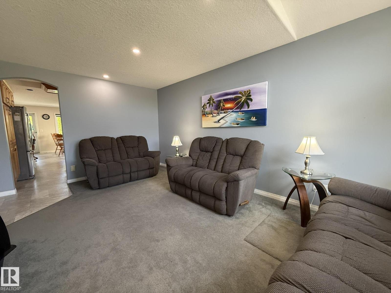
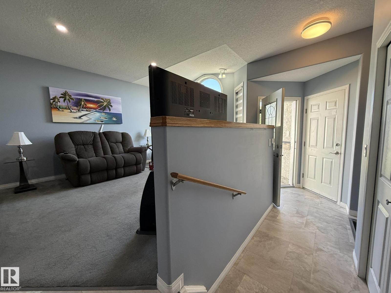
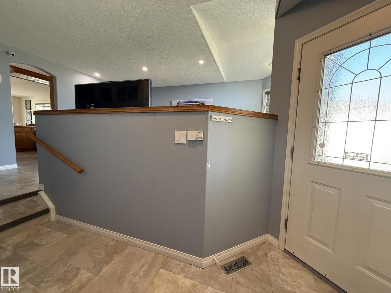
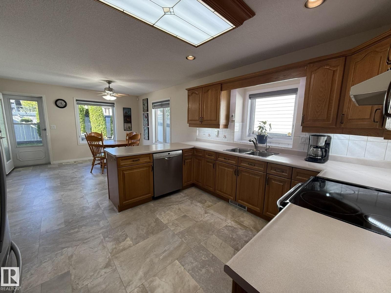
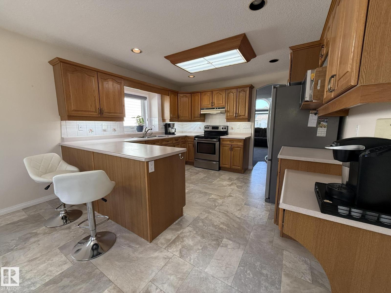
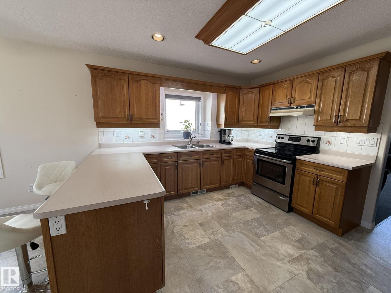
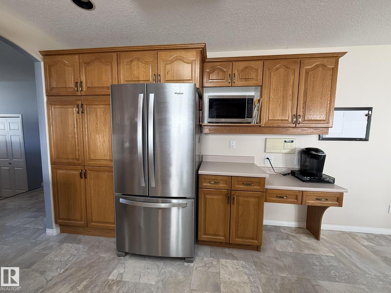
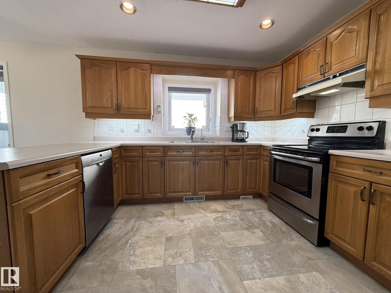
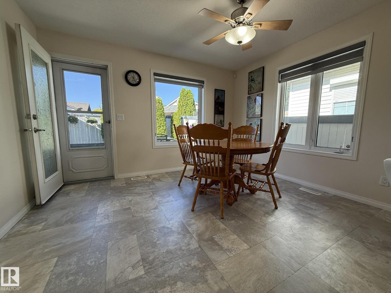
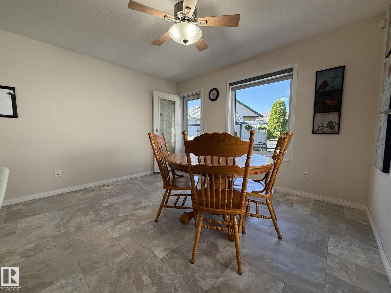
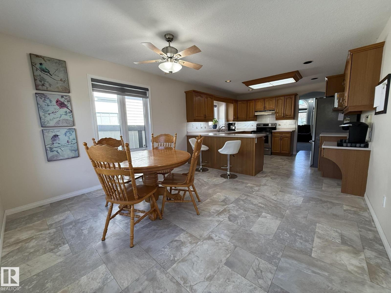
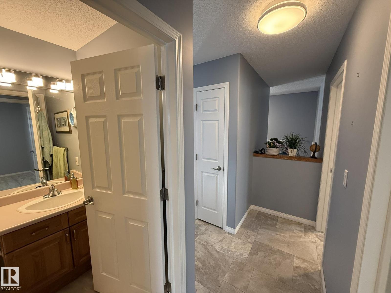
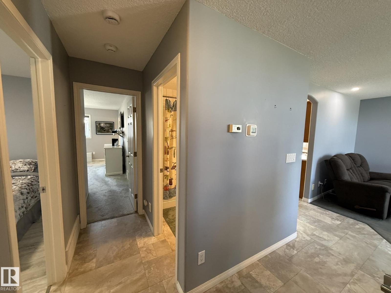
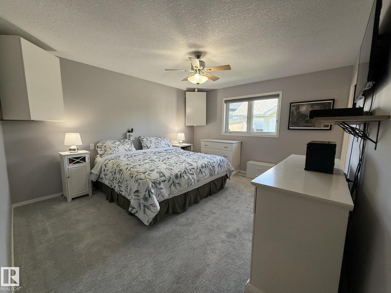
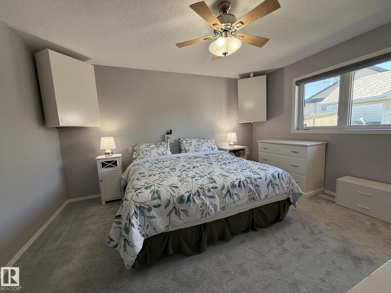
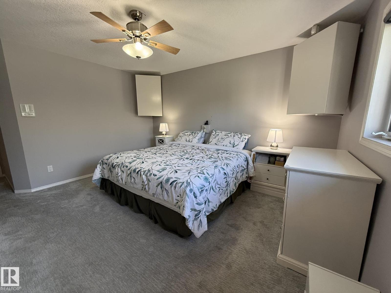
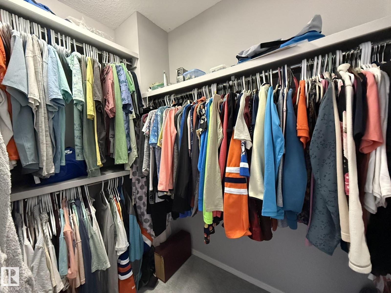
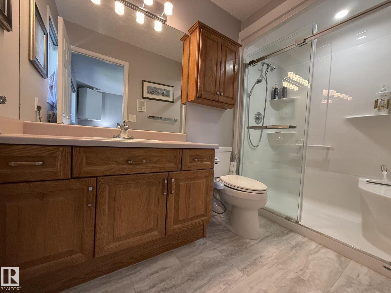
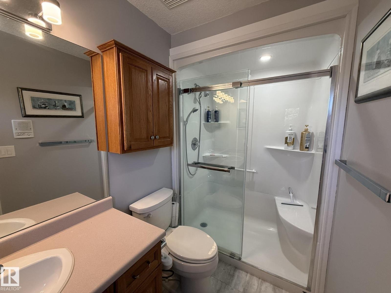
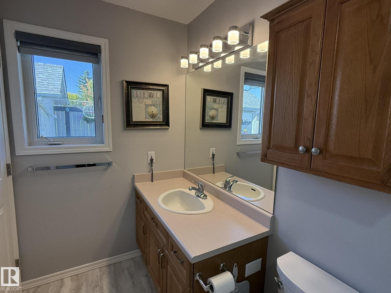
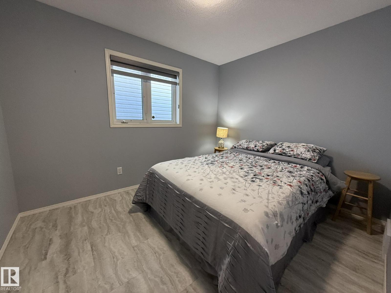
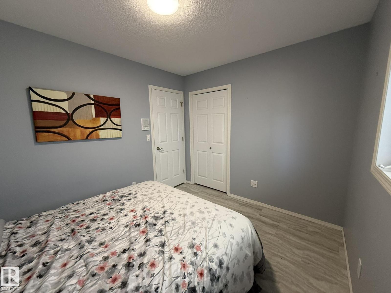
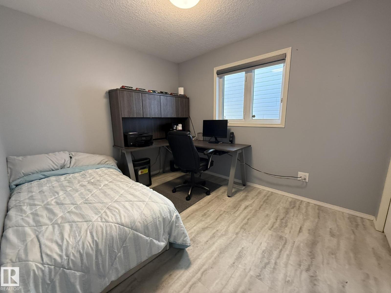
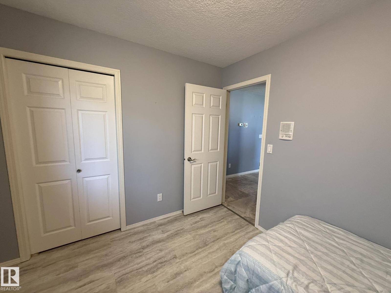
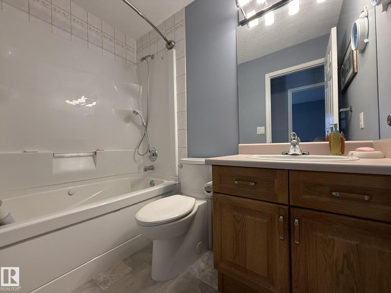
Welcome to this F/F STUCCO, NEWER 50yr ROOF & INSULATION, BUNGALOW, 5Bdrms, 3-Full Baths, Full A/C, HEATED 23x19, 8Ft. Double Att. 220 VOLT POWER GARAGE & a FULL PERMIT EXTENDED DRIVEWAY with w/over 2600Sq.Ft of Living Space in the community of OXFORD! There is VINYL FLOORING throughout the main floor with the main floor 2-steps up into the east facing Living Room. The Lg. Kitchen 4-S/S Appliances with lots of counter & cupboard space along w/an extra large DINING ROOM for 10+Guests w/a garden door onto your lg deck! There are 3-Bdrms w/a 4pc Bath & a lg Primary Bdrm w/a KING SIZE BED that has a WALK-IN CLOSET & A NEW 3pc ENSUITE WALK-IN SHOWER/SEAT! The F/F Basement has an Oversized FAMILY ROOM, GAMES AREA W/A PING PONG TABLE w/a 4th & 5th Bdrms(Windows not Code)along w/a 4pc Bath, a lg LAUNDRY ROOM w/a SOAKER SINK, BI Ironing Board & a Separate Storage w/an UPRIGHT FREEZER & New Sump Pump, Newer H.E Furnace & HWT! The COZY backyard has a 8-12 SHED with 220 VOLT POWER, GARDEN BOXES. Great family home! (id:67053)
Property details
Property
- List price
- $475,000
- Style
- Bungalow
- Year built
- 1996
- Living area
- 1,315 square feet
- MLS® number
- E4511266
Interior
- Bedrooms
- 5
- Bathrooms
- 3
- Basement
- Finished, Full
- Appliances
- Washer, Refrigerator, Central Vacuum, Dishwasher, Stove, Dryer, Freezer, Hood Fan, Storage Shed, Window Coverings, Garage door opener, Garage door opener remote(s)
Systems
- Heating
- Forced air
Parking
- Parking
- Attached Garage, RV, Oversize, Heated Garage
Condo fee
- Ownership
- Freehold
City assessment
- Assessed value
- $446,500 (2025)
- Assessment class
- Residential
Lot & site
- Lot size
- 407 m² (4,378 sq ft)
- Lot features
- Cul-de-sac, Private setting, Treed, See remarks, Flat site, Park/reserve
- Site influences
- Cul-de-sac, Private setting, Treed, See remarks, Flat site, Park/reserve
- Community
- Oxford
Rooms
Main level
- Living room5.37 × 3.62 meters
- Dining room3.8 × 3.62 meters
- Kitchen3.79 × 3.43 meters
- Primary Bedroom4.25 × 3.85 meters
- Bedroom 23.34 × 2.79 meters
- Bedroom 33.35 × 2.78 meters
Basement
- Family room4.99 × 3.38 meters
- Bedroom 43.21 × 3.18 meters
- Bedroom 54.01 × 3.2 meters
- Games room7.05 × 5.77 meters
- Laundry room3.4 × 2.61 meters
- Storage3.4 × 1.87 meters
More homes in Oxford
All 13 homes for sale in Oxford, newest first, with schools, parks and what the neighbourhood sells for.
Listing courtesy of MaxWell Polaris. Listing data is provided under copyright by the REALTORS® Association of Edmonton via the CREA Data Distribution Facility (DDF®). Information is deemed reliable but is not guaranteed accurate by CREA, the board, or Real Living, and should be independently verified. Not intended to solicit properties currently listed for sale.