15821 132 Street NW
Oxford · Edmonton, AB T6V 1E4
MLS® E4510974 · Listing courtesy of RE/MAX Professionals
5 bedrooms · 3 bathrooms · 2,170 sq ft · Built 1994 · Bungalow
About this home
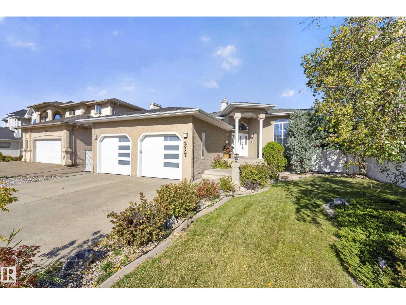
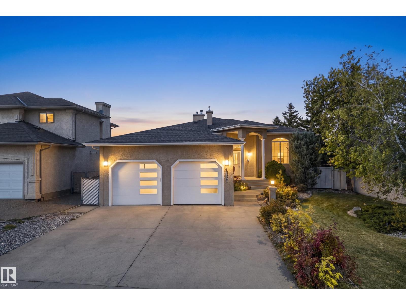
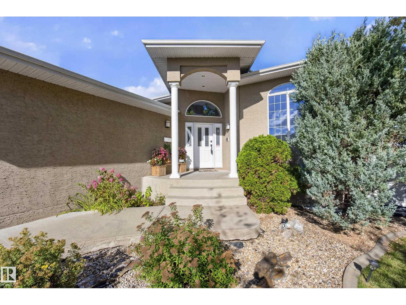
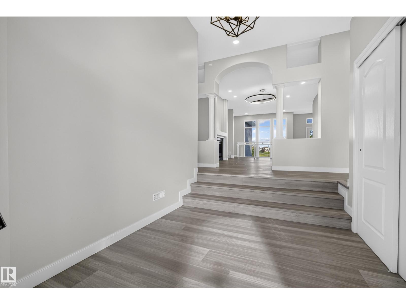
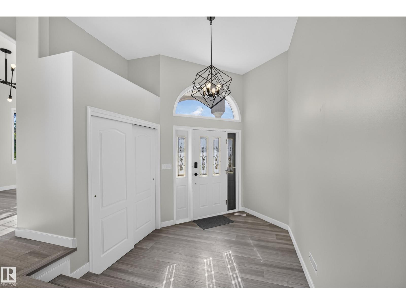
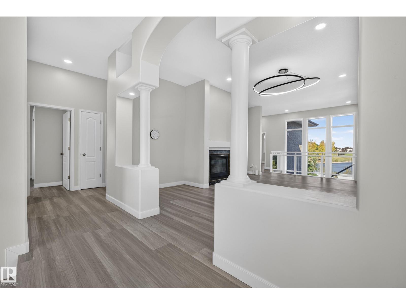
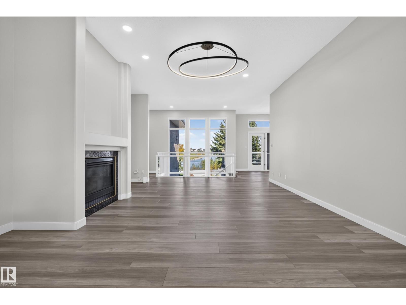
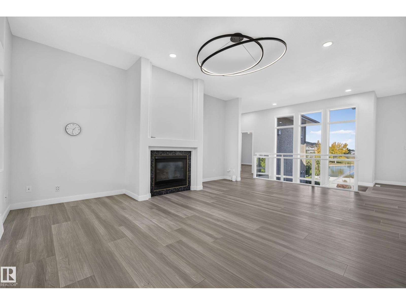
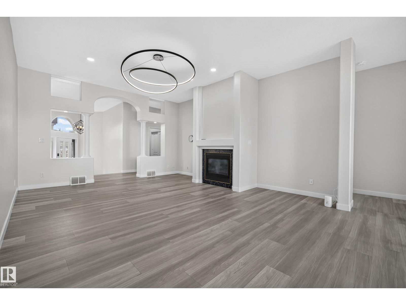
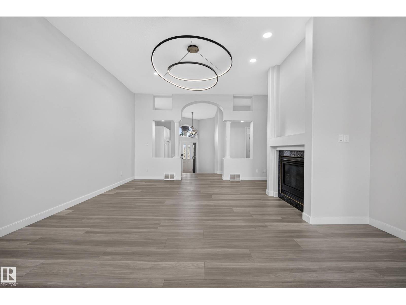
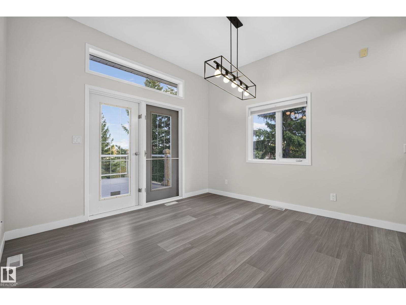
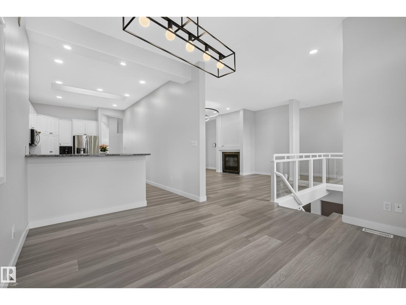
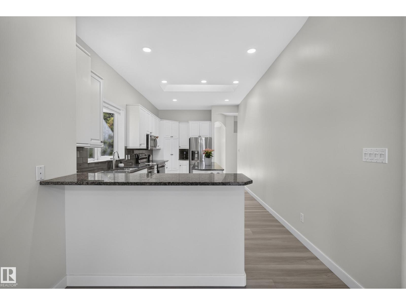
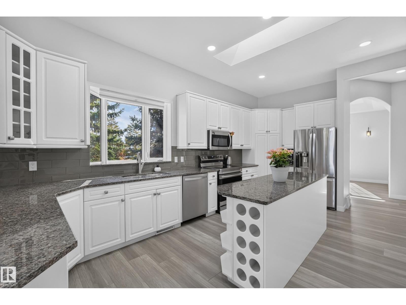
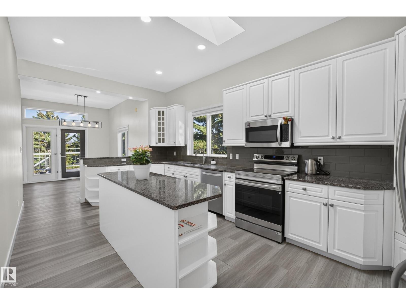
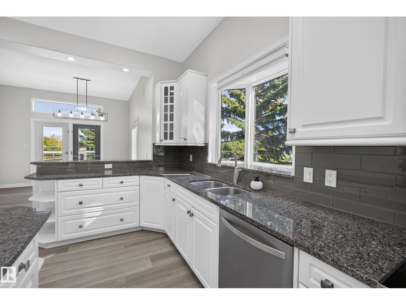
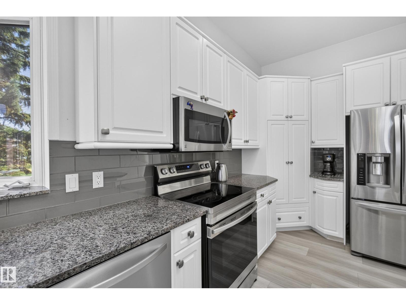
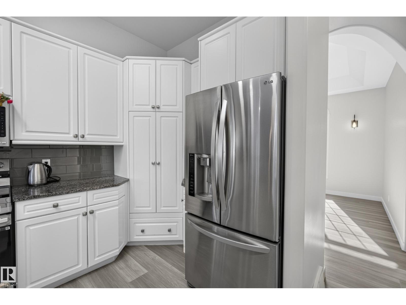
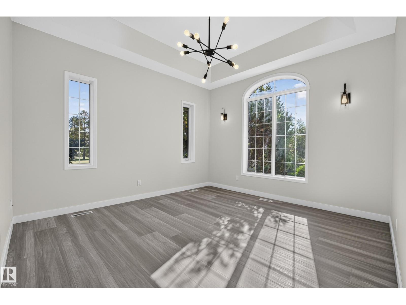
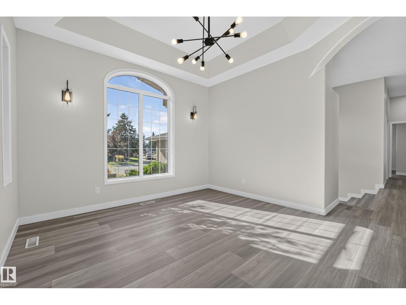
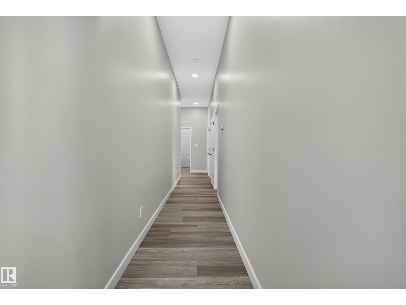
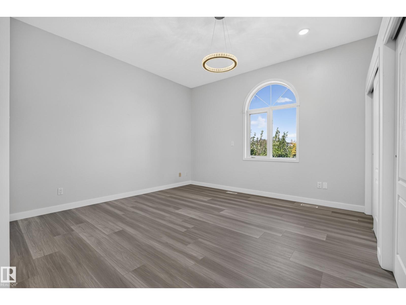
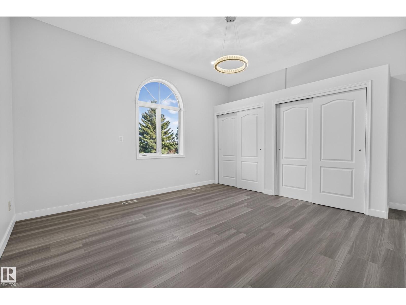
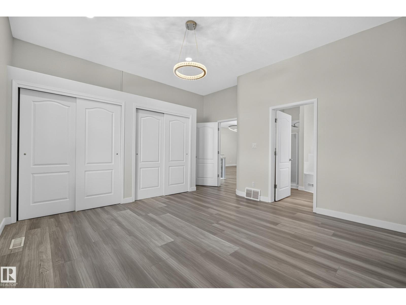
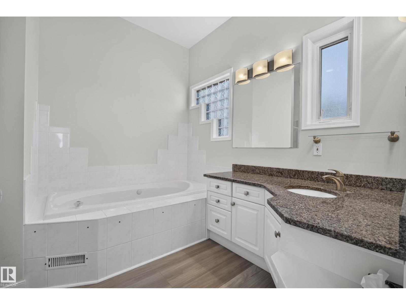
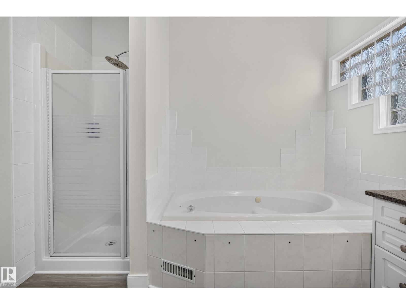
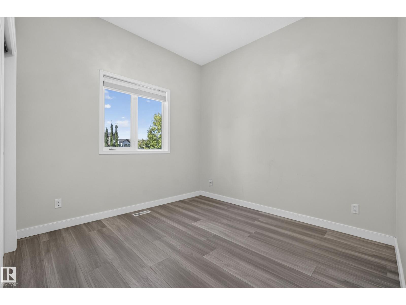
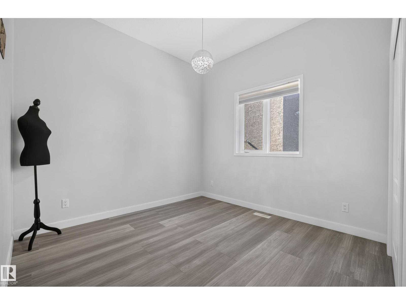
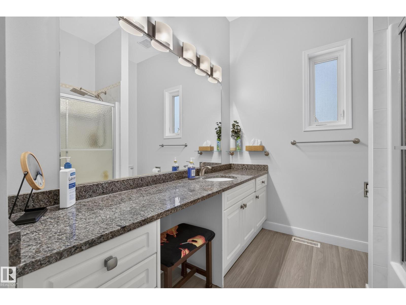
Experience luxury living in this stunning custom-built 5-bedroom, 3-bathroom executive bungalow, ideally SIDING THE PARK and BACKING OXFORD LAKE in the highly sought-after community of Oxford. Offering over 4,226 sq ft of beautifully finished living space, this exceptional home features 10' ceilings, NEW FLOORING, FRESH PAINT, UPDATED FIXTURES, and dramatic floor-to-ceiling windows. The grand living room with gas fireplace flows into the RENOVATED KITCHEN with custom cabinetry, stainless-steel appliances, granite counters, and large island. The main floor includes a bright dining area, living room, laundry, 4-piece bath, and 3 spacious bedrooms, including a luxurious primary suite with double closets and 4-piece ensuite. The FULLY FINISHED BASEMENT offers a family/games room, pot-belly stove, bar, NEW KITCHEN, 3-piece bath, 2 bedrooms, and gym area. Enjoy NEW LANDSCAPING, a private yard, lake views, and an impressive 24' x 27' garage. A rare combination of luxury, space, and lifestyle! (id:67053)
Property details
Property
- List price
- $769,900
- Style
- Bungalow
- Year built
- 1994
- Living area
- 2,170 square feet
- MLS® number
- E4510974
Interior
- Bedrooms
- 5
- Bathrooms
- 3
- Basement
- Finished, Full
- Appliances
- Washer, Dishwasher, Dryer, Garburator, Two stoves, Window Coverings, Garage door opener, Garage door opener remote(s), Two Refrigerators
Systems
- Heating
- Forced air
Parking
- Parking
- Attached Garage
Condo fee
- Ownership
- Freehold
City assessment
- Assessed value
- $631,000 (2025)
- Assessment class
- Residential
Lot & site
- Lot size
- 849 m² (9,144 sq ft)
- Lot features
- Hillside, Private setting, Treed, Rolling, No back lane, Park/reserve
- Site influences
- Hillside, Private setting, Treed, Rolling, No back lane, Park/reserve
- Community
- Oxford
Rooms
Main level
- Living room4.87 × 5.77 meters
- Dining room3.69 × 3.69 meters
- Kitchen3.31 × 5.95 meters
- Primary Bedroom4.87 × 4.6 meters
- Bedroom 23.14 × 3.77 meters
- Bedroom 33.17 × 3.84 meters
- Breakfast4.04 × 3.94 meters
Basement
- Family room4.7 × 8.12 meters
- Bedroom 43.67 × 4.27 meters
- Recreation room4.53 × 10.1 meters
- Second Kitchen3.14 × 5.65 meters
- Bedroom 53.96 × 4.67 meters
More homes in Oxford
All 13 homes for sale in Oxford, newest first, with schools, parks and what the neighbourhood sells for.
Listing courtesy of RE/MAX Professionals. Listing data is provided under copyright by the REALTORS® Association of Edmonton via the CREA Data Distribution Facility (DDF®). Information is deemed reliable but is not guaranteed accurate by CREA, the board, or Real Living, and should be independently verified. Not intended to solicit properties currently listed for sale.