12 Hughes Road NW
Overlanders · Edmonton, AB T5A 4E2
MLS® E4510059 · Listing courtesy of MaxWell Progressive
$379,900Reduced $15,000 (3.9%) on
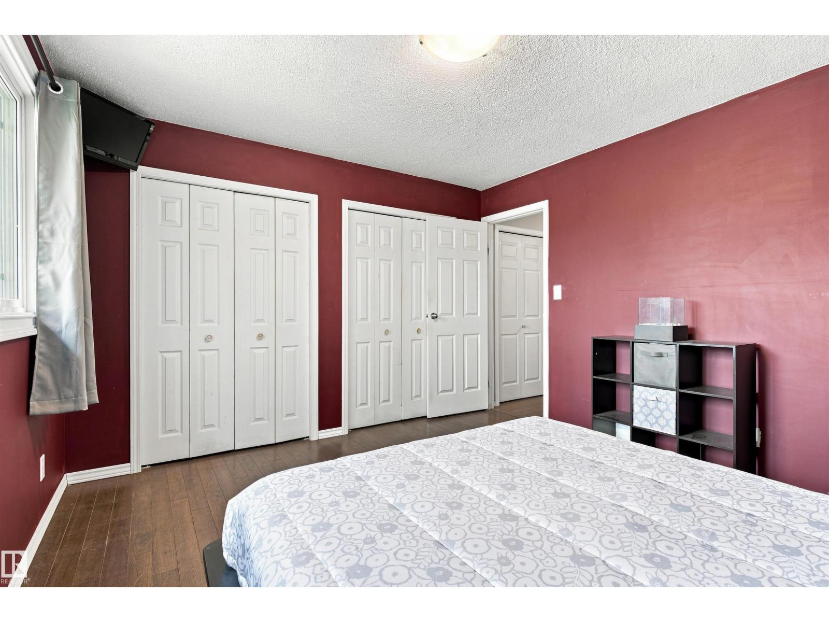
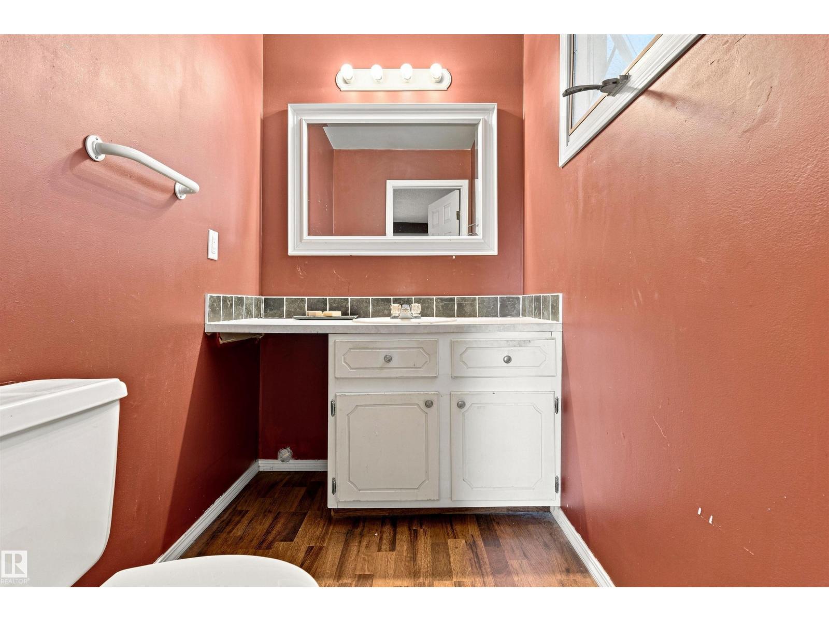
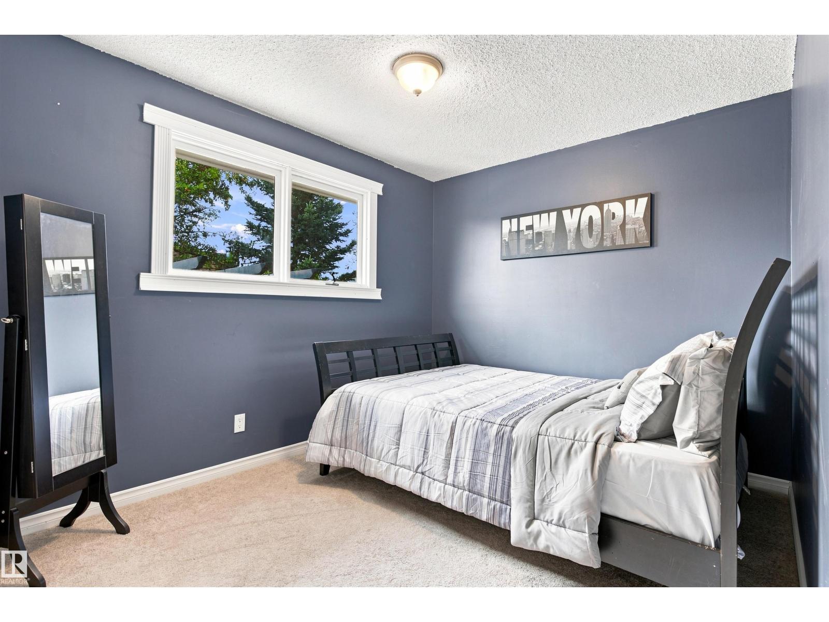
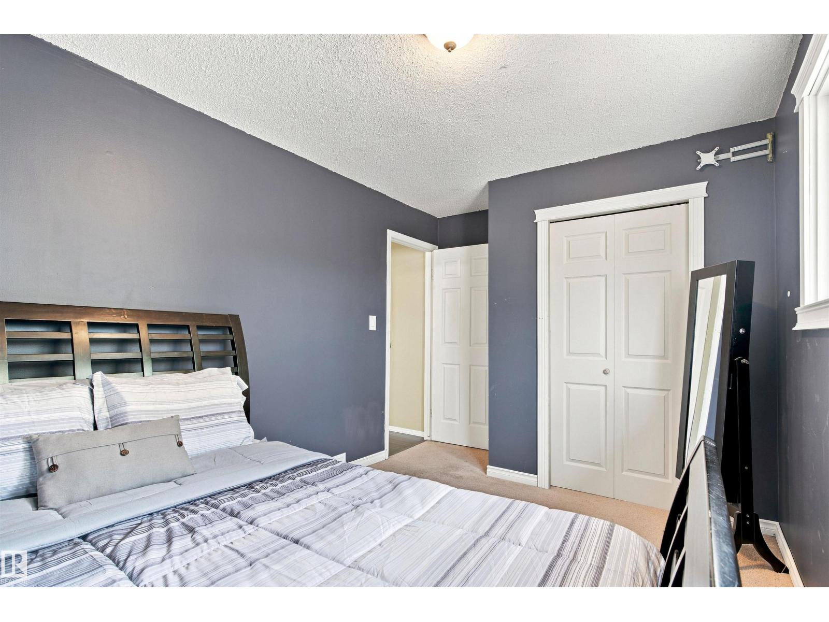
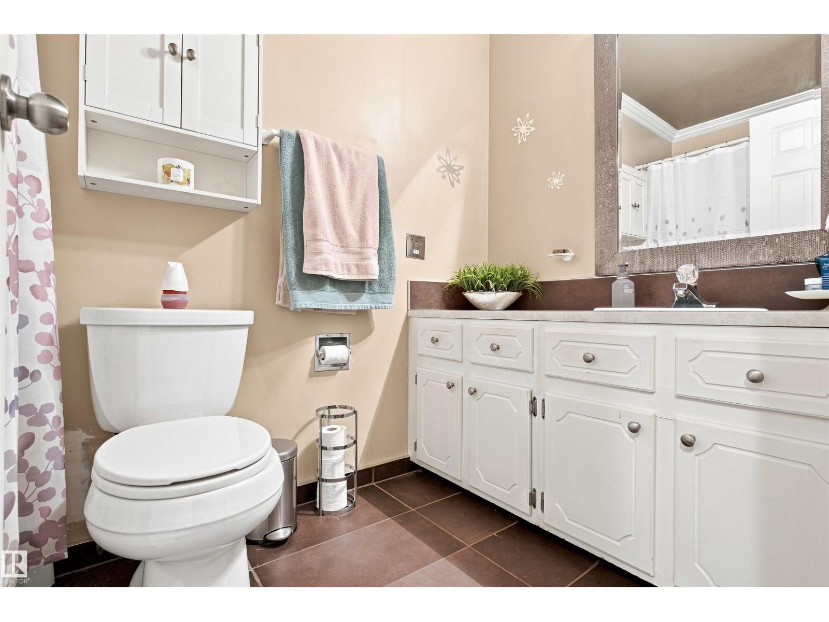
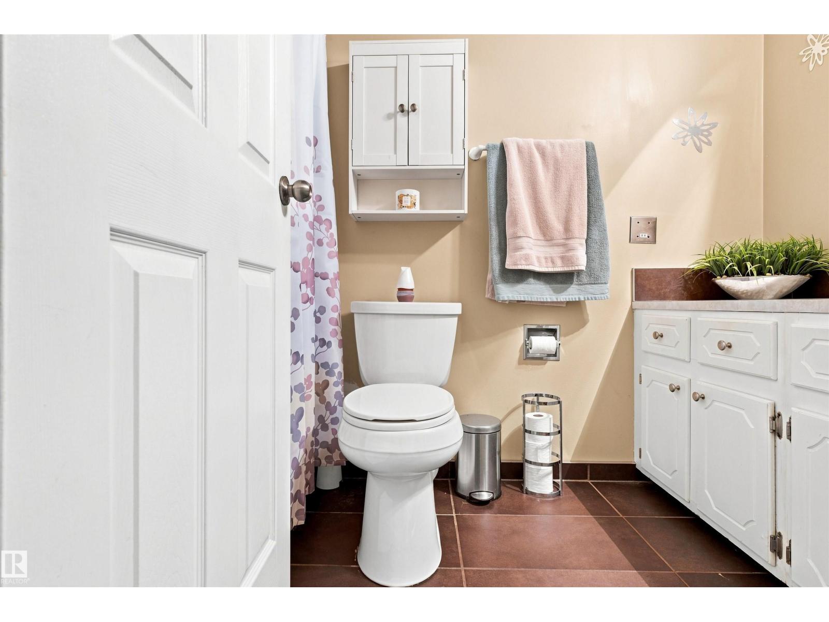
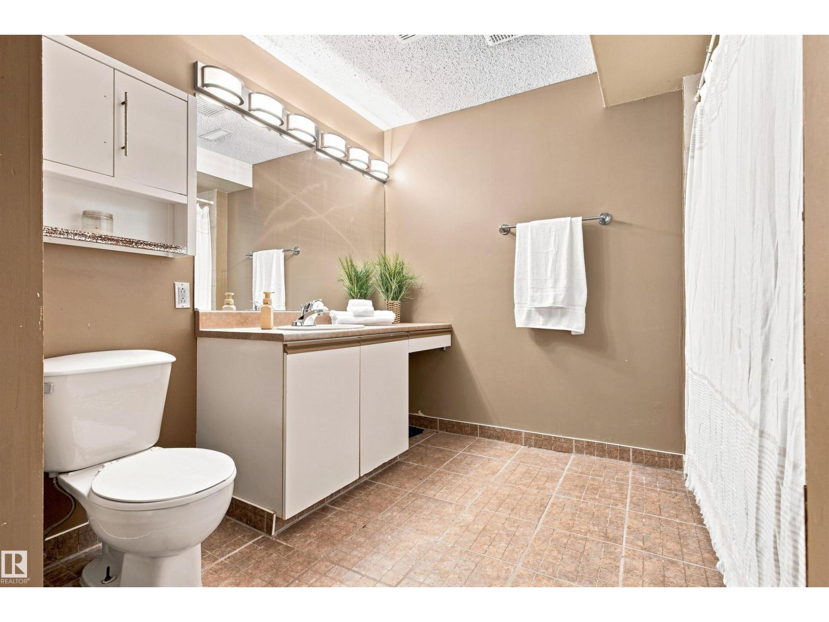
5 bedrooms · 3 bathrooms · 1,268 sq ft · Built 1978 · Bungalow
About this home
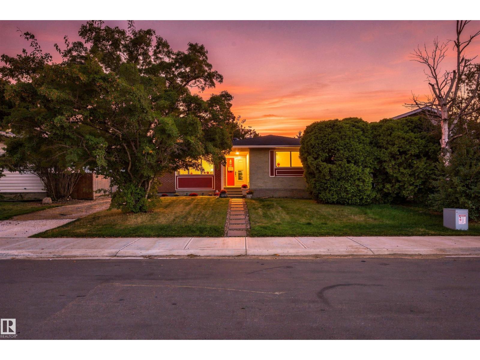
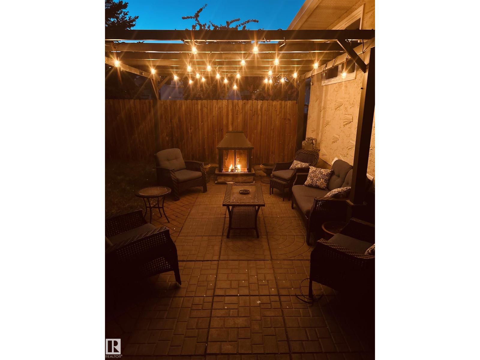
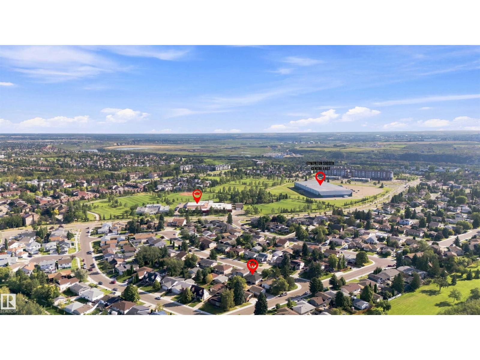
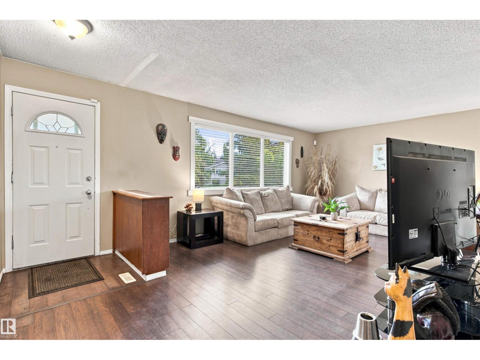
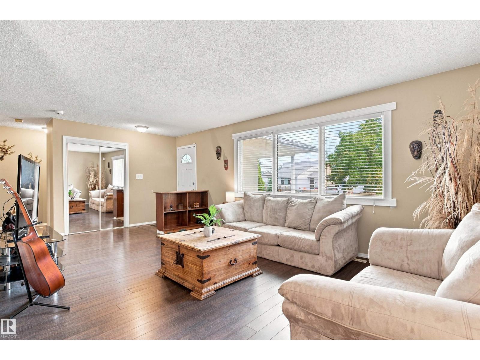
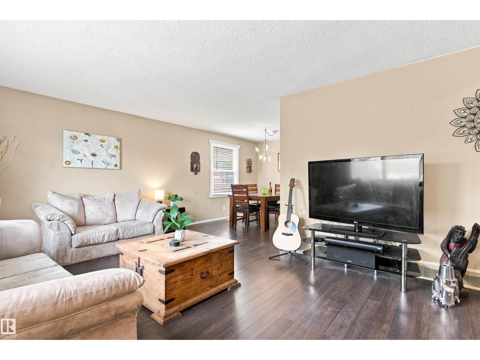
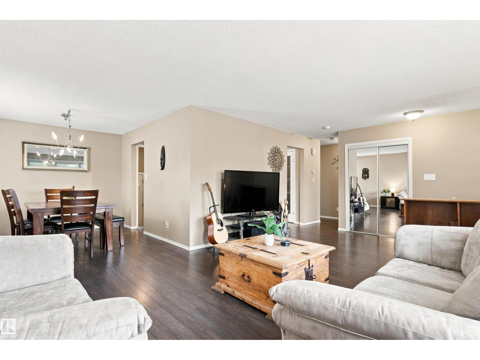
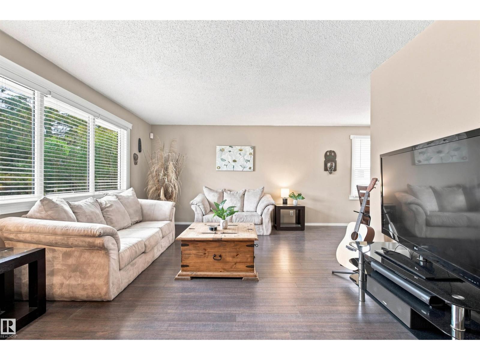
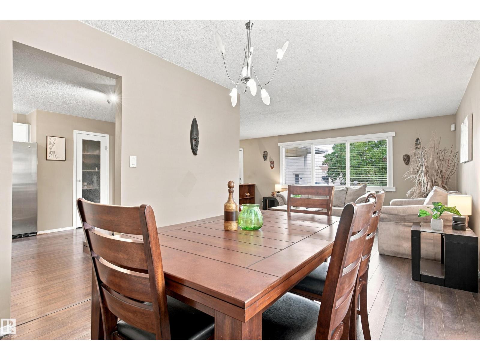
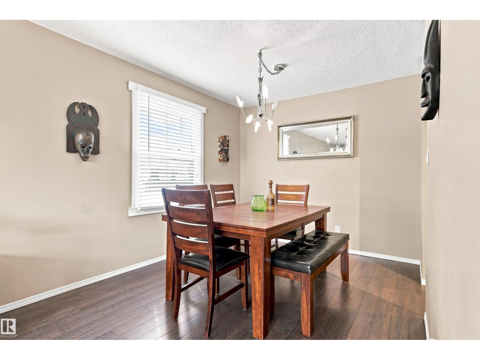
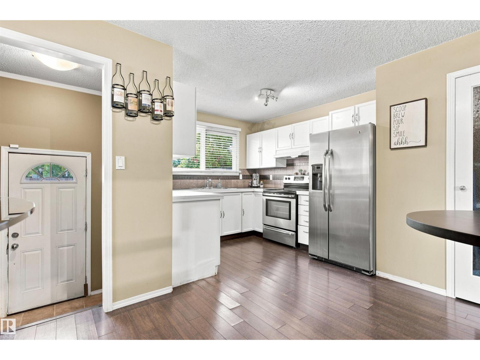
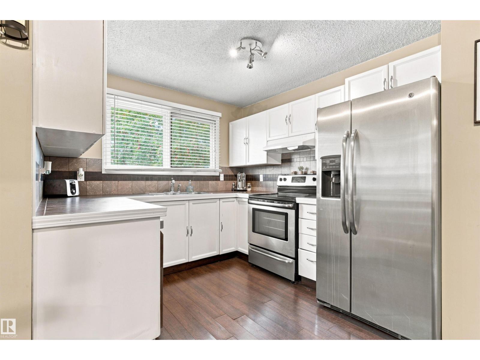
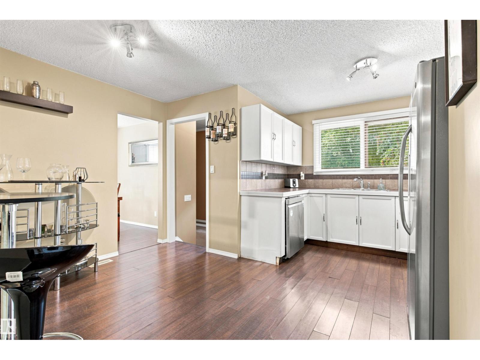
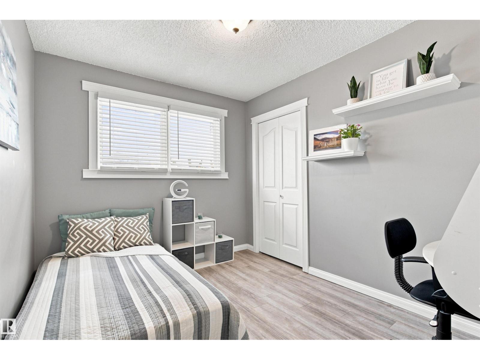
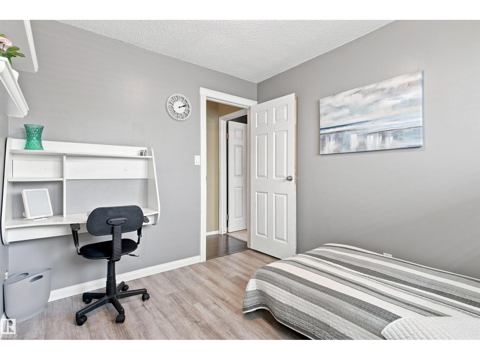
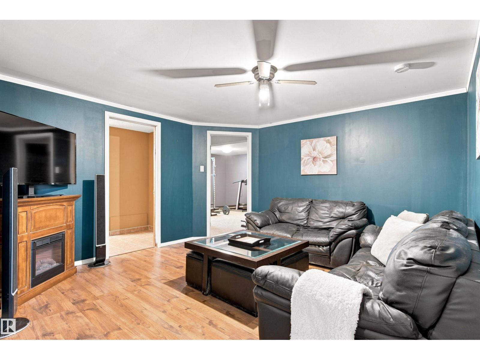
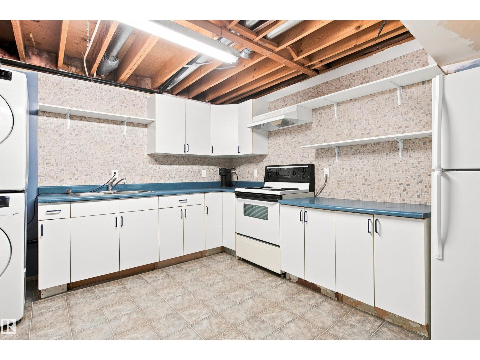
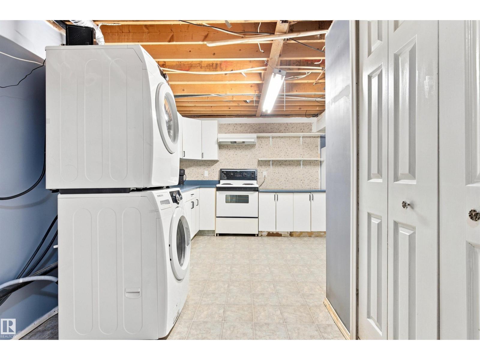
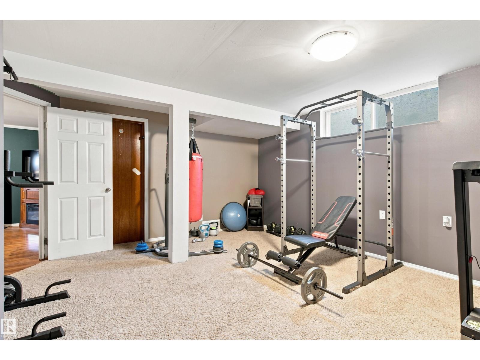
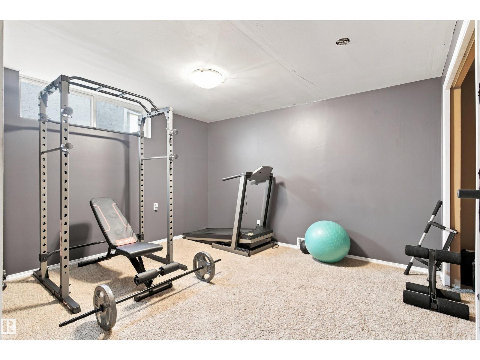
Welcome to 12 Hughes Road in the established community of Overlanders! This spacious 5-bedroom bungalow offers plenty of room for a growing or extended family. The bright main floor features a large living room, dining area and functional kitchen with white cabinetry and stainless steel appliances. The finished basement adds even more living space and flexibility, including a second kitchen. Step outside to a private, fenced backyard with a spacious patio and pergola—perfect for relaxing, entertaining or summer BBQs. An elementary school and soccer centre are within walking distance, with parks and amenities nearby. Convenient access to Yellowhead Trail and Anthony Henday Drive makes commuting around Edmonton easy. A great home offering space, versatility and a fantastic location! (id:67053)
Property details
Property
- List price
- $364,900
- Previous price
- $379,900
- Price reduced
- Oct. 8, 2026 · $15,000 off
- Style
- Bungalow
- Year built
- 1978
- Living area
- 1,268 square feet
- MLS® number
- E4510059
Interior
- Bedrooms
- 5
- Bathrooms
- 3
- Basement
- Finished, Full
- Appliances
- Washer, Dishwasher, Dryer, Hood Fan, Two stoves, Window Coverings, Two Refrigerators
Systems
- Heating
- Forced air
Parking
- Parking
- Parking Pad
Condo fee
- Ownership
- Freehold
City assessment
- Assessed value
- $361,500 (2025)
- Assessment class
- Residential
Lot & site
- Lot size
- 558 m² (6,003 sq ft)
- Lot features
- No back lane
- Site influences
- No back lane
- Community
- Overlanders
Rooms
Main level
- Living room5.01 × 3.76 meters
- Dining room2.79 × 3.34 meters
- Kitchen4.26 × 4.42 meters
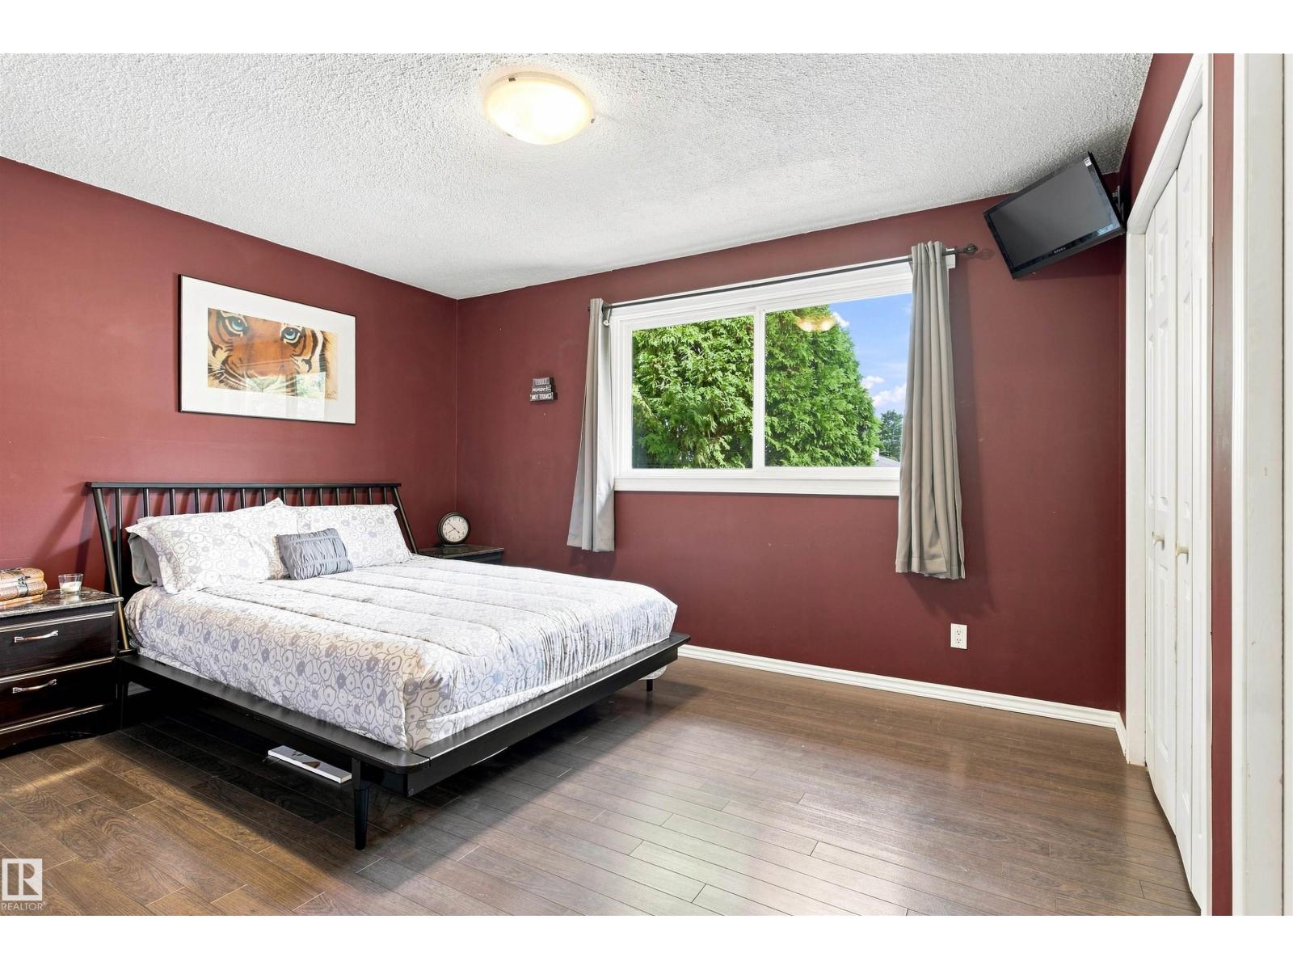
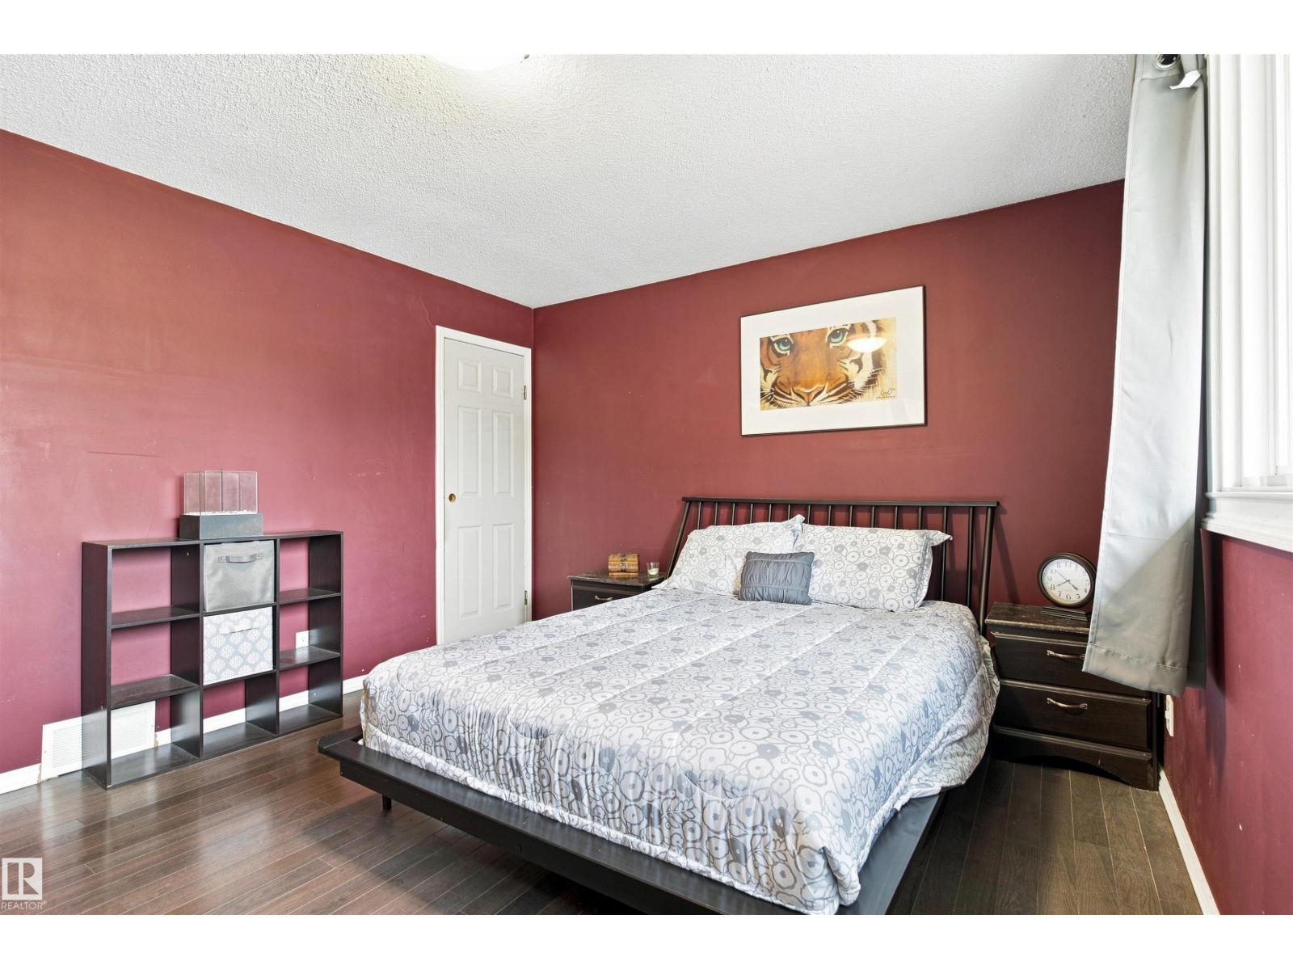
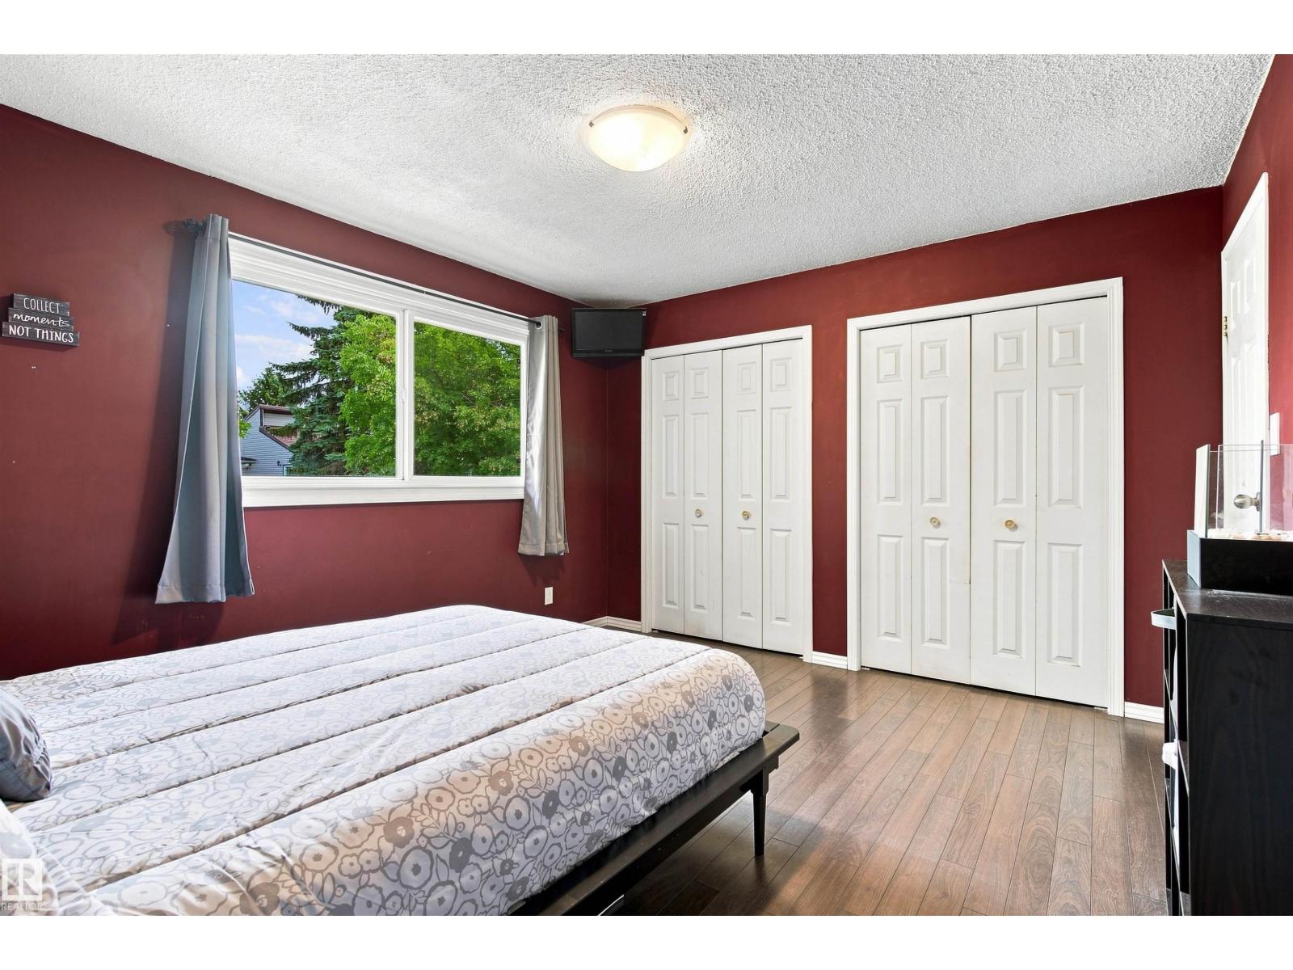
- Primary Bedroom4.09 × 3.55 meters
- Bedroom 23.06 × 2.63 meters
- Bedroom 33.38 × 2.74 meters
- Mud room1.38 × 1.69 meters
Basement
- Family room3.89 × 3.89 meters
- Bedroom 43.34 × 3.19 meters
- Bedroom 54.43 × 4.54 meters
- Second Kitchen2.85 × 3.83 meters
- Utility room1.83 × 1.59 meters
More homes in Overlanders
All 7 homes for sale in Overlanders, newest first, with schools, parks and what the neighbourhood sells for.
Listing courtesy of MaxWell Progressive. Listing data is provided under copyright by the REALTORS® Association of Edmonton via the CREA Data Distribution Facility (DDF®). Information is deemed reliable but is not guaranteed accurate by CREA, the board, or Real Living, and should be independently verified. Not intended to solicit properties currently listed for sale.