57 Homestead Crescent NW
Overlanders · Edmonton, AB T5A 2Y1
MLS® E4508215 · Listing courtesy of Century 21 Leading
3 bedrooms · 3 bathrooms · 2,095 sq ft · Built 2006 · House
About this home
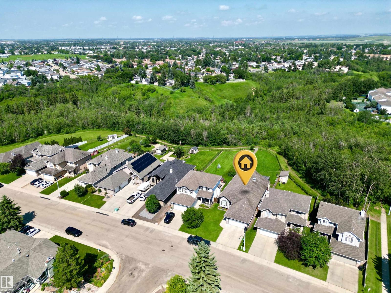
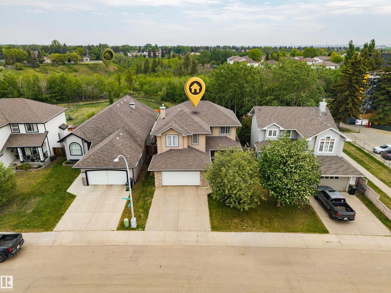
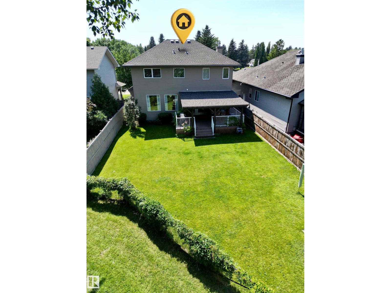
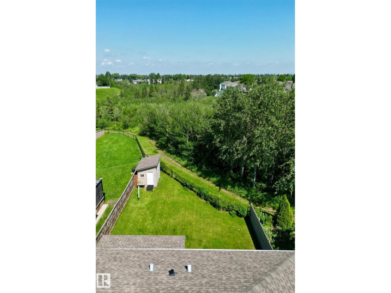
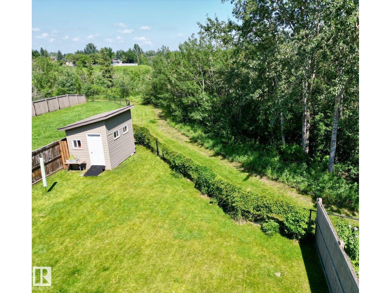
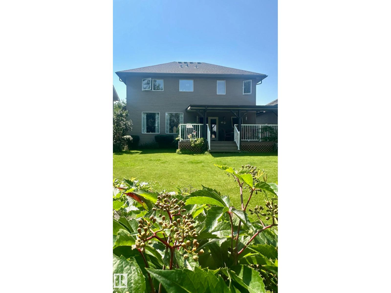
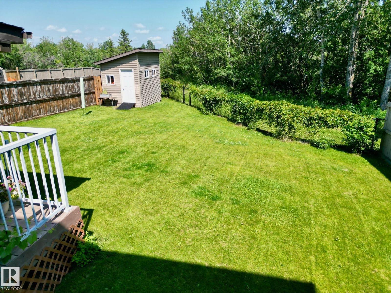
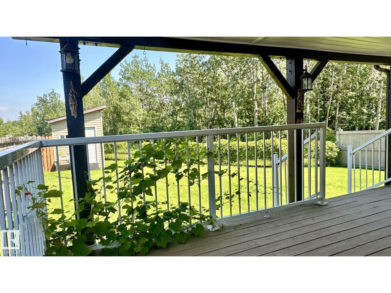
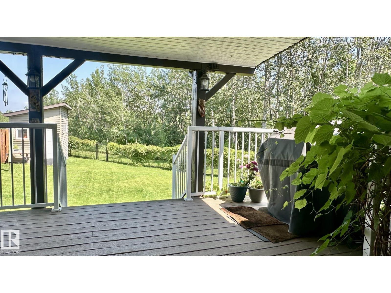
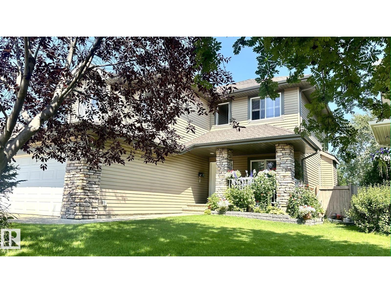
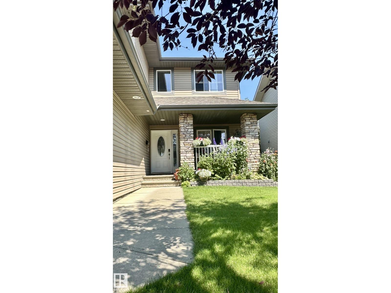
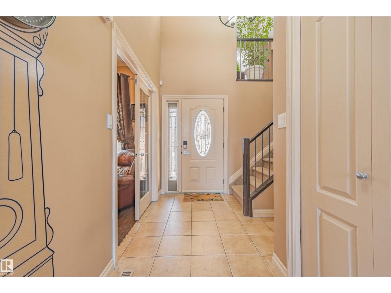
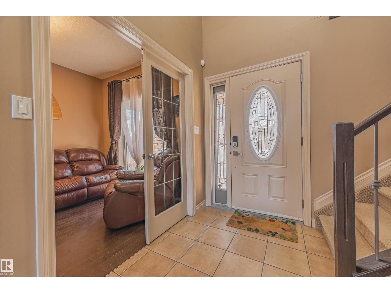
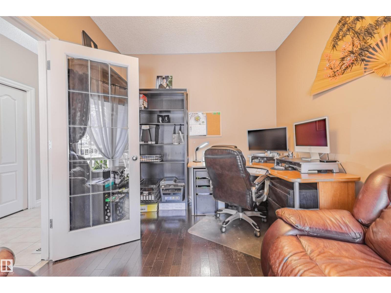
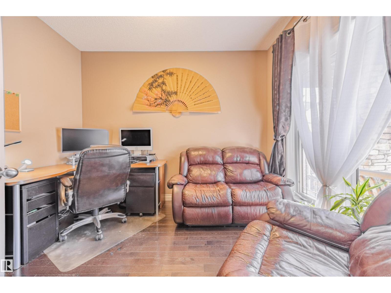
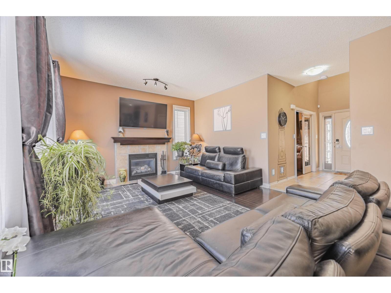
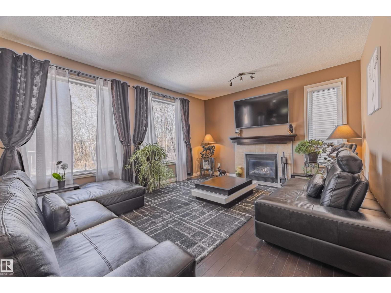
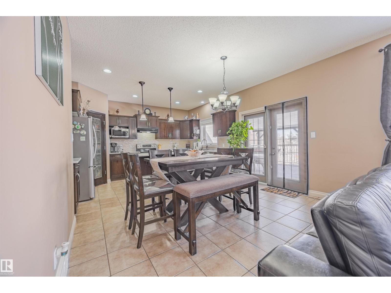
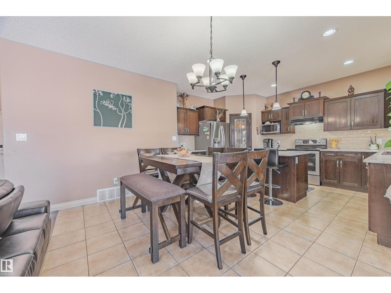
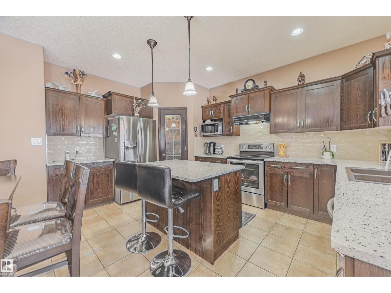
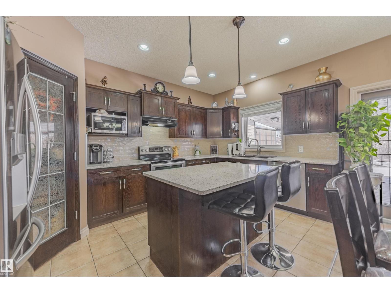
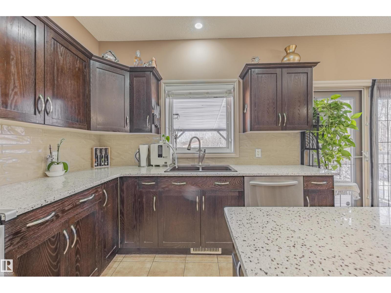
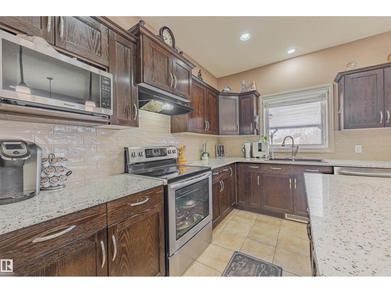
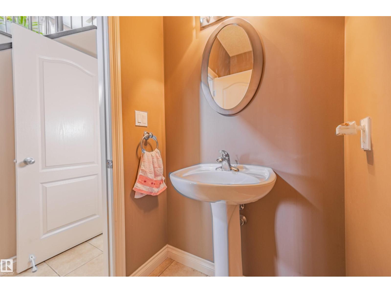
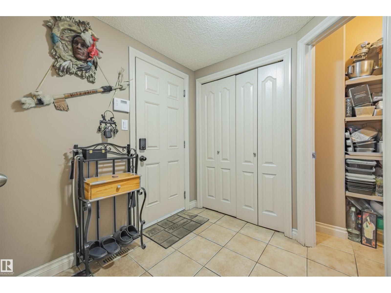
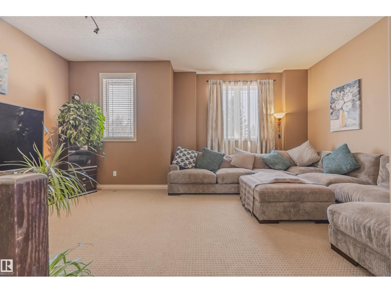
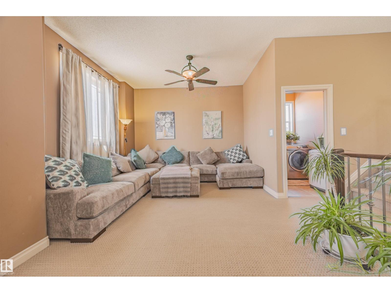
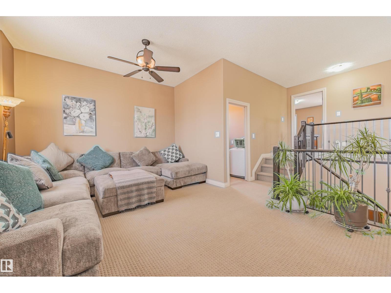
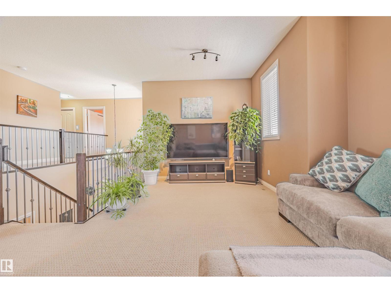
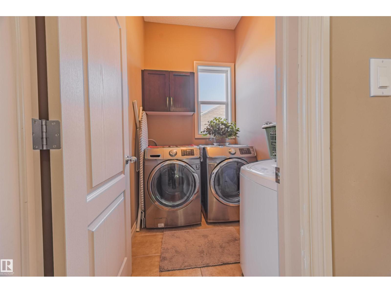
Rare ravine-backing home with a private backyard oasis, an RV gate & no rear neighbours! Enjoy peaceful nature views, walking trails, & quiet evenings from your covered composite deck just minutes from downtown. This fully PRE-INSPECTED & AIR-CONDITIONED home features a chef-inspired kitchen with quartz counters (2022), upgraded appliances (dishwasher+stove 2015, fridge 2024) ample cabinetry, a walk-thru pantry, and an open layout flowing into the dining/living areas with hardwood flooring and a cozy gas fireplace. The main floor includes a bright office, generous storage, a 2-pc bath, & an oversized garage that fits a truck & SUV. Upstairs offers a spacious bonus room with 9' ceilings, a convenient laundry room (washer & dryer 2020), & a luxurious primary suite with walk-in closet and spa-like ensuite w/ jetted tub. Two additional bedrooms & another full bath complete the level. Close to schools, shopping, dining, groceries, and quick access to the Henday, Yellowhead, & Sherwood Park. (id:67053)
Property details
Property
- List price
- $534,900
- Style
- House
- Year built
- 2006
- Living area
- 2,095 square feet
- MLS® number
- E4508215
Interior
- Bedrooms
- 3
- Bathrooms
- 3
- Basement
- Unfinished, Full
- Appliances
- Washer, Refrigerator, Dishwasher, Stove, Dryer, Microwave, Humidifier, Hood Fan, Storage Shed, Window Coverings, Garage door opener, Garage door opener remote(s), Fan
Systems
- Heating
- Forced air
Parking
- Parking
- Attached Garage, Oversize
Condo fee
- Ownership
- Freehold
City assessment
- Assessed value
- $557,500 (2025)
- Assessment class
- Residential
Lot & site
- Lot size
- 573 m² (6,164 sq ft)
- Lot features
- See remarks, Ravine, Park/reserve, No Smoking Home
- Site influences
- See remarks, Ravine, Park/reserve, No Smoking Home
- Community
- Overlanders
Rooms
Main level
- Living room4.03m x 4.97m
- Dining room4.03m x 2.41m
- Kitchen4.62m x 3.29m
- Mud room2.04m x 2.57m
- Office3.44m x 2.85m
Upper Level
- Primary Bedroom3.46m x 4.31m
- Bedroom 22.85m x 3.20m
- Bedroom 33.87m x 2.91m
- Bonus Room6.08m x 4.04m
- Laundry room2.20m x 1.59m
More homes in Overlanders
All 7 homes for sale in Overlanders, newest first, with schools, parks and what the neighbourhood sells for.
Listing courtesy of Century 21 Leading. Listing data is provided under copyright by the REALTORS® Association of Edmonton via the CREA Data Distribution Facility (DDF®). Information is deemed reliable but is not guaranteed accurate by CREA, the board, or Real Living, and should be independently verified. Not intended to solicit properties currently listed for sale.