23 Hughes Road NW
Overlanders · Edmonton, AB T5A 4E1
MLS® E4507652 · Listing courtesy of Century 21 Leading
$349,900Reduced $15,400 (4.4%) on
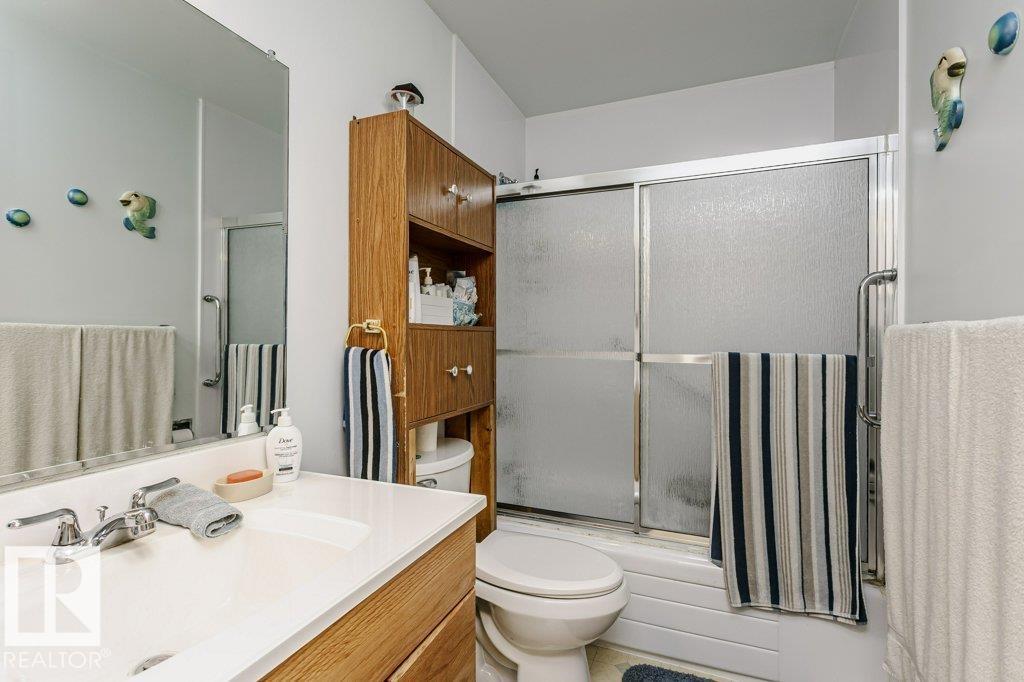
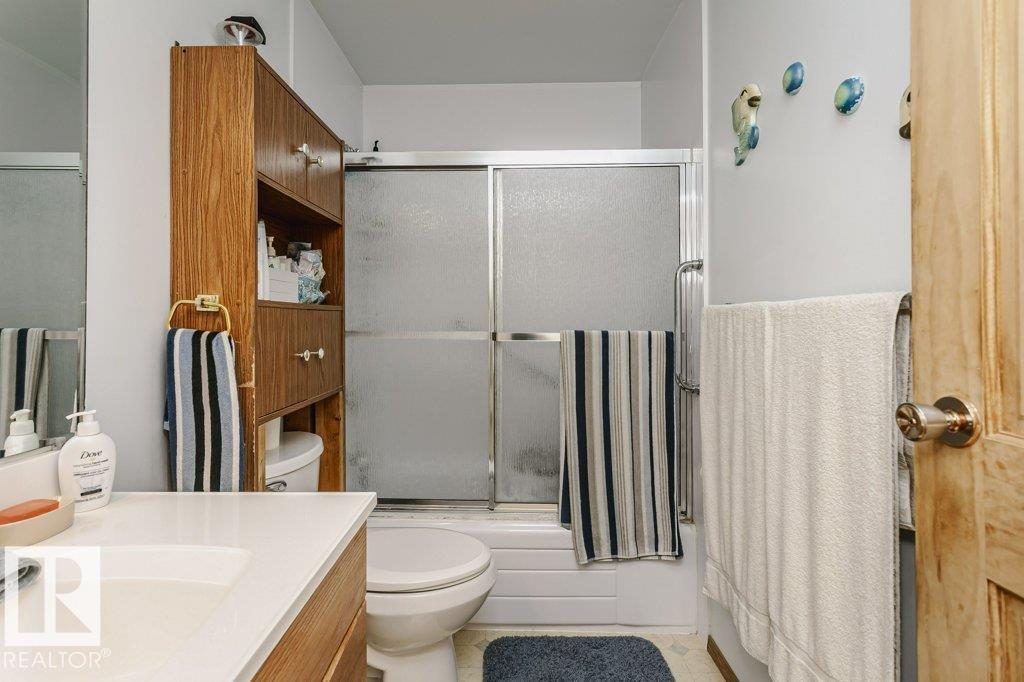
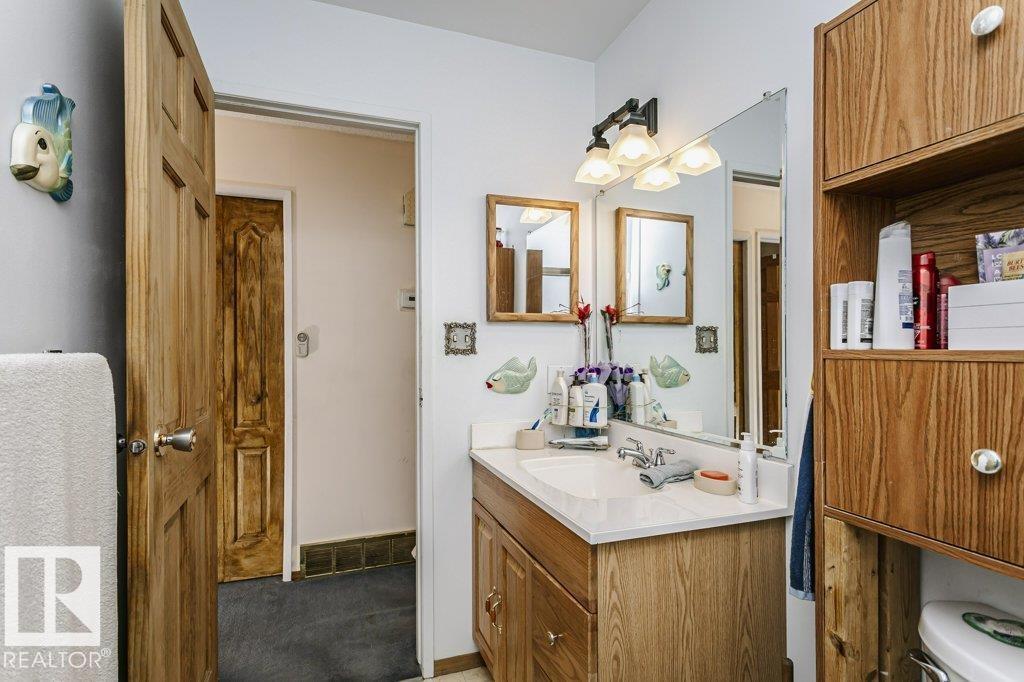
4 bedrooms · 1 bathrooms · 1,085 sq ft · Built 1979 · House
About this home
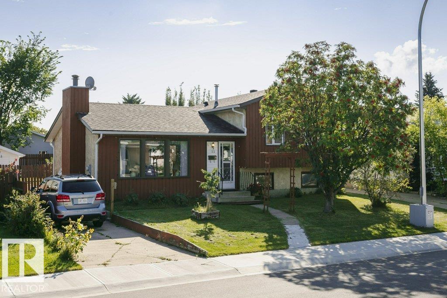
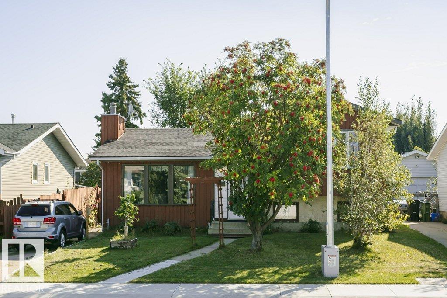
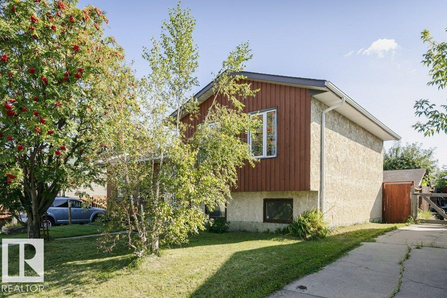
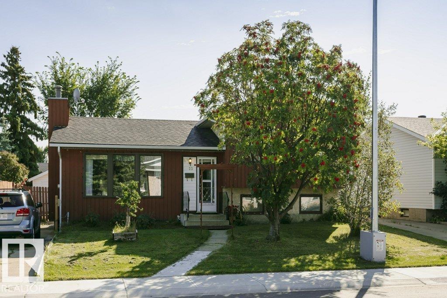
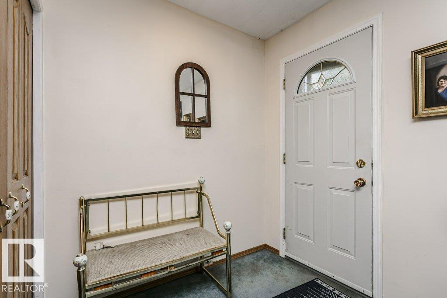
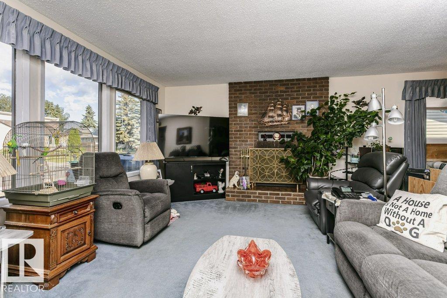
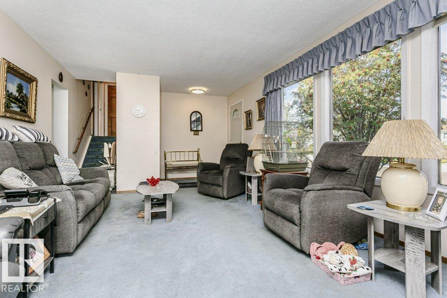
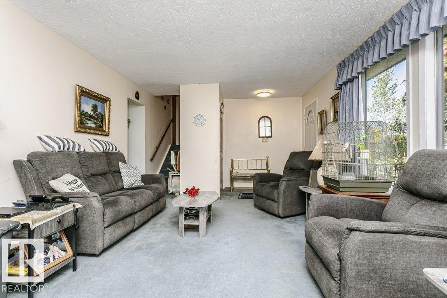
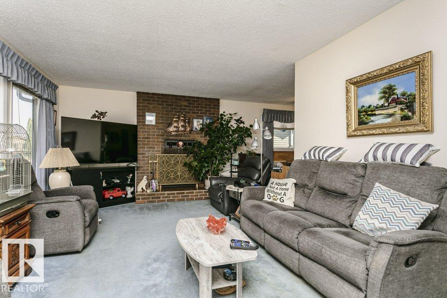
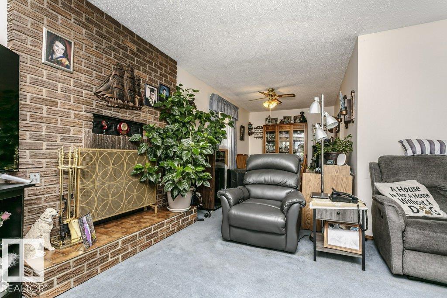
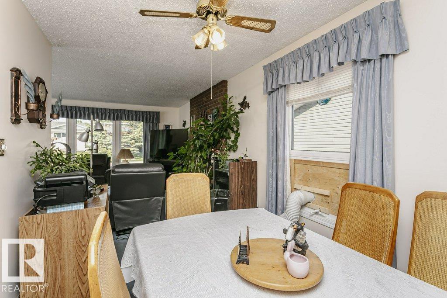
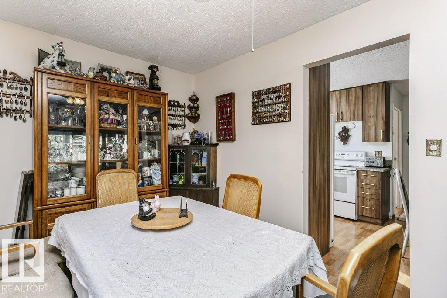
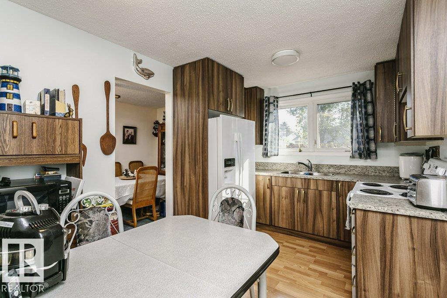
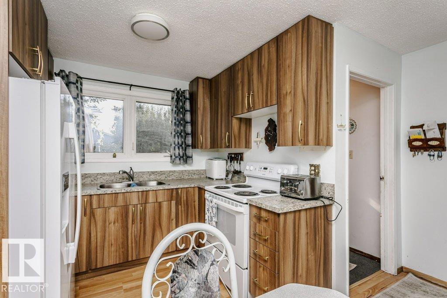
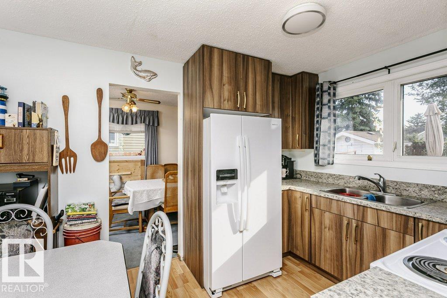
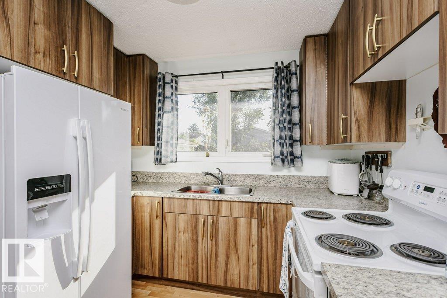
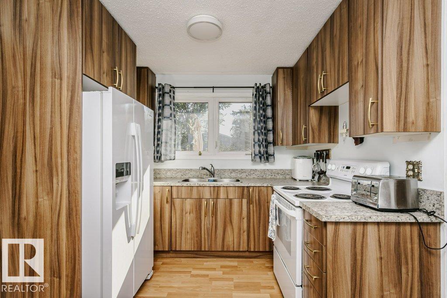
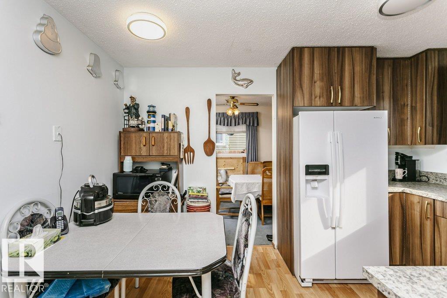
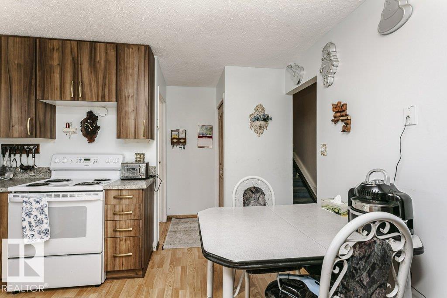
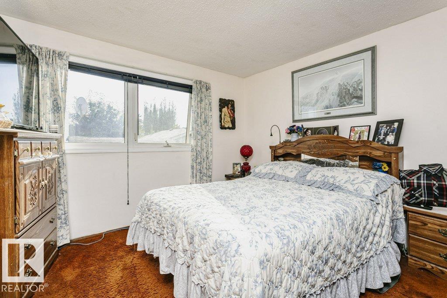
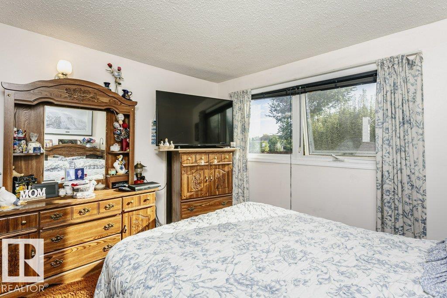
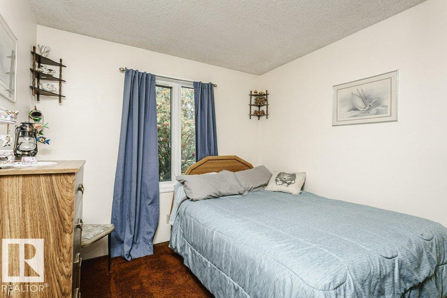
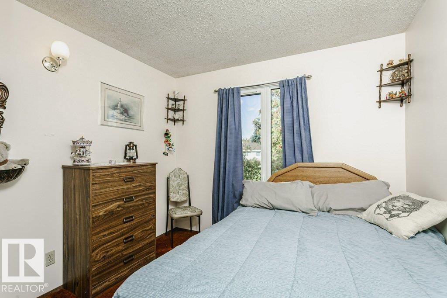
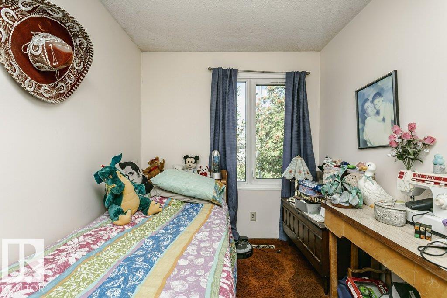
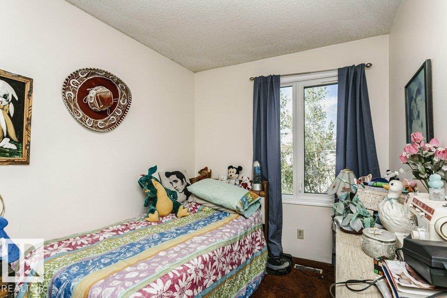
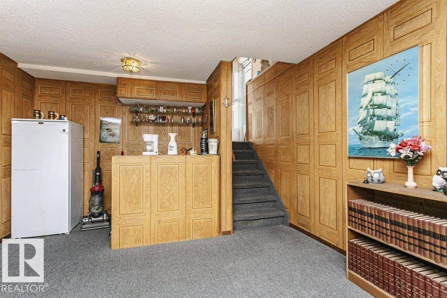
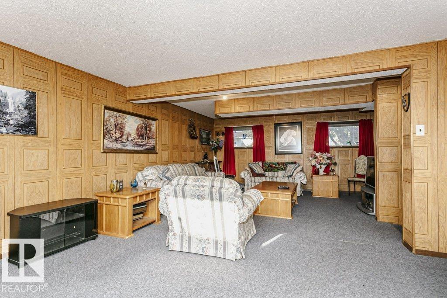
This home offers three bedrooms on the upper level, an additional bedroom on the lowest level, and a functional layout that's perfect for growing families. The bright main floor features a spacious living room with a cozy wood-burning fireplace, formal dining area, and an updated kitchen with newer countertops, newer appliances, and newer windows in the kitchen & dining room. Upstairs, you'll find three bedrooms with new new windows and a full four-piece bathroom. The third level boasts a large family room with a built-in bar, perfect for entertaining or relaxing. The fourth level includes the fourth bedroom, laundry area, and a cold room. Outside, enjoy a massive private backyard w/ raised garden beds, two apple trees, two pear trees, cherry trees, two sheds, and extended side parking. One shed includes underground power and a workbench. Recent updates include shingles (2025), newer washer and dryer (about 3 years old), rebuilt weeping tile with sump pump (approximately four years ago). (id:67053)
Property details
Property
- List price
- $334,500
- Previous price
- $349,900
- Price reduced
- Sept. 16, 2026 · $15,400 off
- Style
- House
- Year built
- 1979
- Living area
- 1,085 square feet
- MLS® number
- E4507652
Interior
- Bedrooms
- 4
- Bathrooms
- 1
- Basement
- Partially finished, Full
- Appliances
- Washer, Refrigerator, Stove, Dryer, See remarks, Storage Shed, Window Coverings
Systems
- Heating
- Forced air
Parking
- Parking
- No Garage
Condo fee
- Ownership
- Freehold
City assessment
- Assessed value
- $340,000 (2025)
- Assessment class
- Residential
Lot & site
- Lot size
- 587 m² (6,322 sq ft)
- Lot features
- Flat site
- Site influences
- Flat site
- Community
- Overlanders
Rooms
Main level
- Living room12'5 x 19'8
- Dining room13' x 8'3
- Kitchen12'7 x 13'1
Lower level
- Family room24'1 x 16'7
- Bedroom 411'9 x 12'8
- Laundry room15'4 x 10'9
- Cold room9'3 x 10'1
Upper Level
- Primary Bedroom12'8 x 11'9
- Bedroom 214'5 x 7'6
- Bedroom 311' x 9'6
More homes in Overlanders
All 7 homes for sale in Overlanders, newest first, with schools, parks and what the neighbourhood sells for.
Listing courtesy of Century 21 Leading. Listing data is provided under copyright by the REALTORS® Association of Edmonton via the CREA Data Distribution Facility (DDF®). Information is deemed reliable but is not guaranteed accurate by CREA, the board, or Real Living, and should be independently verified. Not intended to solicit properties currently listed for sale.