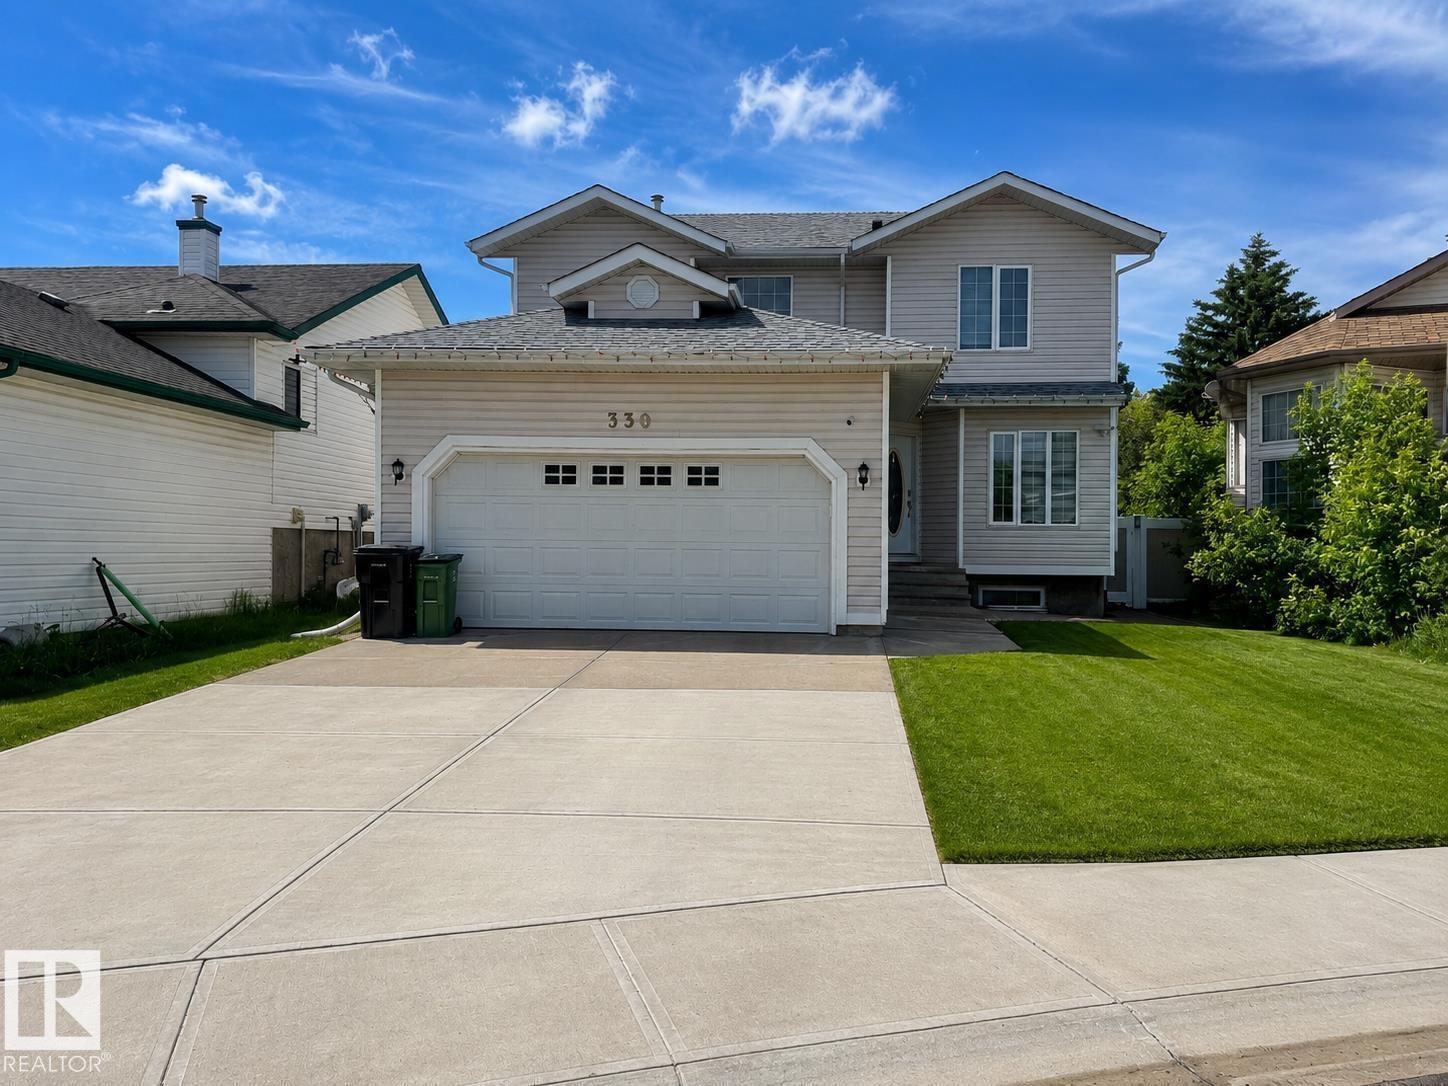
330 Huffman Crescent NW
Overlanders · Edmonton, AB T5A 0C8
MLS® E4497015 · Listing courtesy of Royal LePage Prestige Realty
$488,000Reduced $13,000 (2.7%) on
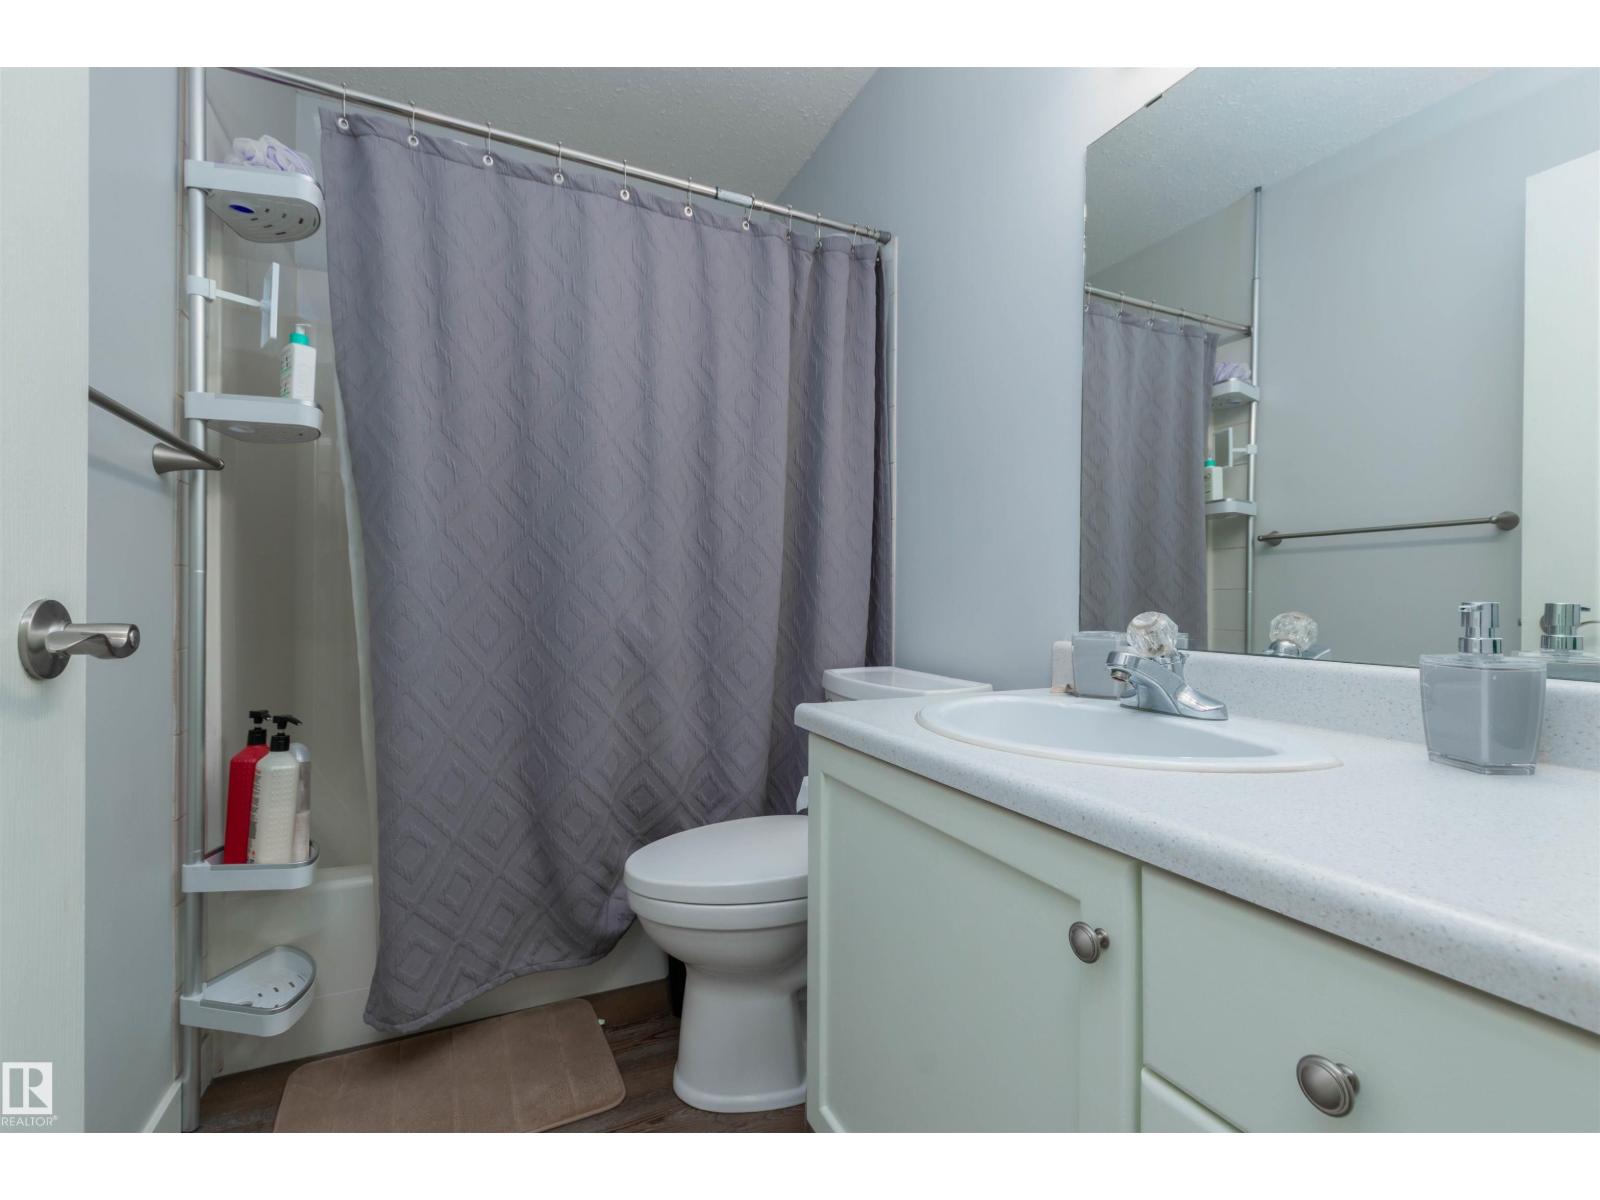
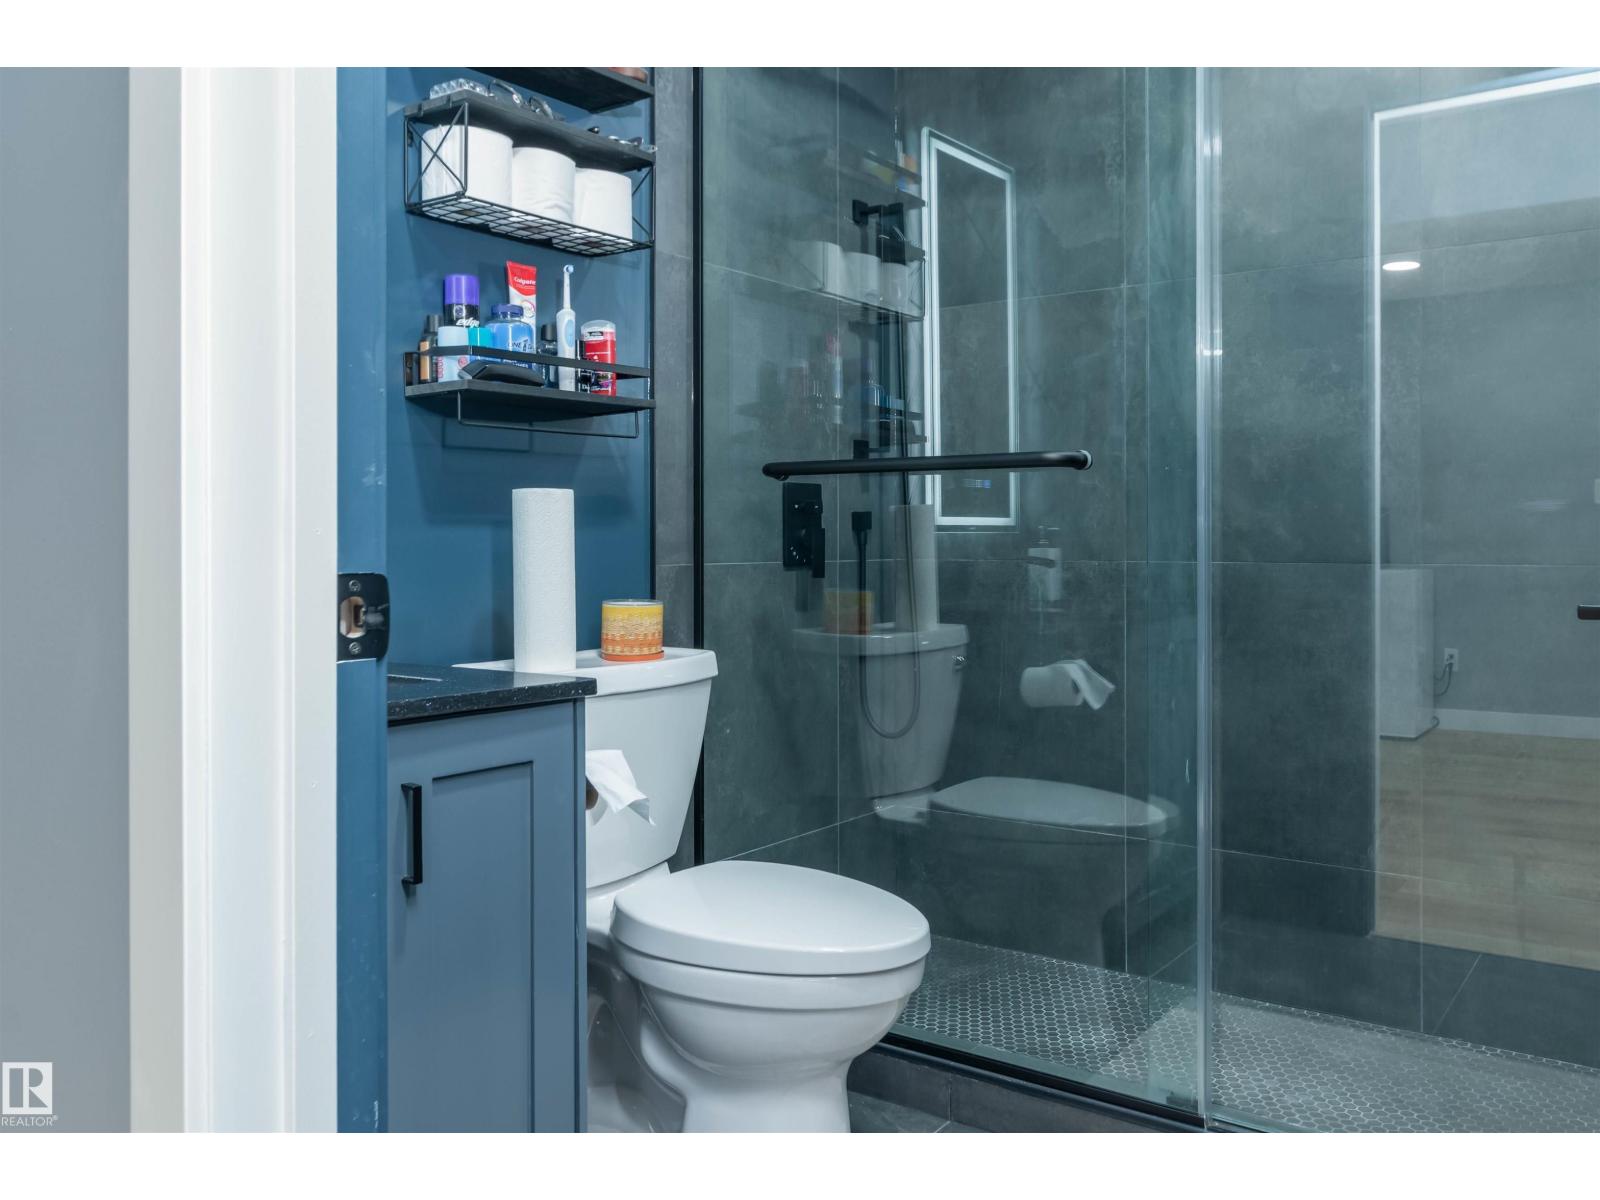
5 bedrooms · 4 bathrooms · 1,730 sq ft · Built 1998 · House
About this home
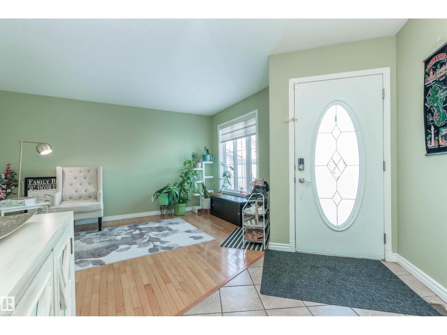
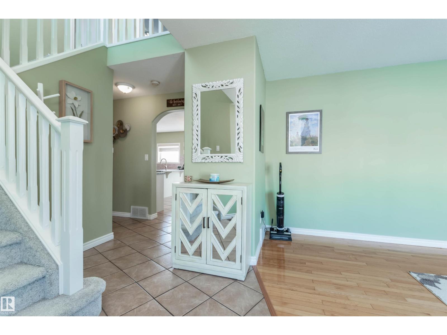
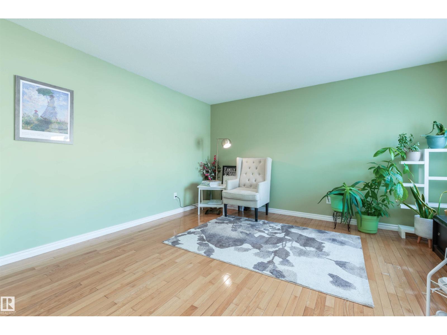
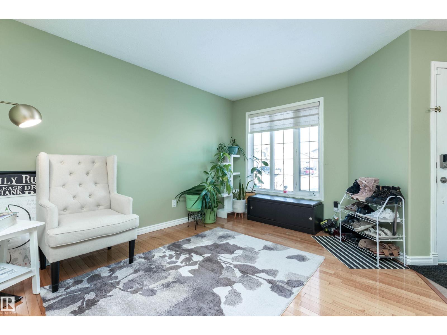
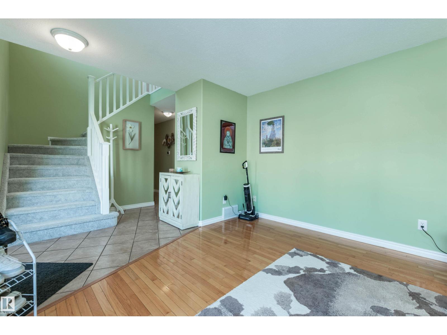
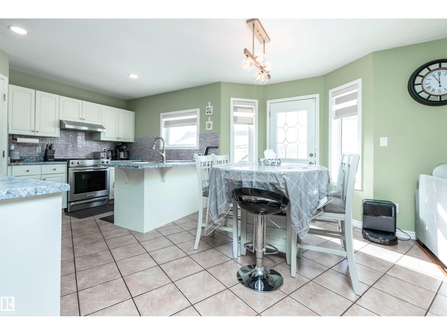
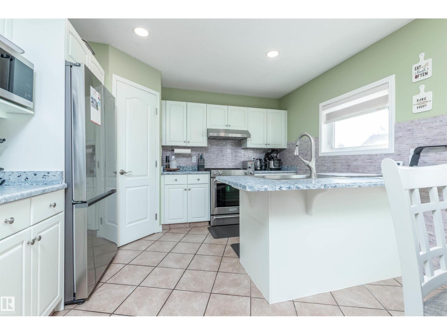
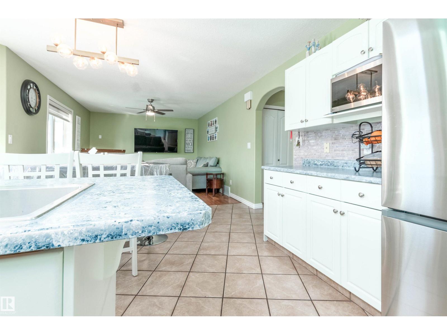
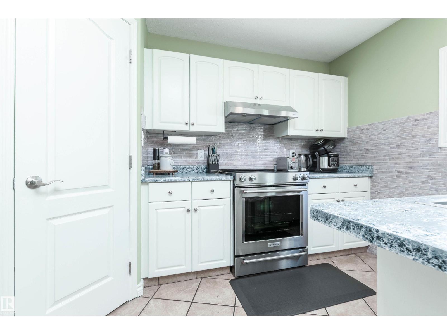
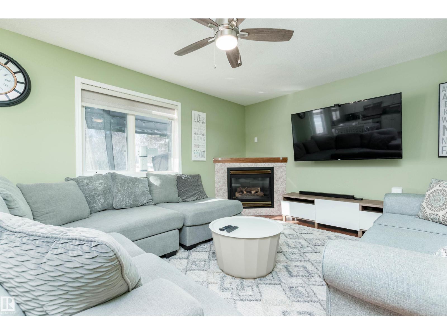
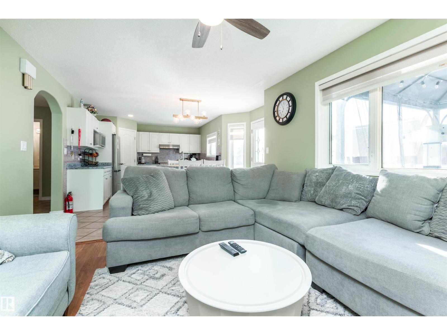
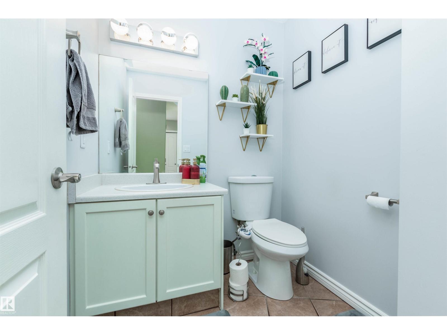
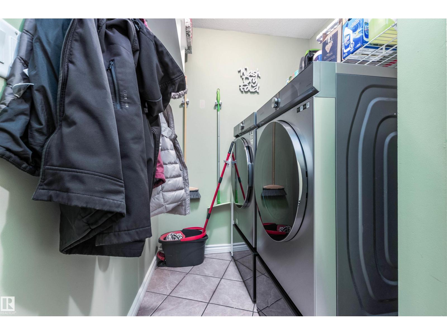
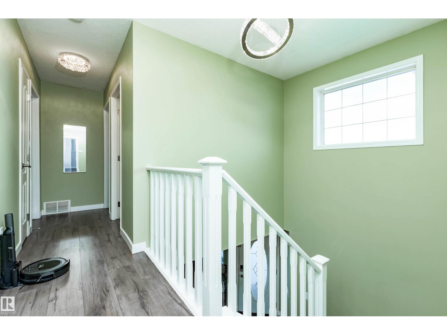
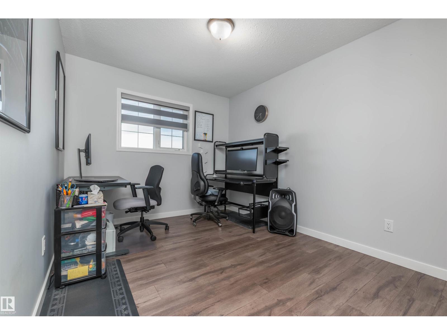
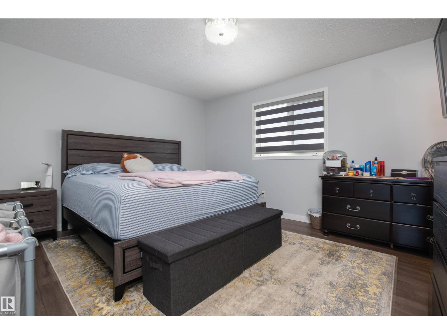
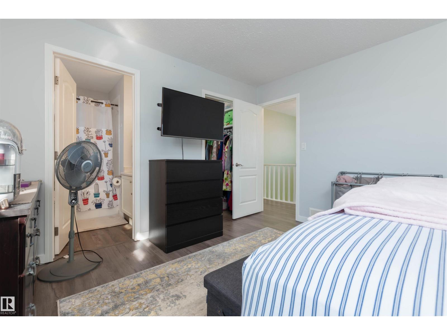
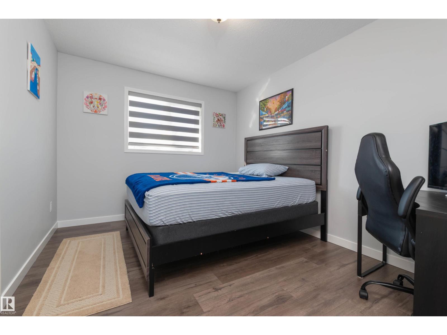
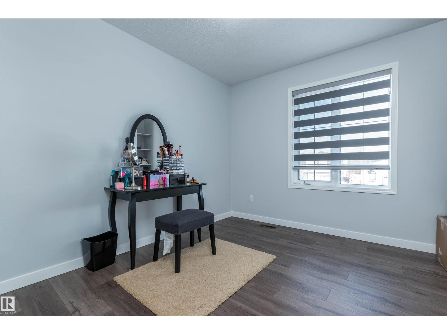
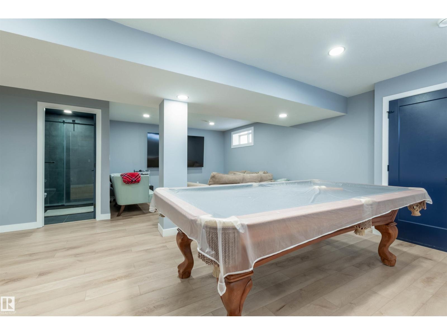
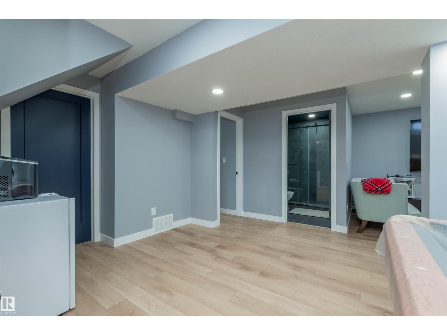
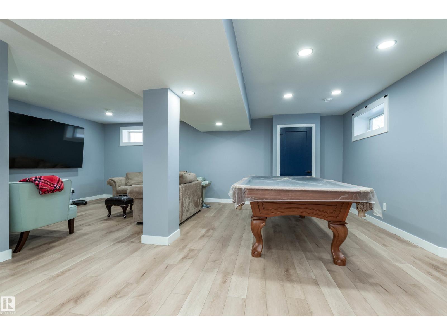
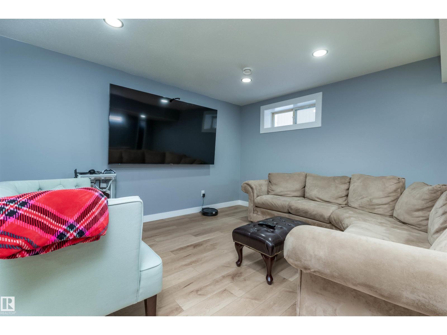
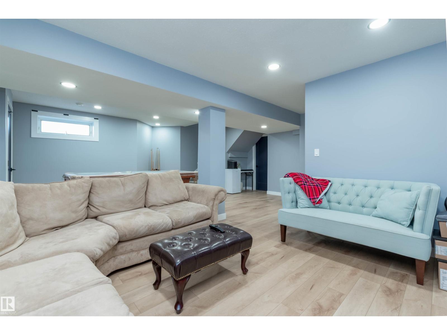
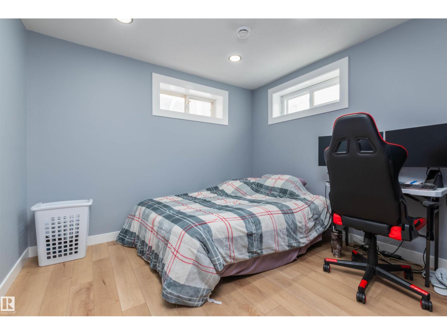

Welcome to Overlanders! Tucked away on a quiet cul-de-sac, this beautifully maintained and updated 4 bdrm up, 2-storey offers over 1,700 sq.ft. plus a fully finished basement, providing exceptional space for family living and entertaining. The bright main floor features hardwood flooring, fresh modern colours, large windows, custom window coverings, convenient main floor laundry, a spacious living room with cozy gas fireplace, and dining area with access to the large deck overlooking the expansive backyard with fire pit. With 5 bedrooms and a huge basement rec room, there's room for everyone, whether you need space for guests, a home office or hobbies. Stay comfortable year-round with central A/C. Ideally located close to schools, shopping, public transit, scenic walking trails, Rundle and Hermitage Parks, with quick access to Anthony Henday Drive and Yellowhead Trail. Move-in ready in a fantastic family-friendly community! (id:67053)
Property details
Property
- List price
- $475,000
- Previous price
- $488,000
- Price reduced
- Sept. 20, 2026 · $13,000 off
- Style
- House
- Year built
- 1998
- Living area
- 1,730 square feet
- MLS® number
- E4497015
Interior
- Bedrooms
- 5
- Bathrooms
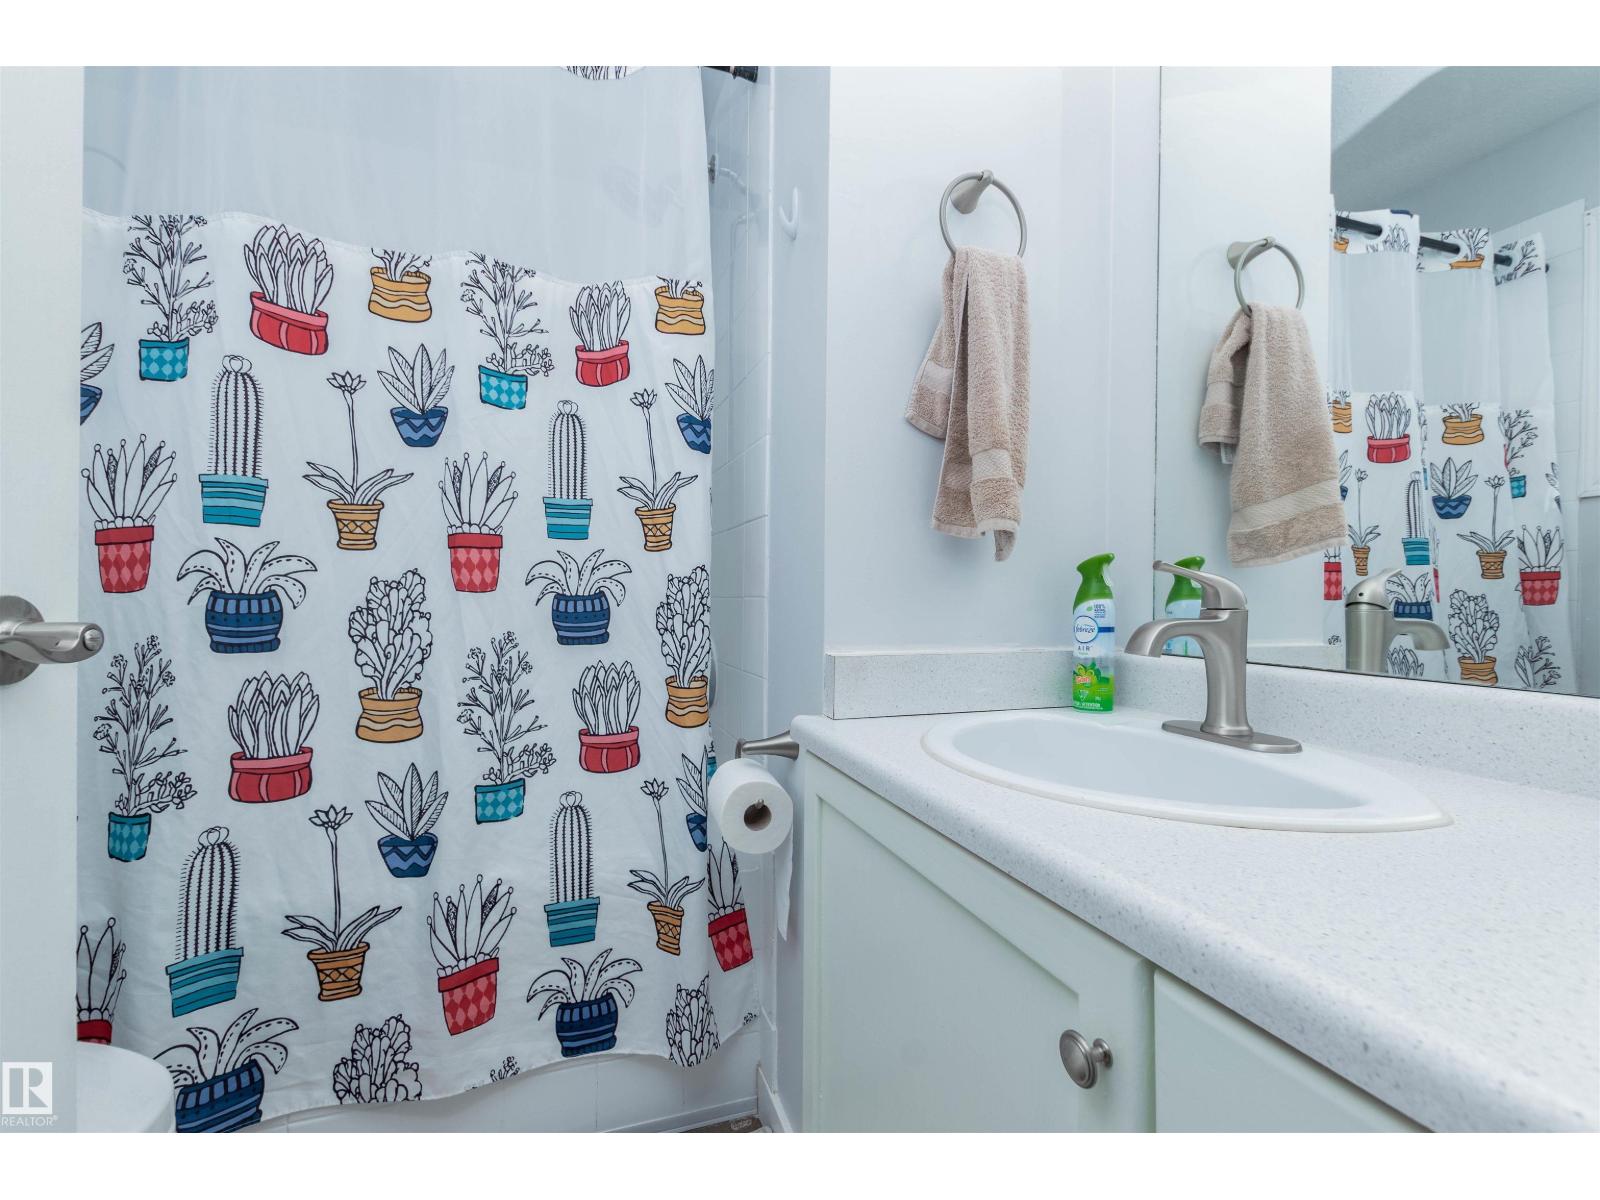
- 4
- Basement
- Finished, Full
- Appliances
- Washer, Refrigerator, Dishwasher, Stove, Dryer, Microwave Range Hood Combo, Oven - Built-In, Window Coverings, Garage door opener
Systems
- Heating
- Forced air
Parking
- Parking
- Attached Garage
Condo fee
- Ownership
- Freehold
City assessment
- Assessed value
- $443,500 (2025)
- Assessment class
- Residential
Lot & site
- Lot features
- Cul-de-sac, See remarks
- Site influences
- Cul-de-sac, See remarks
- Community
- Overlanders
Rooms
Main level
- Living room4.56 × 3.64 meters
- Dining room2.41 × 4.25 meters
- Kitchen2.79 × 3.64 meters
- Den3.72 × 4.13 meters
Upper Level
- Primary Bedroom4.36 × 3.68 meters
- Bedroom 22.99 × 3.67 meters
- Bedroom 33.37 × 3.45 meters
- Bedroom 42.78 × 4.17 meters
Basement
- Bedroom 53.52 × 3.16 meters
- Recreation room3.91 × 3.13 meters
- Recreation room3.91 × 3.87 meters
- Storage3.0 × 3.77 meters
More homes in Overlanders
All 7 homes for sale in Overlanders, newest first, with schools, parks and what the neighbourhood sells for.
Listing courtesy of Royal LePage Prestige Realty. Listing data is provided under copyright by the REALTORS® Association of Edmonton via the CREA Data Distribution Facility (DDF®). Information is deemed reliable but is not guaranteed accurate by CREA, the board, or Real Living, and should be independently verified. Not intended to solicit properties currently listed for sale.