20 Hunt Road NW
Overlanders · Edmonton, AB T5A 4C4
MLS® E4485378 · Listing courtesy of Sterling Real Estate
$435,000Reduced $5,100 (1.2%) on
4 bedrooms · 3 bathrooms · 1,080 sq ft · Built 1979 · House
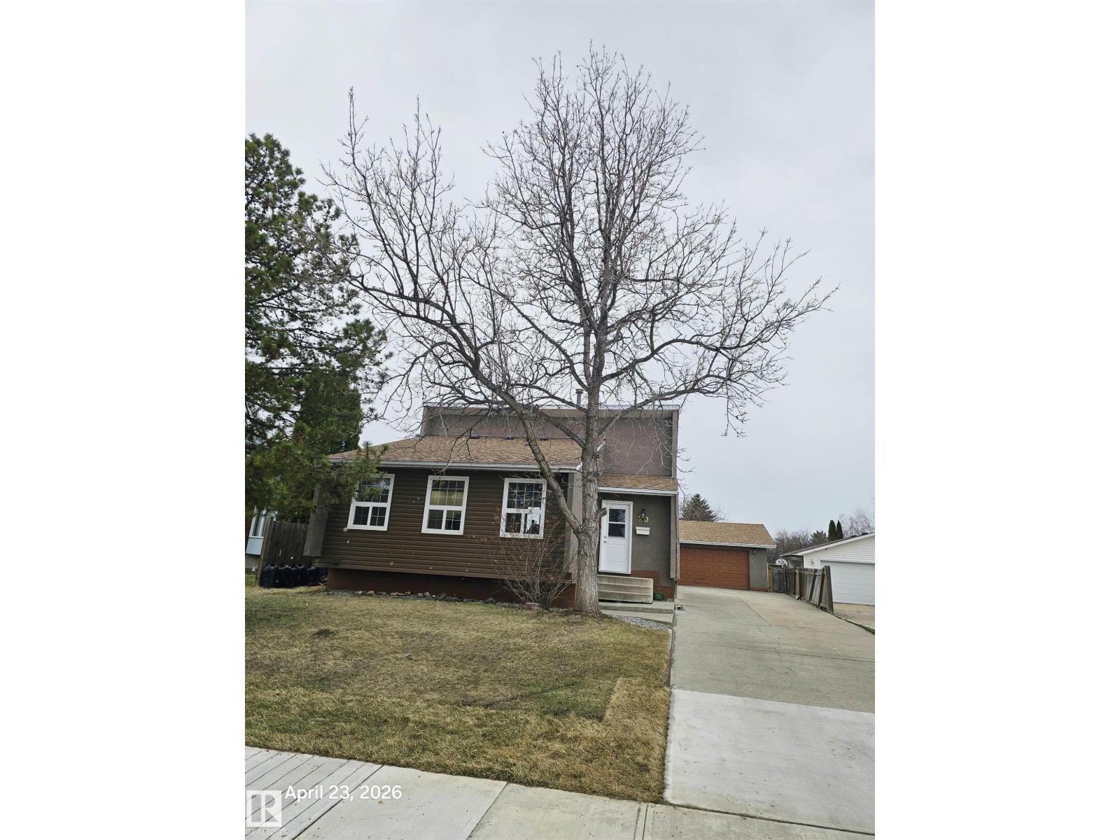
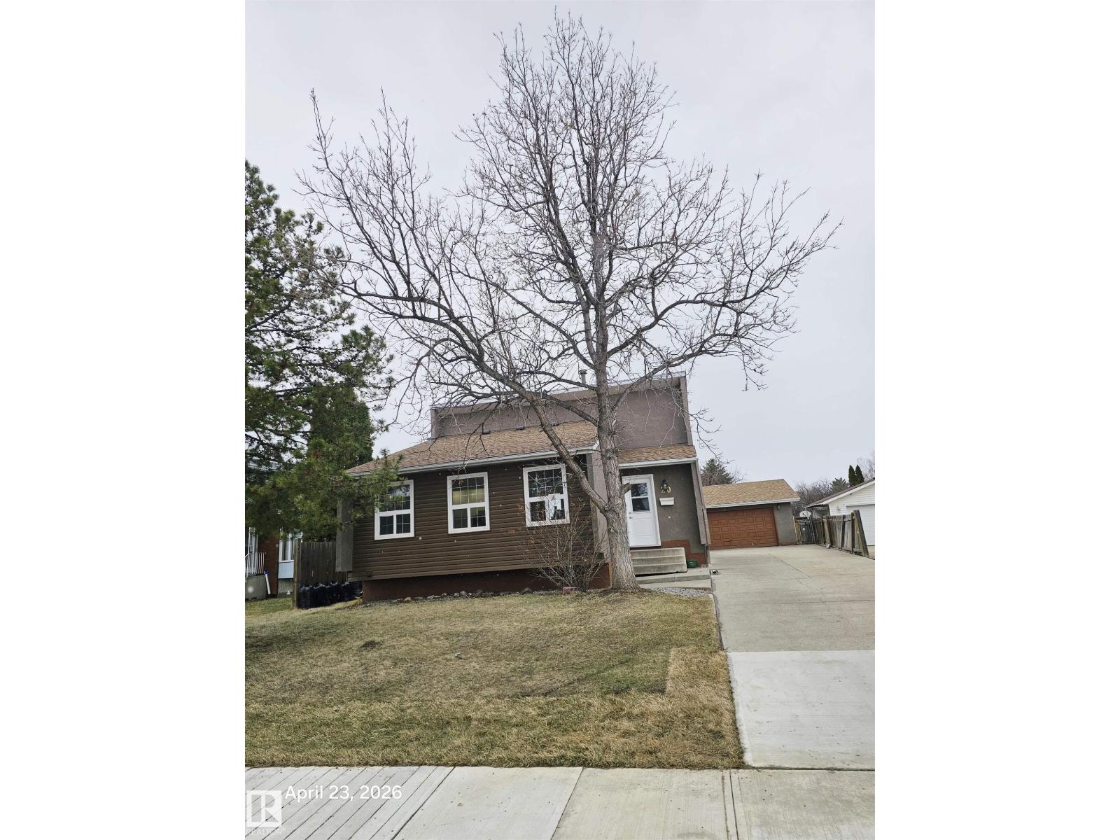
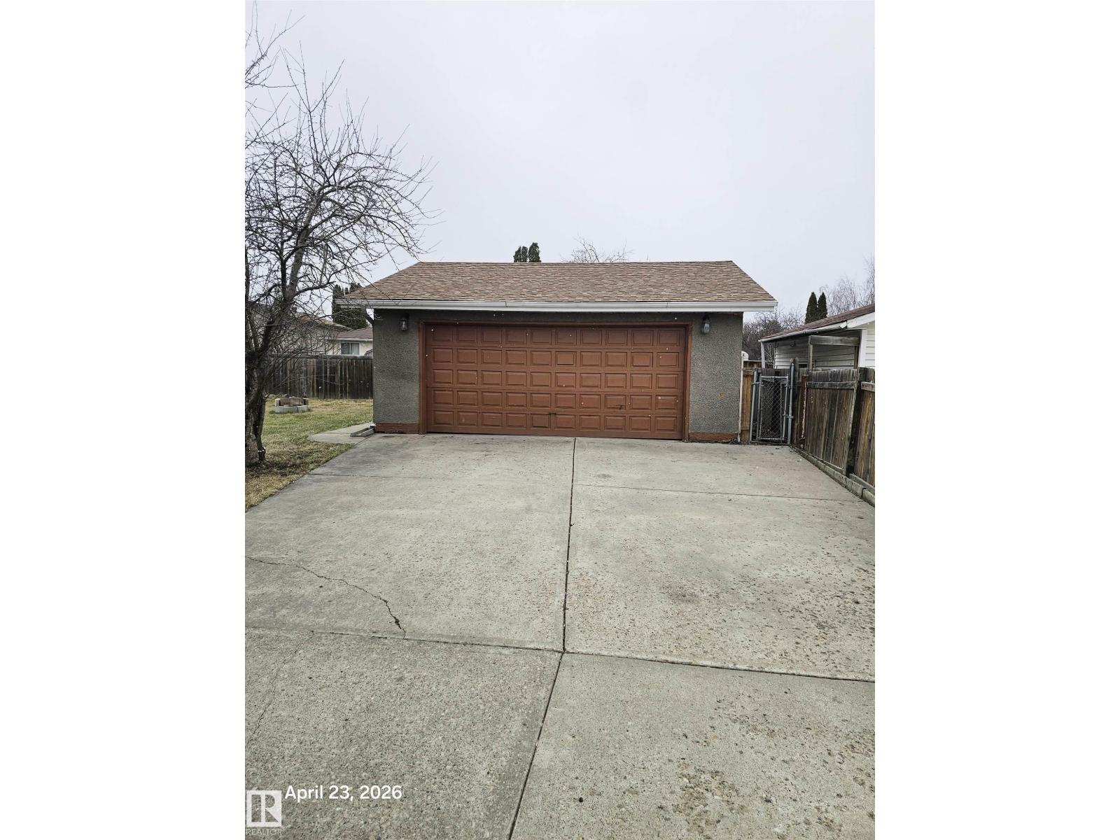
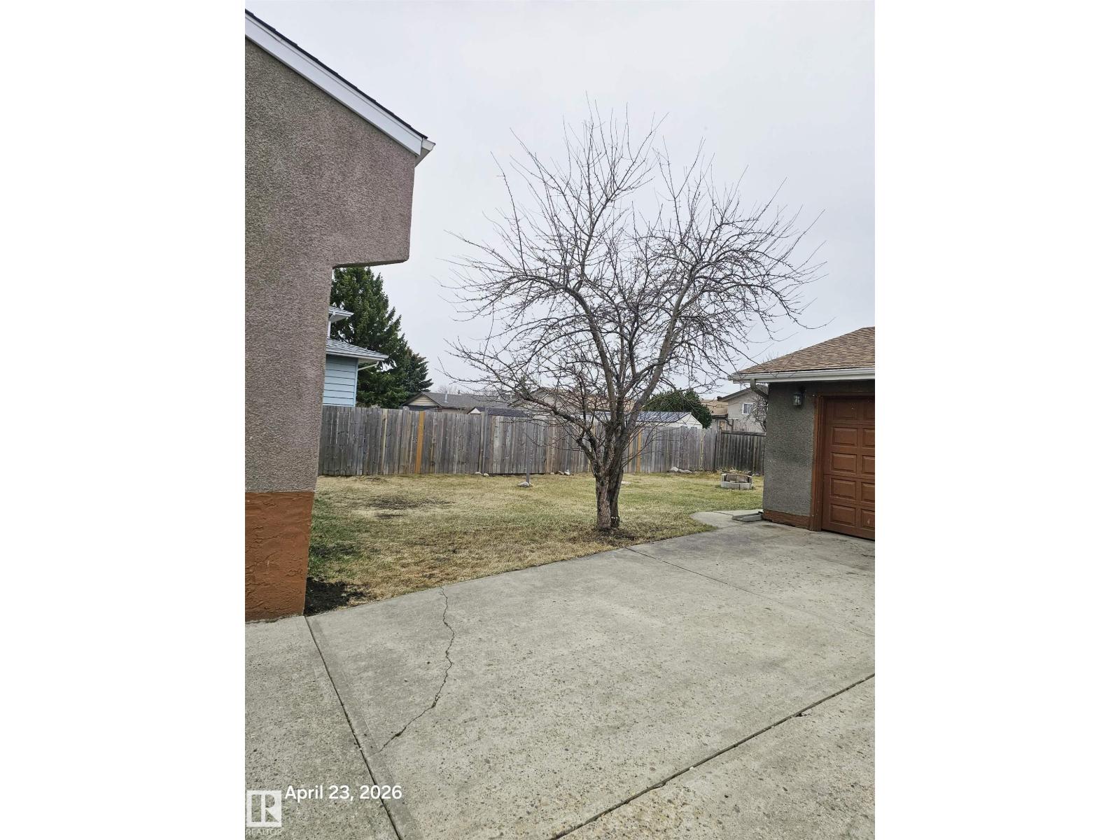
About this home
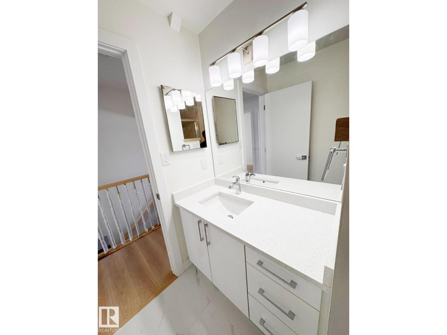
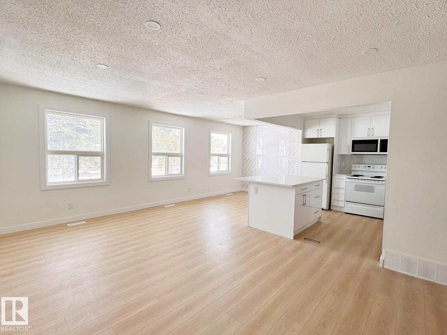
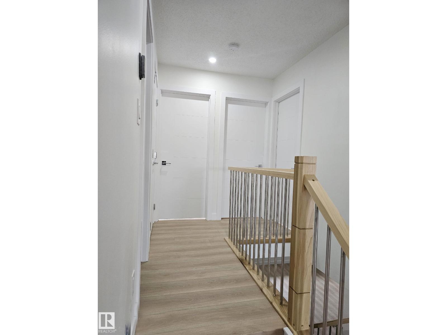
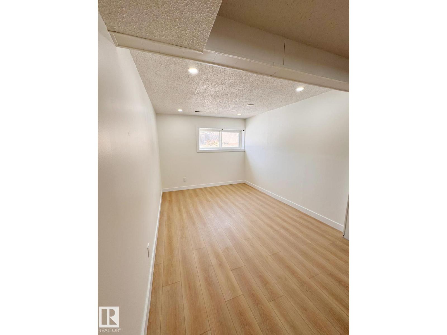
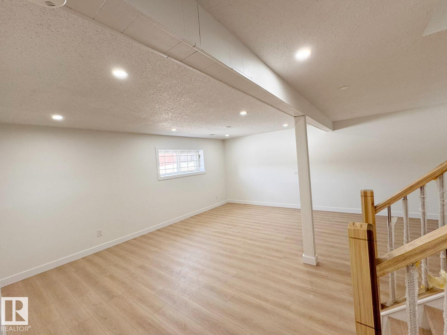
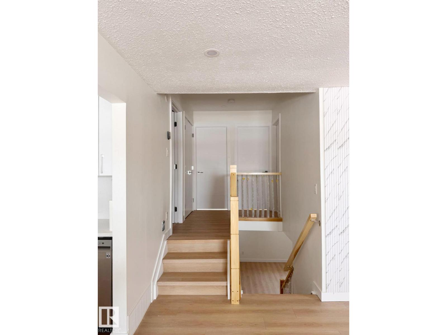
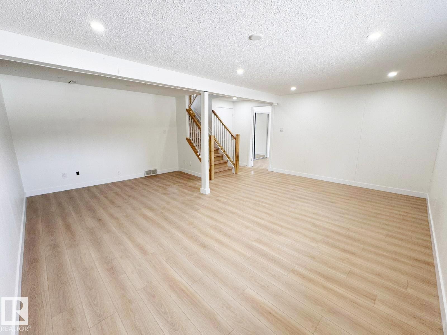
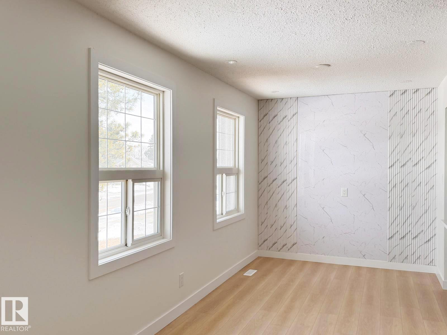
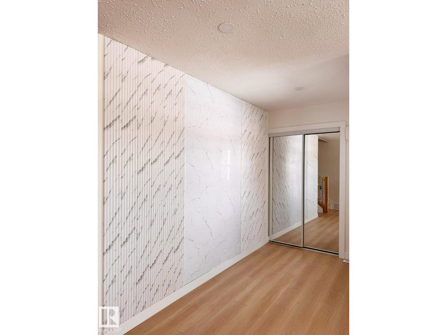
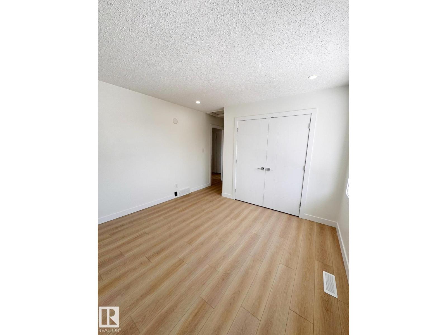
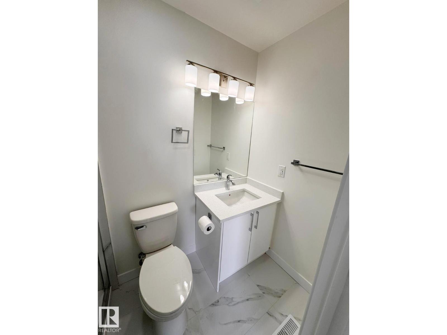
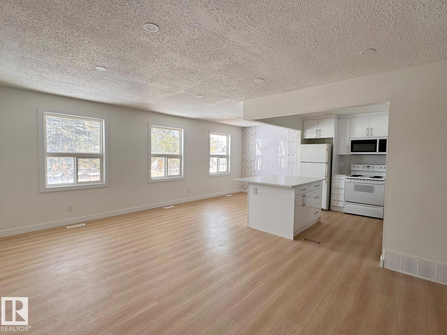
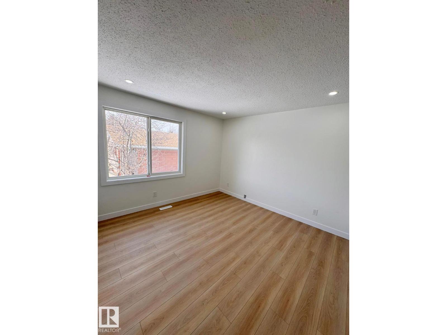
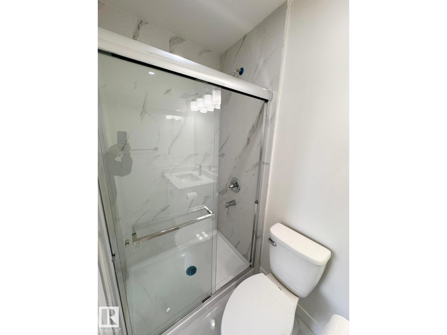
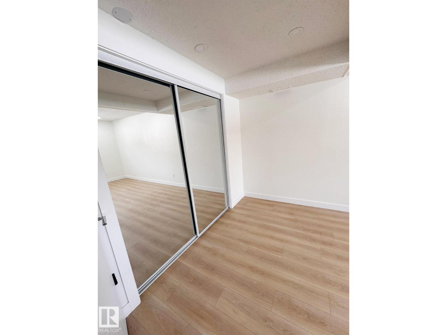
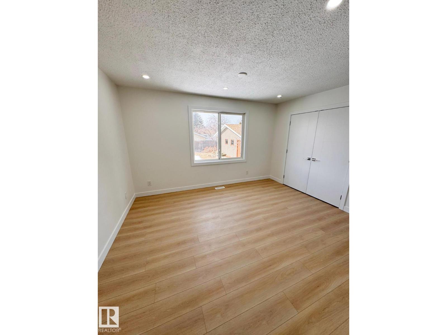
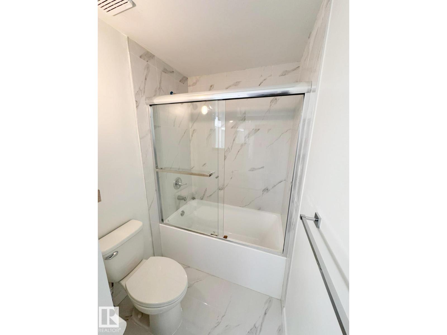
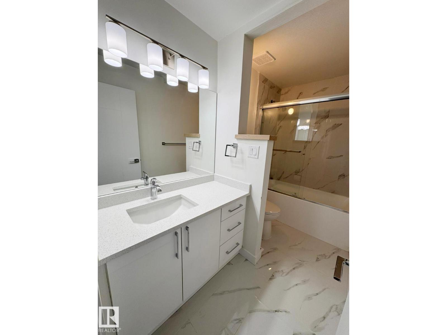
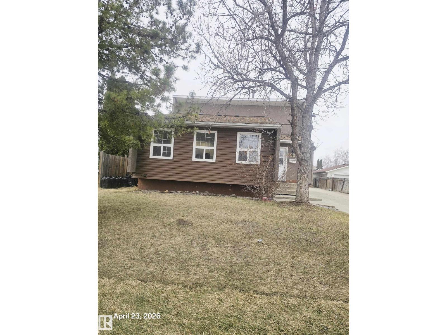
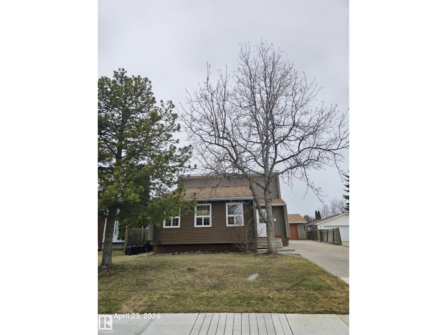
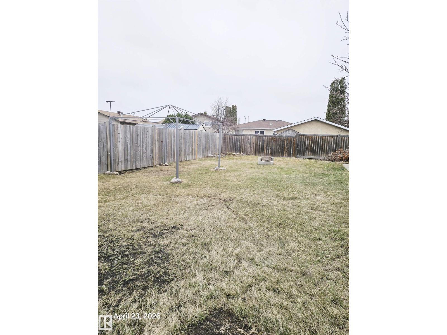
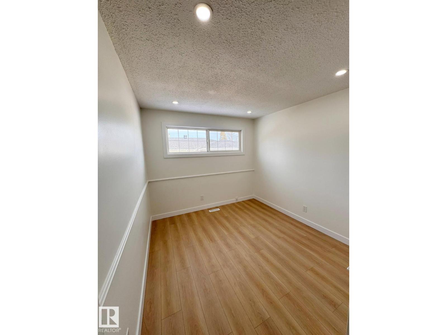
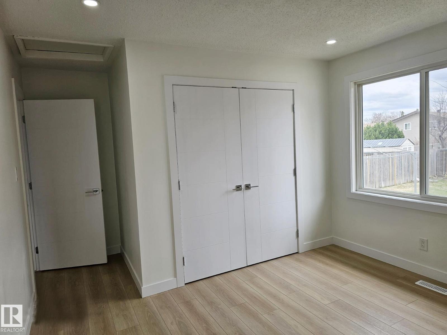
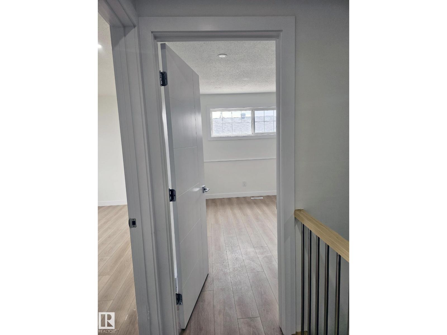
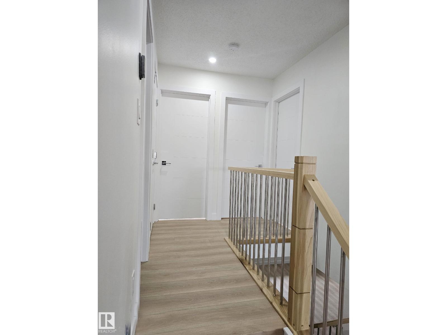
Completely renovated 4-level split located in the desirable Overlanders area of NE Edmonton. Situated on a large lot, this home offers the perfect blend of modern upgrades and functional living space. Featuring 4 spacious bedrooms and a bright, inviting living room, the multi-level layout provides excellent separation of space—ideal for families or those who value both comfort and privacy. Extensive Modern renovations throughout give the home a fresh, contemporary feel, making it move-in ready. The detached garage adds convenience and extra storage, while the oversized yard offers plenty of room for outdoor enjoyment, entertaining, or future possibilities. Located in a quiet, established neighborhood close to schools, parks, shopping, and transit. The seller is motivated to sell this property. A beautifully updated home on a large lot in a great location—don’t miss this opportunity! (id:67053)
Property details
Property
- List price
- $429,900
- Previous price
- $435,000
- Price reduced
- Aug. 10, 2026 · $5,100 off
- Style
- House
- Year built
- 1979
- Living area
- 1,080 square feet
- MLS® number
- E4485378
Interior
- Bedrooms
- 4
- Bathrooms
- 3
- Basement
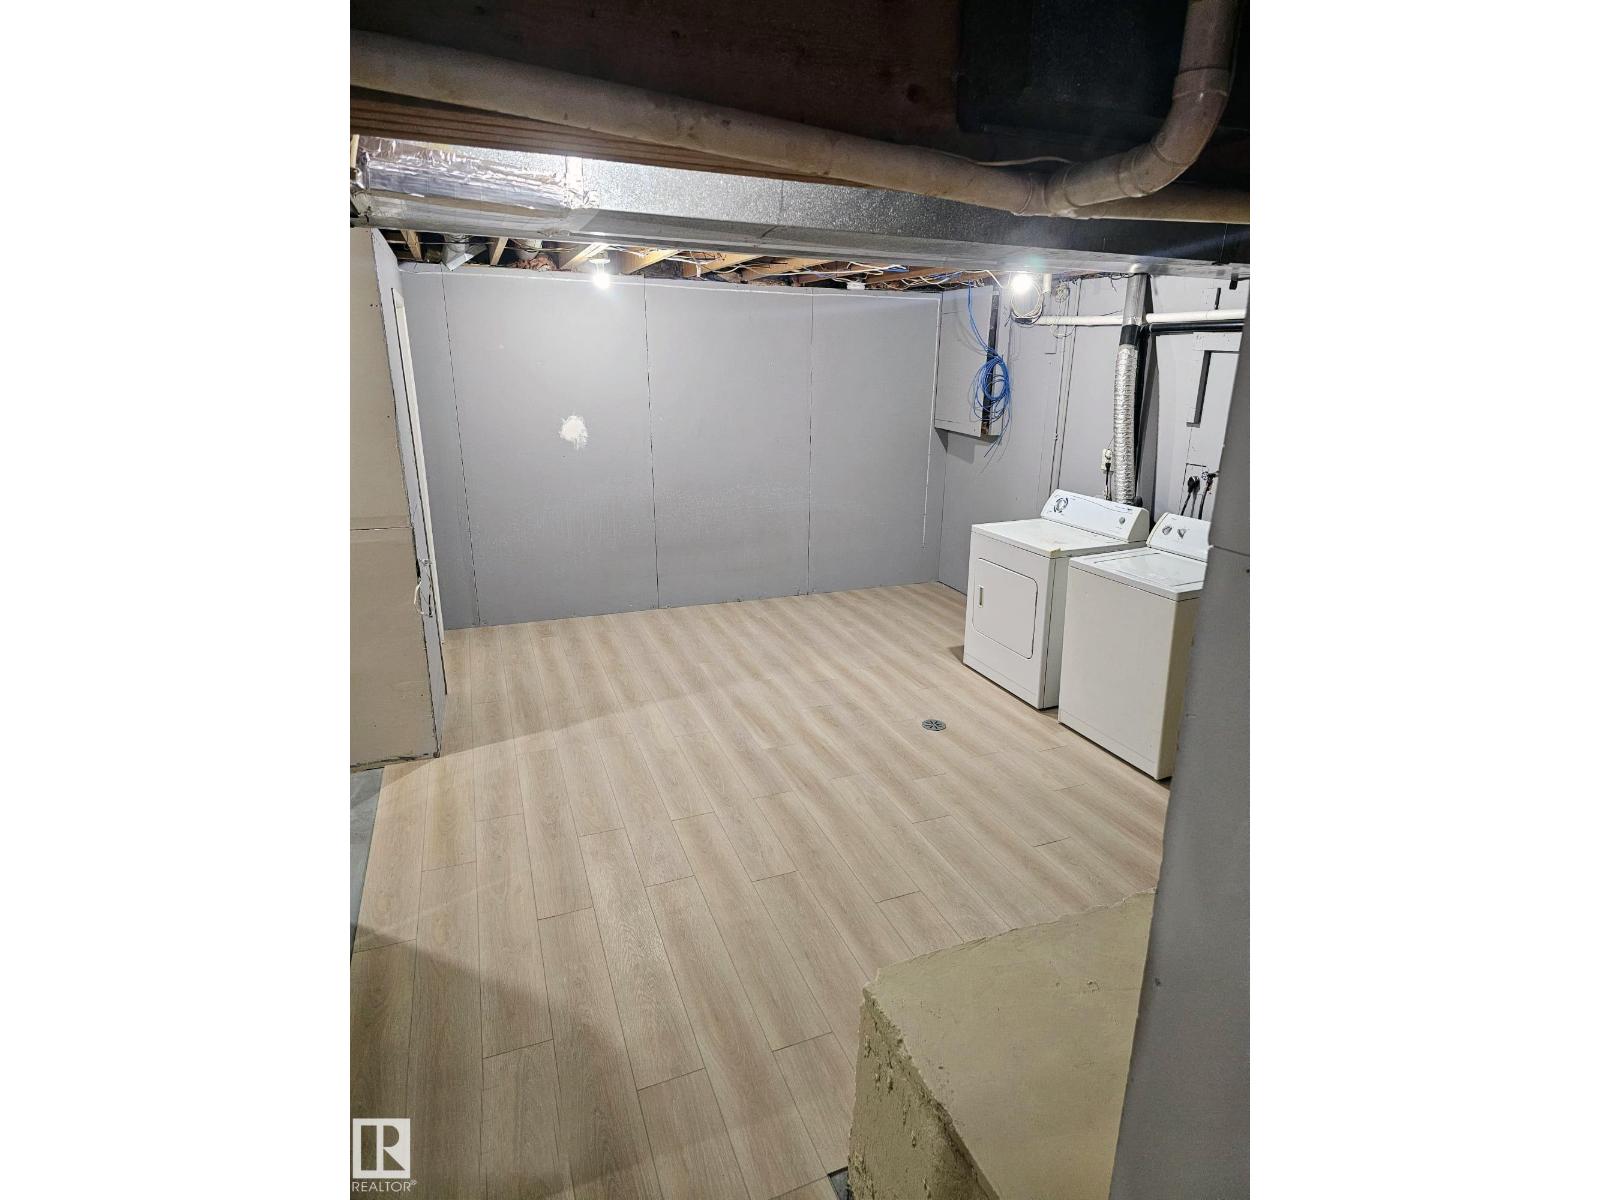
- Partially finished, See Remarks
- Appliances
- Washer, Refrigerator, Dishwasher, Dryer, Microwave Range Hood Combo, Garage door opener
Systems
- Heating
- Forced air
Parking
- Parking
- Detached Garage
Condo fee
- Ownership
- Freehold
City assessment
- Assessed value
- $362,000 (2025)
- Assessment class
- Residential
Lot & site
- Lot size
- 604 m² (6,505 sq ft)
- Lot features
- Cul-de-sac, Flat site, No back lane
- Site influences
- Cul-de-sac, Flat site, No back lane
- Community
- Overlanders
Rooms
Main level
- Living room—
- Dining room—
Upper Level
- Primary Bedroom15.3' x 11.4'
- Bedroom 215.5' x 11.4'
- Bedroom 312.2' x 9.4'
Lower level
- Bedroom 418.7' x 9.3'
More homes in Overlanders
All 7 homes for sale in Overlanders, newest first, with schools, parks and what the neighbourhood sells for.
Listing courtesy of Sterling Real Estate. Listing data is provided under copyright by the REALTORS® Association of Edmonton via the CREA Data Distribution Facility (DDF®). Information is deemed reliable but is not guaranteed accurate by CREA, the board, or Real Living, and should be independently verified. Not intended to solicit properties currently listed for sale.