7404 92 Avenue NW
Ottewell · Edmonton, AB T6B 6B0
MLS® E4513146 · Listing courtesy of Royal LePage Noralta Real Estate
4 bedrooms · 2 bathrooms · 1,099 sq ft · Built 1961 · Bungalow
About this home
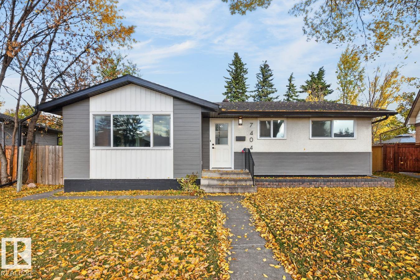
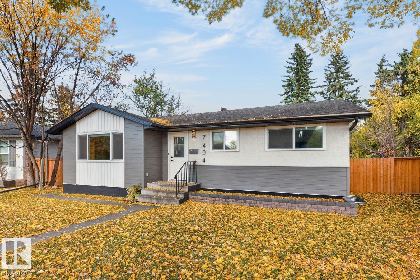
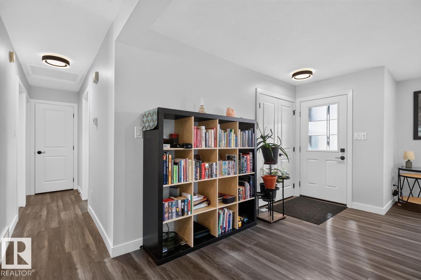
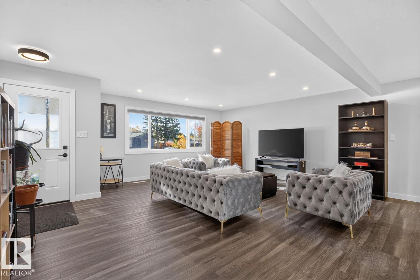
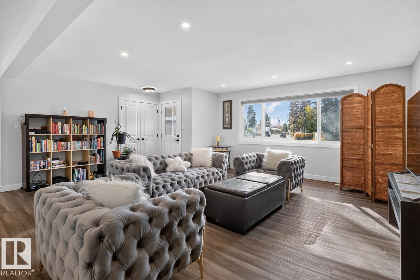
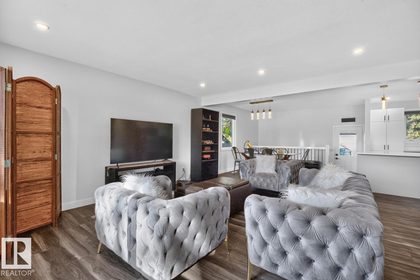
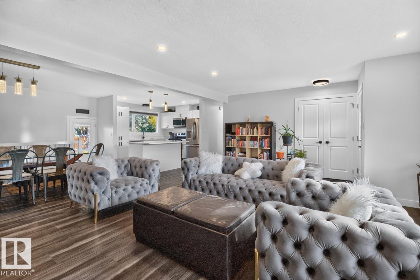
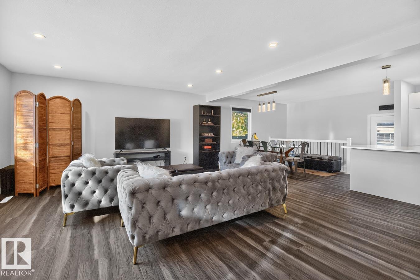
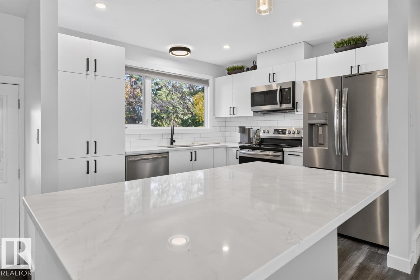
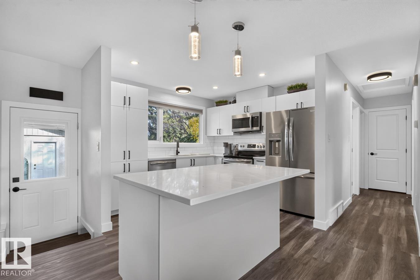
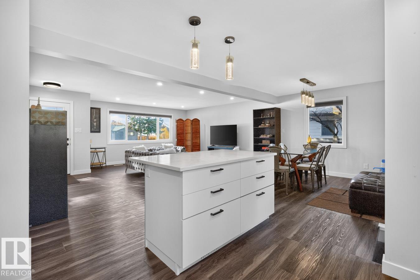
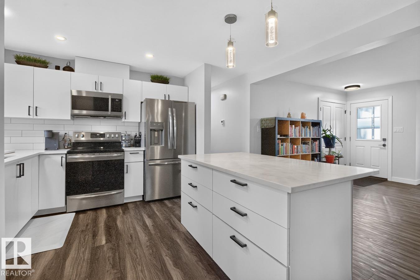
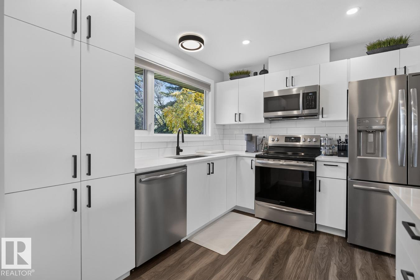
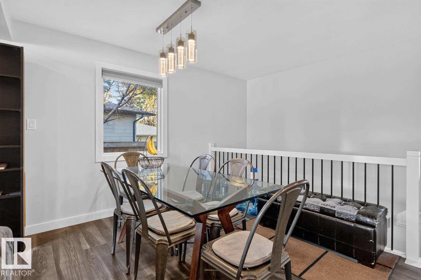
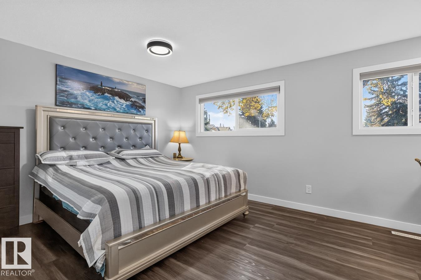
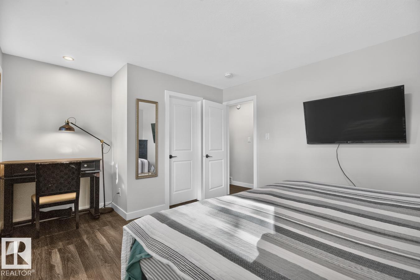
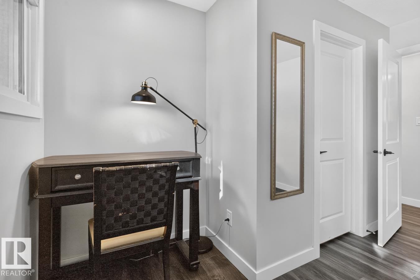
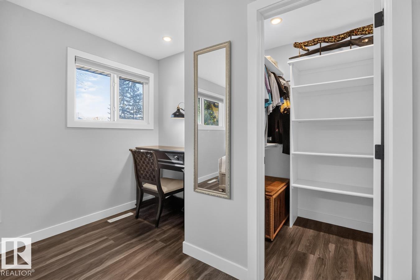
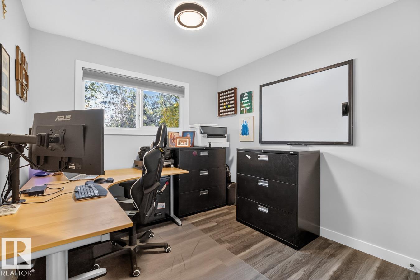
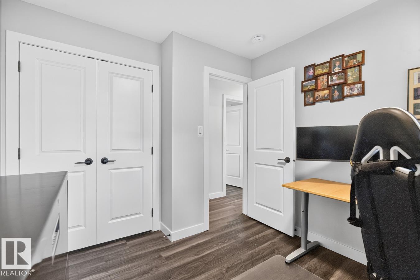
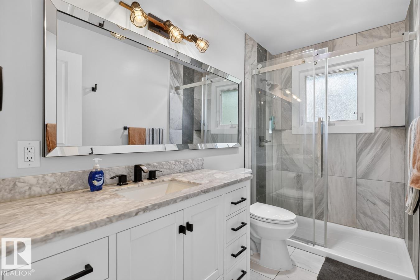
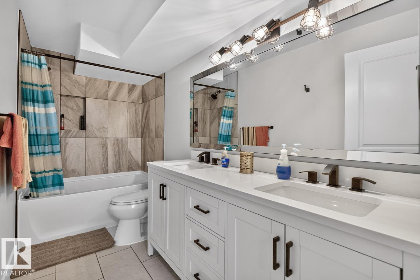
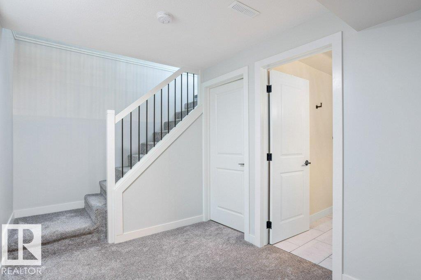
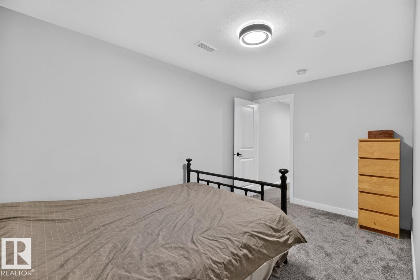
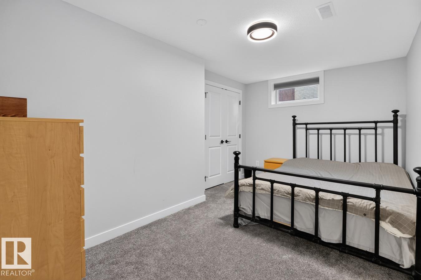
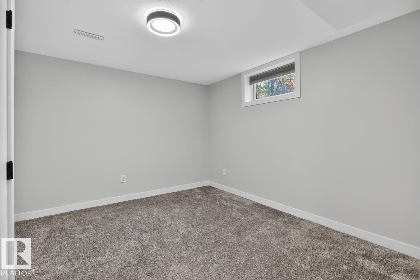
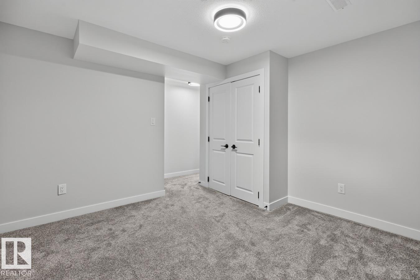
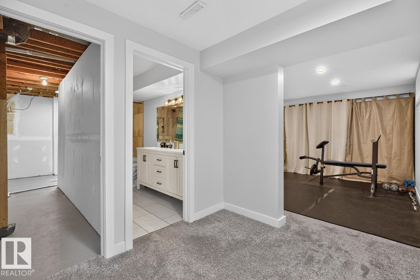
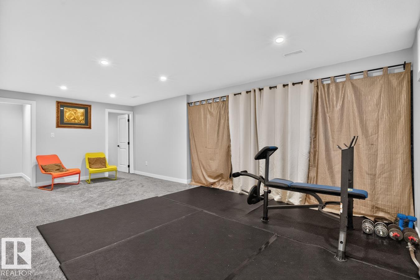
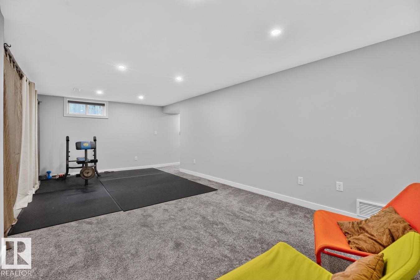
Ottewell, Renovated & Ready! This extensively renovated home features 1099 Sq Ft. It has an open concept floorplan with gorgeous kitchen with an island, modern cabinets, quartz countertops and S/S appliances, all next to the dining and living room. Completed with 2 generous bedrooms, a 3-piece bath including a large shower. New doors, vinyl plank flooring, LED lighting and more. Leading to the basement is an open staircase with a large family room, two more bedrooms with egress windows, a deluxe 5-piece bath. A utility room with upgraded mechanicals & laundry finish this level. All new interior doors, lighting & plumbing fixtures. The exterior features new windows, doors, painted with new front siding, shingles. Parking in in the over sized 24x20 double garage with an updated exterior. Situated on a 10,500 Sq Ft (.24 Acre) landscaped pie shaped lot with a large rear patio & new fencing on three sides. Terrific location easy access to downtown public transportation, great schools and so much more to enjoy! (id:67053)
Property details
Property
- List price
- $599,900
- Style
- Bungalow
- Year built
- 1961
- Living area
- 1,099 square feet
- MLS® number
- E4513146
Interior
- Bedrooms
- 4
- Bathrooms
- 2
- Basement
- Finished, Full
- Appliances
- Washer, Refrigerator, Dishwasher, Stove, Dryer, Microwave Range Hood Combo, Window Coverings, Garage door opener, Garage door opener remote(s)
Systems
- Heating
- Forced air
Parking
- Parking
- Detached Garage
Condo fee
- Ownership
- Freehold
City assessment
- Assessed value
- $521,500 (2025)
- Assessment class
- Residential
Lot & site
- Lot features
- Paved lane
- Site influences
- Paved lane, Public Swimming Pool
- Community
- Ottewell
Rooms
Main level
- Living room4.92 × 6.11 meters
- Dining room2.9 × 3.98 meters
- Kitchen3.99 × 3.19 meters
- Primary Bedroom3.54 × 4.76 meters
- Bedroom 23.29 × 2.75 meters
Basement
- Family room6.93 × 4.0 meters
- Bedroom 34.21 × 4.64 meters
- Bedroom 44.22 × 2.85 meters
- Utility room5.41 × 3.59 meters
More homes in Ottewell
All 20 homes for sale in Ottewell, newest first, with schools, parks and what the neighbourhood sells for.
Listing courtesy of Royal LePage Noralta Real Estate. Listing data is provided under copyright by the REALTORS® Association of Edmonton via the CREA Data Distribution Facility (DDF®). Information is deemed reliable but is not guaranteed accurate by CREA, the board, or Real Living, and should be independently verified. Not intended to solicit properties currently listed for sale.