7204 92B Avenue NW
Ottewell · Edmonton, AB T6B 0W2
MLS® E4510847 · Listing courtesy of RE/MAX Real Estate
4 bedrooms · 3 bathrooms · 1,361 sq ft · Built 1964 · House
About this home
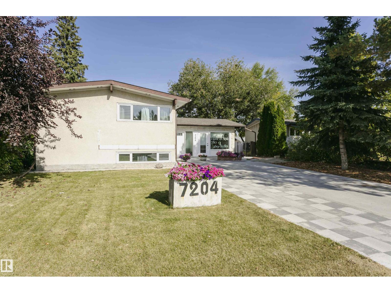
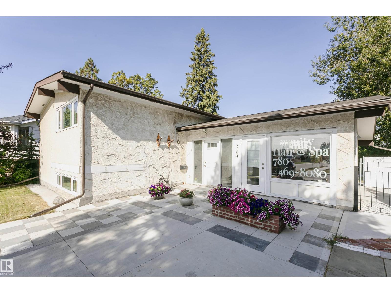
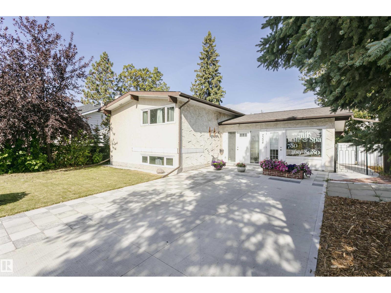
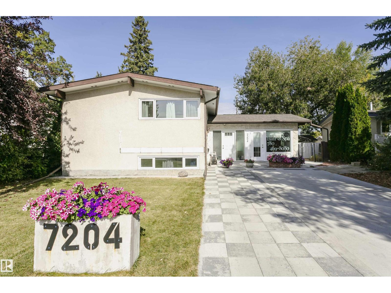
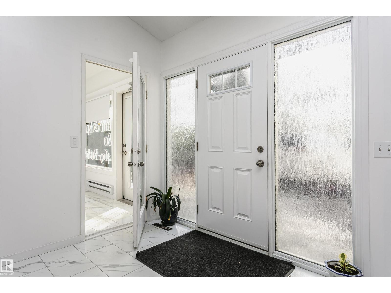
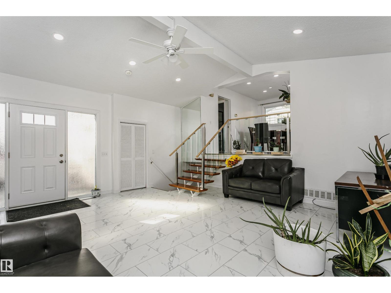
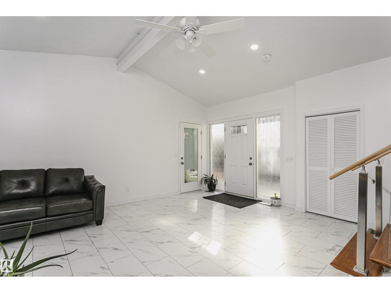
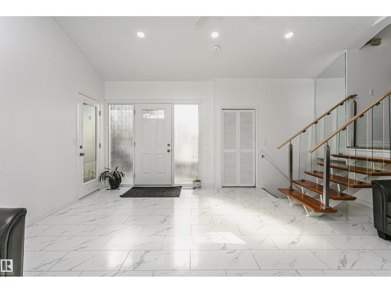
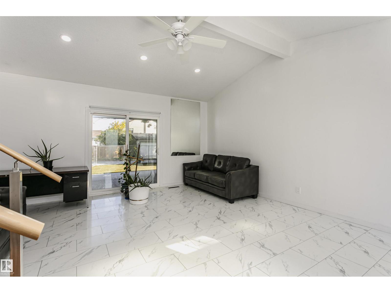
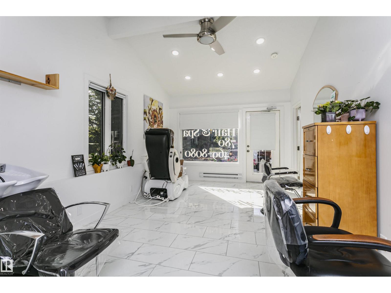
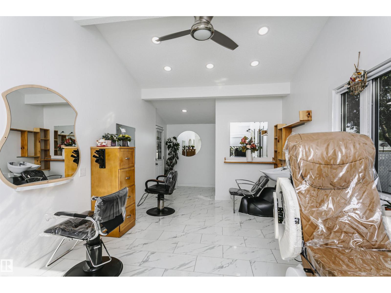
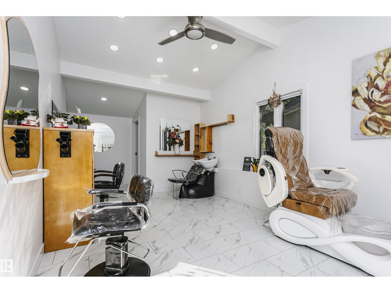
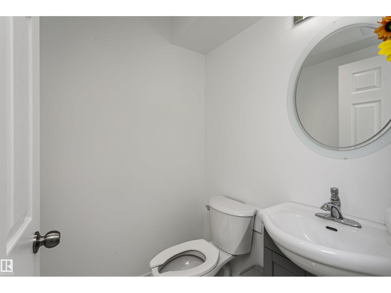
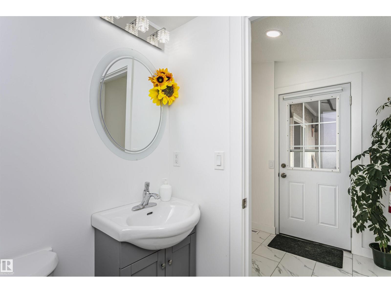
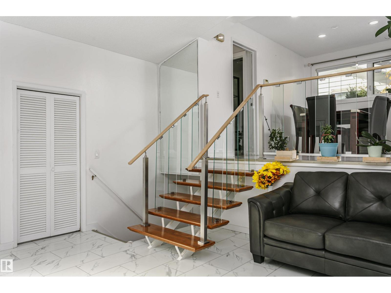
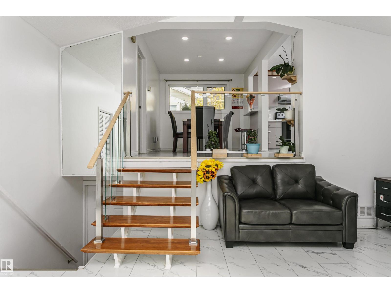
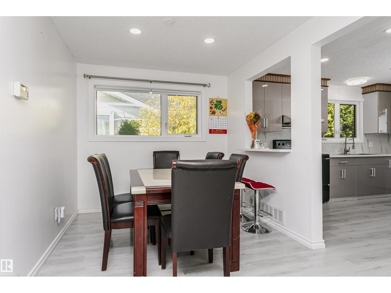
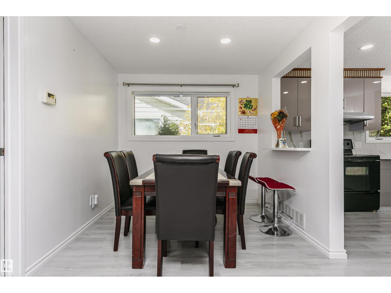
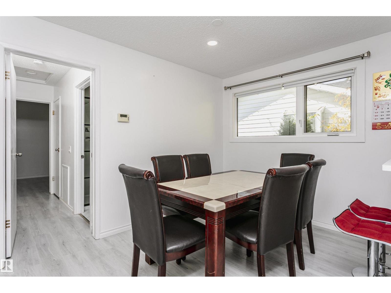
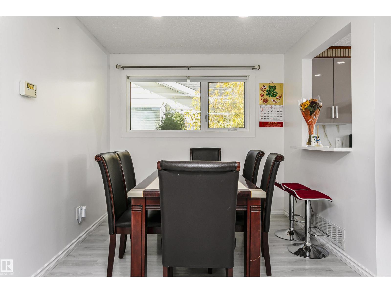
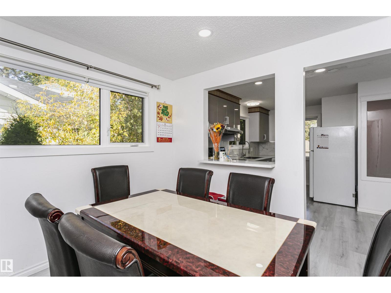
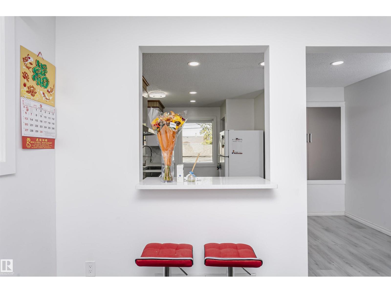
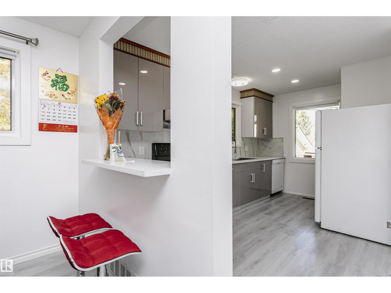
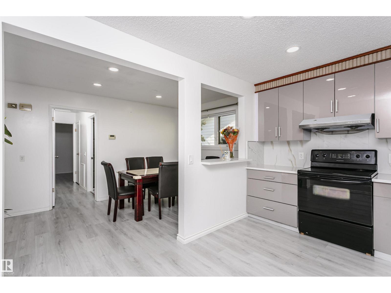
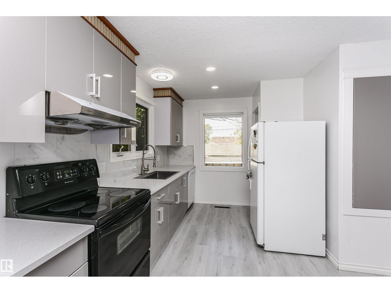
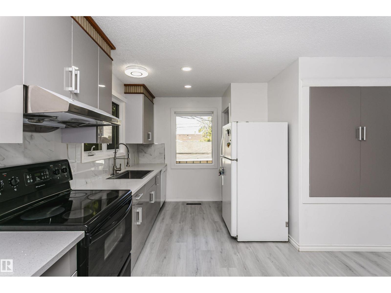
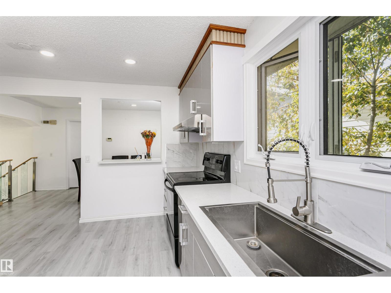
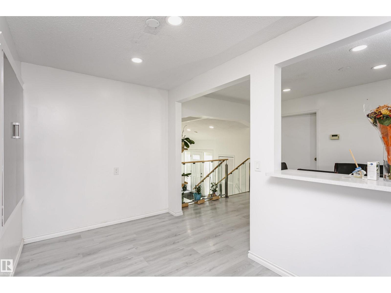
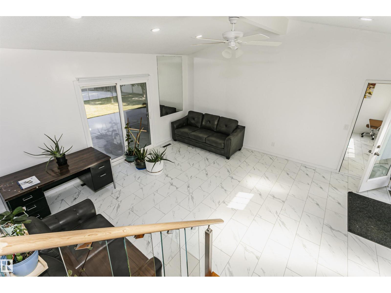
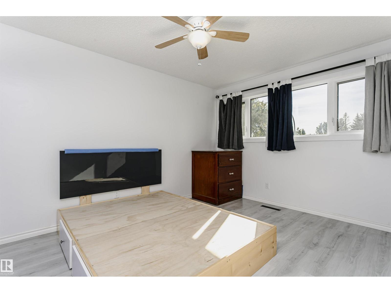
Welcome to this completely renovated 4-bedroom, 2.5-bathroom home tucked away on a quiet street in the sought-after, established community of Ottewell. No detail has been overlooked in this top-to-bottom renovation: brand new vinyl plank flooring runs throughout, the kitchen has been fully updated with a fresh, modern feel. Bathrooms have been tastefully renovated. Fresh paint and new fixtures give every room a bright, move-in-ready finish. along with select updated windows for added efficiency & comfort. Outside, the curb appeal has been elevated with new concrete front and back driveways and sidewalks, offering both front (4 parking stalls) and rear drive access, with double garage. What truly sets this property apart is the fully renovated addition, currently operating as a hair salon/aesthetic studio. If you are looking to run a home-based business right from your own property, here is your opportunity. Close to schools, parks, shopping and transit with quick access to major routes across the city. (id:67053)
Property details
Property
- List price
- $519,900
- Style
- House
- Year built
- 1964
- Living area
- 1,361 square feet
- MLS® number
- E4510847
Interior
- Bedrooms
- 4
- Bathrooms
- 3
- Basement
- Partially finished, Full
- Appliances
- Washer, Refrigerator, Dishwasher, Stove, Dryer
Systems
- Heating
- Forced air
Parking
- Parking
- Detached Garage, Parking Pad, See Remarks
Condo fee
- Ownership
- Freehold
City assessment
- Assessed value
- $495,500 (2025)
- Assessment class
- Residential
Lot & site
- Lot size
- 656 m² (7,065 sq ft)
- Lot features
- See remarks
- Site influences
- See remarks, Public Swimming Pool
- Community
- Ottewell
Rooms
Main level
- Living room5.12 × 3.39 meters
Upper Level
- Dining room4.23 × 2.67 meters
- Kitchen4.31 × 4.05 meters
- Primary Bedroom4.14 × 3.01 meters
- Bedroom 23.33 × 2.86 meters
Lower level
- Bedroom 34.62 × 2.85 meters
- Bedroom 43.19 × 3.06 meters
- Recreation room4.44 × 3.73 meters
- Utility room3.83 × 2.83 meters
More homes in Ottewell
All 21 homes for sale in Ottewell, newest first, with schools, parks and what the neighbourhood sells for.
Listing courtesy of RE/MAX Real Estate. Listing data is provided under copyright by the REALTORS® Association of Edmonton via the CREA Data Distribution Facility (DDF®). Information is deemed reliable but is not guaranteed accurate by CREA, the board, or Real Living, and should be independently verified. Not intended to solicit properties currently listed for sale.