5 bedrooms · 2 bathrooms · 1,256 sq ft · Built 1962 · Bungalow
About this home
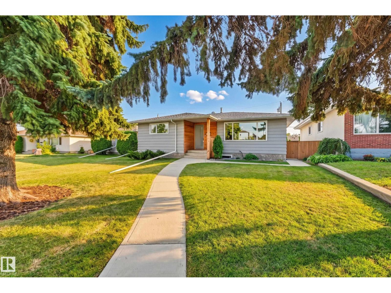
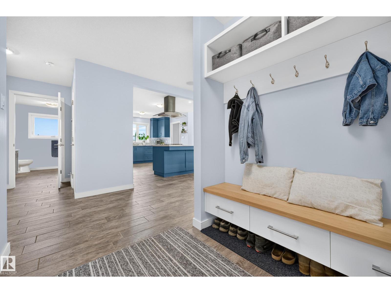
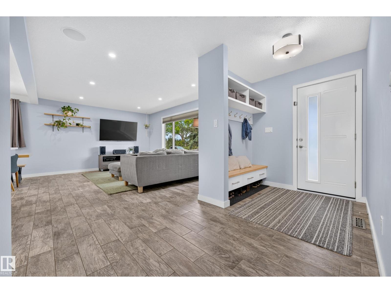
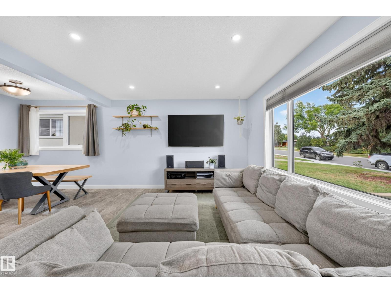
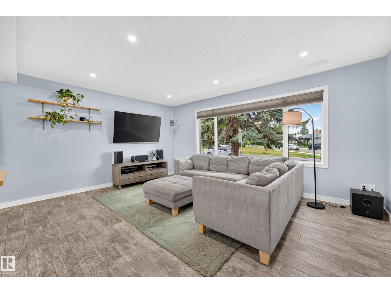
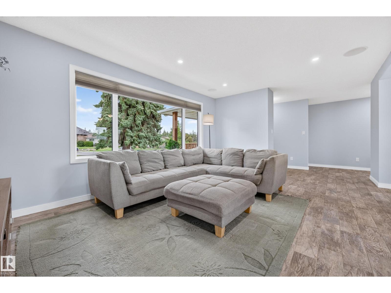
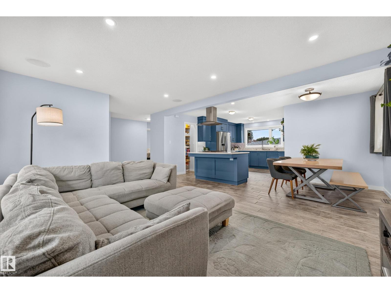
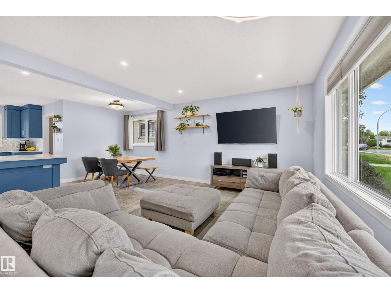
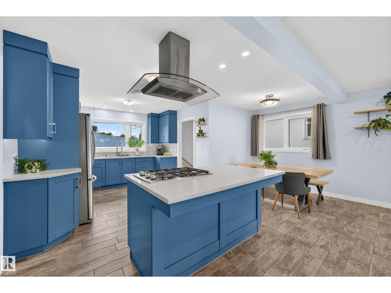
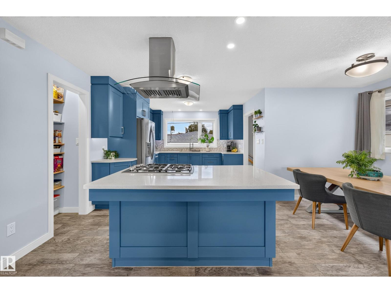
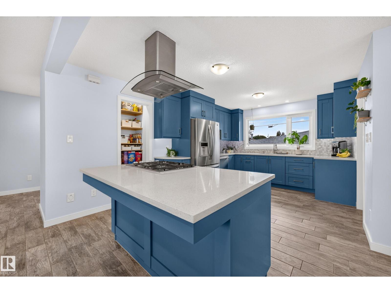
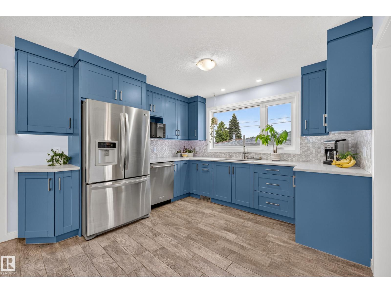
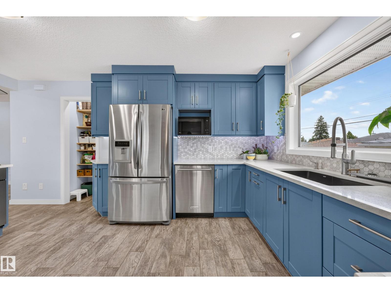
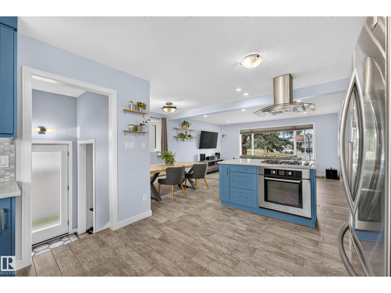
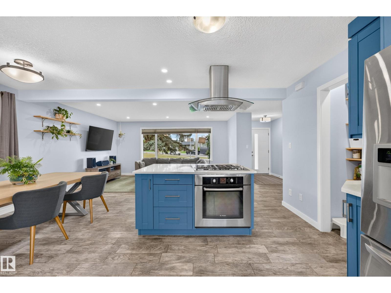
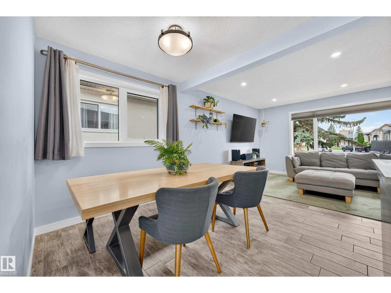
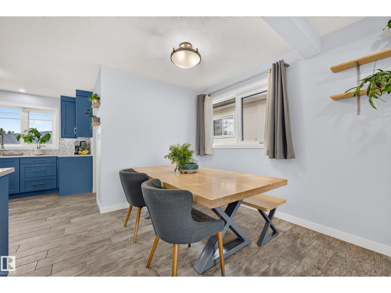
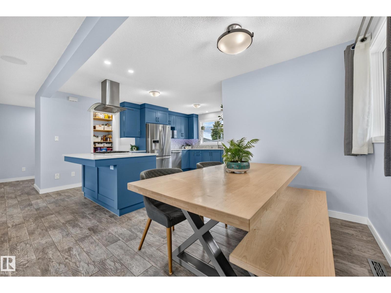
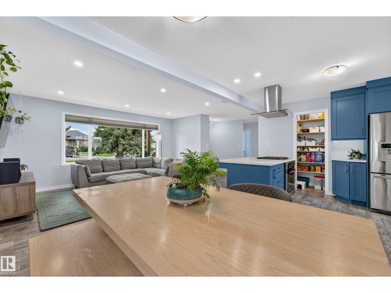
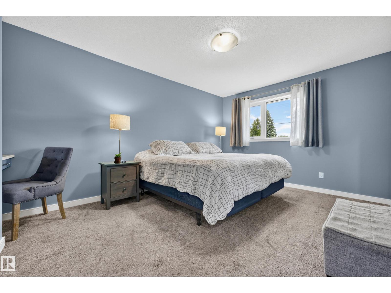
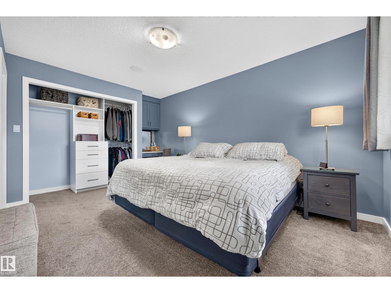
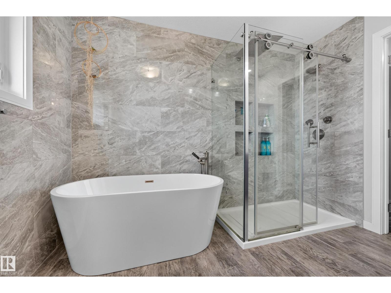
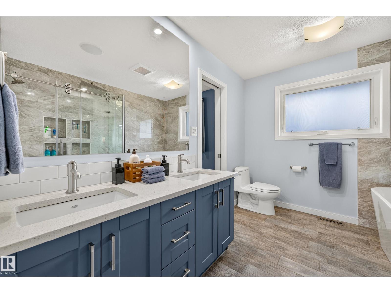
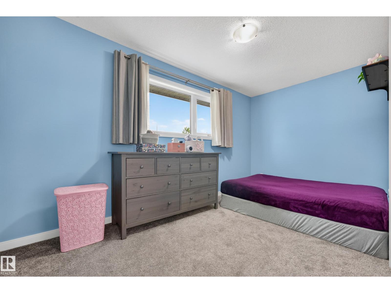
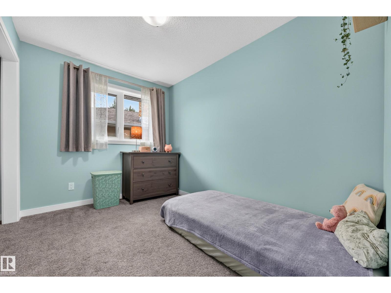
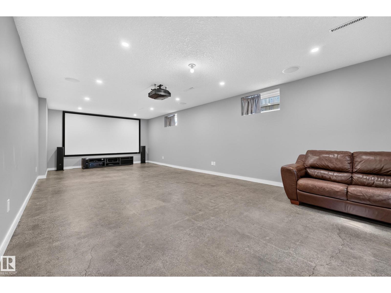
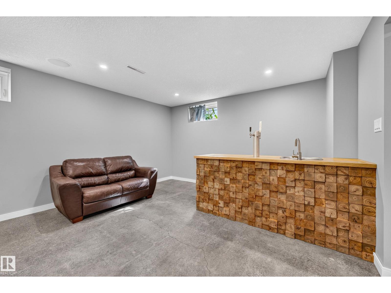
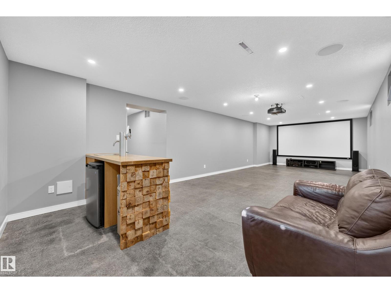
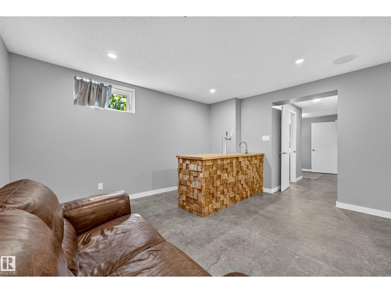
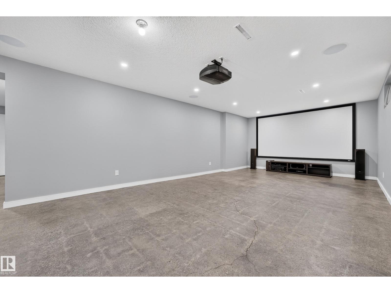
Tucked into Ottewell's mature, tree lined streets, this home is across from a pocket park with summer block parties, an easy walk to the library, schools & shops incl. Capilano Mall. Sitting on a big lot, this home has been renovated top to bottom. Over 2200 sqft of finished space with 5 beds (3 up, 2 down), 2 full baths & an open concept main floor, huge windows & new tile flooring, carpet only in bedrooms. The kitchen was fully renovated & laid out for functionality. Highlights: quartz counters, S/S appliances & maple dovetail cabinetry to the ceiling, soft close drawers. The main bath feels like a spa: tile flooring & surround, a dual thermostatic shower & soaker tub, dble sink vanity & pocket door to primary. Downstairs has stained concrete flooring, built in bar, cold storage & new 3 pc bath. Out back is a fire pit, garden beds & an oversized, heated garage. New stucco, insulation, windows, electrical, plumbing & fence round out the upgrades. Great location, thoughtful renos & ready for a new family. (id:67053)
Property details
Property
- List price
- $625,000
- Style
- Bungalow
- Year built
- 1962
- Living area
- 1,256 square feet
- MLS® number
- E4509223
Interior
- Bedrooms
- 5
- Bathrooms
- 2
- Basement
- Finished, Full
- Appliances
- Washer, Refrigerator, Central Vacuum, Dishwasher, Stove, Dryer, Oven - Built-In, Window Coverings, Garage door opener, Garage door opener remote(s)
Systems
- Heating
- Forced air
Parking
- Parking
- Detached Garage, Oversize, Heated Garage
Condo fee
- Ownership
- Freehold
City assessment
- Assessed value
- $518,500 (2025)
- Assessment class
- Residential
Lot & site
- Lot size
- 533 m² (5,737 sq ft)
- Lot features
- Park/reserve, Lane, Closet Organizers, No Smoking Home
- Site influences
- Park/reserve, Lane, Closet Organizers, No Smoking Home
- Community
- Ottewell
Rooms
Main level
- Living room3.75 × 5.51 meters
- Dining room2.38 × 2.09 meters
- Kitchen5.05 × 3.39 meters
- Primary Bedroom4.94 × 3.3 meters
- Bedroom 23.05 × 4.41 meters
- Bedroom 32.38 × 3.28 meters
Basement
- Bedroom 44.03 × 2.1 meters
- Bedroom 54.02 × 3.47 meters
- Recreation room10.2 × 4.15 meters
- Laundry room—
More homes in Ottewell
All 21 homes for sale in Ottewell, newest first, with schools, parks and what the neighbourhood sells for.
Listing courtesy of Real Broker. Listing data is provided under copyright by the REALTORS® Association of Edmonton via the CREA Data Distribution Facility (DDF®). Information is deemed reliable but is not guaranteed accurate by CREA, the board, or Real Living, and should be independently verified. Not intended to solicit properties currently listed for sale.