$630,000Reduced $10,000 (1.6%) on
5 bedrooms · 3 bathrooms · 1,066 sq ft · Built 1960 · Bungalow












About this home
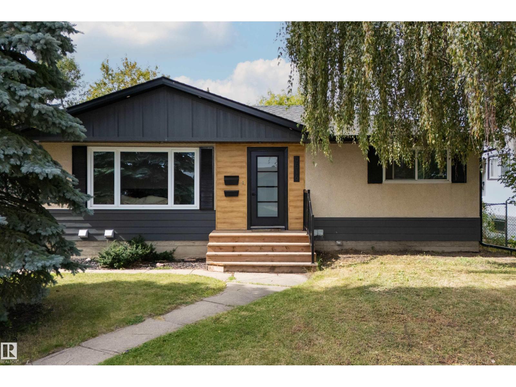
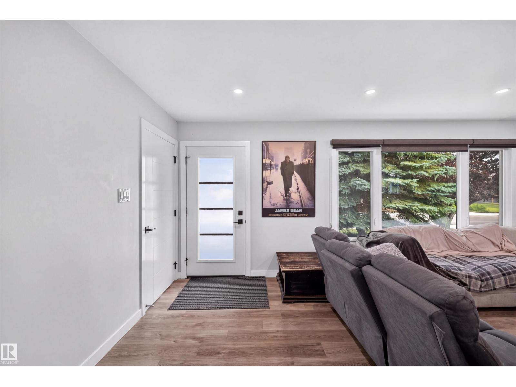
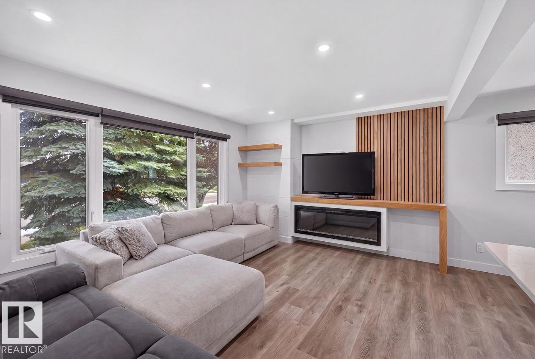
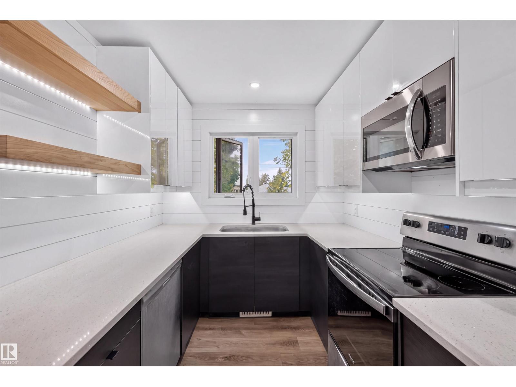
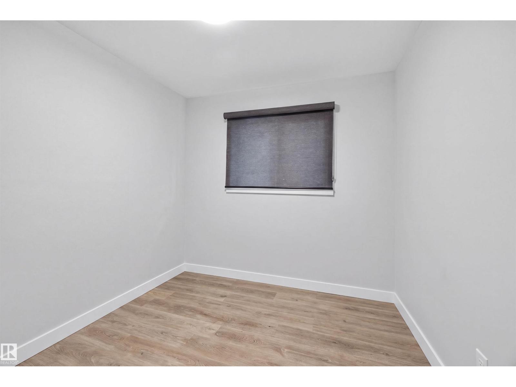
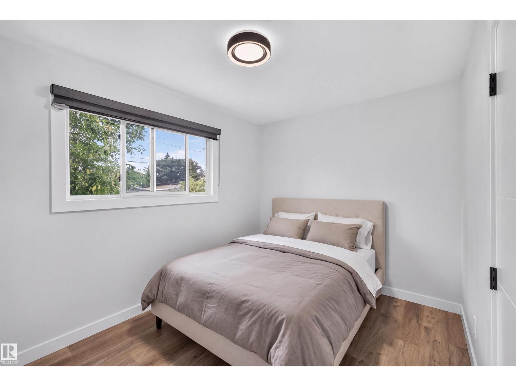
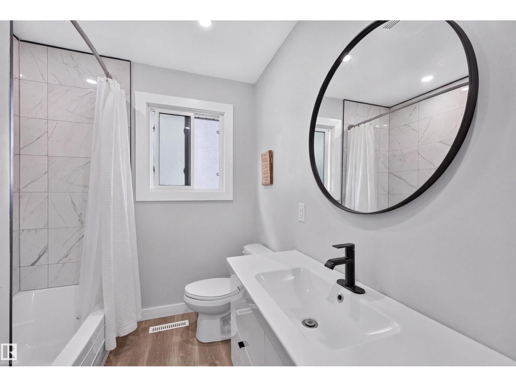
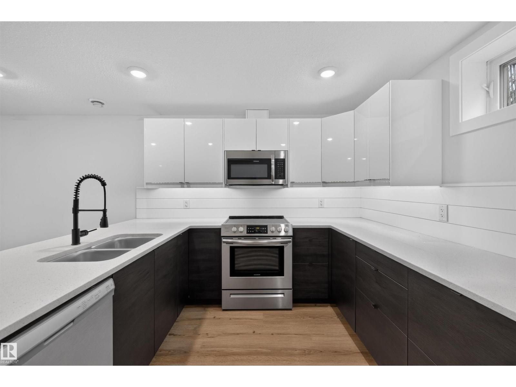
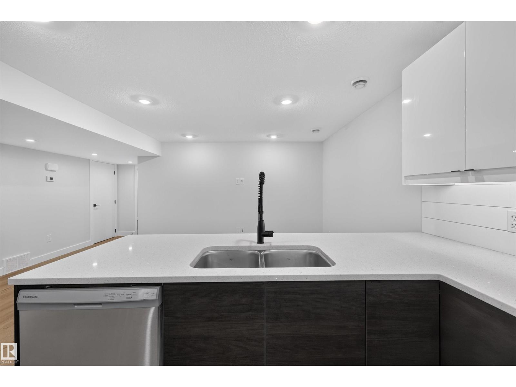
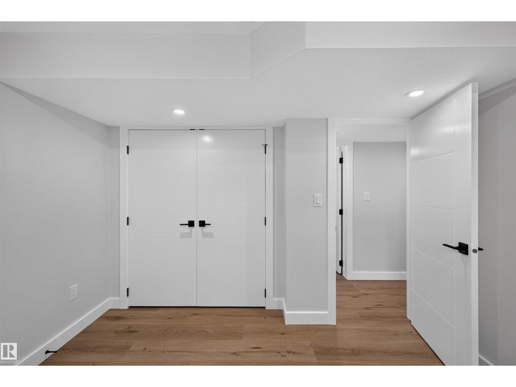
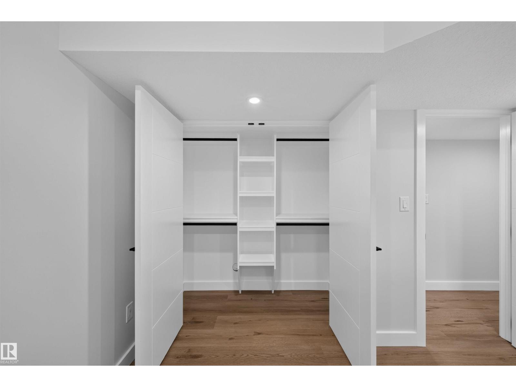
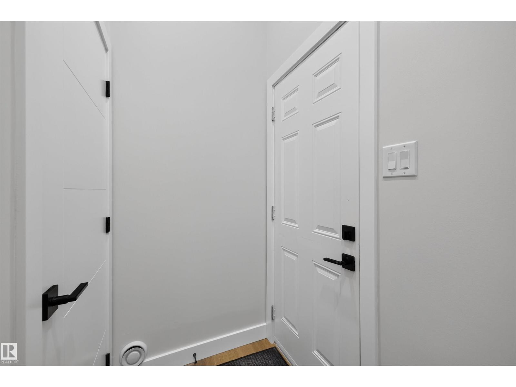
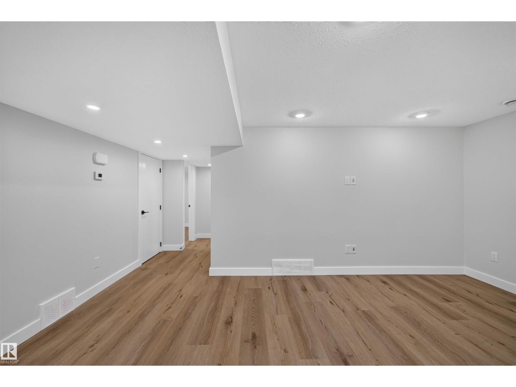
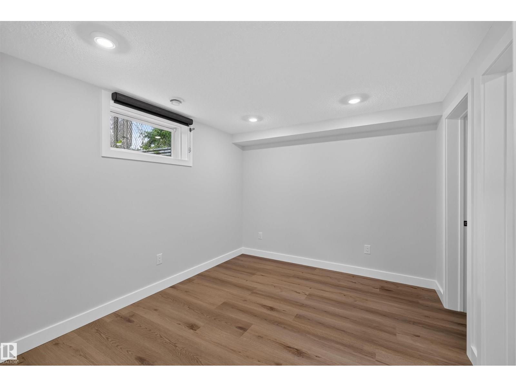
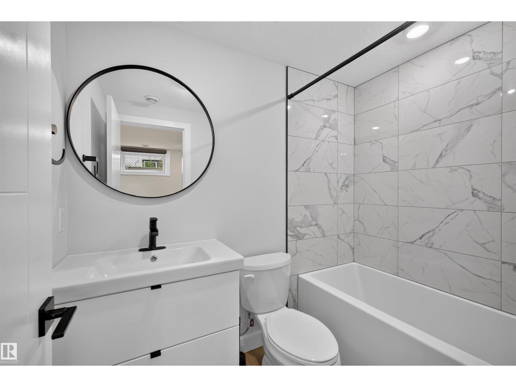
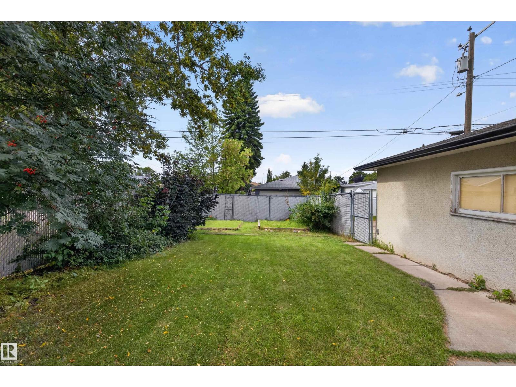
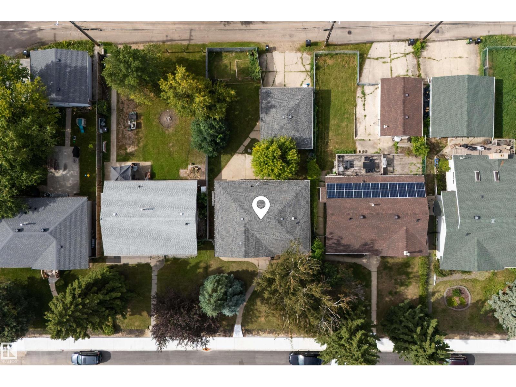
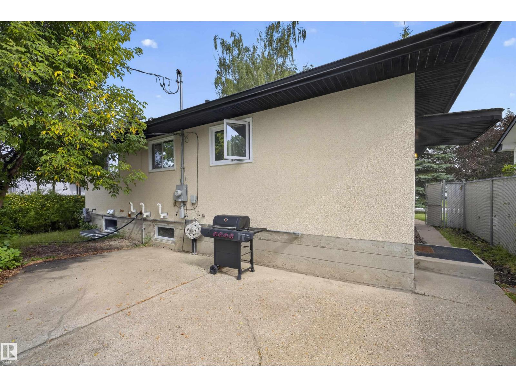
Fully renovated up and down, this property offers a LEGAL basement suite with a separate entrance and separate laundry, making it an excellent opportunity for homeowners or investors. Both levels have been thoughtfully updated with new kitchens and bathrooms, including two full bathrooms in the basement and one upstairs. Custom closet organizers add practical storage throughout. Major exterior updates include new windows, Hardie board siding, new soffit and fascia, and an approximately five-year-old roof. The detached garage also features a new overhead door. Additional upgrades include 200 amp electrical service. Located in the established community of Ottewell, this property is close to schools, shopping, and everyday amenities. (id:67053)
Property details
Property
- List price
- $620,000
- Previous price
- $630,000
- Price reduced
- Oct. 5, 2026 · $10,000 off
- Style
- Bungalow
- Year built
- 1960
- Living area
- 1,066 square feet
- MLS® number
- E4508371
Interior
- Bedrooms
- 5
- Bathrooms
- 3
- Basement
- Finished, Full, Suite
- Appliances
- Dishwasher, Dryer, Two stoves, Two Washers, Two Refrigerators
Systems
- Heating
- Forced air
Parking
- Parking
- Detached Garage
Condo fee
- Ownership
- Freehold
City assessment
- Assessed value
- $443,000 (2025)
- Assessment class
- Residential
Lot & site
- Lot size
- 547 m² (5,885 sq ft)
- Lot features
- Closet Organizers
- Site influences
- Closet Organizers
- Community
- Ottewell
Rooms
Main level
- Living room6.39m
- Dining room2.17m
- Kitchen2.37m
- Primary Bedroom3.91m
- Bedroom 22.64m
- Bedroom 33.79m
Lower level
- Bedroom 43.30m
- Bedroom 53.05m
- Second Kitchen2.69m
More homes in Ottewell
All 21 homes for sale in Ottewell, newest first, with schools, parks and what the neighbourhood sells for.
Listing courtesy of Liv Real Estate. Listing data is provided under copyright by the REALTORS® Association of Edmonton via the CREA Data Distribution Facility (DDF®). Information is deemed reliable but is not guaranteed accurate by CREA, the board, or Real Living, and should be independently verified. Not intended to solicit properties currently listed for sale.