4 bedrooms · 3 bathrooms · 1,080 sq ft · Built 1961 · Bungalow
About this home
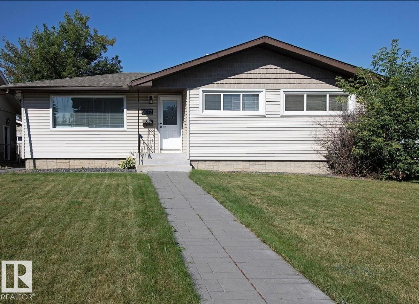
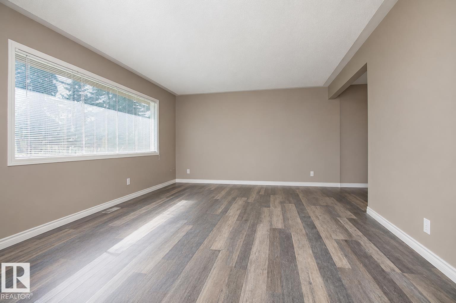
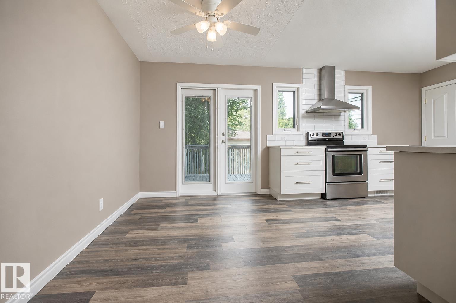
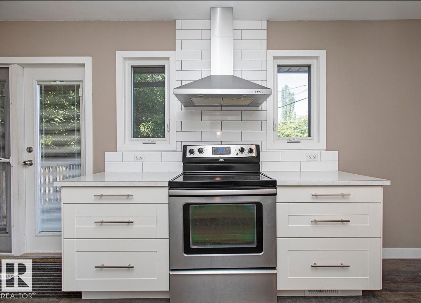
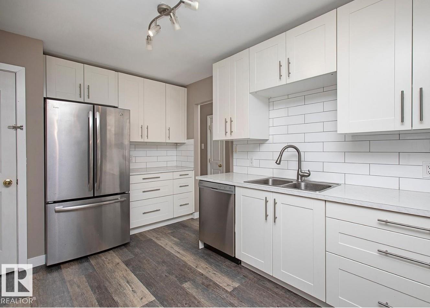
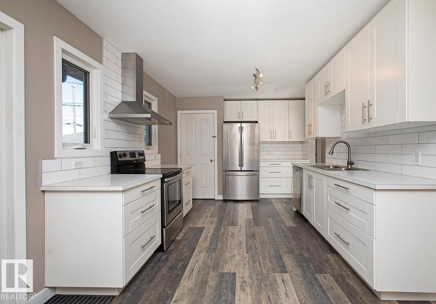
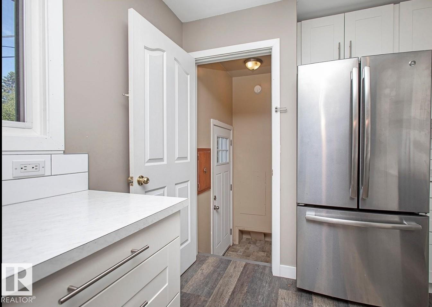
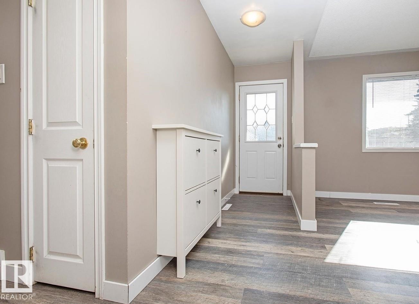
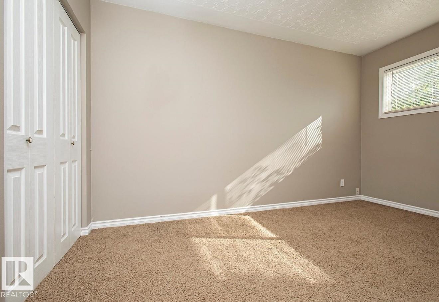
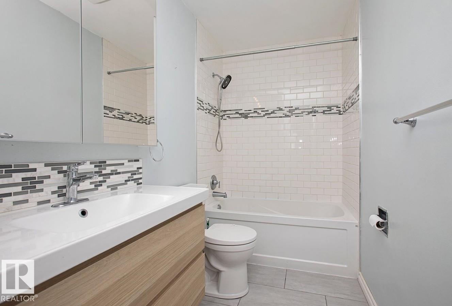
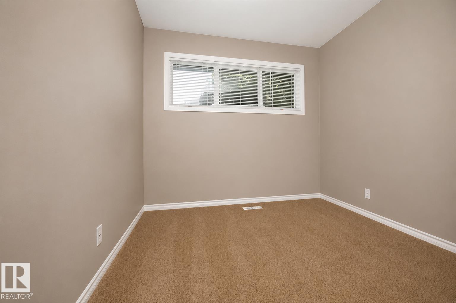
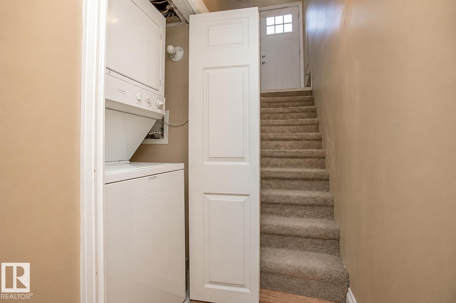
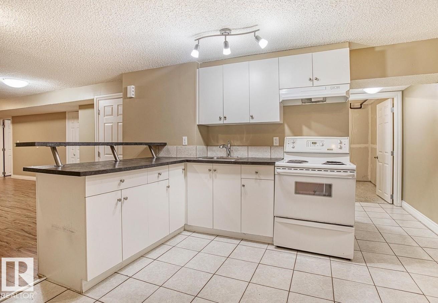
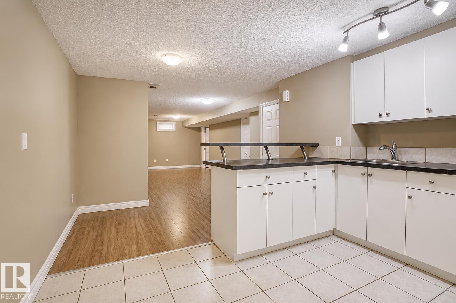
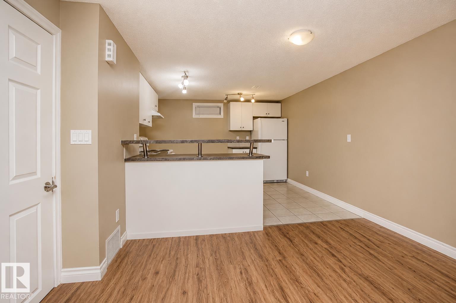
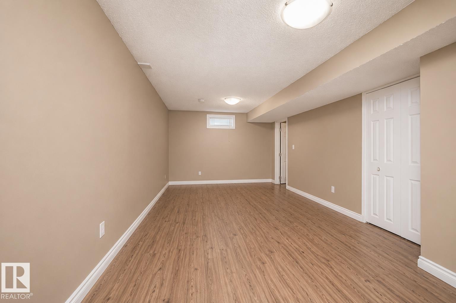
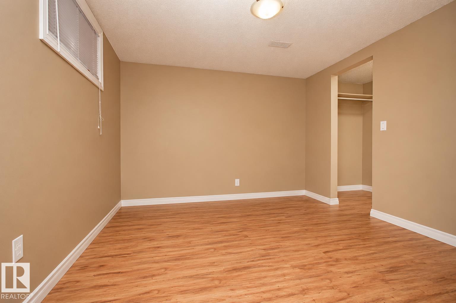
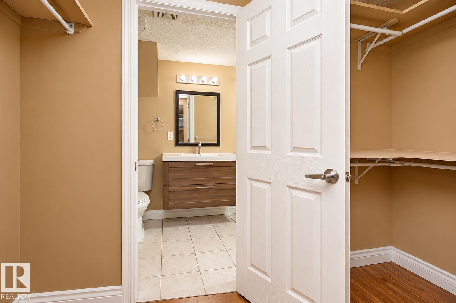
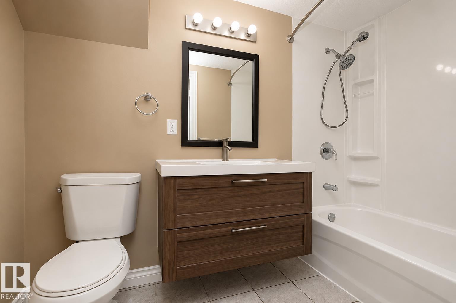
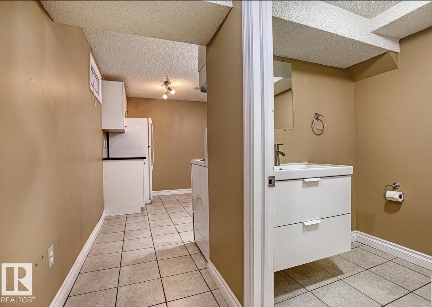
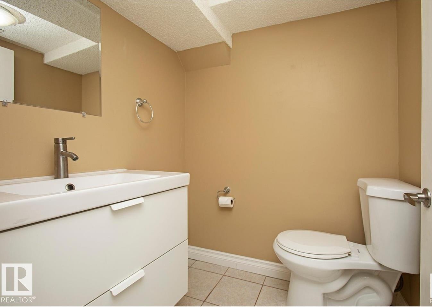
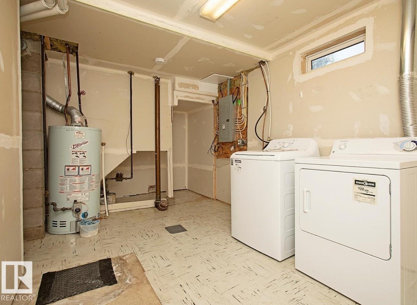
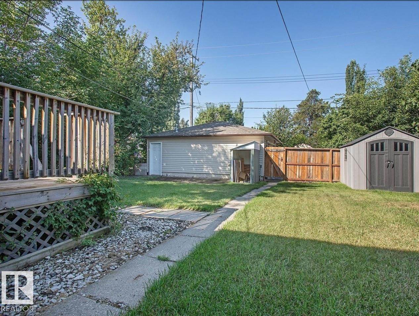
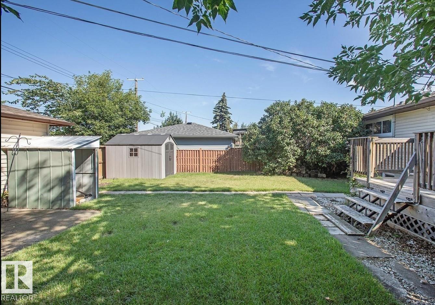
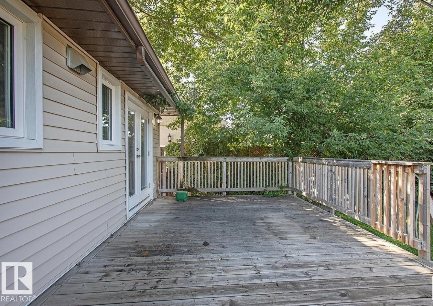
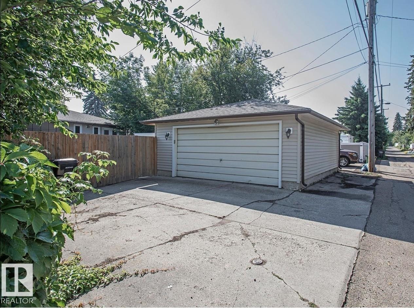
Exceptional investment opportunity with a LEGAL basement suite! This well-maintained, extensively renovated property offers strong rental appeal with separate laundry for each suite. The bright main floor features a spacious living room, dining area, updated kitchen, 3 bedrooms & renovated 4-pc bath. The legal basement suite offers an open-concept kitchen & living area, large bedroom with walk-in closet & private ensuite, plus an additional half bath. Recent upgrades include a new hot water tank, fridge, oven, stackable washer/dryer & basement flooring (2025), plus a new garage man-door (Aug 2026). Outside, enjoy a large yard, double detached garage & extra parking pad. Ideally located directly across from The King’s University and minutes to shopping, transit & amenities. A turnkey income property or a smart opportunity to offset your mortgage with rental income! (id:67053)
Property details
Property
- List price
- $525,000
- Style
- Bungalow
- Year built
- 1961
- Living area
- 1,080 square feet
- MLS® number
- E4507959
Interior
- Bedrooms
- 4
- Bathrooms
- 3
- Basement
- Finished, Full, Suite
- Appliances
- Dishwasher, Dryer, Two stoves, Two Washers, Two Refrigerators
Systems
- Heating
- Forced air
Parking
- Parking
- Detached Garage
Condo fee
- Ownership
- Freehold
City assessment
- Assessed value
- $551,000 (2025)
- Assessment class
- Residential
Lot & site
- Lot size
- 568 m² (6,118 sq ft)
- Lot features
- See remarks, Flat site, Lane, No Smoking Home, Level
- Site influences
- See remarks, Flat site, Lane, No Smoking Home, Level
- Community
- Ottewell
Rooms
Main level
- Living room19'7 x 12'11
- Dining room7'8 x 10'5
- Kitchen13'5 x 10'5
- Primary Bedroom'10' x 12'11
- Bedroom 29' x 13'
- Bedroom 38'7 x 10'5
Basement
- Bedroom 410'8 x 11'4
- Second Kitchen11'4 x 11'7
More homes in Ottewell
All 21 homes for sale in Ottewell, newest first, with schools, parks and what the neighbourhood sells for.
Listing courtesy of Real Broker. Listing data is provided under copyright by the REALTORS® Association of Edmonton via the CREA Data Distribution Facility (DDF®). Information is deemed reliable but is not guaranteed accurate by CREA, the board, or Real Living, and should be independently verified. Not intended to solicit properties currently listed for sale.