9503 54 Street NW
Ottewell · Edmonton, AB T6B 1H4
MLS® E4502347 · Listing courtesy of REMAX River City
$499,900Reduced $15,000 (3.0%) on
3 bedrooms · 3 bathrooms · 1,138 sq ft · Built 1960 · Bungalow
About this home
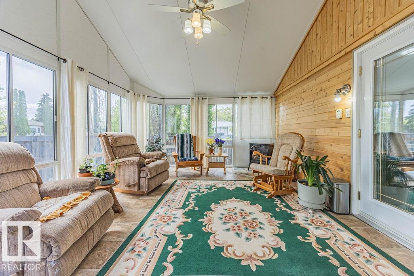
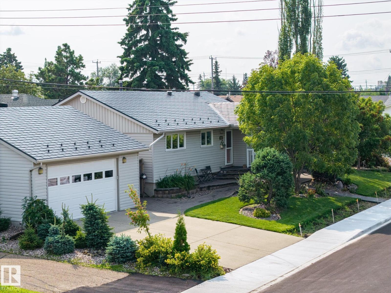
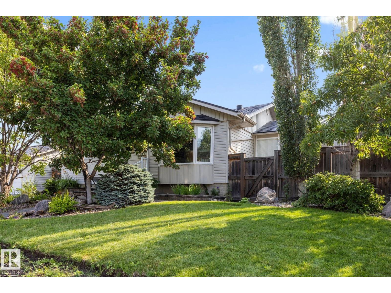
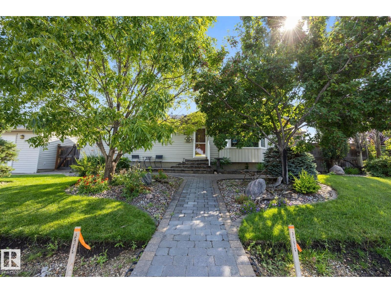
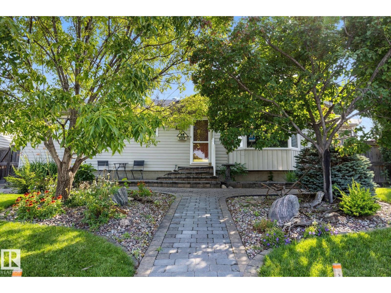
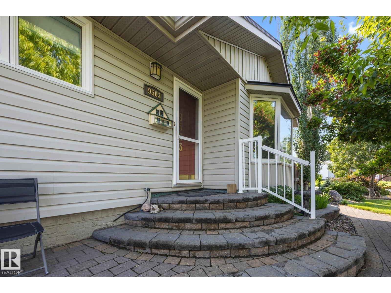
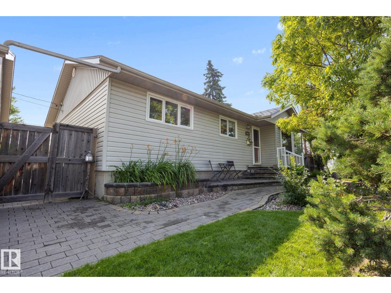
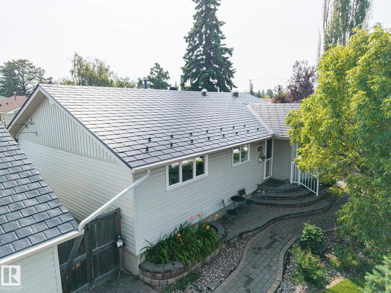
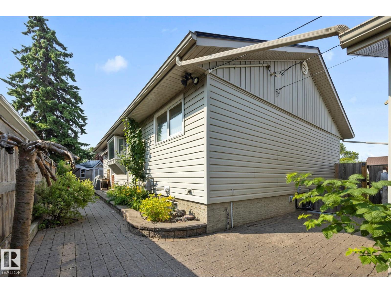
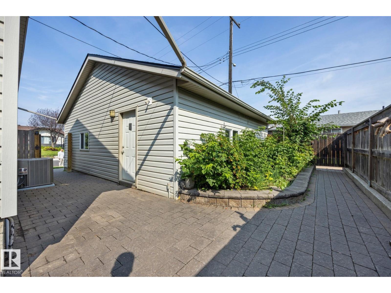
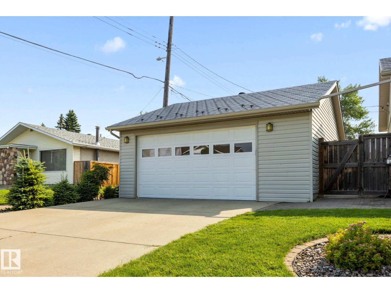
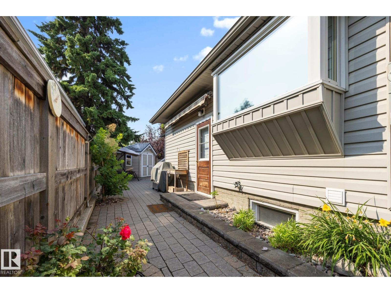
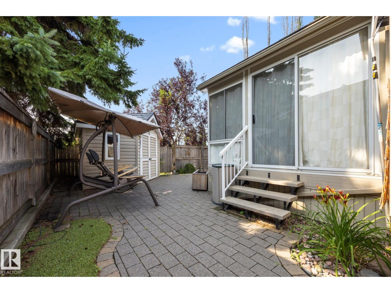
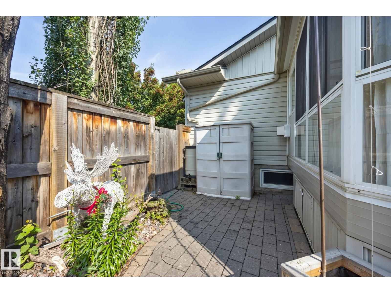
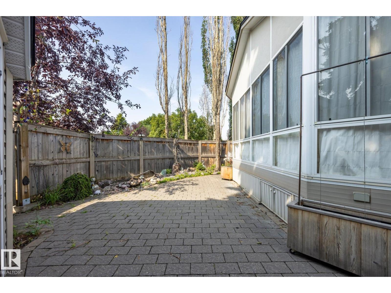
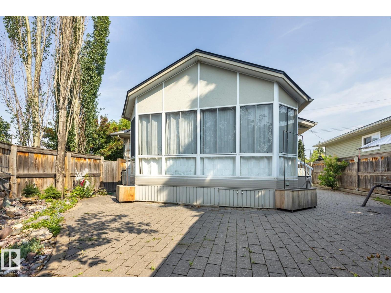
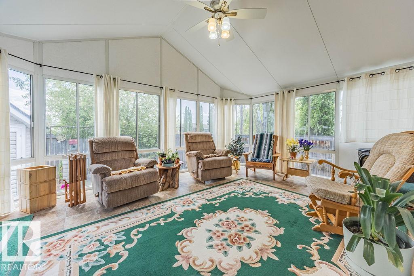
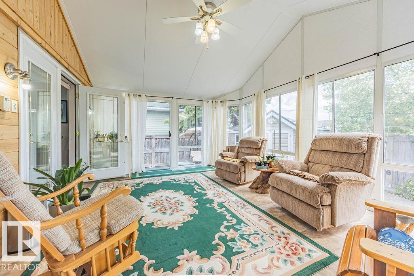
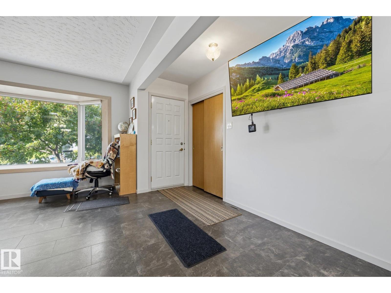
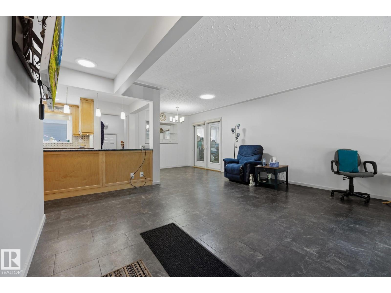
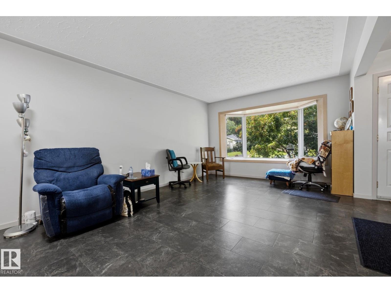
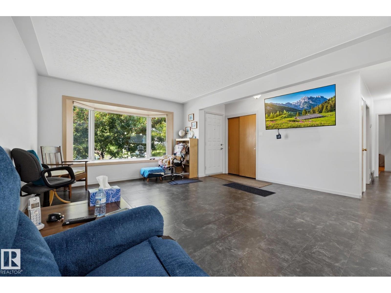
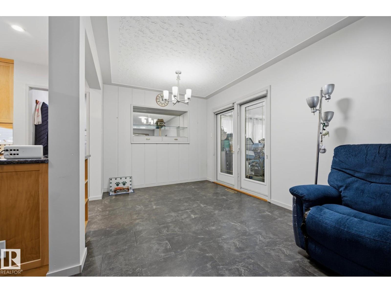
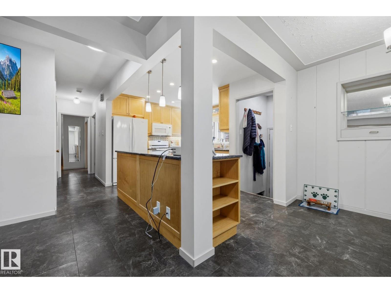
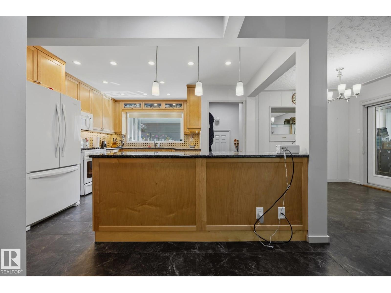
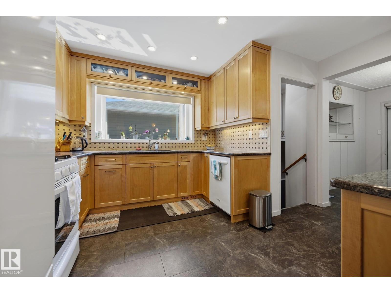
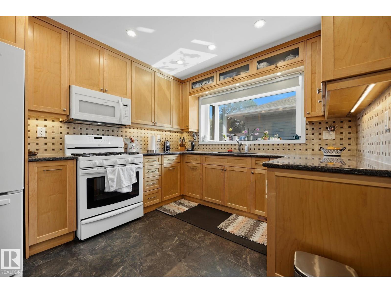
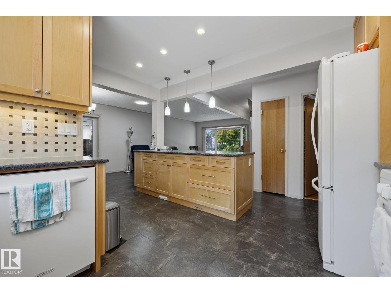
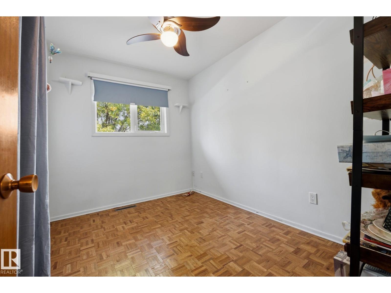
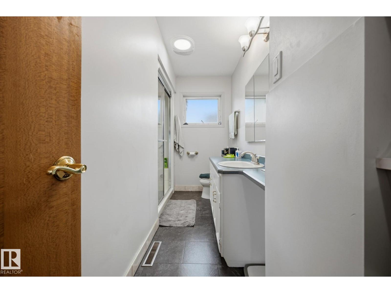
OVERSIZED 24’×28’ GARAGE, METAL ROOF & HEATED SUNROOM in sought-after Ottewell! This well-cared-for bungalow offers a rare combination of valuable upgrades, flexible living space and an exceptional mature-neighbourhood location. Inside, the bright main floor features a spacious kitchen with granite countertops, comfortable living and dining areas, an enlarged primary bedroom, and a walk-in steam shower. Garden doors lead to the heated three-season sunroom—an inviting bonus space for relaxing or entertaining through much of the year. Downstairs, the fully finished basement adds another bedroom and more living space. Central A/C keeps summers comfortable, while the newer metal roof offers long-term peace of mind. Outside, enjoy a low-maintenance landscaped yard with underground sprinklers, established perennials and a peaceful stream and pond feature. The detached garage offers exceptional room for vehicles, storage or a workshop. A distinctive Ottewell home with upgrades that are expensive to replicate. (id:67053)
Property details
Property
- List price
- $484,900
- Previous price
- $499,900
- Price reduced
- Sept. 3, 2026 · $15,000 off
- Style
- Bungalow
- Year built
- 1960
- Living area
- 1,138 square feet
- MLS® number
- E4502347
Interior
- Bedrooms
- 3
- Bathrooms
- 3
- Basement
- Finished, Full
- Appliances
- Refrigerator, Central Vacuum, Gas stove(s), Dishwasher, Garburator, Microwave Range Hood Combo, See remarks, Storage Shed, Window Coverings, Garage door opener, Garage door opener remote(s), Washer/Dryer Stack-Up
Systems
- Heating
- Forced air
Parking
- Parking
- Detached Garage
Condo fee
- Ownership
- Freehold
City assessment
- Assessed value
- $485,500 (2025)
- Assessment class
- Residential
Lot & site
- Lot size
- 543 m² (5,849 sq ft)
- Lot features
- Corner Site, See remarks, Paved lane
- Site influences
- Corner Site, See remarks, Paved lane
- Community
- Ottewell
Rooms
Main level
- Living room5.31 × 4.91 meters
- Dining room2.6 × 2.83 meters
- Kitchen3.72 × 4.24 meters
- Primary Bedroom4.37 × 3.91 meters
- Bedroom 23.33 × 2.45 meters
- Sunroom5.41 × 4.08 meters
Basement
- Bedroom 3—
More homes in Ottewell
All 21 homes for sale in Ottewell, newest first, with schools, parks and what the neighbourhood sells for.
Listing courtesy of REMAX River City. Listing data is provided under copyright by the REALTORS® Association of Edmonton via the CREA Data Distribution Facility (DDF®). Information is deemed reliable but is not guaranteed accurate by CREA, the board, or Real Living, and should be independently verified. Not intended to solicit properties currently listed for sale.