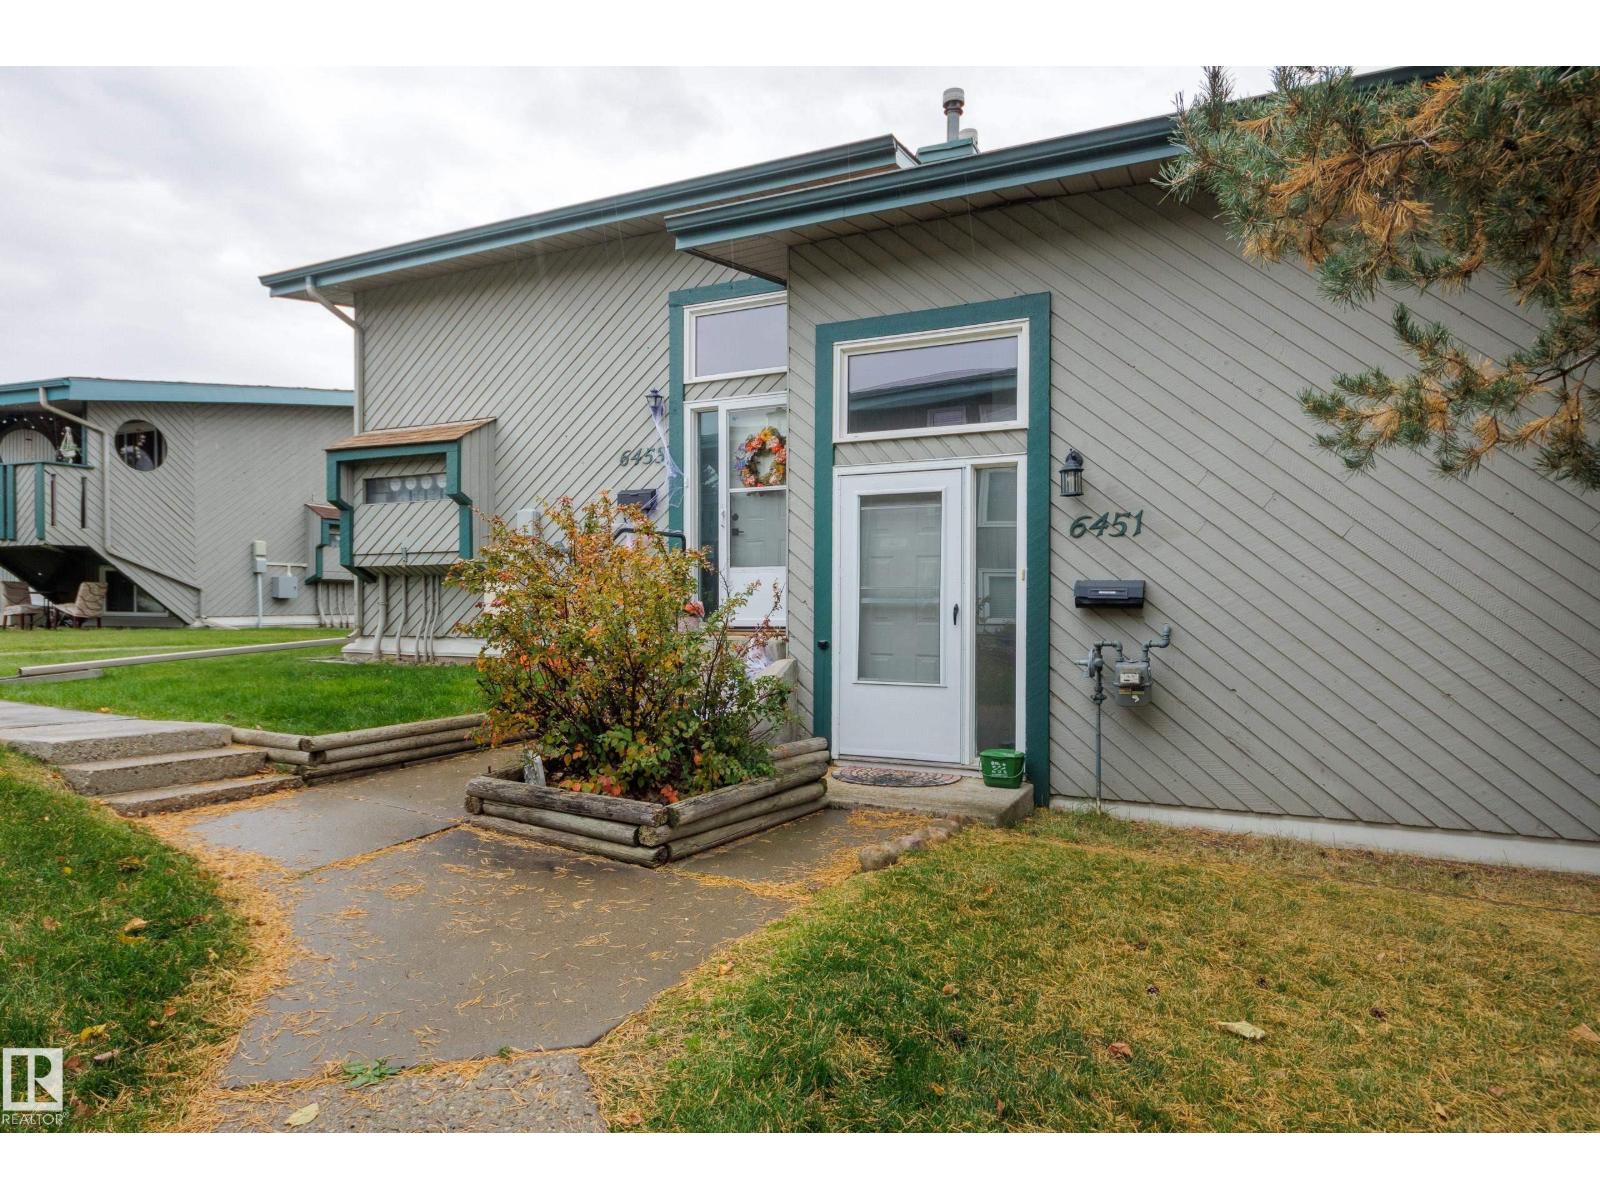
6451 180 Street NW
Ormsby Place · Edmonton, AB T5T 2P3
MLS® E4512468 · Listing courtesy of Schmidt Realty Group Inc
3 bedrooms · 1 bathrooms · 575 sq ft · Built 1978 · Bi-level house
About this home
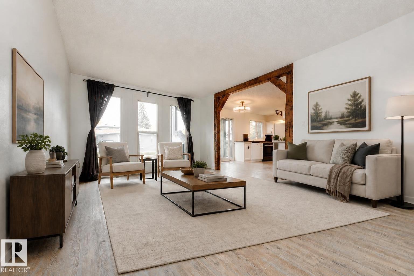
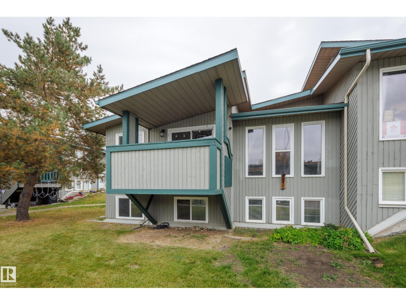
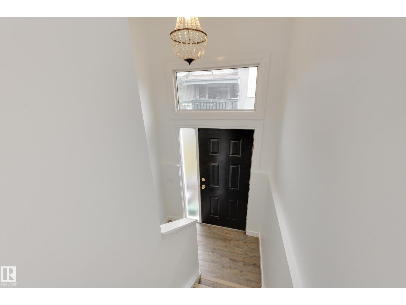
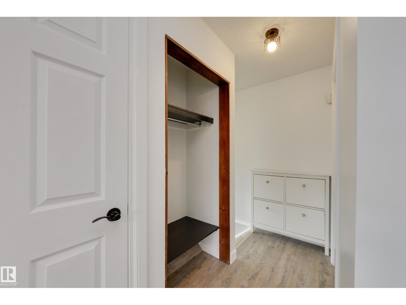
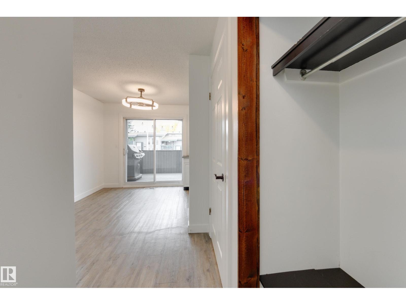
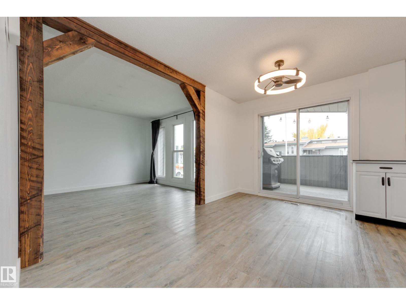
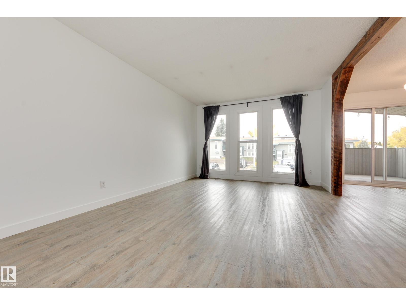
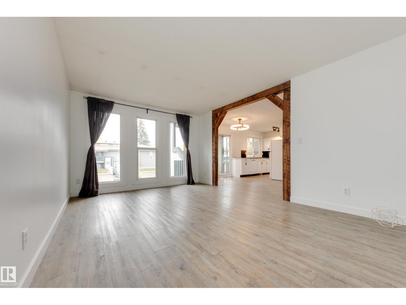
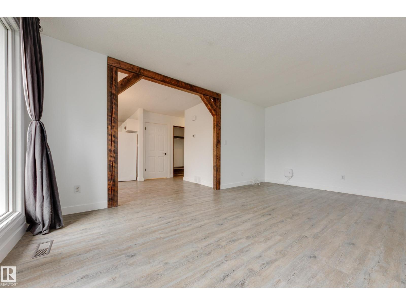
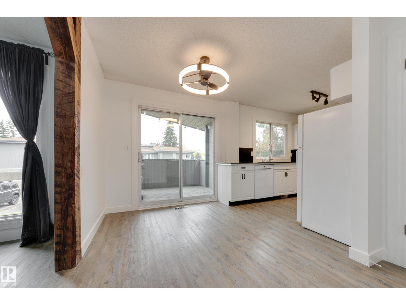
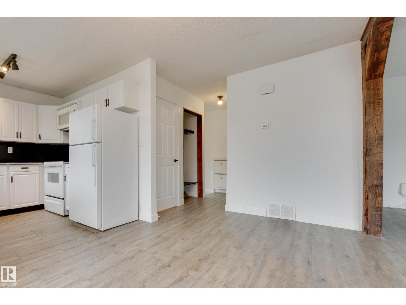
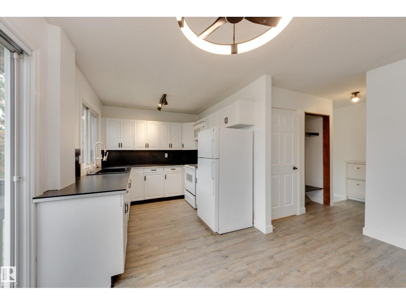
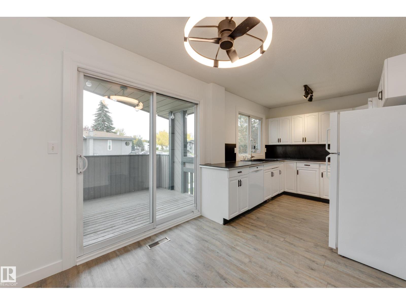
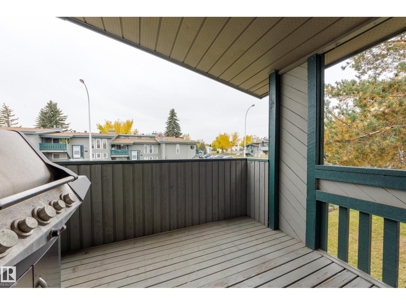
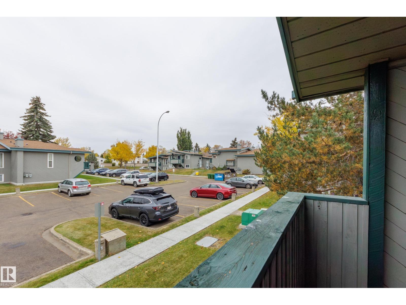
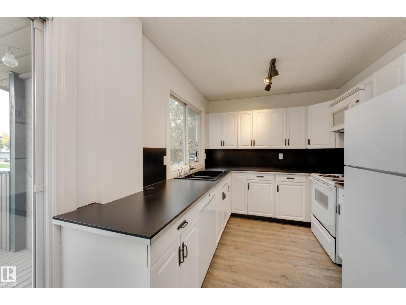
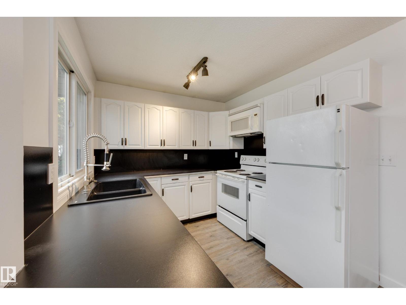
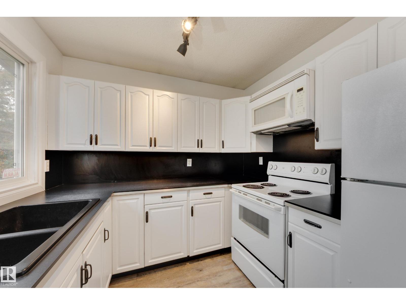
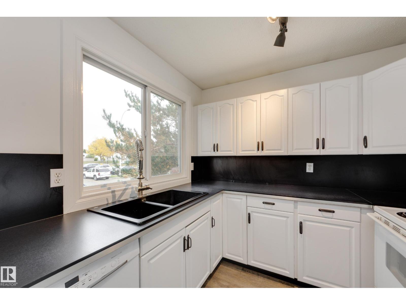
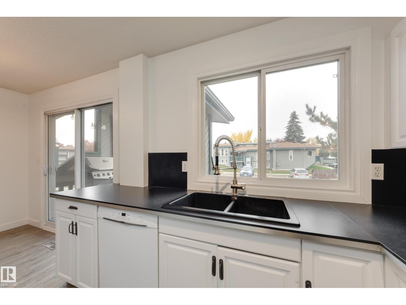
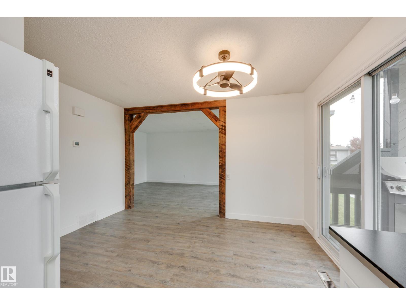
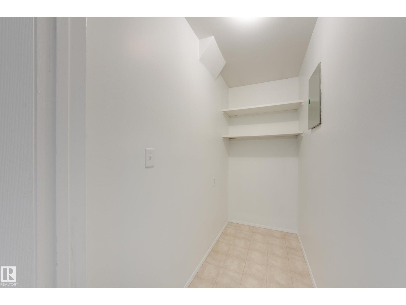
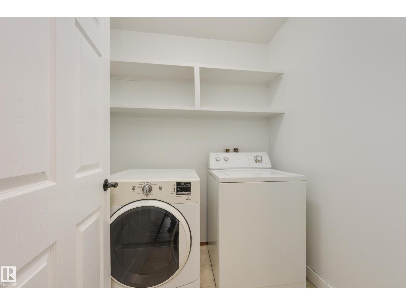
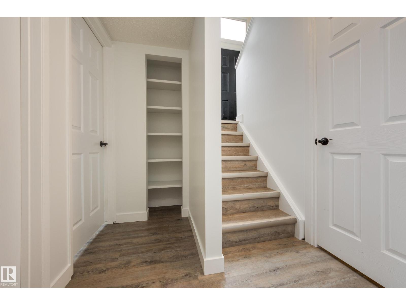
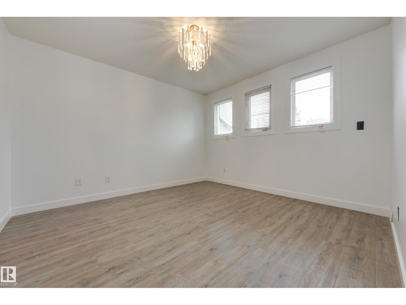
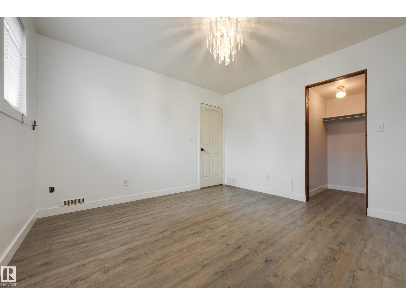
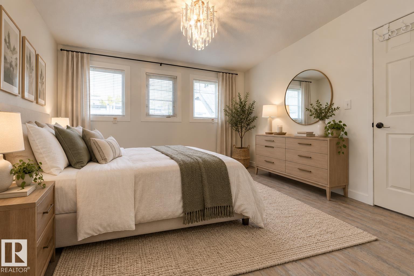
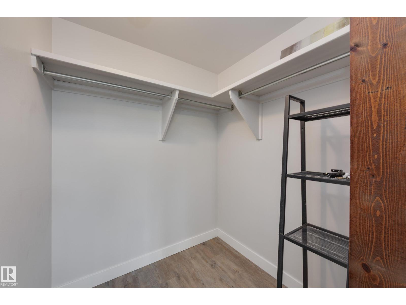
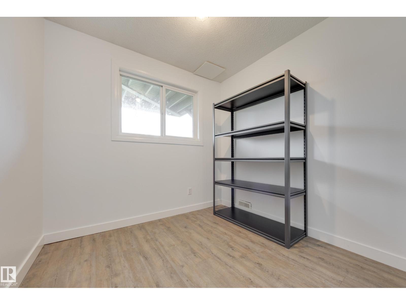
Pretty AND practical with unbeatable access to amenities! This freshly painted end-unit bi-level townhome has over 1,100 sq ft of total living area in pet friendly Tanglewood. Floor-to-ceiling windows & patio doors to your private covered balcony fill the open concept plan with natural light, emphasizing thoughtful design elements like rustic wood beams & vinyl flooring throughout. The updated kitchen offers loads of counter space + a walk-in pantry – a rare feature at this price! A spacious laundry closet & coat storage finish the main. Of the 3 bedrooms downstairs, the massive primary stars room for a king & dream closet. With a prime location near visitor parking & steps from the Marketplace at Callingwood, everything is within minutes – YEG’s largest outdoor farmer’s market, YMCA, library, off-leash area, parks, schools, river valley + convenient public transport (incl future LRT line @ WEM), the Whitemud & Henday. Affordable opportunity knocks for first-time buyers, downsizing, or investors alike! (id:67053)
Property details
Property
- List price
- $189,000
- Style
- Bi-level
- Year built
- 1978
- Living area
- 575 square feet
- MLS® number
- E4512468
Interior
- Bedrooms
- 3
- Bathrooms
- 1
- Basement
- Finished, Full
- Appliances
- Refrigerator, Dishwasher, Stove, Microwave Range Hood Combo, Window Coverings
Systems
- Heating
- Forced air
Parking
- Parking
- Stall
Condo fee
- Fee
- $358 monthly
- Includes
- Exterior Maintenance, Landscaping, Property Management, Insurance, Other, See Remarks
- Ownership
- Condo/Strata
City assessment
- Assessed value
- $175,000 (2025)
- Assessment class
- Residential
Lot & site
- Lot size
- 247 m² (2,661 sq ft)
- Lot features
- See remarks, Closet Organizers
- Site influences
- See remarks, Closet Organizers
- Community
- Ormsby Place
Rooms
Main level
- Living room5.27 × 3.59 meters
- Dining room3.87 × 2.76 meters
- Kitchen2.55 × 2.82 meters
- Laundry room1.89 × 1.65 meters
- Storage1.09 × 2.43 meters
Lower level
- Primary Bedroom3.53 × 3.52 meters
- Bedroom 22.68 × 2.54 meters
- Bedroom 32.97 × 2.5 meters
More homes in Ormsby Place
All 20 homes for sale in Ormsby Place, newest first, with schools, parks and what the neighbourhood sells for.
Listing courtesy of Schmidt Realty Group Inc. Listing data is provided under copyright by the REALTORS® Association of Edmonton via the CREA Data Distribution Facility (DDF®). Information is deemed reliable but is not guaranteed accurate by CREA, the board, or Real Living, and should be independently verified. Not intended to solicit properties currently listed for sale.