271 Ormsby Road E NW
Ormsby Place · Edmonton, AB T5T 5X6
MLS® E4505895 · Listing courtesy of Sterling Real Estate
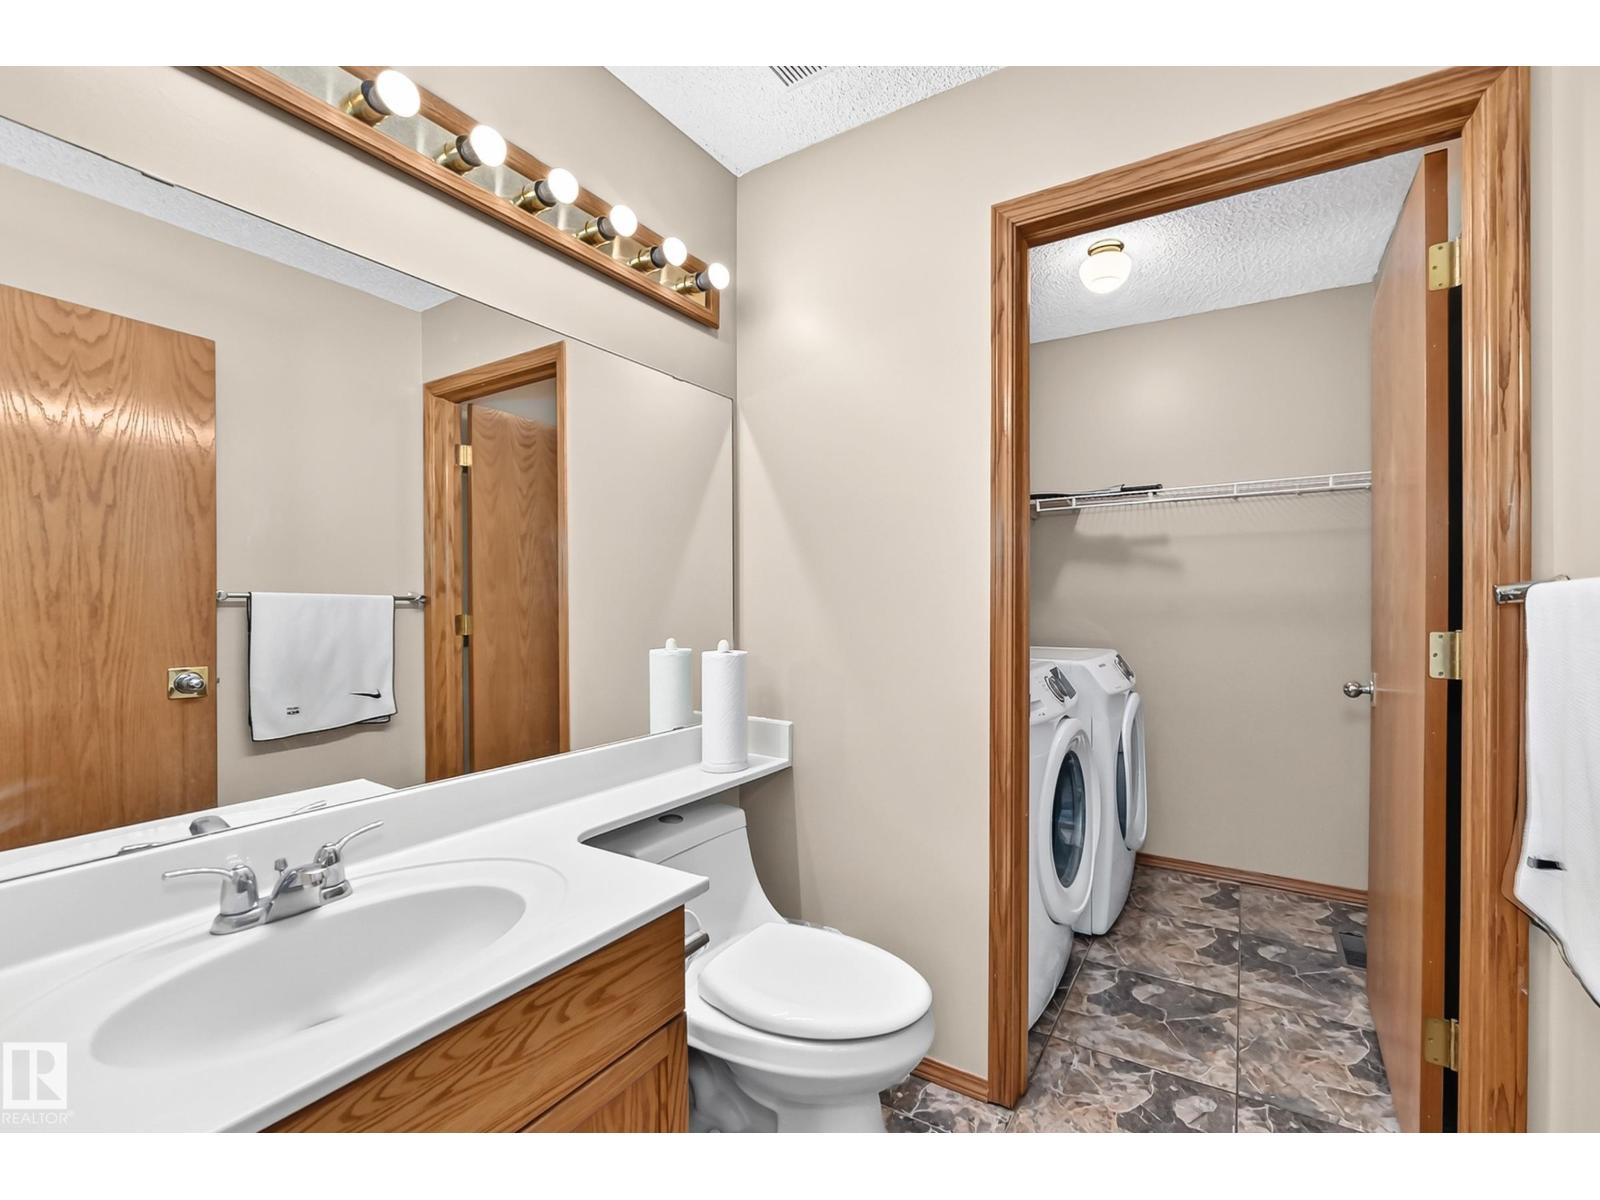
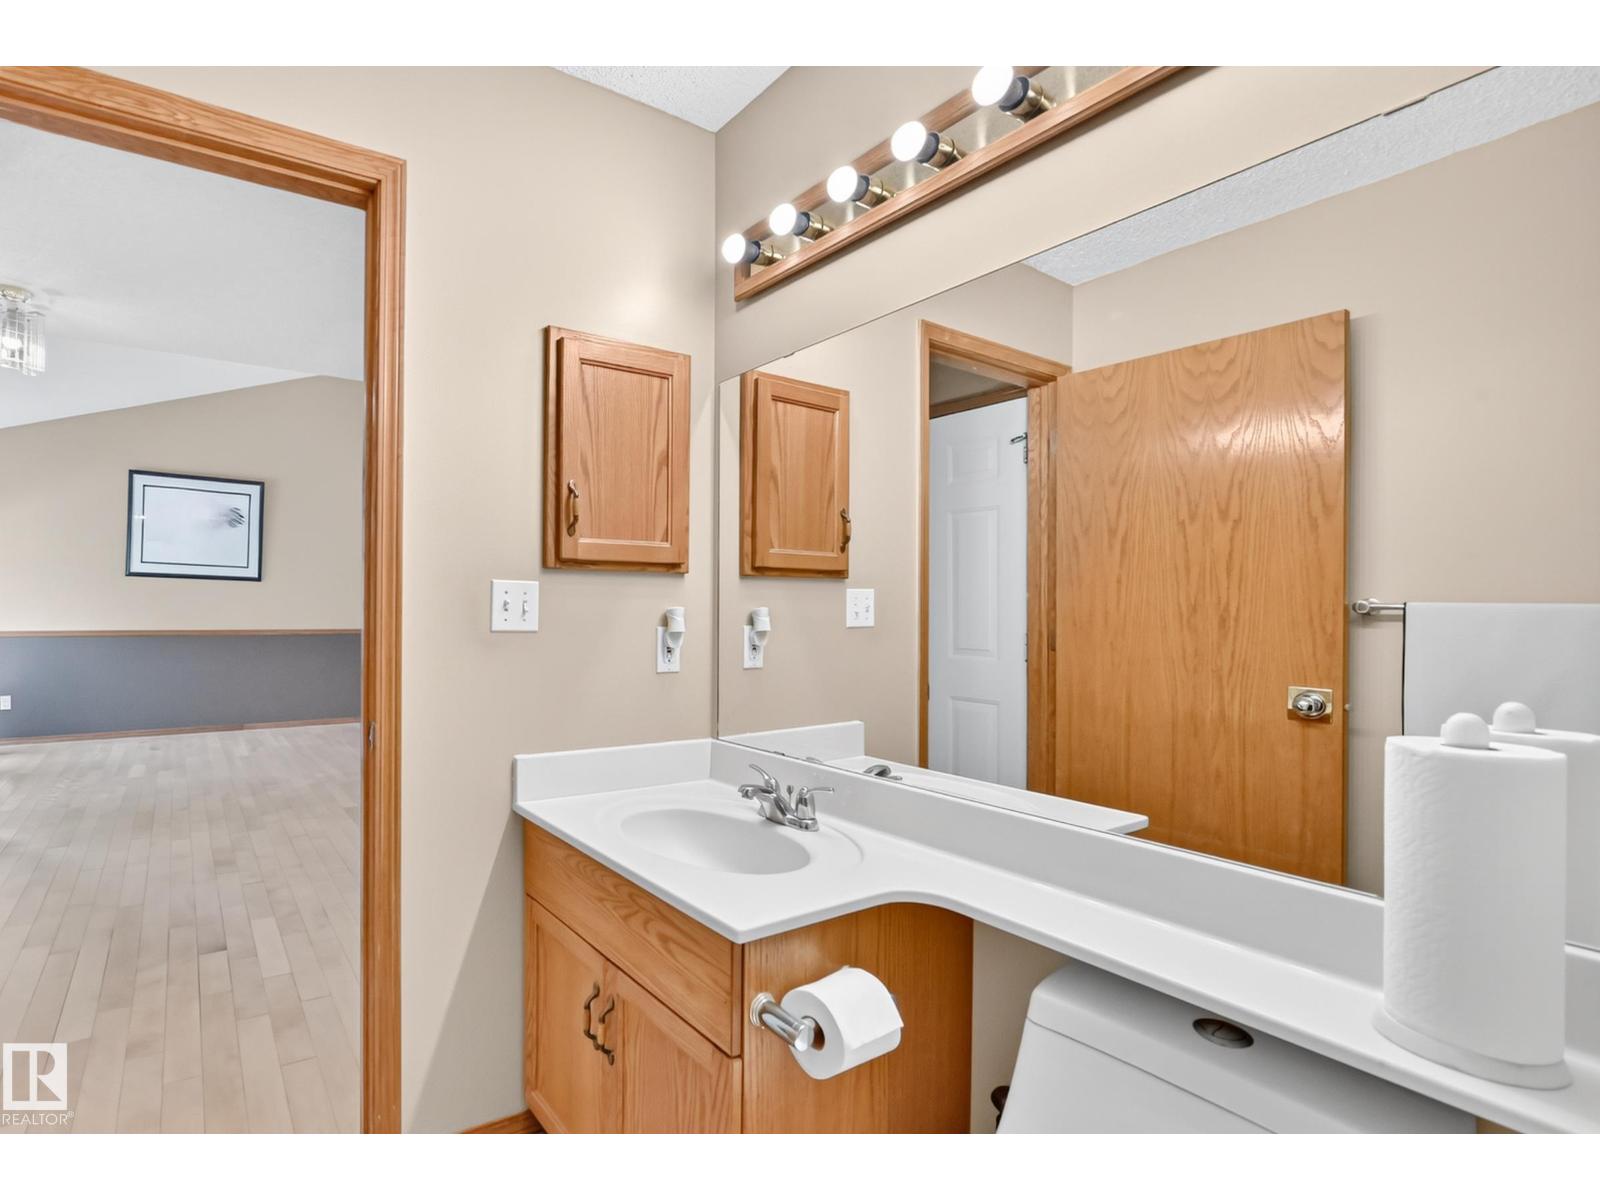
3 bedrooms · 4 bathrooms · 1,910 sq ft · Built 1992 · House
About this home
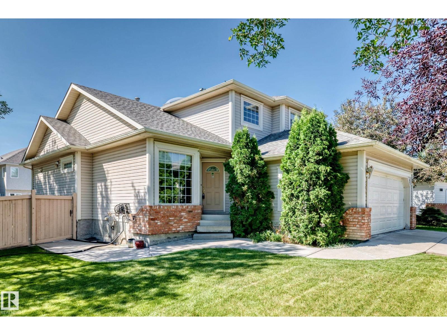
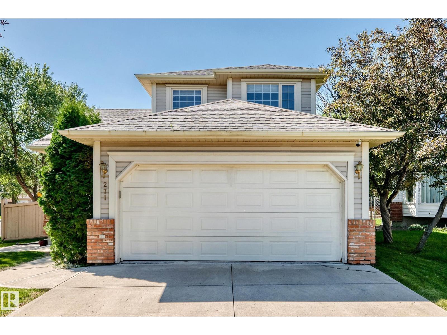
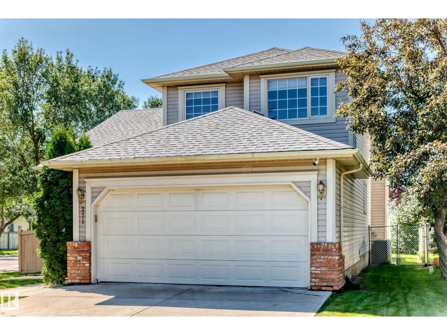
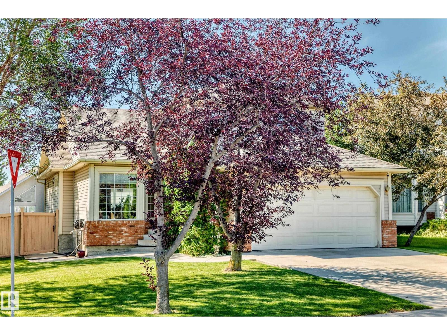
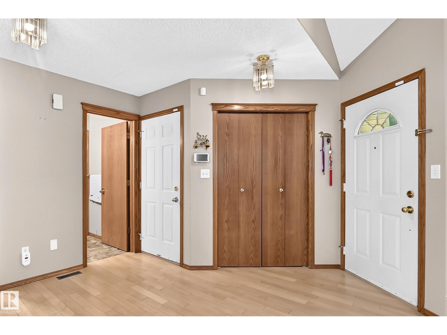
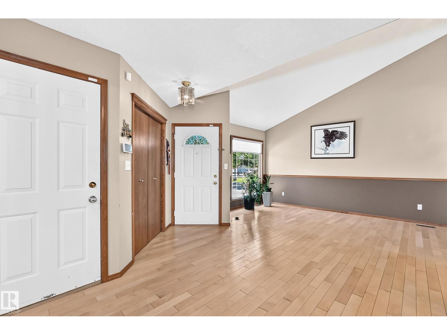
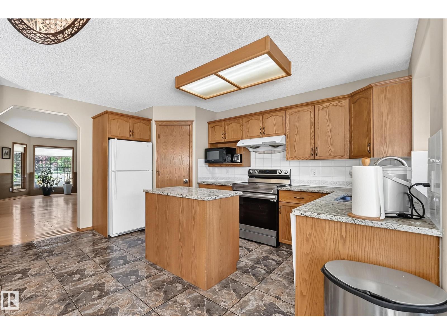
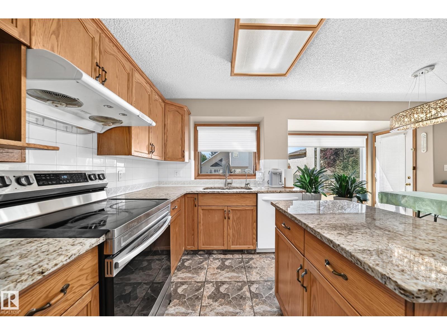
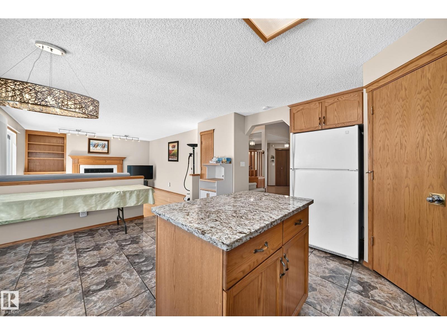
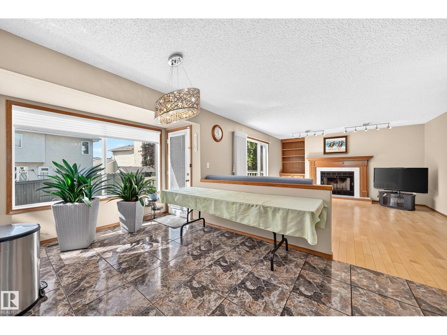
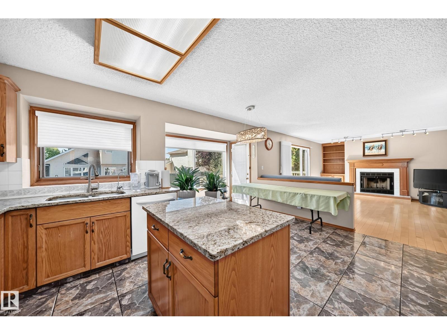
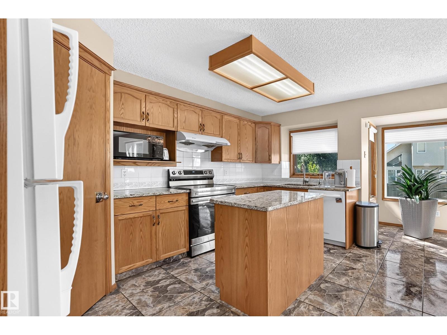
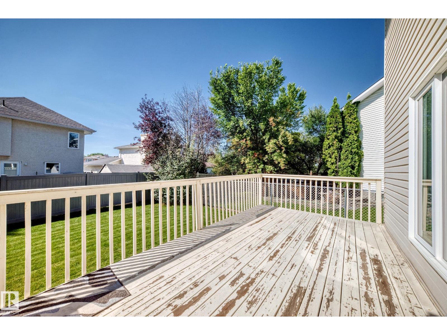
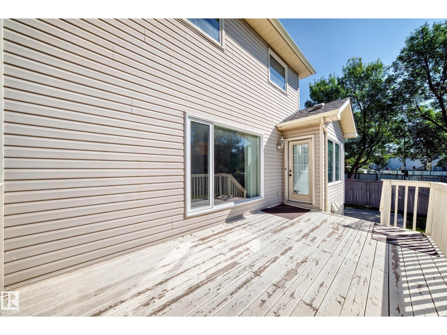
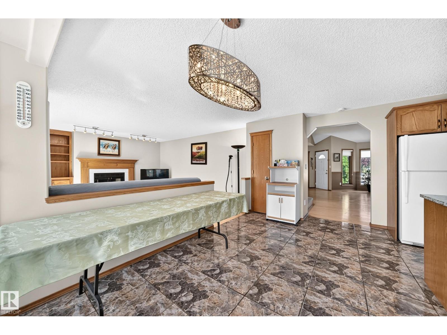
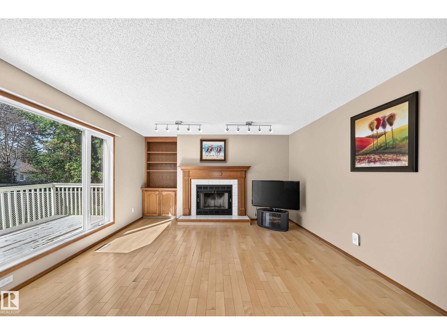
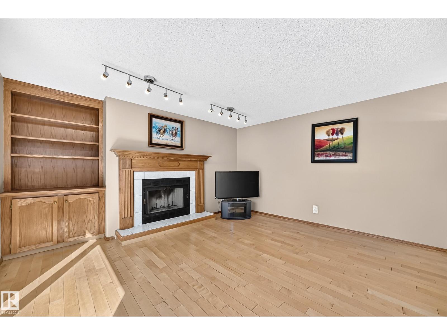
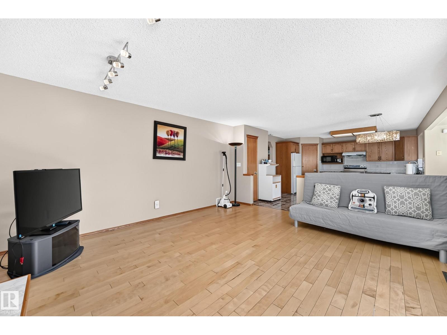
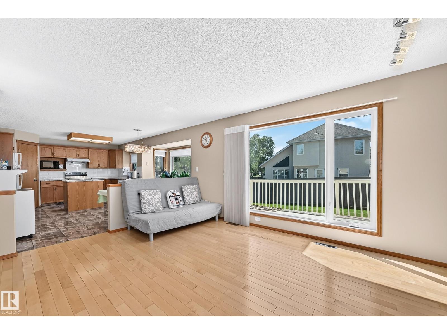
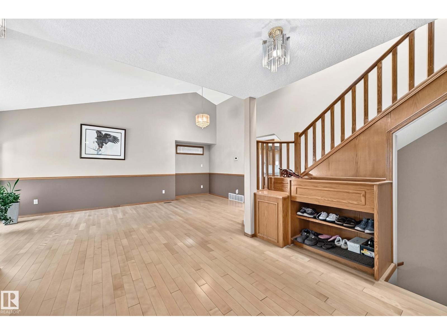
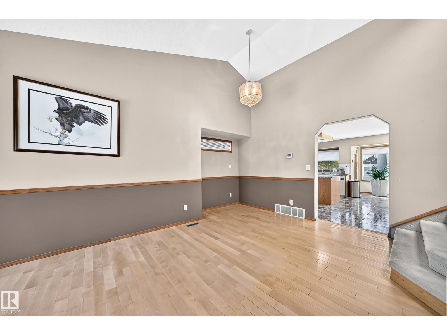
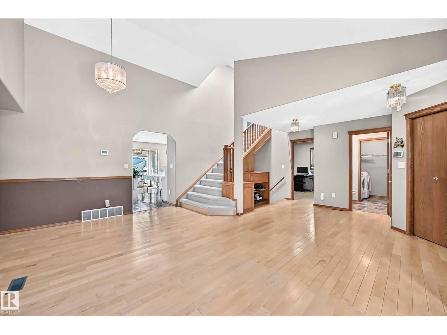
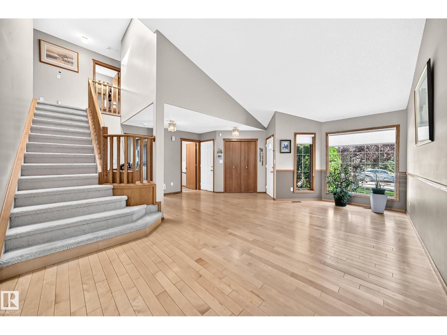
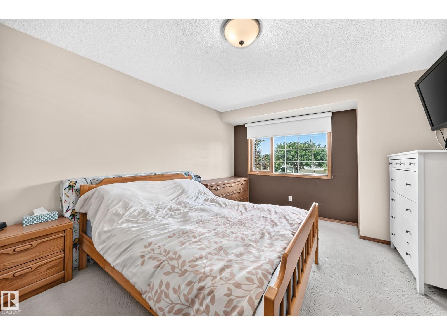
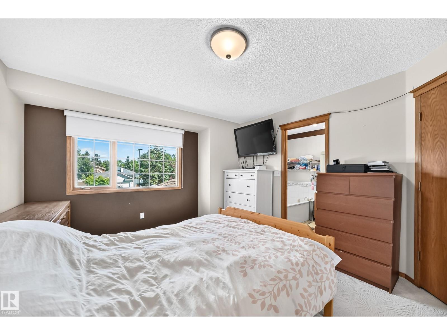
Welcome to this beautifully maintained home offering exceptional space and versatility for the whole family! Situated in the desirable Ormsby Place, this home features a huge yard and plenty of room to enjoy both indoors and out. The main floor showcases 2 family/living rooms with beautiful hardwood flooring along with a cozy wood-burning fireplace. An updated kitchen with extra large tile, granite countertops and plenty of cabinetry. Stay comfortable with central air conditioning. Upstairs, you’ll find 3 spacious bedrooms, while the home offers a total of 4 bathrooms for added convenience. The fully developed basement provides even more living space, featuring an additional family/living room plus two versatile bonus rooms—perfect for a home office, gym, hobby room, playroom, guest space, or whatever suits your lifestyle! With its generous layout, flexible spaces, large yard, and fantastic corner location, this home offers incredible potential and room to grow. A wonderful opportunity to call this home! (id:67053)
Property details
Property
- List price
- $489,500
- Style
- House
- Year built
- 1992
- Living area
- 1,910 square feet
- MLS® number
- E4505895
Interior
- Bedrooms
- 3
- Bathrooms
- 4
- Basement
- Finished, Full
- Appliances
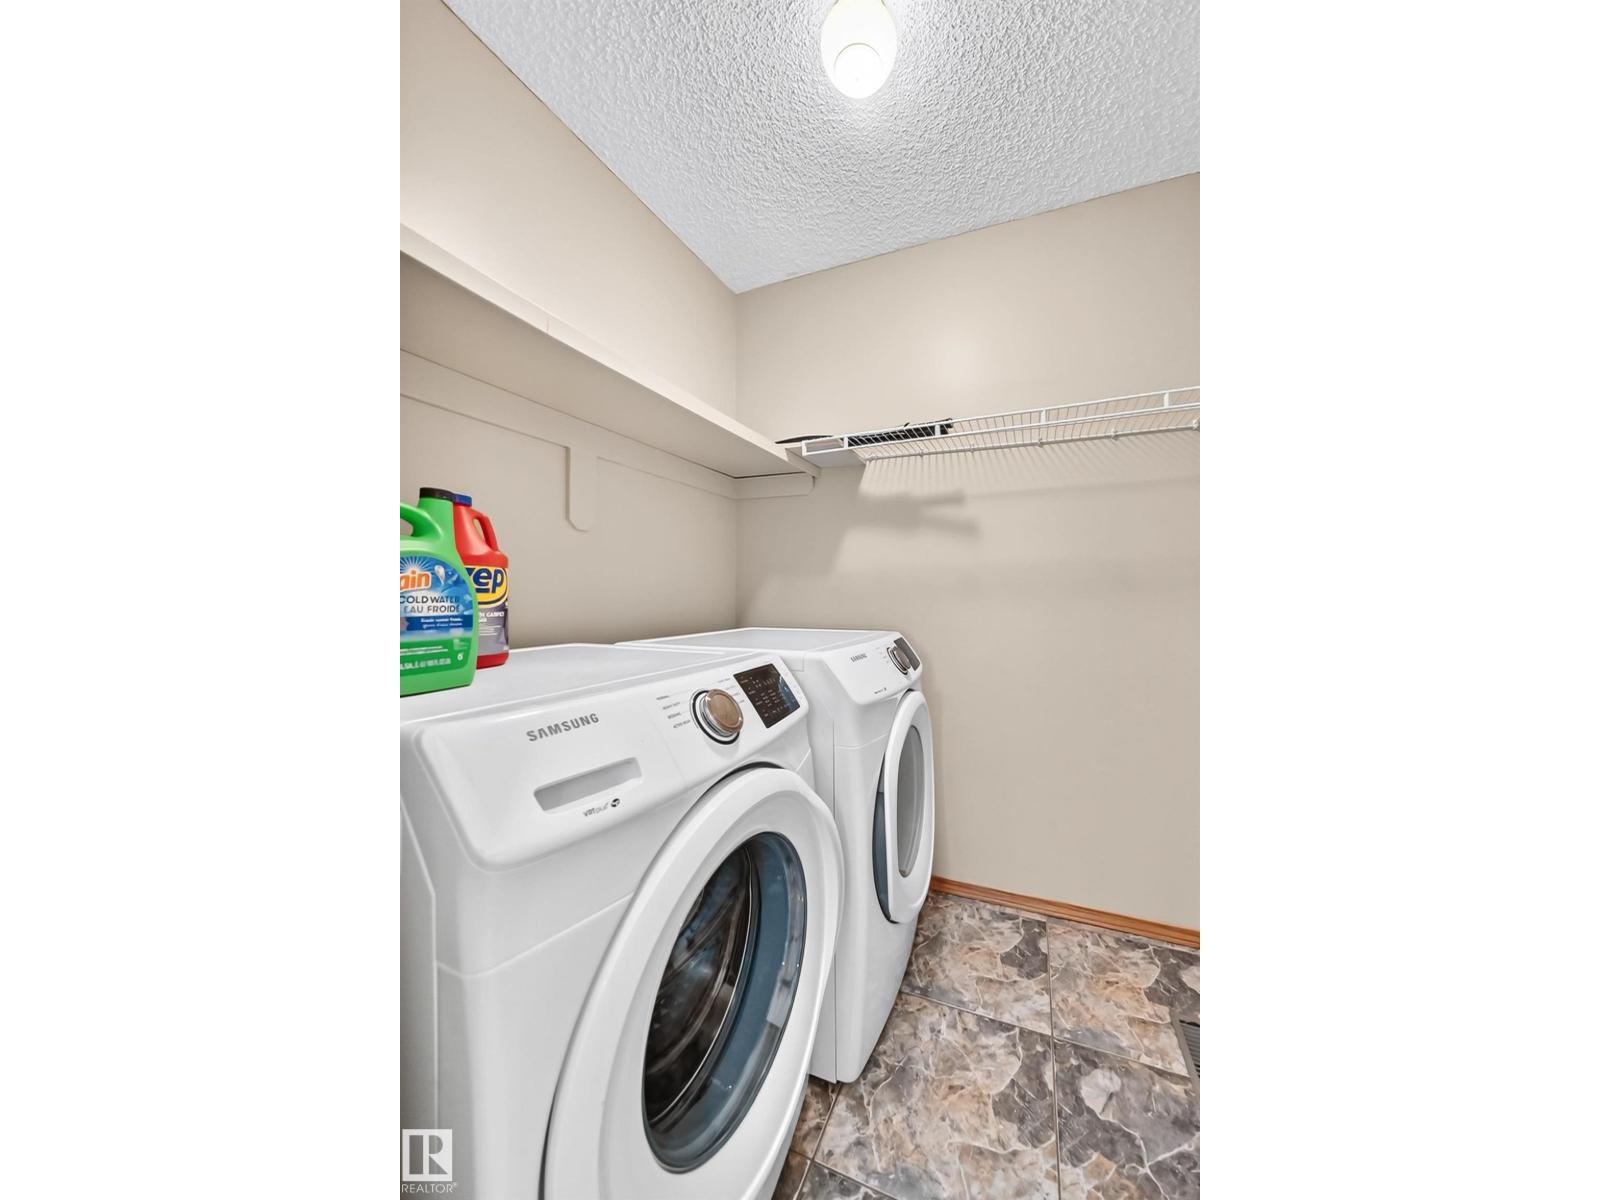
- Washer, Refrigerator, Stove, Dryer, Hood Fan, Window Coverings, Garage door opener
Systems
- Heating
- Forced air
Parking
- Parking
- Attached Garage
Condo fee
- Ownership
- Freehold
City assessment
- Assessed value
- $497,000 (2025)
- Assessment class
- Residential
Lot & site
- Lot size
- 548 m² (5,900 sq ft)
- Lot features
- Private setting, No Animal Home, No Smoking Home, Skylight
- Site influences
- Private setting, No Animal Home, No Smoking Home, Skylight
- Community
- Ormsby Place
Rooms
Main level
- Living room3.94 × 2.87 meters
- Dining room3.35 × 2.71 meters
- Kitchen4.26 × 2.28 meters
- Family room4.91 × 4.25 meters
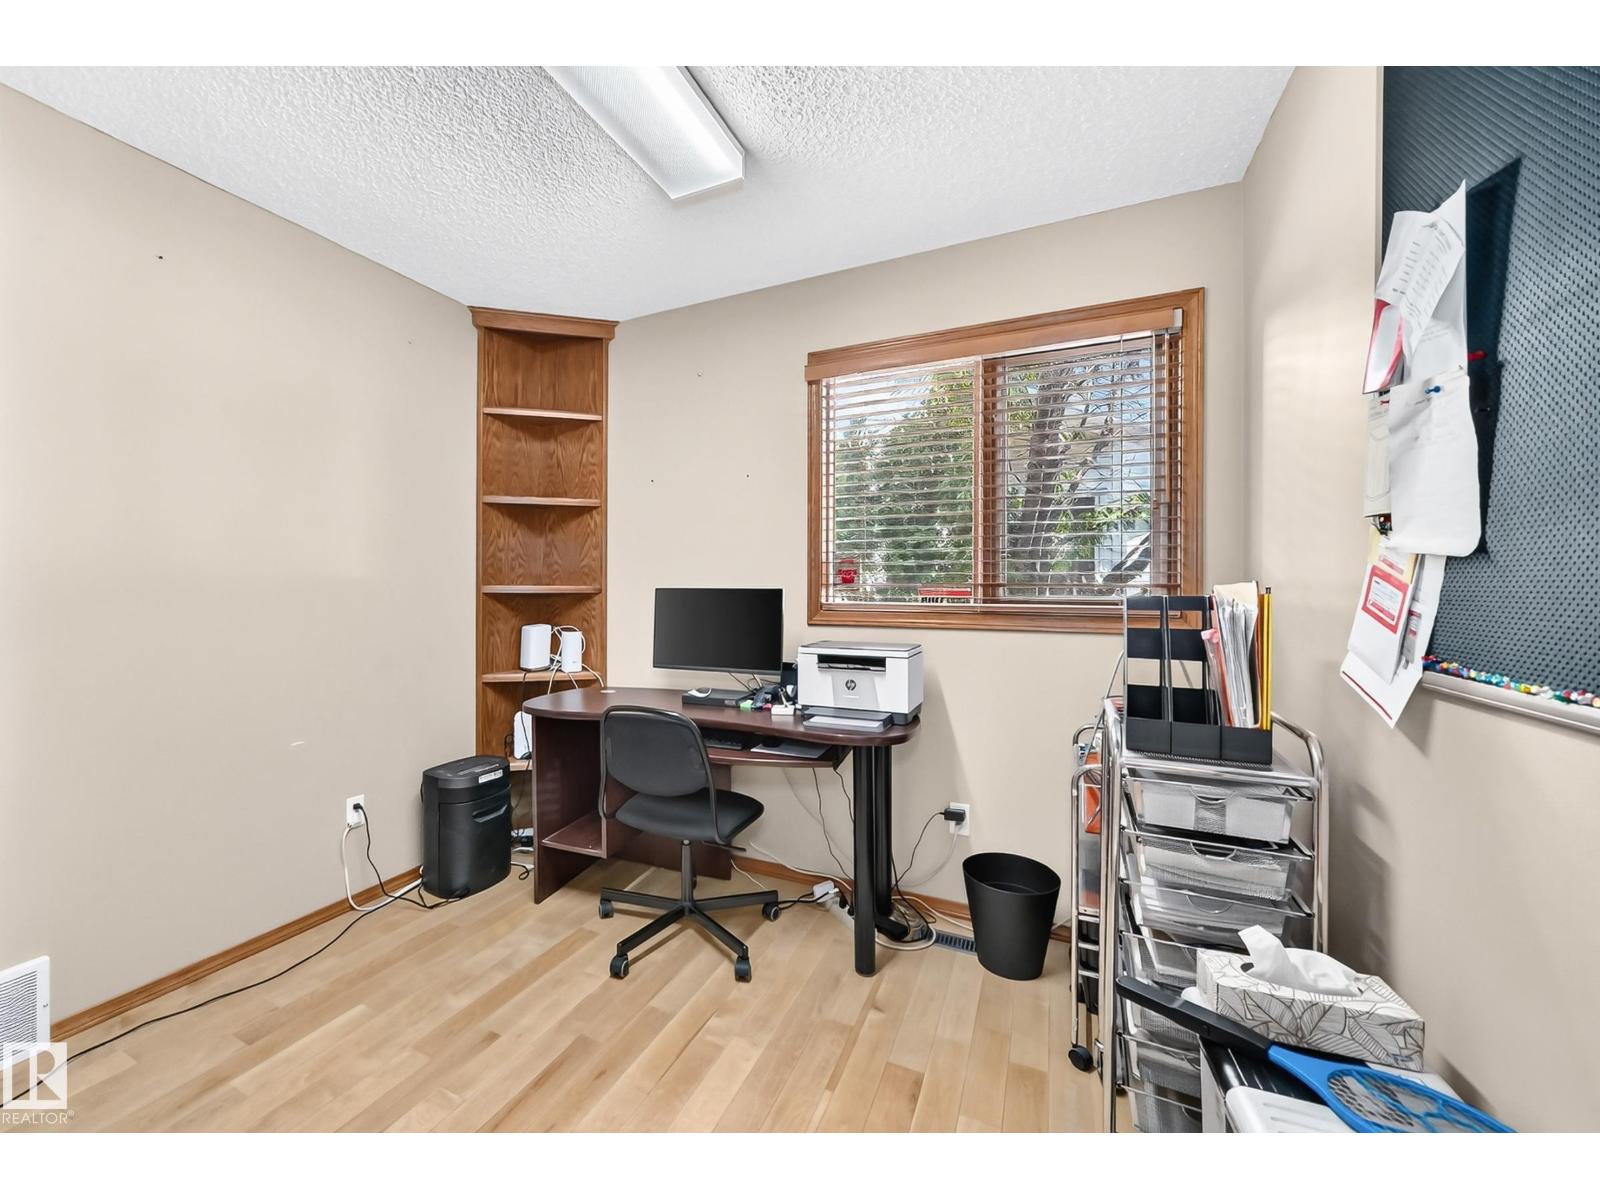
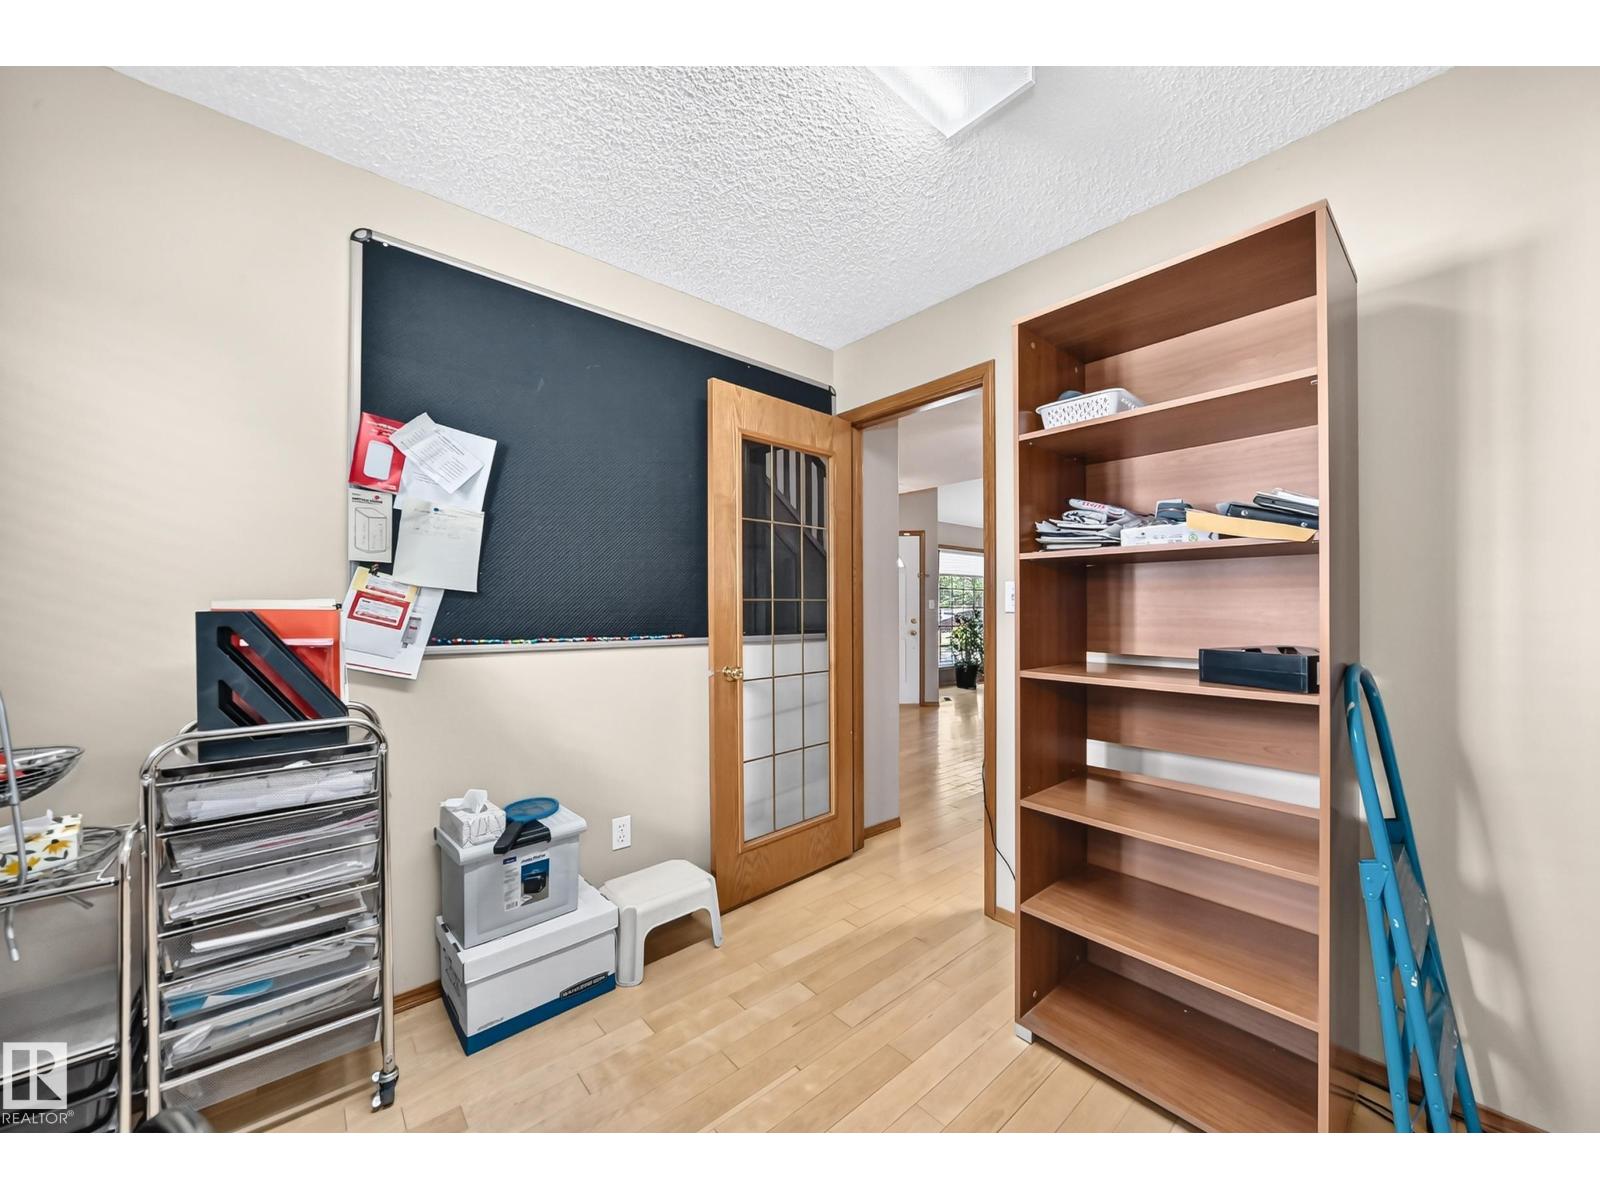
- Den3.97 × 2.92 meters
- Breakfast2.28 × 2.65 meters
Upper Level
- Primary Bedroom4.32 × 3.57 meters
- Bedroom 23.57 × 3.08 meters
- Bedroom 33.95 × 2.88 meters
Basement
- Recreation room5.04 × 4.09 meters
More homes in Ormsby Place
All 21 homes for sale in Ormsby Place, newest first, with schools, parks and what the neighbourhood sells for.
Listing courtesy of Sterling Real Estate. Listing data is provided under copyright by the REALTORS® Association of Edmonton via the CREA Data Distribution Facility (DDF®). Information is deemed reliable but is not guaranteed accurate by CREA, the board, or Real Living, and should be independently verified. Not intended to solicit properties currently listed for sale.