1413 Woodward Crescent NW
Oleskiw · Edmonton, AB T6M 0A3
MLS® E4499540 · Listing courtesy of RE/MAX Excellence
$3,550,000Reduced $151,000 (4.3%) on
8 bedrooms · 9 bathrooms · 5,058 sq ft · Built 2011 · House
About this home
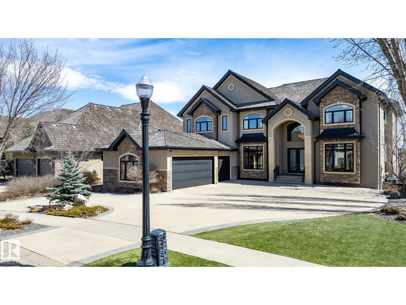
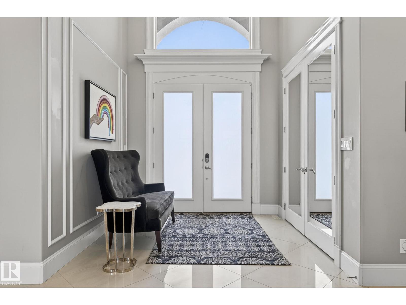
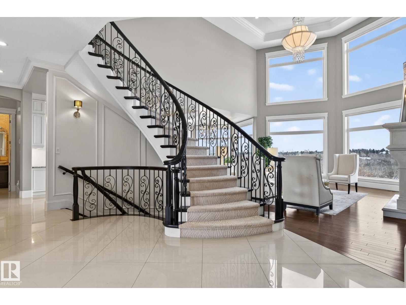
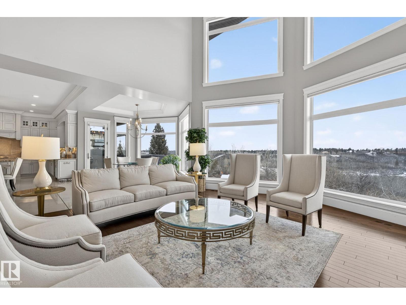
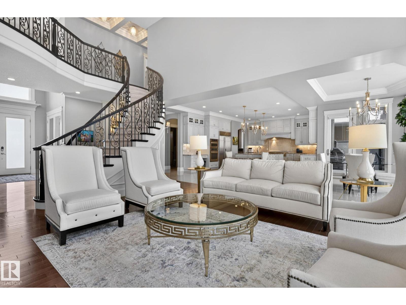
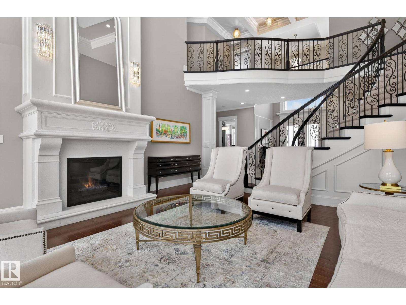
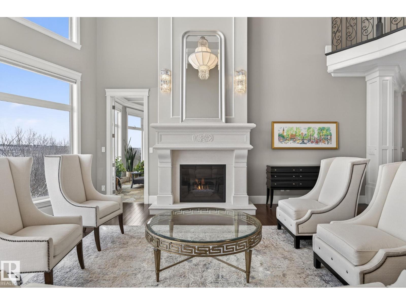
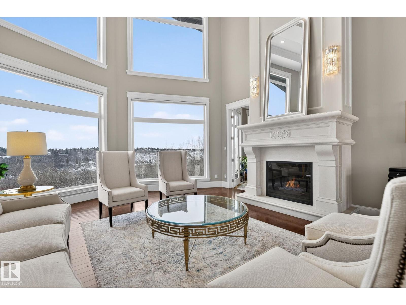
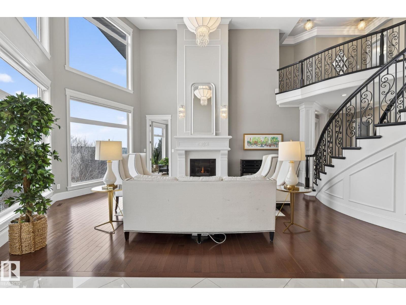
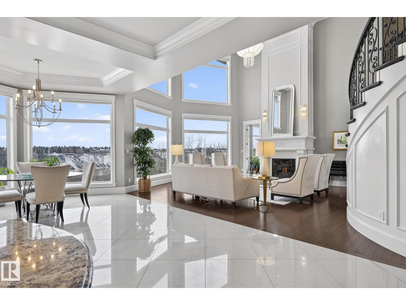
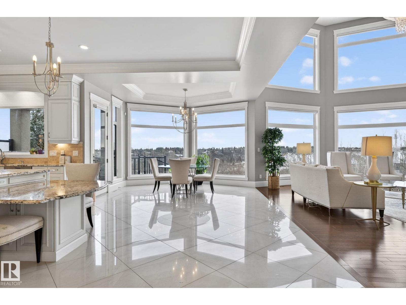
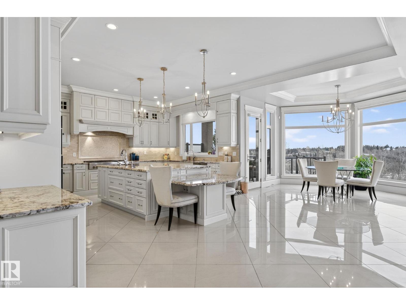
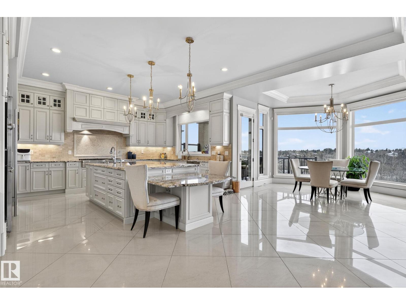
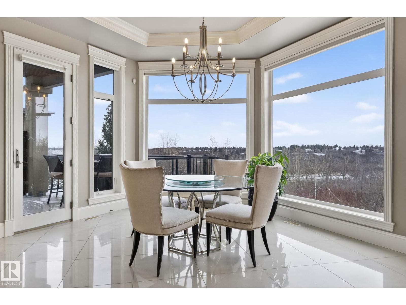
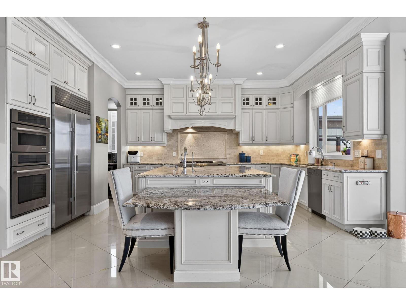
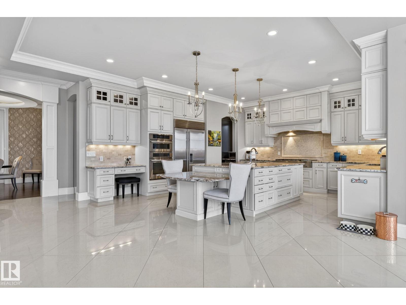
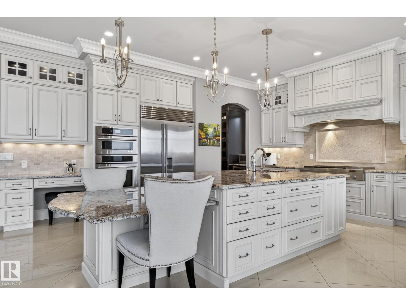
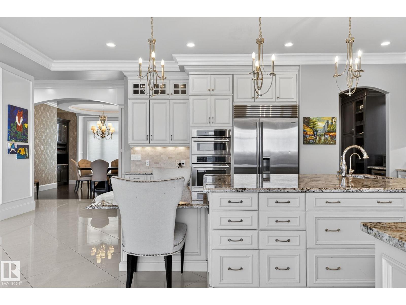
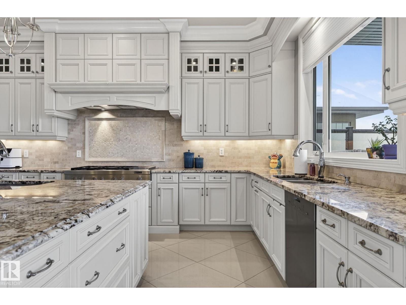
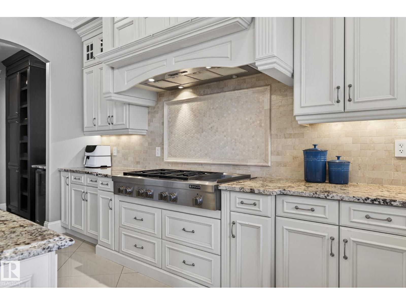
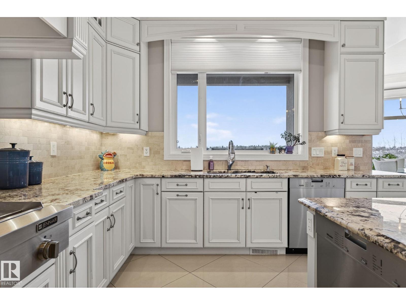
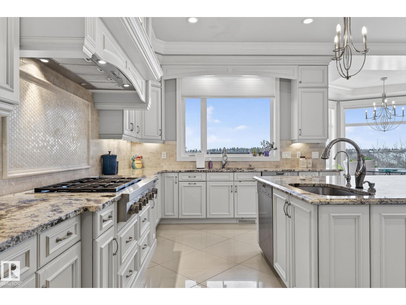
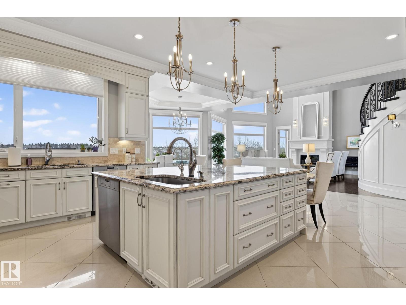
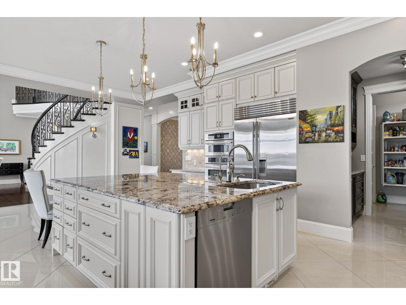
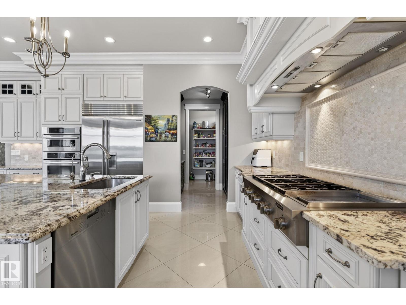
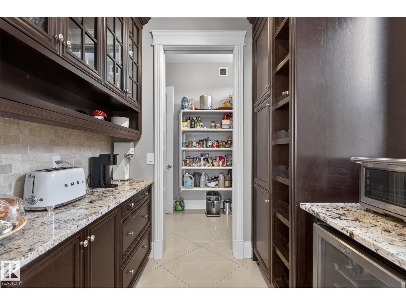
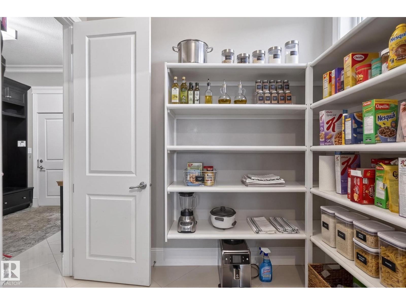
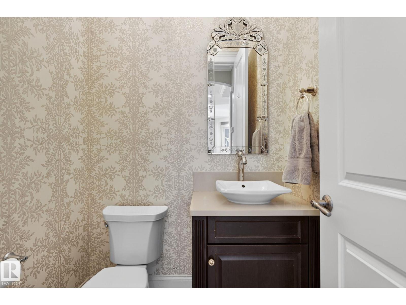
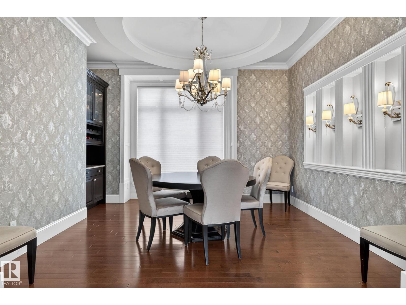
Showcasing the unprecedented views of the North Saskatchewan River & the City Skyline, this stunning 2 storey estate has over 7,500 sq.ft. of living space on 3 floors, and is located on a quiet cul-de-sac in exclusive Wolf Willow Ridge bordered by the River Valley, Wolf Willow Ravine and the Edmonton Golf & Country Club. The sun room & family room are adjacent to the great room boasting a 20' ceiling, floor to ceiling gas f/p, a wall of windows & is open to the gourmet kitchen w/ built-in S/S appliances, granite island w/ breakfast bar & nook w/ balcony access to enjoy the panoramic views. Ascend the dramatic sweeping staircase to the upper level offering 3 large bedrooms with ensuites & the master suite featuring a spacious W/I closet, gorgeous spa-like ensuite & private balcony. The walk-out lower level boasts a large family room w/ a fully equipped wet bar, wine cellar, 10-seat theatre room, home gym and 3 bedrooms w/ ensuites. Meticulous landscaping & almost every room overlooking the River Valley! (id:67053)
Property details
Property
- List price
- $3,399,000
- Previous price
- $3,550,000
- Price reduced
- Aug. 23, 2026 · $151,000 off
- Style
- House
- Year built
- 2011
- Living area
- 5,058 square feet
- MLS® number
- E4499540
Interior
- Bedrooms
- 8
- Bathrooms
- 9
- Basement
- Finished, Full, Walk out
- Appliances
- See remarks
Systems
- Heating
- Forced air, In Floor Heating
Parking
- Parking
- Attached Garage, Heated Garage
Condo fee
- Ownership
- Freehold
City assessment
- Assessed value
- $2,975,000 (2025)
- Assessment class
- Residential
Lot & site
- Lot features
- Ravine, Wet bar, Closet Organizers, No Smoking Home
- Site influences
- Ravine, Wet bar, Closet Organizers, No Smoking Home
- Community
- Oleskiw
Rooms
Main level
- Den—
- Bedroom 5—
Upper Level
- Primary Bedroom4.78 × 8.79 meters
- Bedroom 24.13 × 3.8 meters
- Bedroom 34.95 × 5.2 meters
- Bedroom 44.86 × 3.7 meters
Basement
- Bedroom 6—
- Additional bedroom—
- Bedroom—
- Media—
More homes in Oleskiw
All 8 homes for sale in Oleskiw, newest first, with schools, parks and what the neighbourhood sells for.
Listing courtesy of RE/MAX Excellence. Listing data is provided under copyright by the REALTORS® Association of Edmonton via the CREA Data Distribution Facility (DDF®). Information is deemed reliable but is not guaranteed accurate by CREA, the board, or Real Living, and should be independently verified. Not intended to solicit properties currently listed for sale.