6 Prestige Point NW
Oleskiw · Edmonton, AB T6M 2T3
MLS® E4495476 · Listing courtesy of RE/MAX Excellence
$875,000Reduced $76,000 (8.7%) on
3 bedrooms · 3 bathrooms · 2,252 sq ft · Built 1999 · Bungalow
About this home
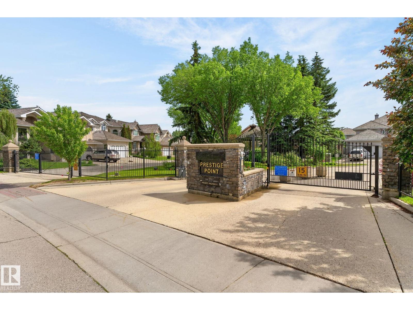
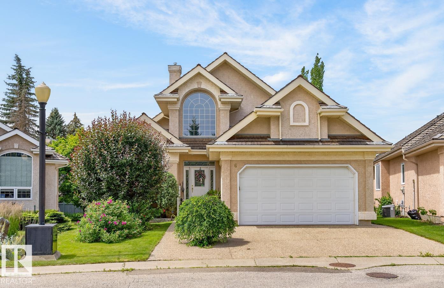
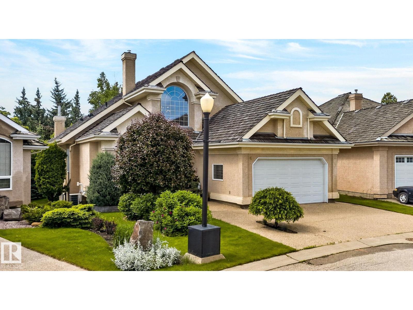
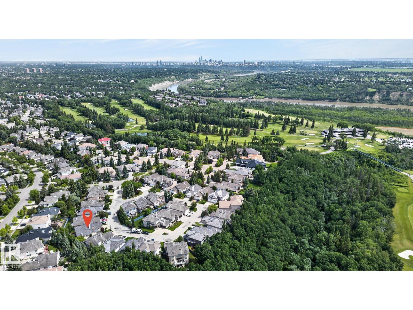
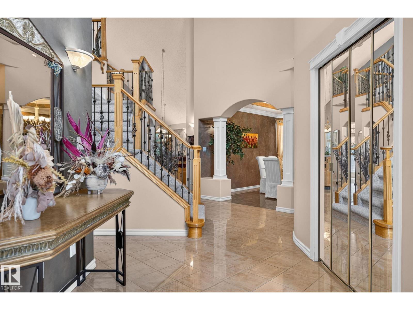
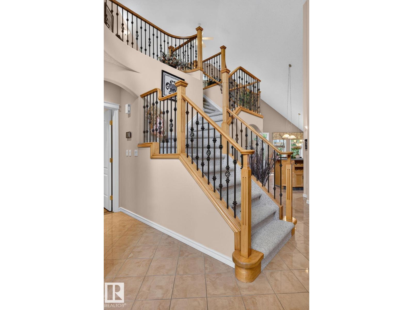
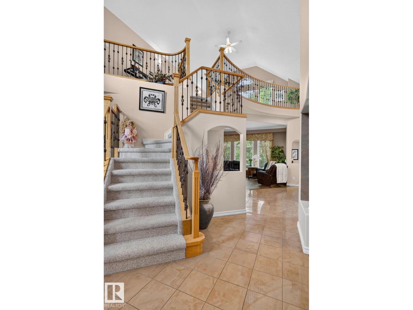
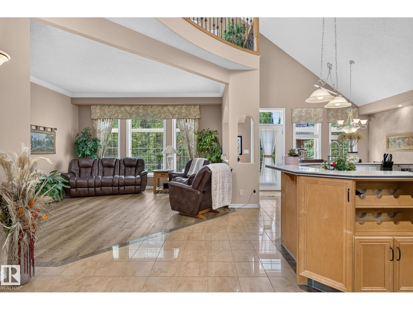
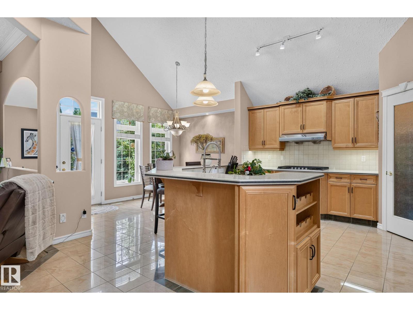
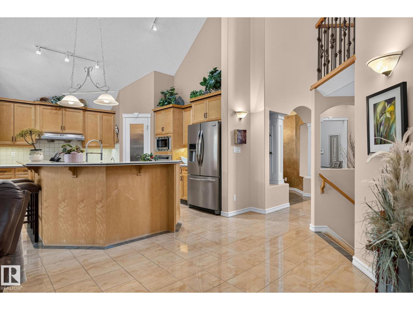
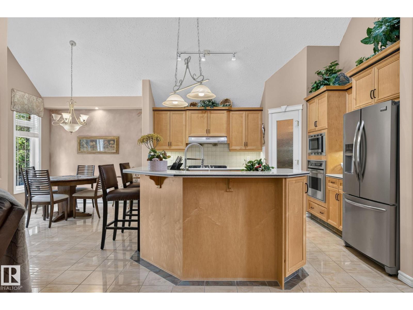
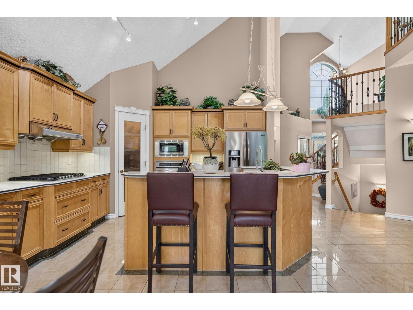
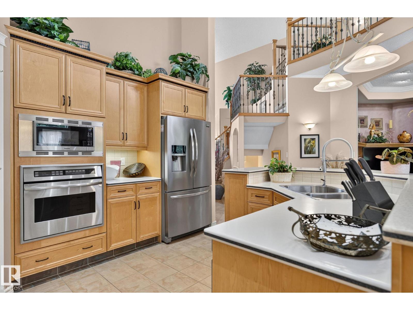
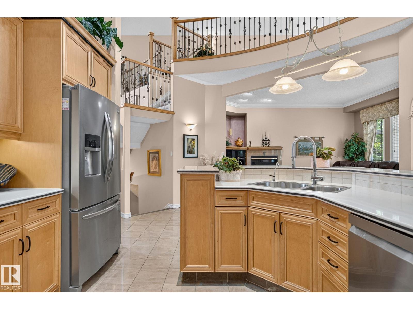
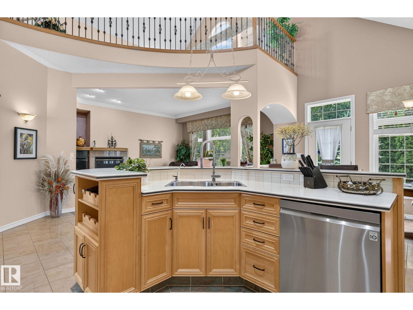
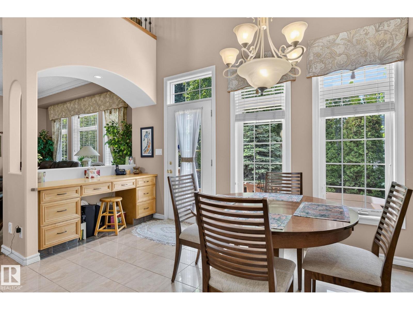
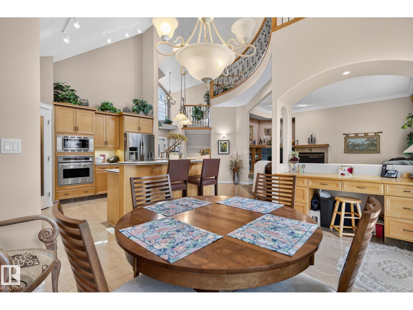
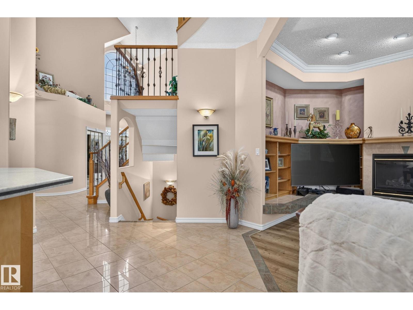
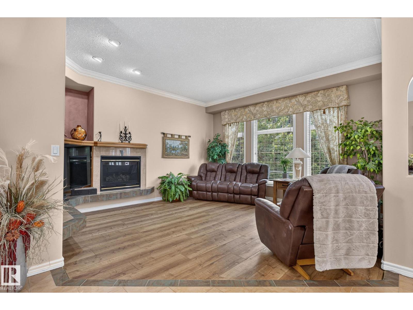
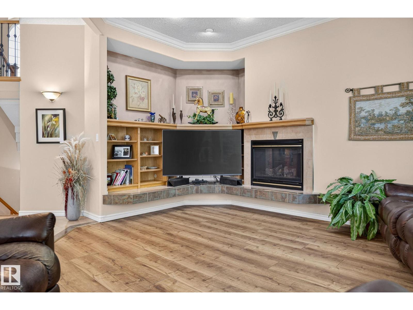
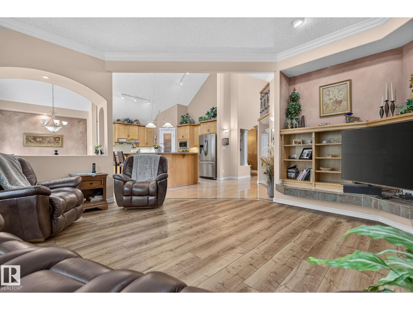
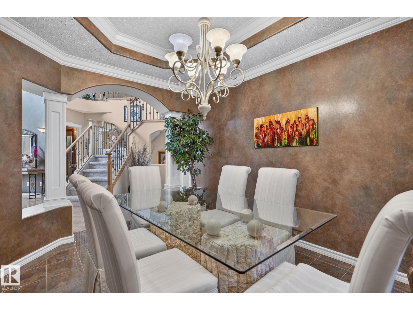
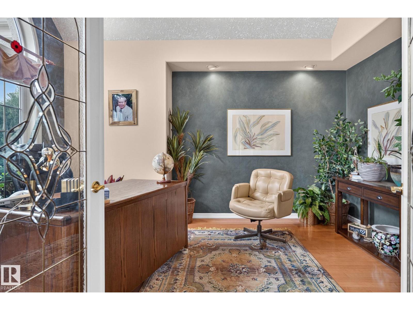
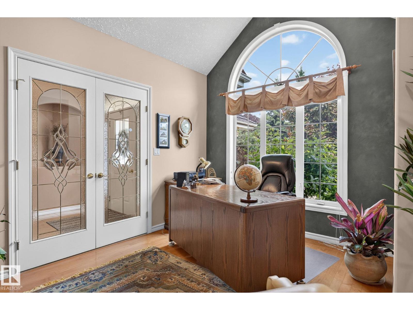
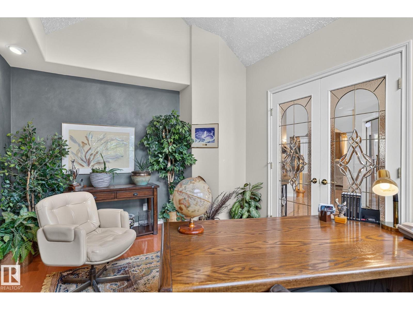
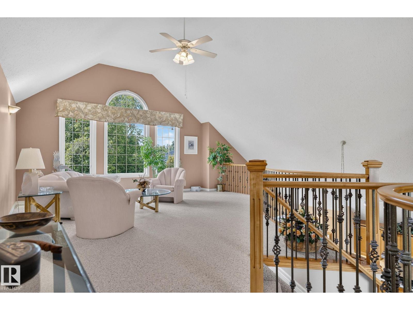
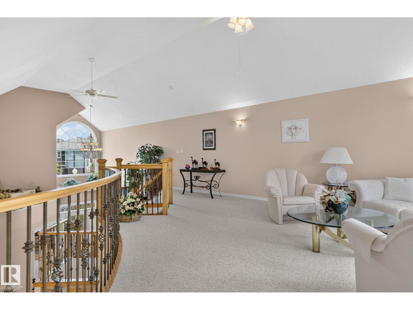
Country Club Estates, the Exclusive Gated Community of Prestige Point. Walking distance to Edmonton Golf and Country Club; walking trails and only minutes to the River Valley. Words cannot totally express this Immaculate and meticulously maintained Bungalow with over 4100 sq ft of total living space. The open concept home features vaulted ceilings; beautiful Kitchen, eating area; Lovely living room, with large windows, formal Dining Area; large Den, main floor laundry; 3 bedrooms; bonus Upper level for entertainment; 3 bathrooms; 3 Fireplaces; fully finished basement; Air Conditioning. The beautiful deck & Patio area is surrounded with gorgeous flowers & trees offering privacy for all of your entertainment. Cedar Shake Roof was replaced in May 2021; Gutter Guards installed 2024; New Furnace & Hot Water Tank 2023. (id:67053)
Property details
Property
- List price
- $799,000
- Previous price
- $875,000
- Price reduced
- Sept. 17, 2026 · $76,000 off
- Style
- Bungalow
- Year built
- 1999
- Living area
- 2,252 square feet
- MLS® number
- E4495476
Interior
- Bedrooms
- 3
- Bathrooms
- 3
- Basement
- Finished, Full
- Appliances
- Washer, Refrigerator, Dishwasher, Stove, Dryer, Alarm System, Freezer, Microwave Range Hood Combo, Oven - Built-In, Hood Fan, Storage Shed, Window Coverings, Garage door opener, Garage door opener remote(s)
Systems
- Heating
- Forced air
Parking
- Parking
- Attached Garage
Condo fee
- Fee
- $165 monthly
- Ownership
- Condo/Strata
Lot & site
- Lot features
- Private setting, See remarks, No Animal Home, No Smoking Home
- Site influences
- Private setting, See remarks, No Animal Home, No Smoking Home
- Community
- Oleskiw
Rooms
Main level
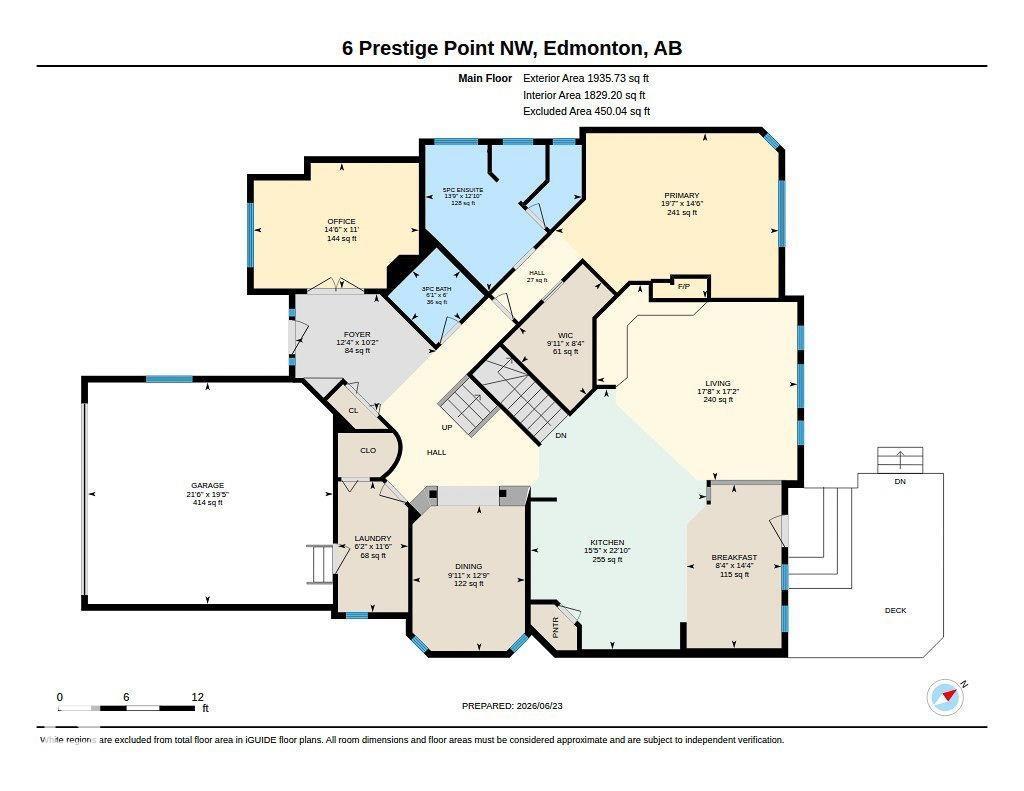
- Living room5.24 × 5.38 meters
- Dining room3.89 × 3.01 meters
- Kitchen6.96 × 4.71 meters
- Den3.36 × 4.42 meters
- Primary Bedroom4.42 × 5.96 meters
- Breakfast4.38 × 2.64 meters
- Laundry room3.5 × 1.88 meters
Upper Level
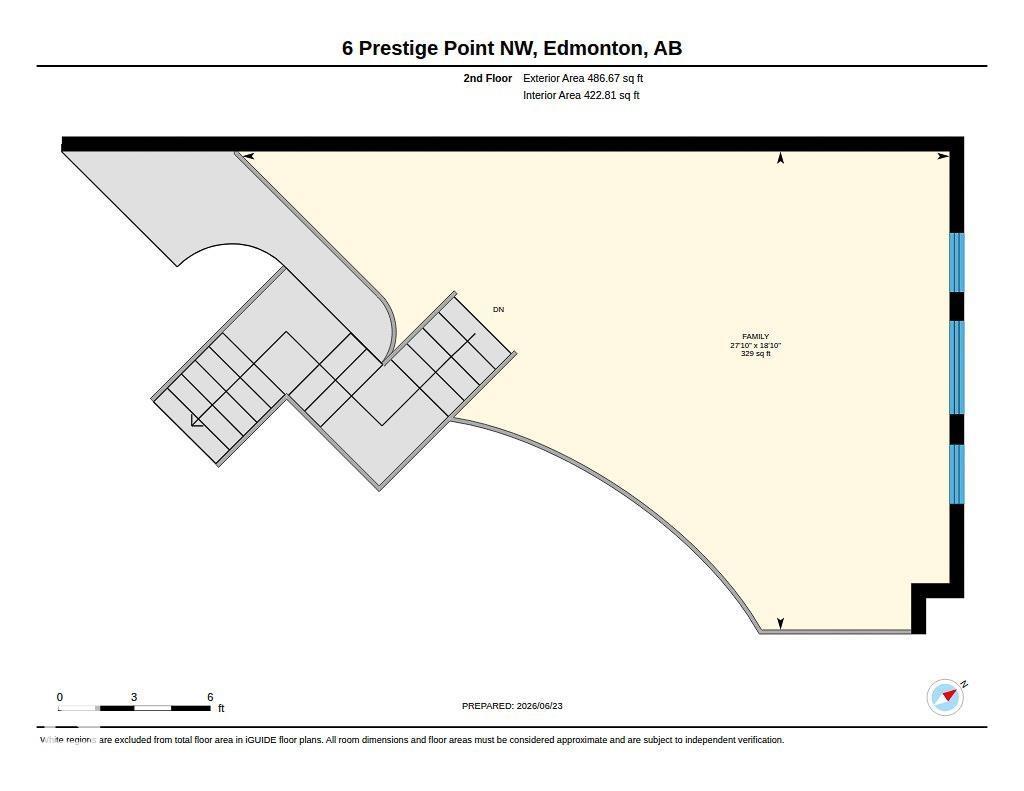
- Family room5.75 × 8.47 meters
- Bonus Room—
Basement
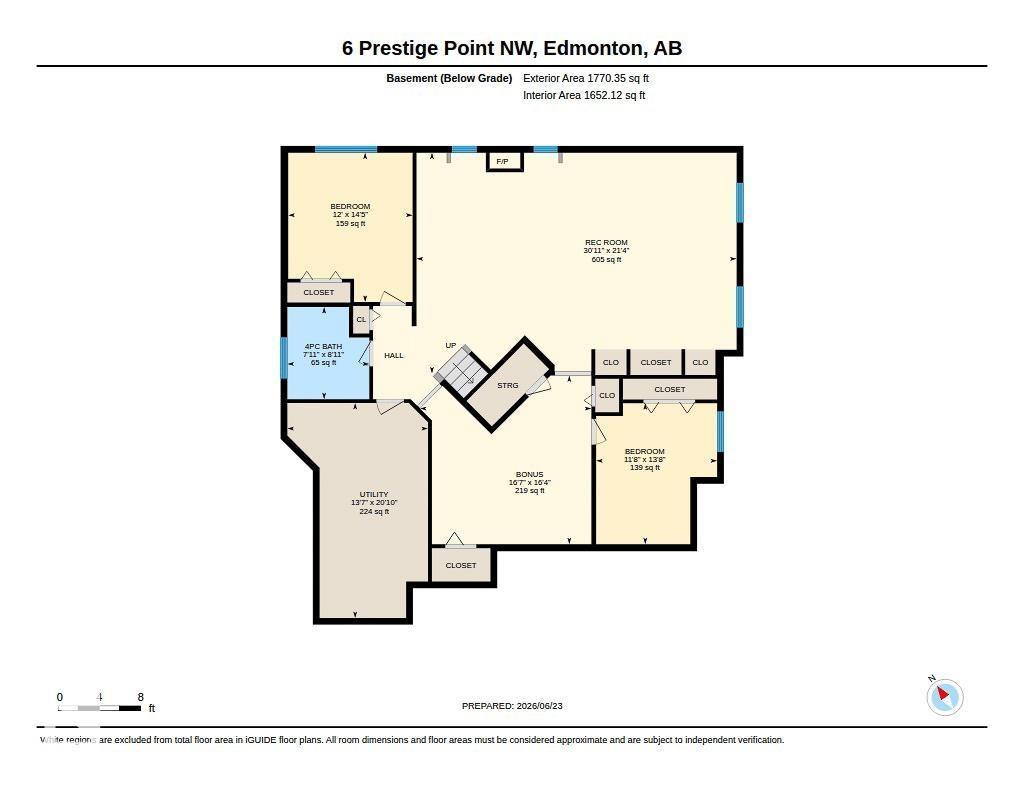
- Bedroom 23.67 × 4.4 meters
- Bedroom 33.57 × 4.16 meters
- Recreation room9.44 × 6.51 meters
More homes in Oleskiw
All 8 homes for sale in Oleskiw, newest first, with schools, parks and what the neighbourhood sells for.
Listing courtesy of RE/MAX Excellence. Listing data is provided under copyright by the REALTORS® Association of Edmonton via the CREA Data Distribution Facility (DDF®). Information is deemed reliable but is not guaranteed accurate by CREA, the board, or Real Living, and should be independently verified. Not intended to solicit properties currently listed for sale.