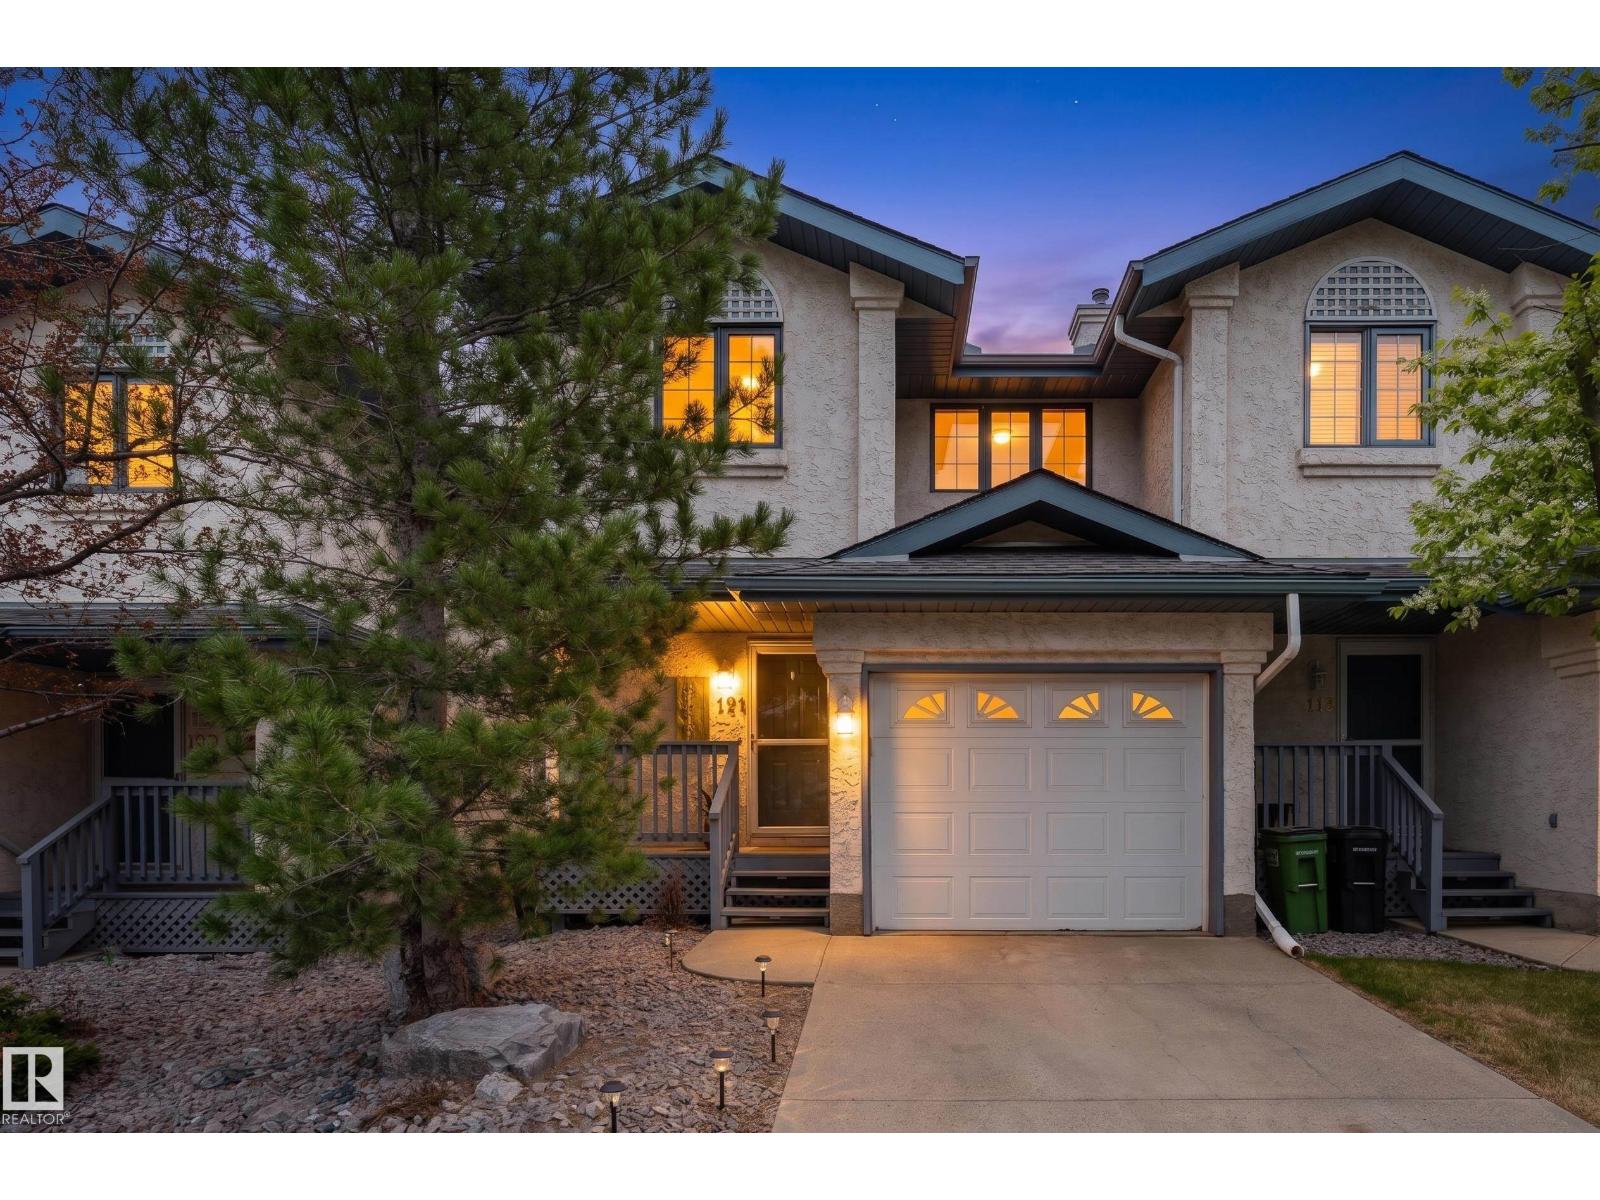
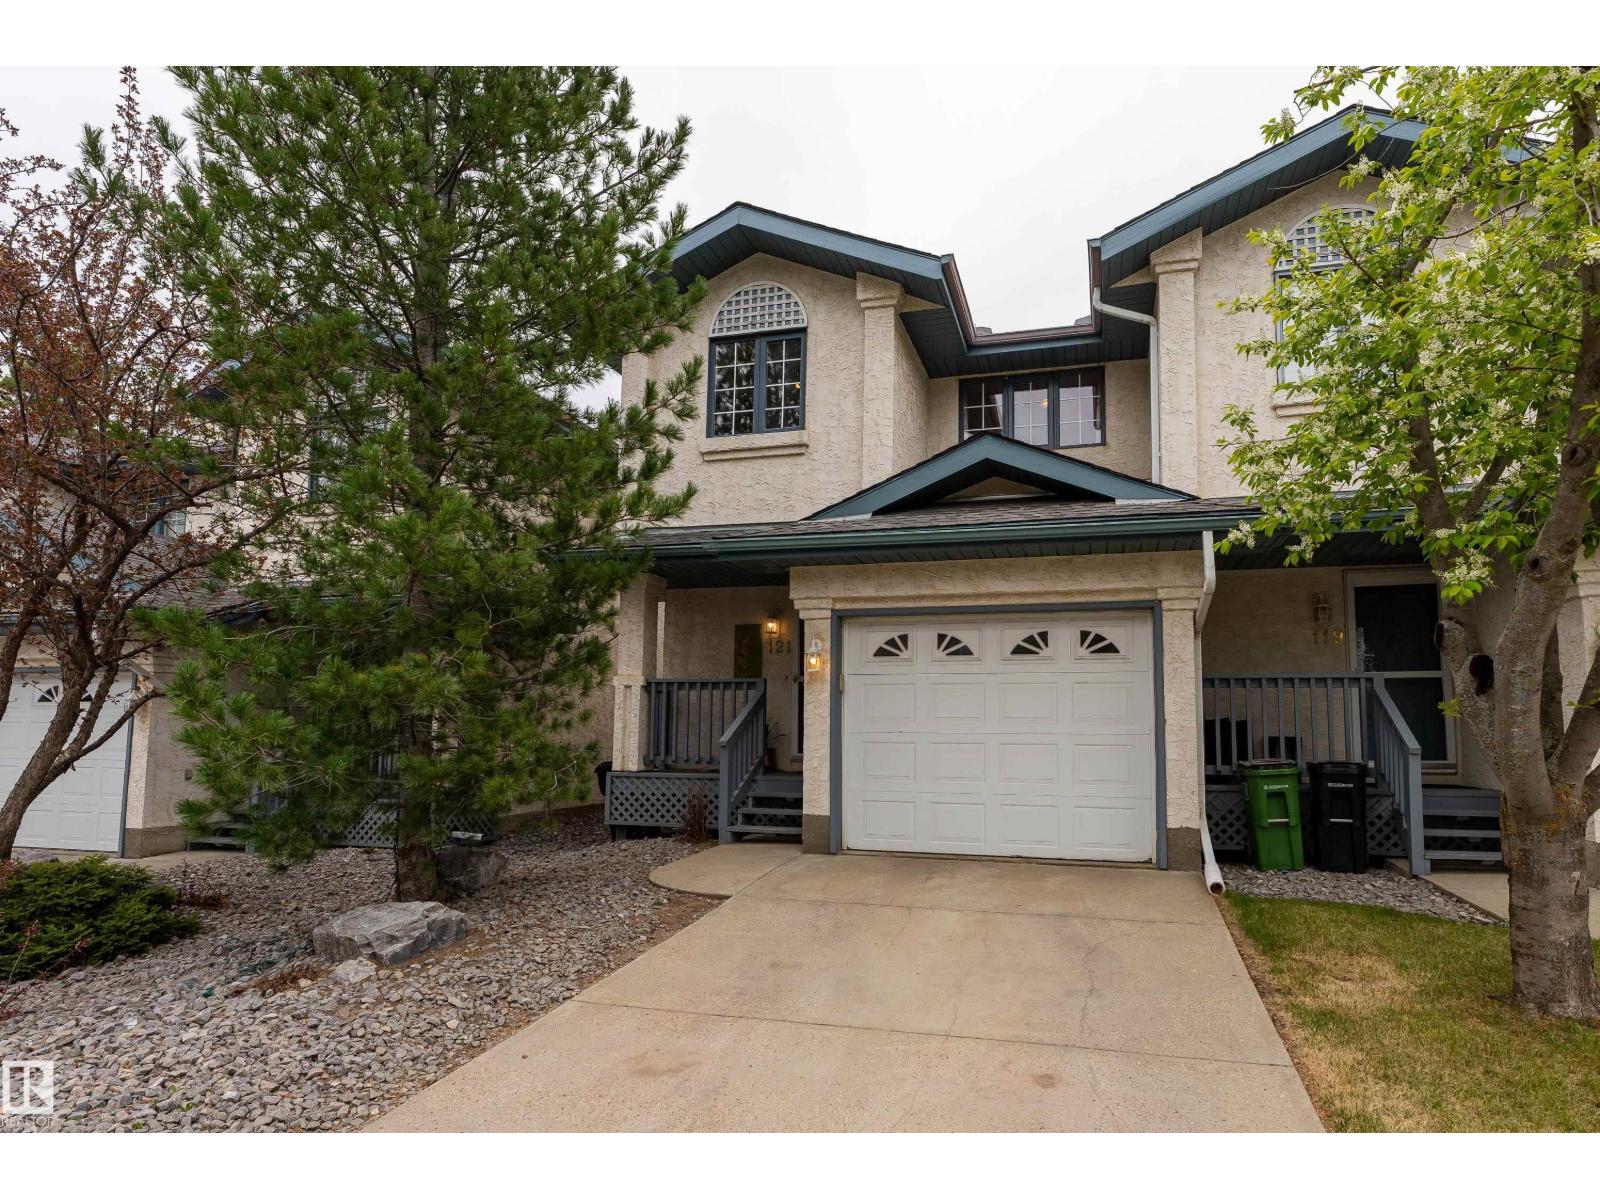
121 Bulyea Road NW
Ogilvie Ridge · Edmonton, AB T6R 2M9
MLS® E4512281 · Listing courtesy of Exp Realty
3 bedrooms · 4 bathrooms · 1,240 sq ft · Built 1994 · Townhouse
About this home
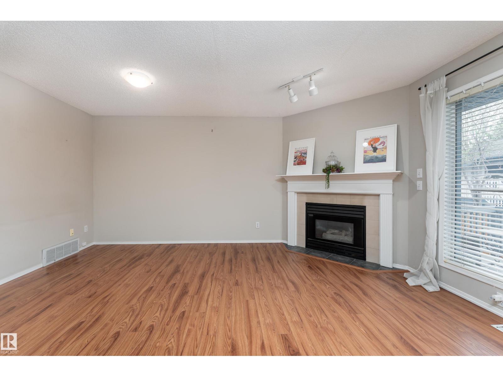
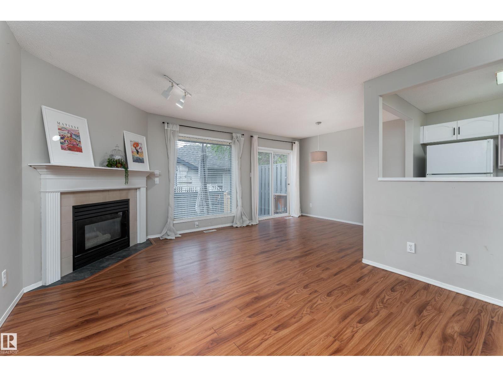
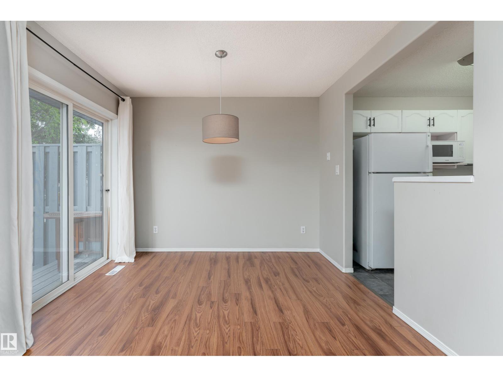
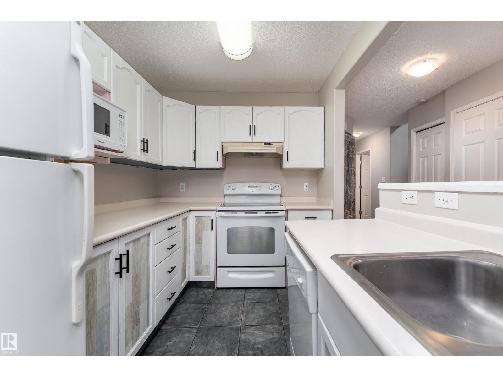
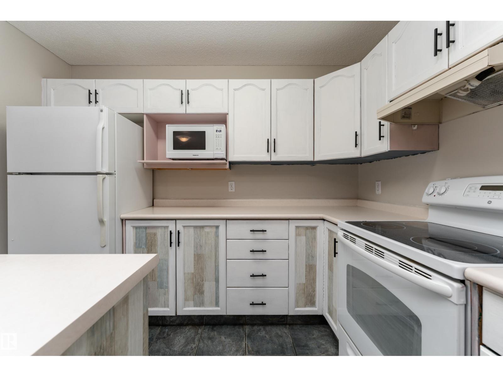
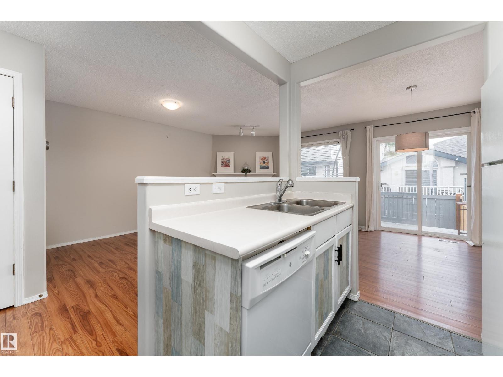
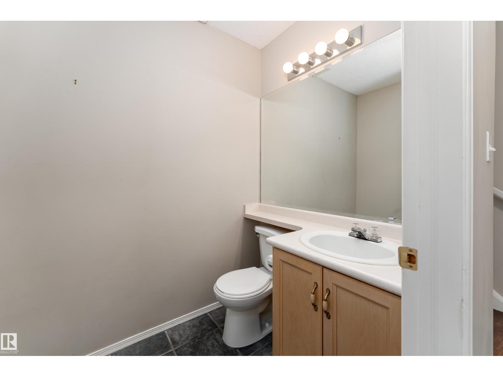
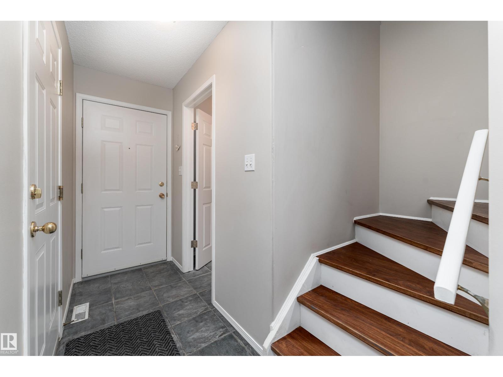
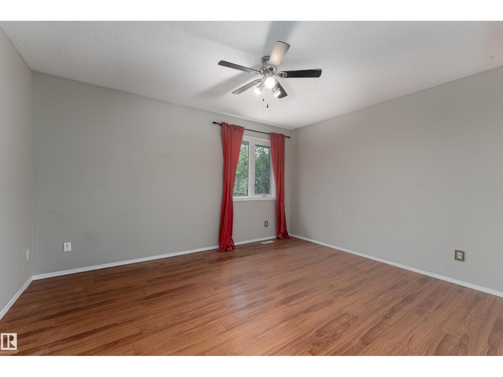
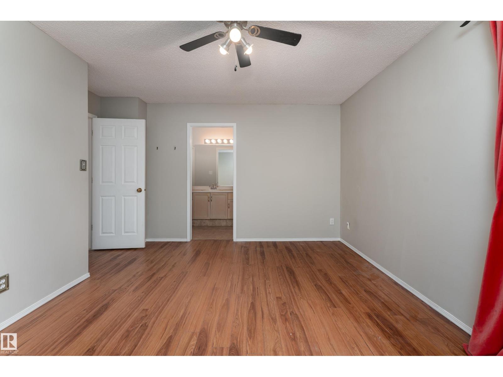
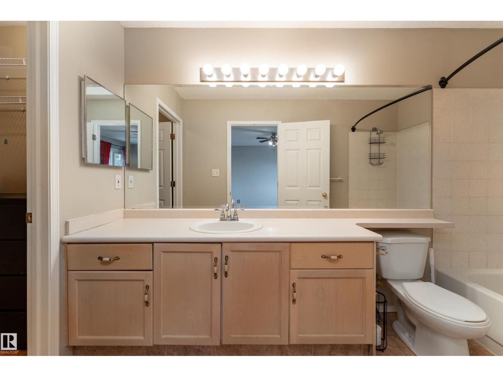
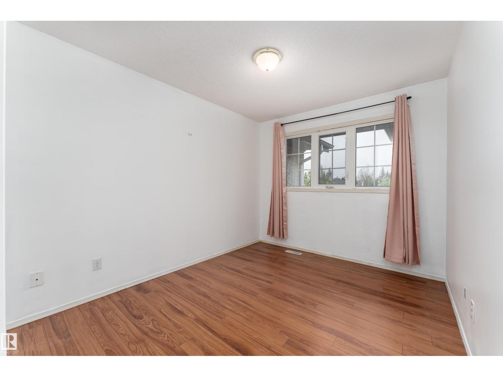
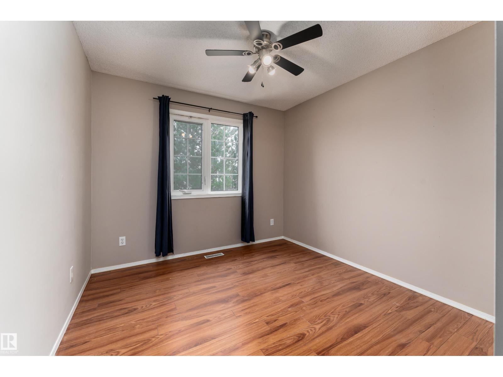
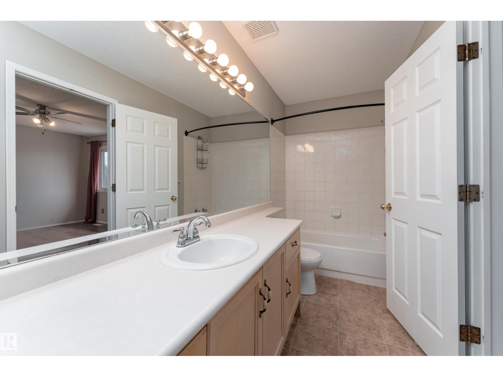
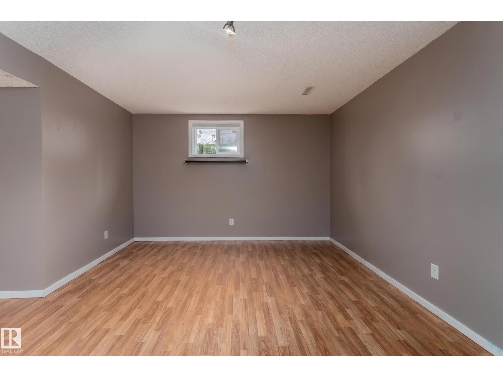
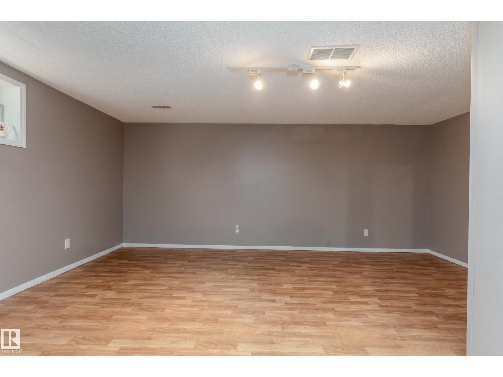
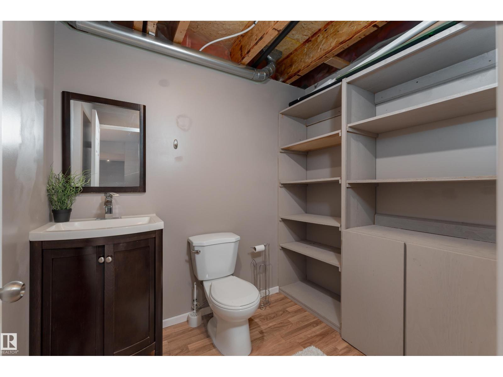
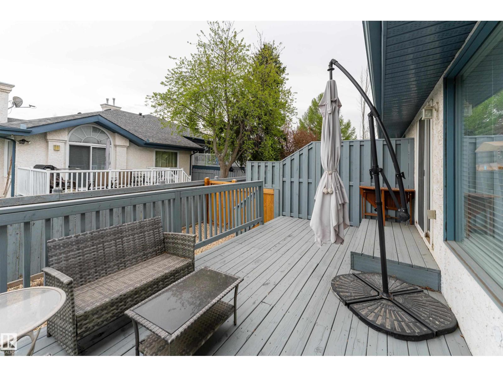
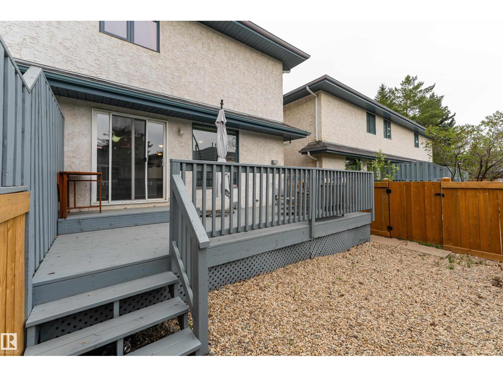
Big potential, blowout price! At just $275,000, this 3 bedroom end-unit townhouse is your chance to get into sought-after Riverbend at an exceptional value and make it your own. Whether you're a first-time buyer ready to build some sweat equity, a renovator looking for your next project, or an investor with an eye for potential, this one is worth a look. Offering nearly 1,240 sq ft above grade, 3 bedrooms upstairs, 2 full and 2 half baths, a fully finished basement and single attached garage, there's plenty of space to work with. Bring your ideas, update it your way and build value as you go. Close to trails, parks, schools, shopping and everything Riverbend has to offer. (id:67053)
Property details
Property
- List price
- $275,000
- Style
- Row / Townhouse
- Year built
- 1994
- Living area
- 1,240 square feet
- MLS® number
- E4512281
Interior
- Bedrooms
- 3
- Bathrooms
- 4
- Basement
- Finished, Full
- Appliances
- Washer, Refrigerator, Dishwasher, Stove, Dryer, Microwave, Hood Fan, Garage door opener, Garage door opener remote(s)
Systems
- Heating
- Forced air
Parking
- Parking
- Attached Garage
Condo fee
- Fee
- $483 monthly
- Includes
- Property Management, Insurance, Other, See Remarks
- Ownership
- Condo/Strata
City assessment
- Assessed value
- $323,500 (2025)
- Assessment class
- Residential
Lot & site
- Lot size
- 175 m² (1,883 sq ft)
- Lot features
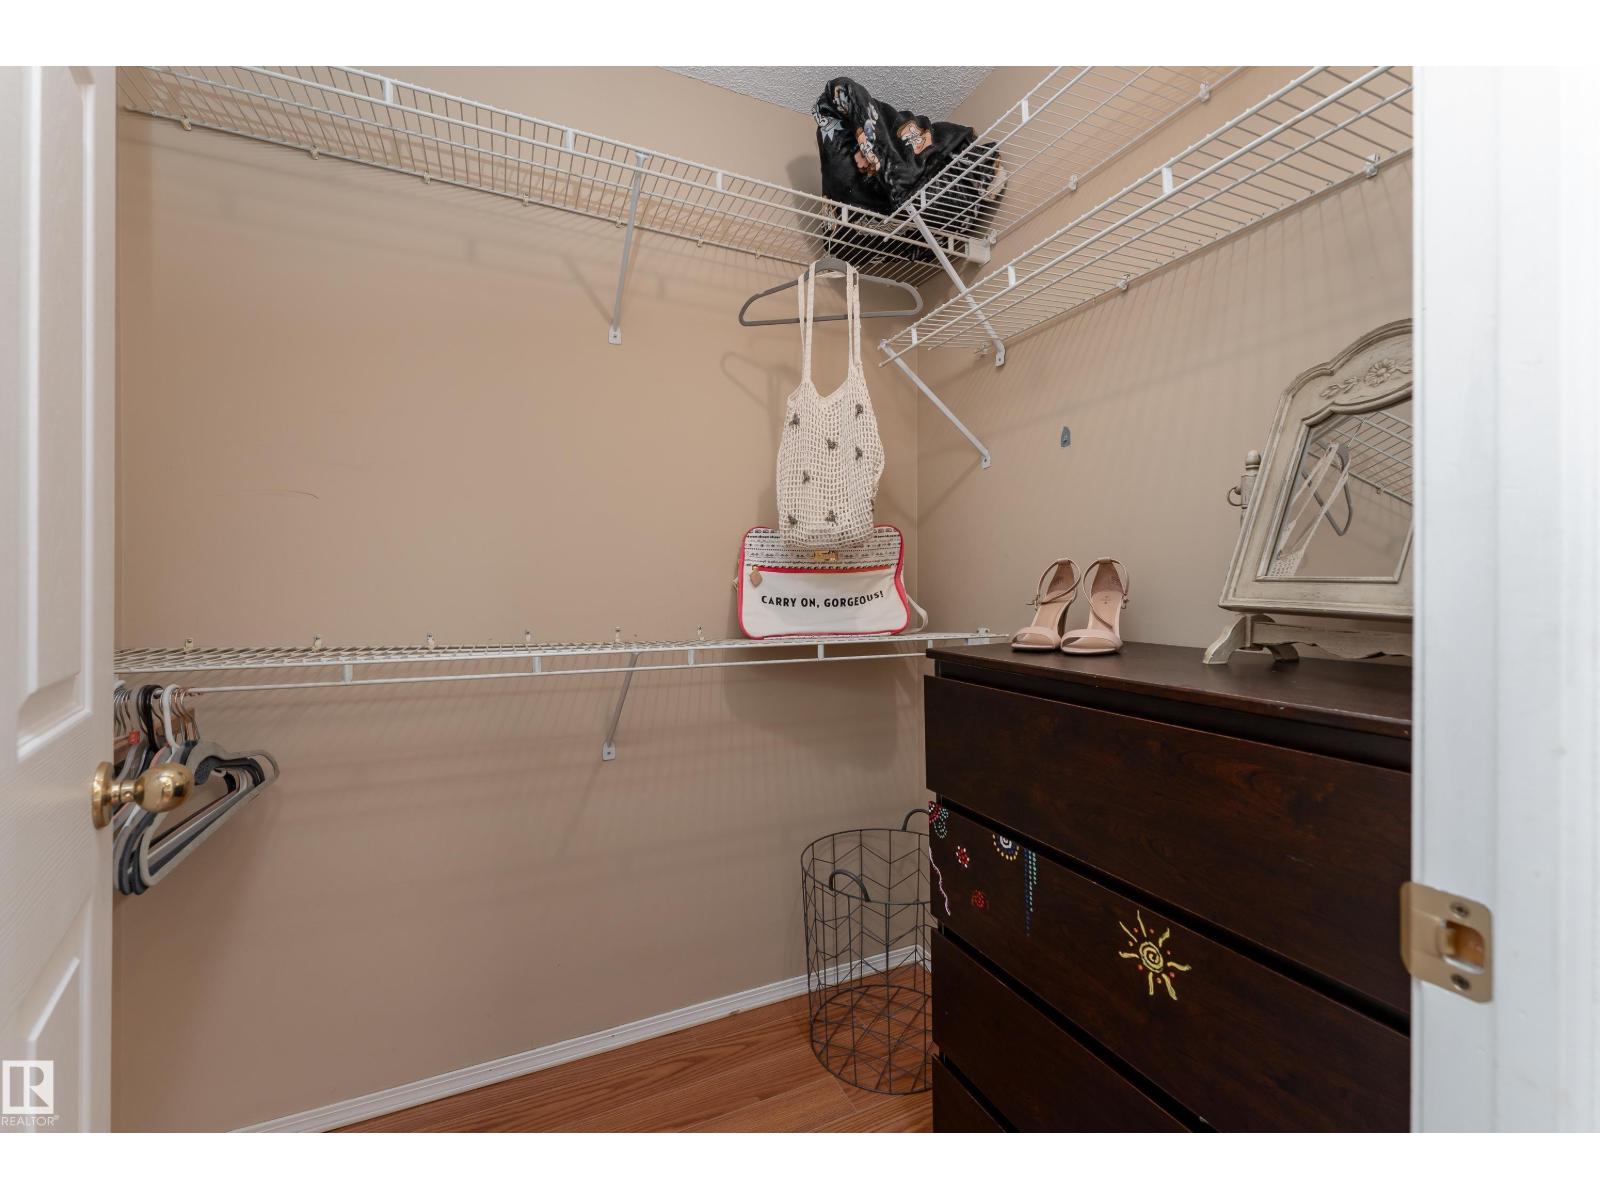
- Closet Organizers
- Site influences
- Closet Organizers
- Community
- Ogilvie Ridge
Rooms
Main level
- Living room3.51 × 4.99 meters
- Dining room2.31 × 3.09 meters
- Kitchen2.2 × 3.36 meters
Upper Level
- Primary Bedroom4.19 × 4.05 meters
- Bedroom 22.76 × 4.04 meters
- Bedroom 32.92 × 4.05 meters
Basement
- Recreation room5.64 × 5.02 meters
More homes in Ogilvie Ridge
All 4 homes for sale in Ogilvie Ridge, newest first, with schools, parks and what the neighbourhood sells for.
Listing courtesy of Exp Realty. Listing data is provided under copyright by the REALTORS® Association of Edmonton via the CREA Data Distribution Facility (DDF®). Information is deemed reliable but is not guaranteed accurate by CREA, the board, or Real Living, and should be independently verified. Not intended to solicit properties currently listed for sale.