10807 136 Street NW
North Glenora · Edmonton, AB T5M 1M1
MLS® E4508571 · Listing courtesy of RE/MAX Excellence
$524,900Reduced $29,900 (5.7%) on
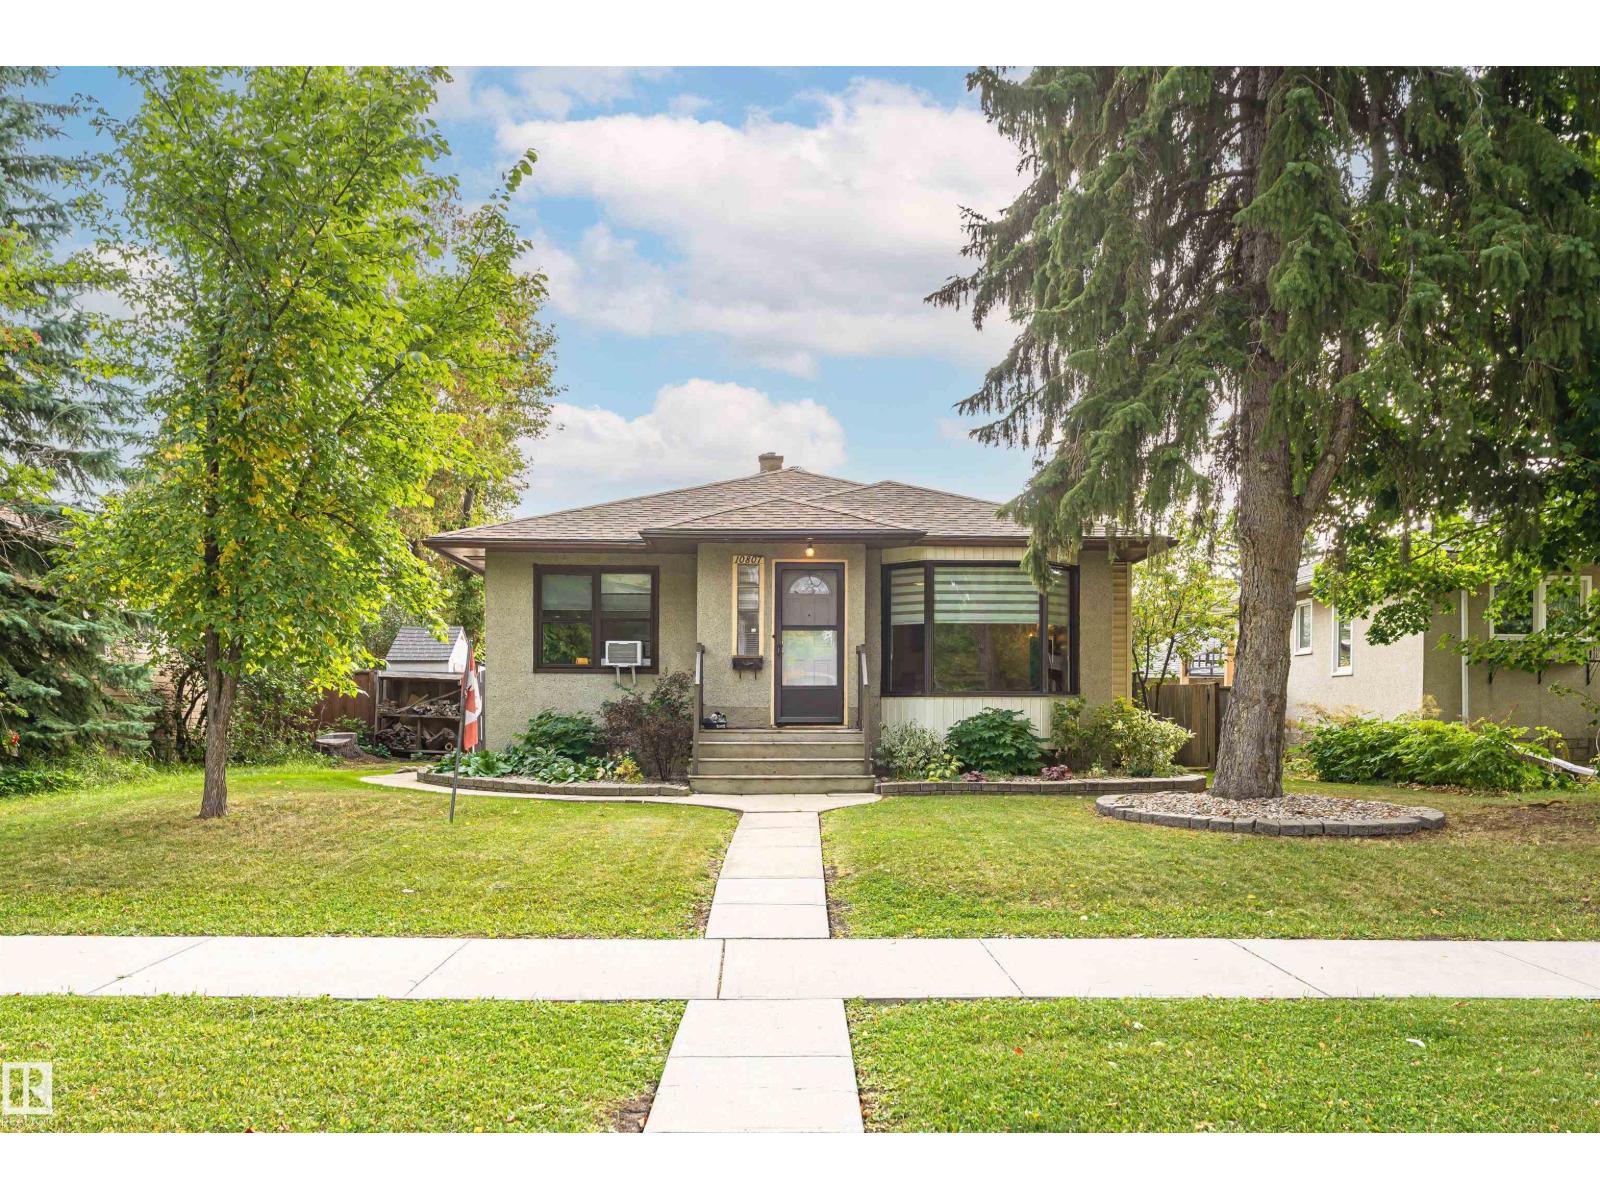
3 bedrooms · 2 bathrooms · 950 sq ft · Built 1952 · Bungalow
About this home
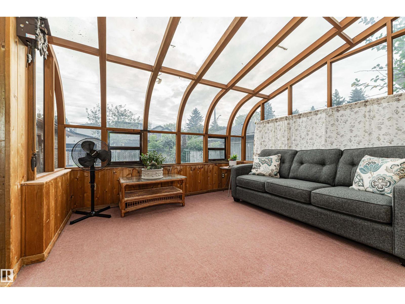
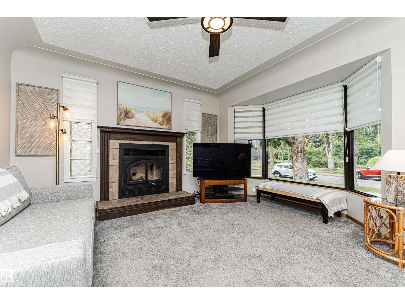
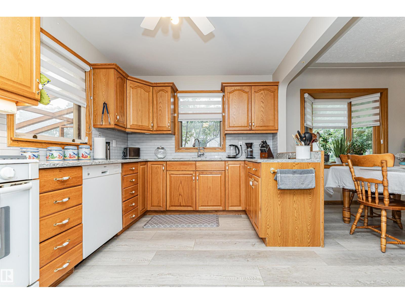
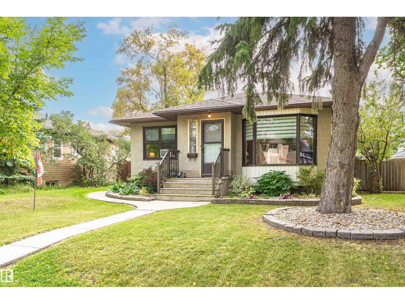
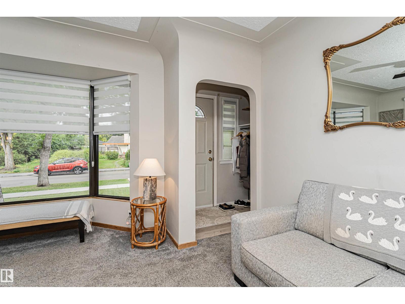
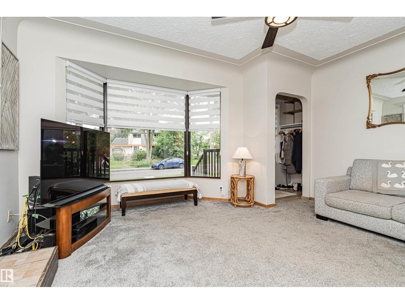
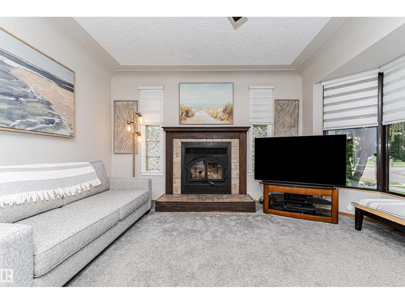
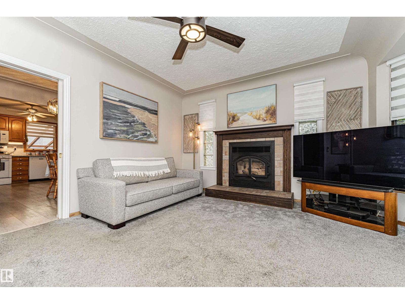
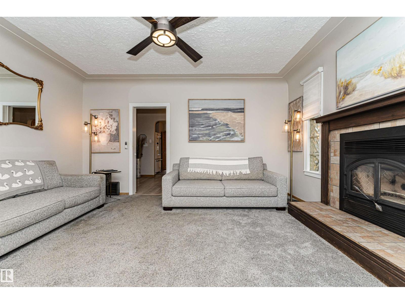
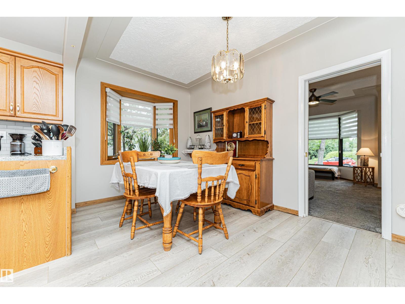
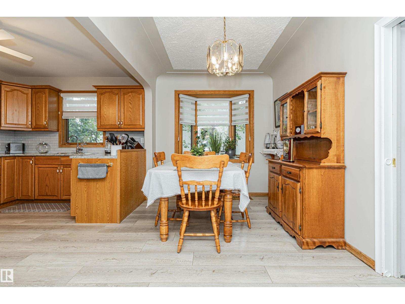
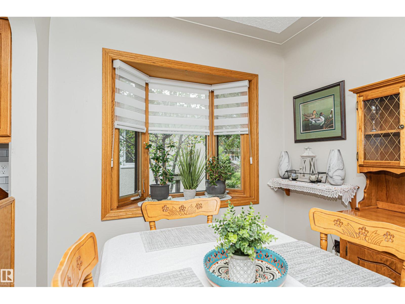
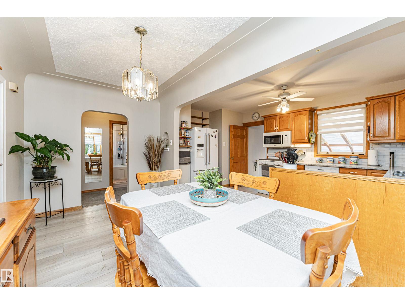
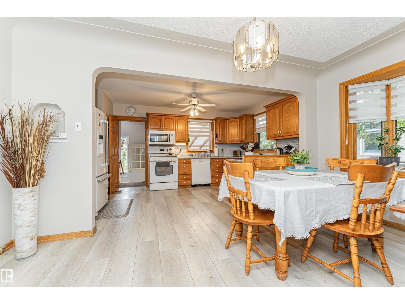
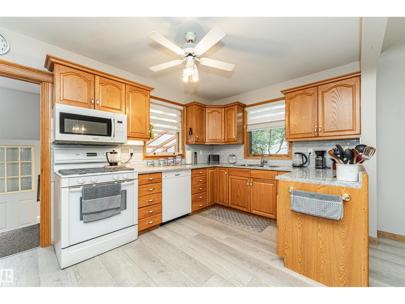
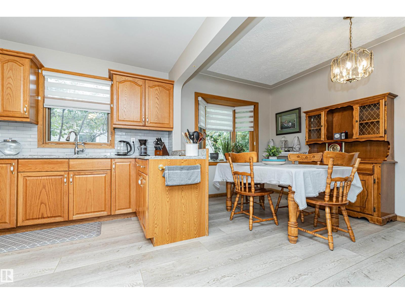
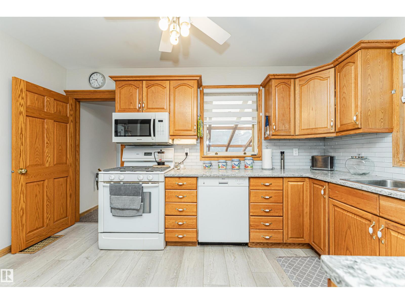
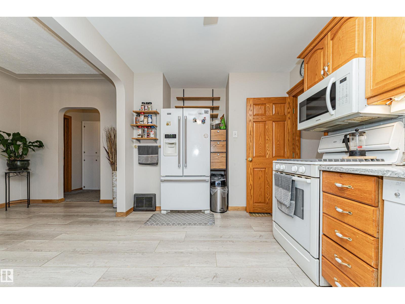
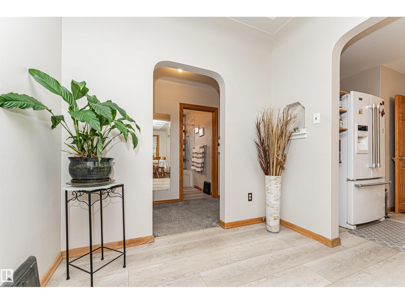
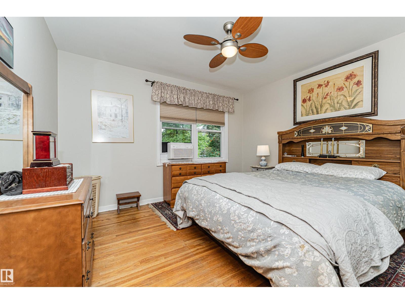
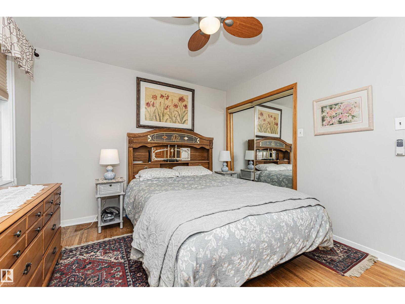
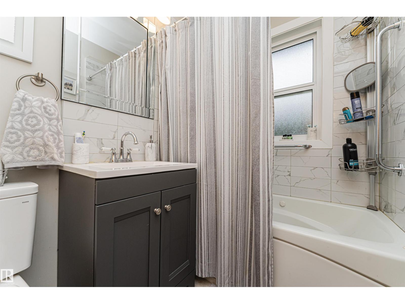
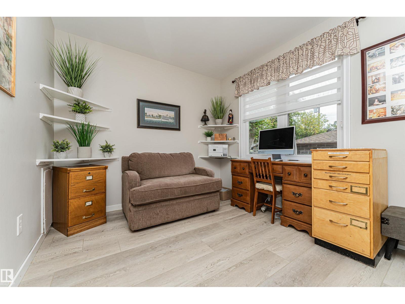
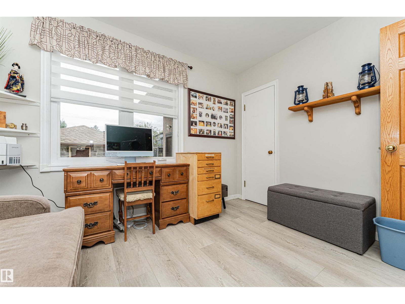
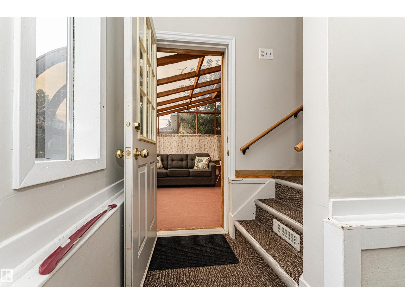
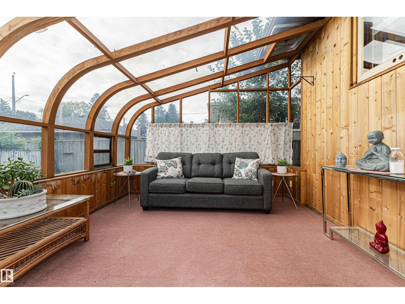
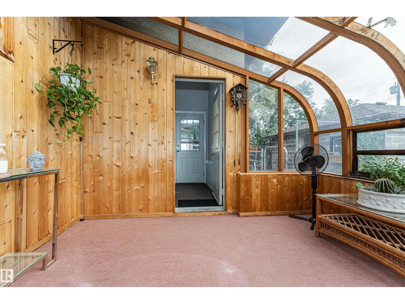
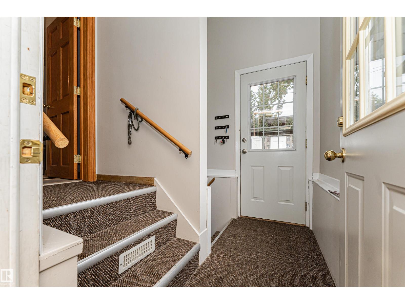
In the heart of the highly sought after North Glenora and lovingly maintained by the same owner for the past 50 years. Step through the front door to the cozy living room with a wood burning fireplace and bay window overlooking the street. In the next room find the open concept kitchen with oak cabinets, newer appliances including gas stove opening to the dining area. 2 spacious bedrooms on the main floor and an updated 4-piece bathroom with jacuzzi tub. The CUSTOM East facing sun room is a show-stopper, finished in cedar, and perfect for hosting or just kicking back to enjoy your morning coffee. In the landscaped back yard the private brick patio has even more space for hosting, wood storage, sheds, trees, and a dog run to keep your pets out of the garden beds. The basement find the large 3rd bedroom and generously sized 3-piece bathroom with shower stall. Walking distance to top schools, playgrounds, North Glenora Park, Coronation Park, Westmount Centre, and only 15 minutes to the UofA by direct bus. (id:67053)
Property details
Property
- List price
- $495,000
- Previous price
- $524,900
- Price reduced
- Oct. 2, 2026 · $29,900 off
- Style
- Bungalow
- Year built
- 1952
- Living area
- 950 square feet
- MLS® number
- E4508571
Interior
- Bedrooms
- 3
- Bathrooms
- 2
- Basement
- Partially finished, Full
- Appliances
- Washer, Gas stove(s), Dishwasher, Dryer, Microwave Range Hood Combo, Storage Shed, Window Coverings, Garage door opener, Garage door opener remote(s), Two Refrigerators
Systems
- Heating
- Forced air
Parking
- Parking
- Detached Garage
Condo fee
- Ownership
- Freehold
City assessment
- Assessed value
- $416,000 (2025)
- Assessment class
- Residential
Lot & site
- Lot size
- 604 m² (6,499 sq ft)
- Lot features
- Treed
- Site influences
- Treed
- Community
- North Glenora
Rooms
Main level
- Living room4.52 × 4.38 meters
- Dining room4.52 × 2.42 meters
- Kitchen4.71 × 2.8 meters
- Primary Bedroom3.66 × 3.28 meters
- Bedroom 23.47 × 2.78 meters
- Sunroom3.42 × 3.48 meters
Lower level
- Bedroom 33.94 × 3.43 meters
- Recreation room3.92 × 5.38 meters
- Utility room3.96 × 5.96 meters
- Storage3.95 × 2.32 meters
More homes in North Glenora
All 13 homes for sale in North Glenora, newest first, with schools, parks and what the neighbourhood sells for.
Listing courtesy of RE/MAX Excellence. Listing data is provided under copyright by the REALTORS® Association of Edmonton via the CREA Data Distribution Facility (DDF®). Information is deemed reliable but is not guaranteed accurate by CREA, the board, or Real Living, and should be independently verified. Not intended to solicit properties currently listed for sale.