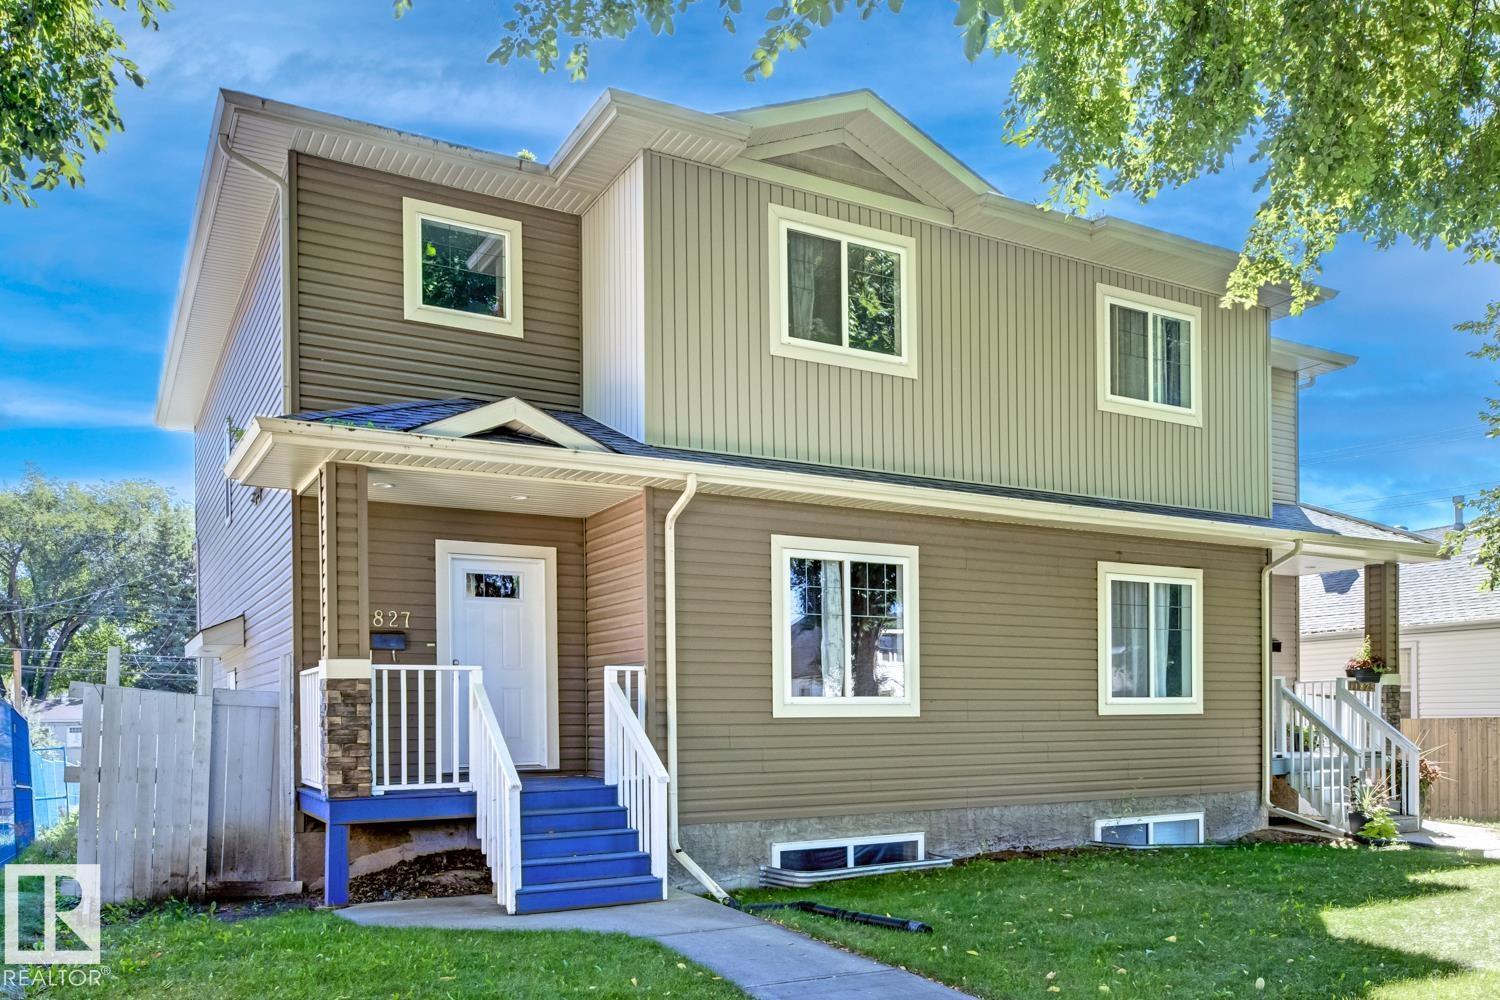
11827 56 Street NW
Newton · Edmonton, AB T5W 3S7
MLS® E4512095 · Listing courtesy of Sterling Real Estate
4 bedrooms · 3 bathrooms · 1,864 sq ft · Built 2014 · Duplex
About this home
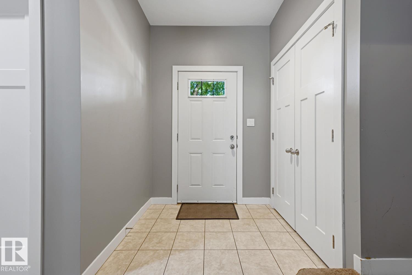
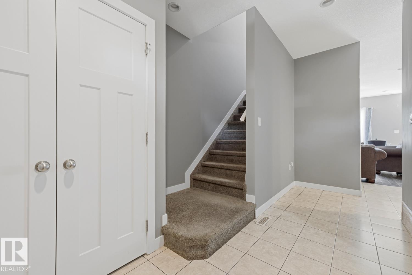
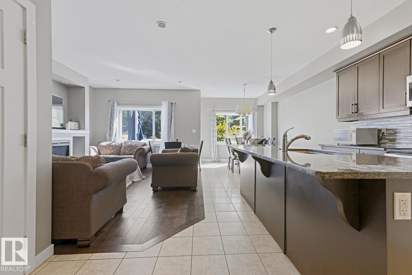
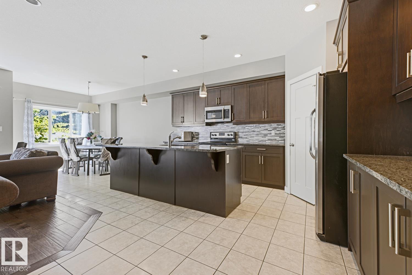
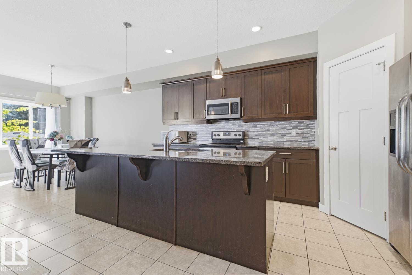
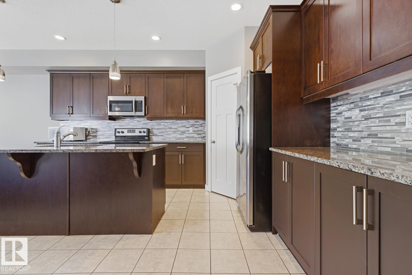
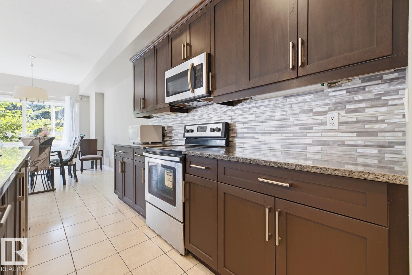
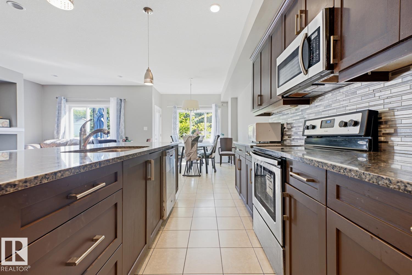
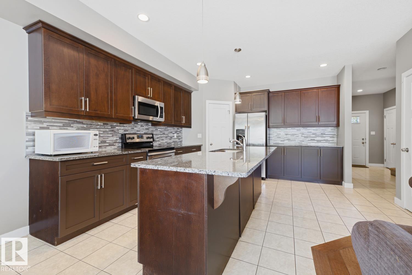
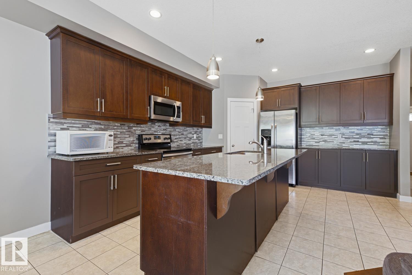
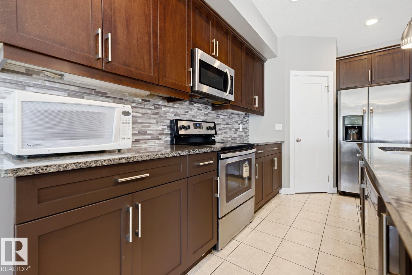
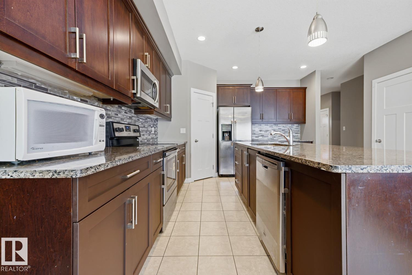
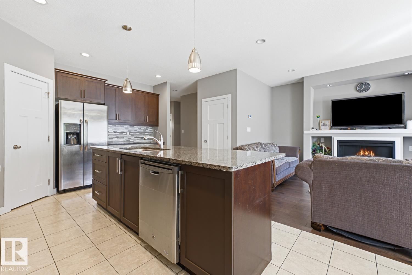
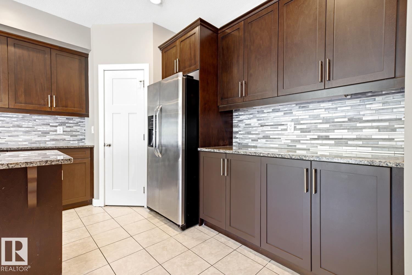
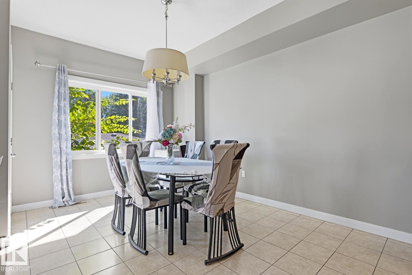
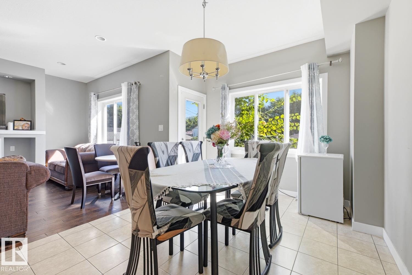
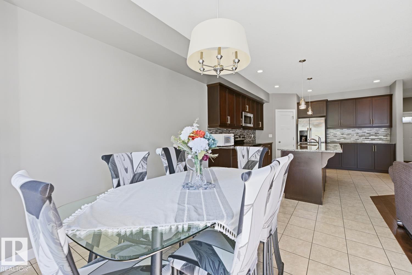
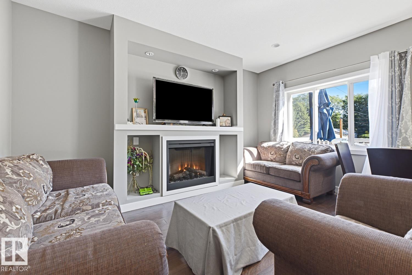
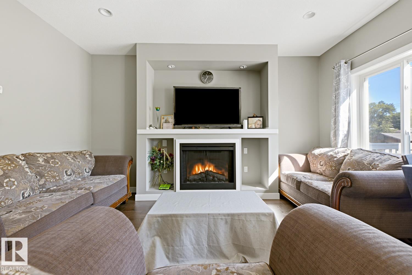
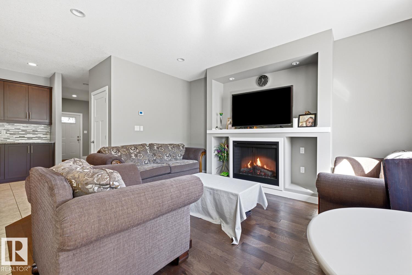
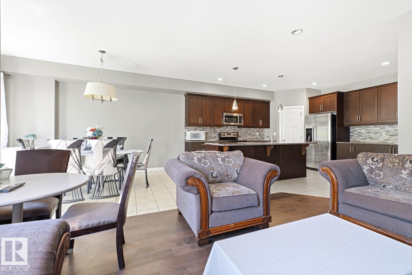
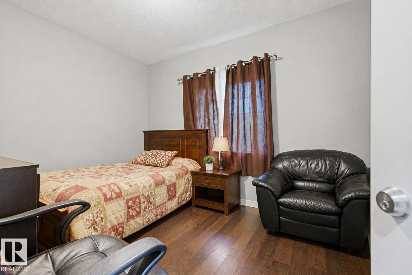
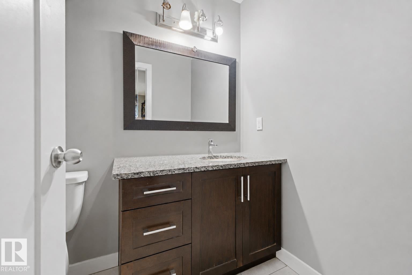
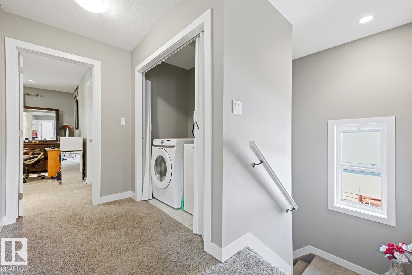
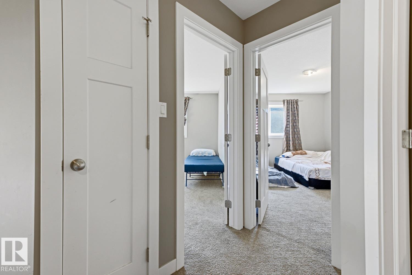
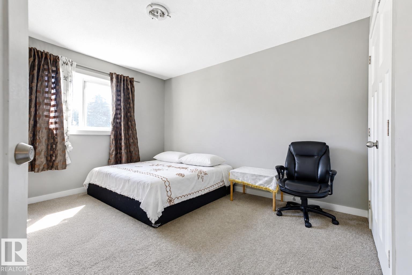
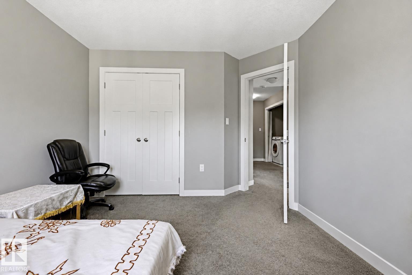
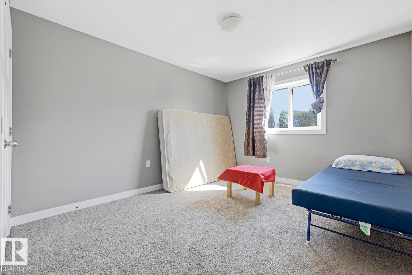
WELCOME TO THIS BRIGHT AND SPACIOUS 4-BEDROOM, 3-BATHROOM HOME IN NEWTON! The open main floor offers a functional layout with a large living room, dining area, and modern kitchen featuring dark cabinetry, stainless steel appliances, tile backsplash, ample counter space, and a large centre island. Patio doors open to the rear deck and fully fenced yard, ideal for relaxing or entertaining. A main-floor bedroom and full bathroom provide flexibility for guests, extended family, or a home office. Upstairs are three additional bedrooms, laundry, and well-appointed bathrooms. The unfinished basement offers excellent storage and future development potential. Outside, enjoy a detached garage and rear lane access and Separate Side Entrance. Potential to convert into a rental subject to the buyer conducting their due diligence to ascertain zoning permissibility in addition to obtaining all required approvals and permits in order to comply with municipal by-laws. (id:67053)
Property details
Property
- List price
- $424,900
- Style
- Duplex
- Year built
- 2014
- Living area
- 1,864 square feet
- MLS® number
- E4512095
Interior
- Bedrooms
- 4
- Bathrooms
- 3
- Basement
- Unfinished, Full
- Appliances
- Washer, Refrigerator, Dishwasher, Stove, Dryer, Hood Fan, Window Coverings
Systems
- Heating
- Forced air
Parking
- Parking
- Detached Garage
Condo fee
- Ownership
- Freehold
City assessment
- Assessed value
- $435,500 (2025)
- Assessment class
- Residential
Lot & site
- Lot features
- Paved lane, Lane, Closet Organizers, No Animal Home, No Smoking Home
- Site influences
- Paved lane, Lane, Closet Organizers, No Animal Home, No Smoking Home, Public Swimming Pool
- Community
- Newton
Rooms
Main level
- Living room3.66 ×4.62
- Dining room3.0 × 4.09 meters
- Kitchen4.42 × 4.67
- Bedroom 43.96 × 2.92 meters
Upper Level
- Primary Bedroom3.94 × 4.11
- Bedroom 23.28 × 4.17 meters
- Bedroom 33.28 × 4.19 meters
More homes in Newton
All 11 homes for sale in Newton, newest first, with schools, parks and what the neighbourhood sells for.
Listing courtesy of Sterling Real Estate. Listing data is provided under copyright by the REALTORS® Association of Edmonton via the CREA Data Distribution Facility (DDF®). Information is deemed reliable but is not guaranteed accurate by CREA, the board, or Real Living, and should be independently verified. Not intended to solicit properties currently listed for sale.