12045 64 Street NW
Montrose (Edmonton) · Edmonton, AB T5W 4J5
MLS® E4509877 · Listing courtesy of RE/MAX Excellence
6 bedrooms · 4 bathrooms · 919 sq ft · Built 1953 · Bungalow
About this home
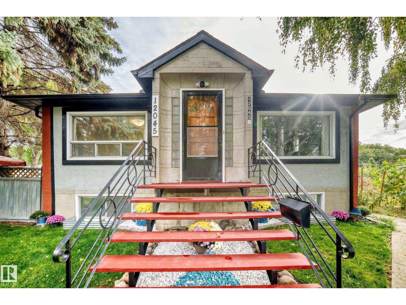
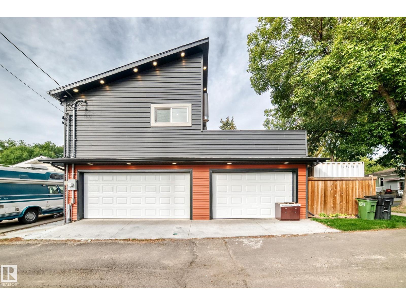
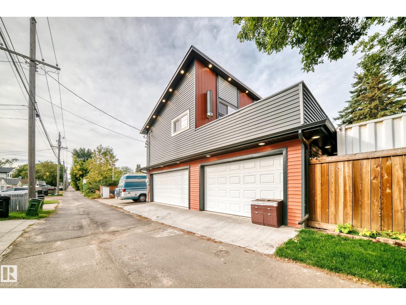
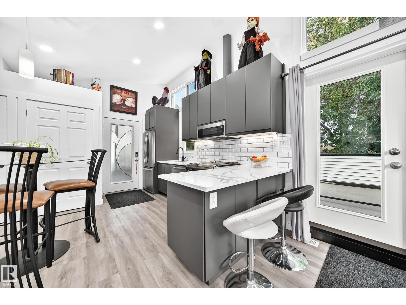
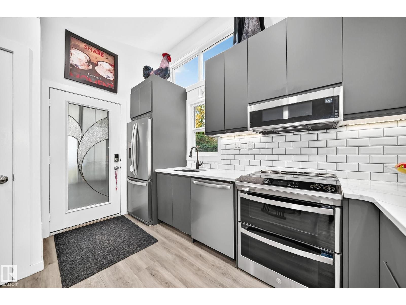
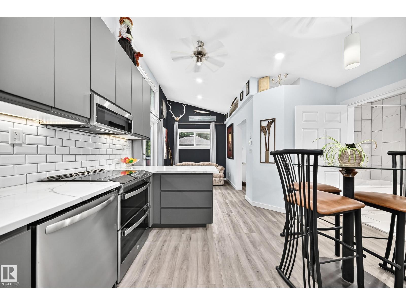
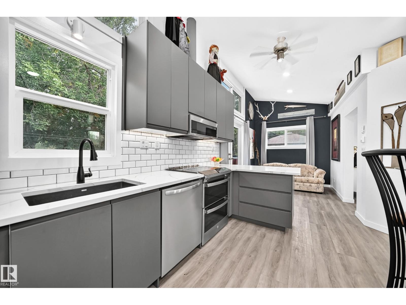
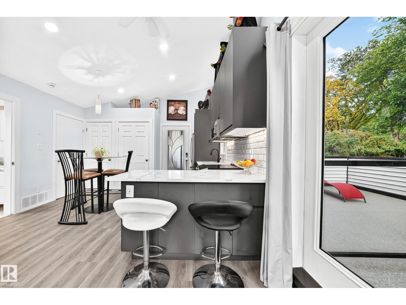
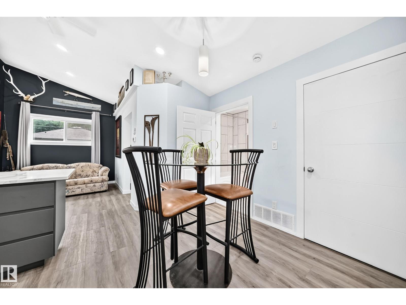
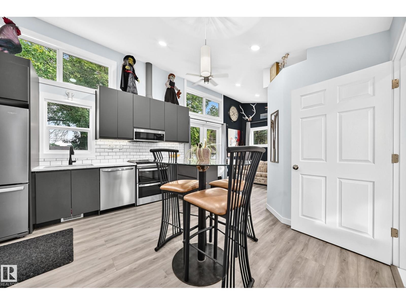
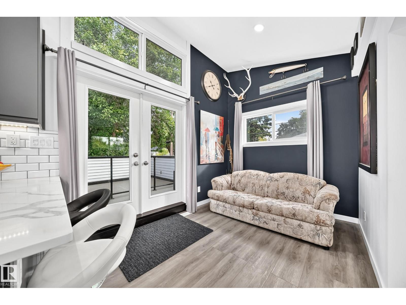
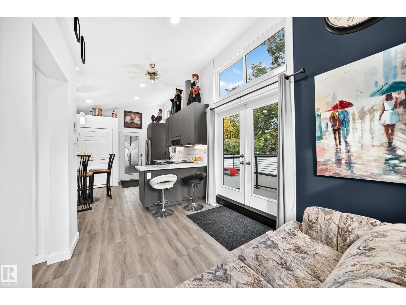
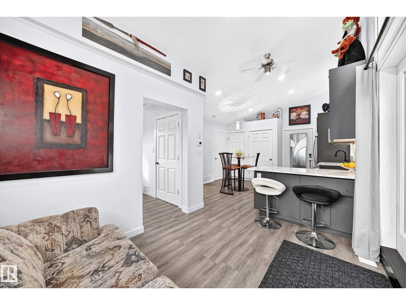
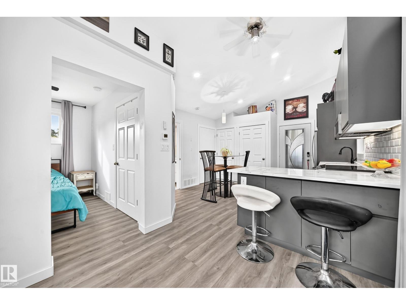
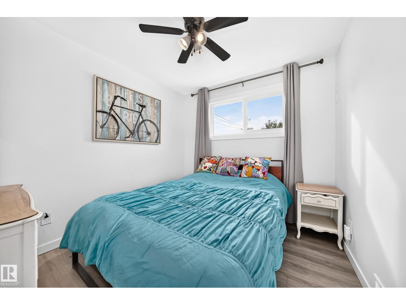
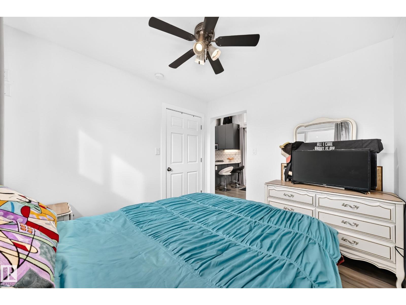
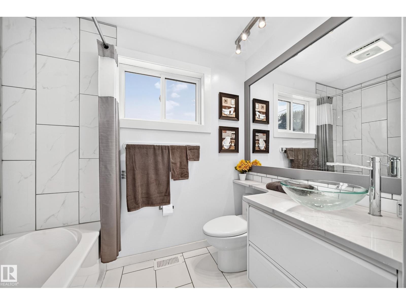
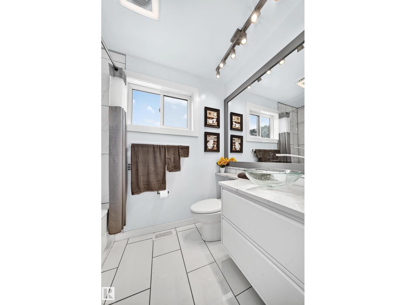
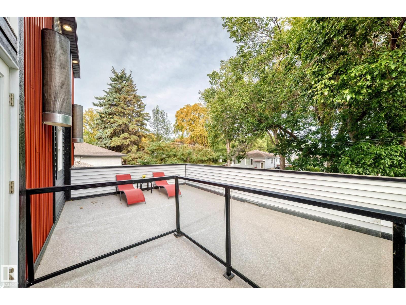
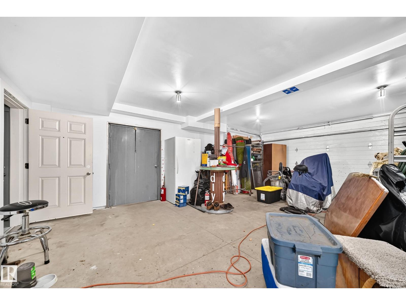
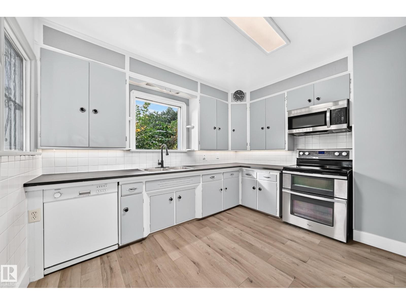
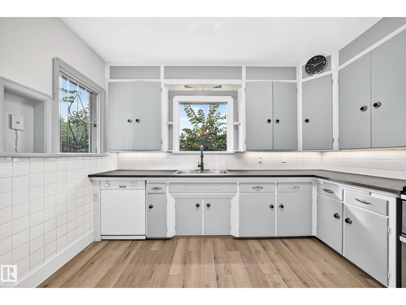
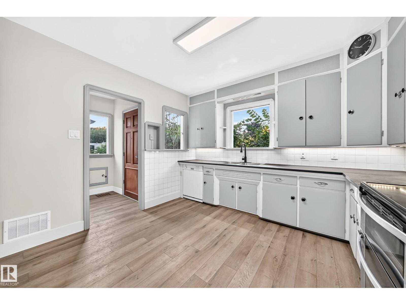
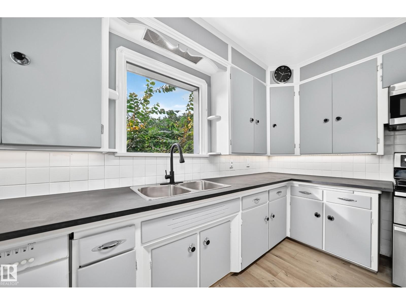
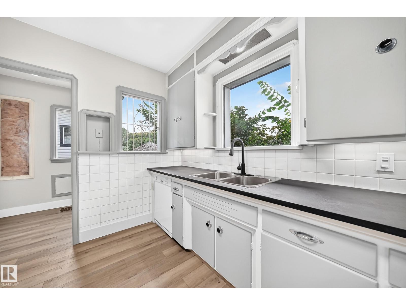
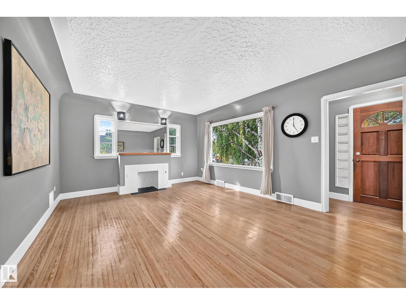
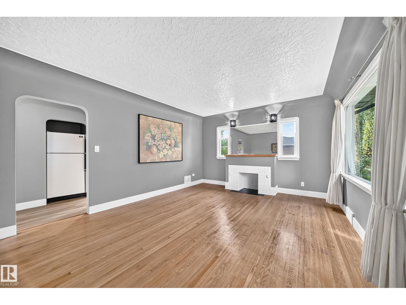
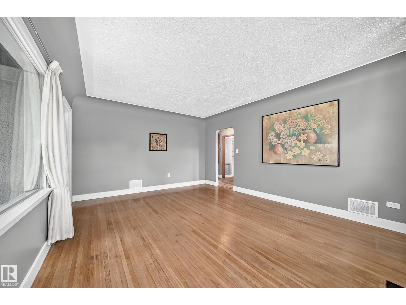
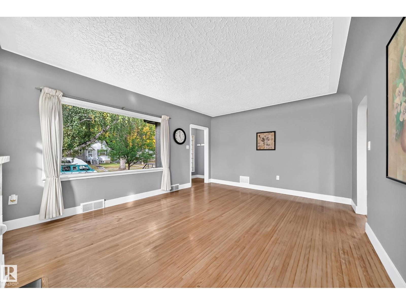
A Rare Property That Checks Every Box!! This upgraded 2+3 Bedroom home + 491 Sqft Garden Suite is the opportunity you're looking for!! Stunning original refinished hardwood floors pair beautifully w/ durable vinyl plank flooring, creating a warm, stylish, and move-in-ready interior. Car enthusiasts, and hobbyists will love the exceptional garage setup: an Attached Single Garage + Heated, Insulated Triple Car Detached Garage w/ insulated concrete pad - a true mechanic's dream. Fully Fenced yard offers secure RV parking, Room for Cars, Tools + Toys. Spacious, maintenance-free backyard is designed for Entertaining, while the LEGAL one-bedroom Garden Suite adds outstanding flexibility and Income potential Complete with its own rooftop patio, Ideal for tenants, extended family, guests, or Private Retreat. Upgraded Living spaces, 5 Bedrooms in Main Home, a LEGAL ONE Bedroom Garden Suite, this one-of-a-kind property delivers space, versatility, and value that is impossible to Find. Property like this is Rare!! (id:67053)
Property details
Property
- List price
- $575,500
- Style
- Bungalow
- Year built
- 1953
- Living area
- 919 square feet
- MLS® number
- E4509877
Interior
- Bedrooms
- 6
- Bathrooms
- 4
- Basement
- Finished, Full
- Appliances
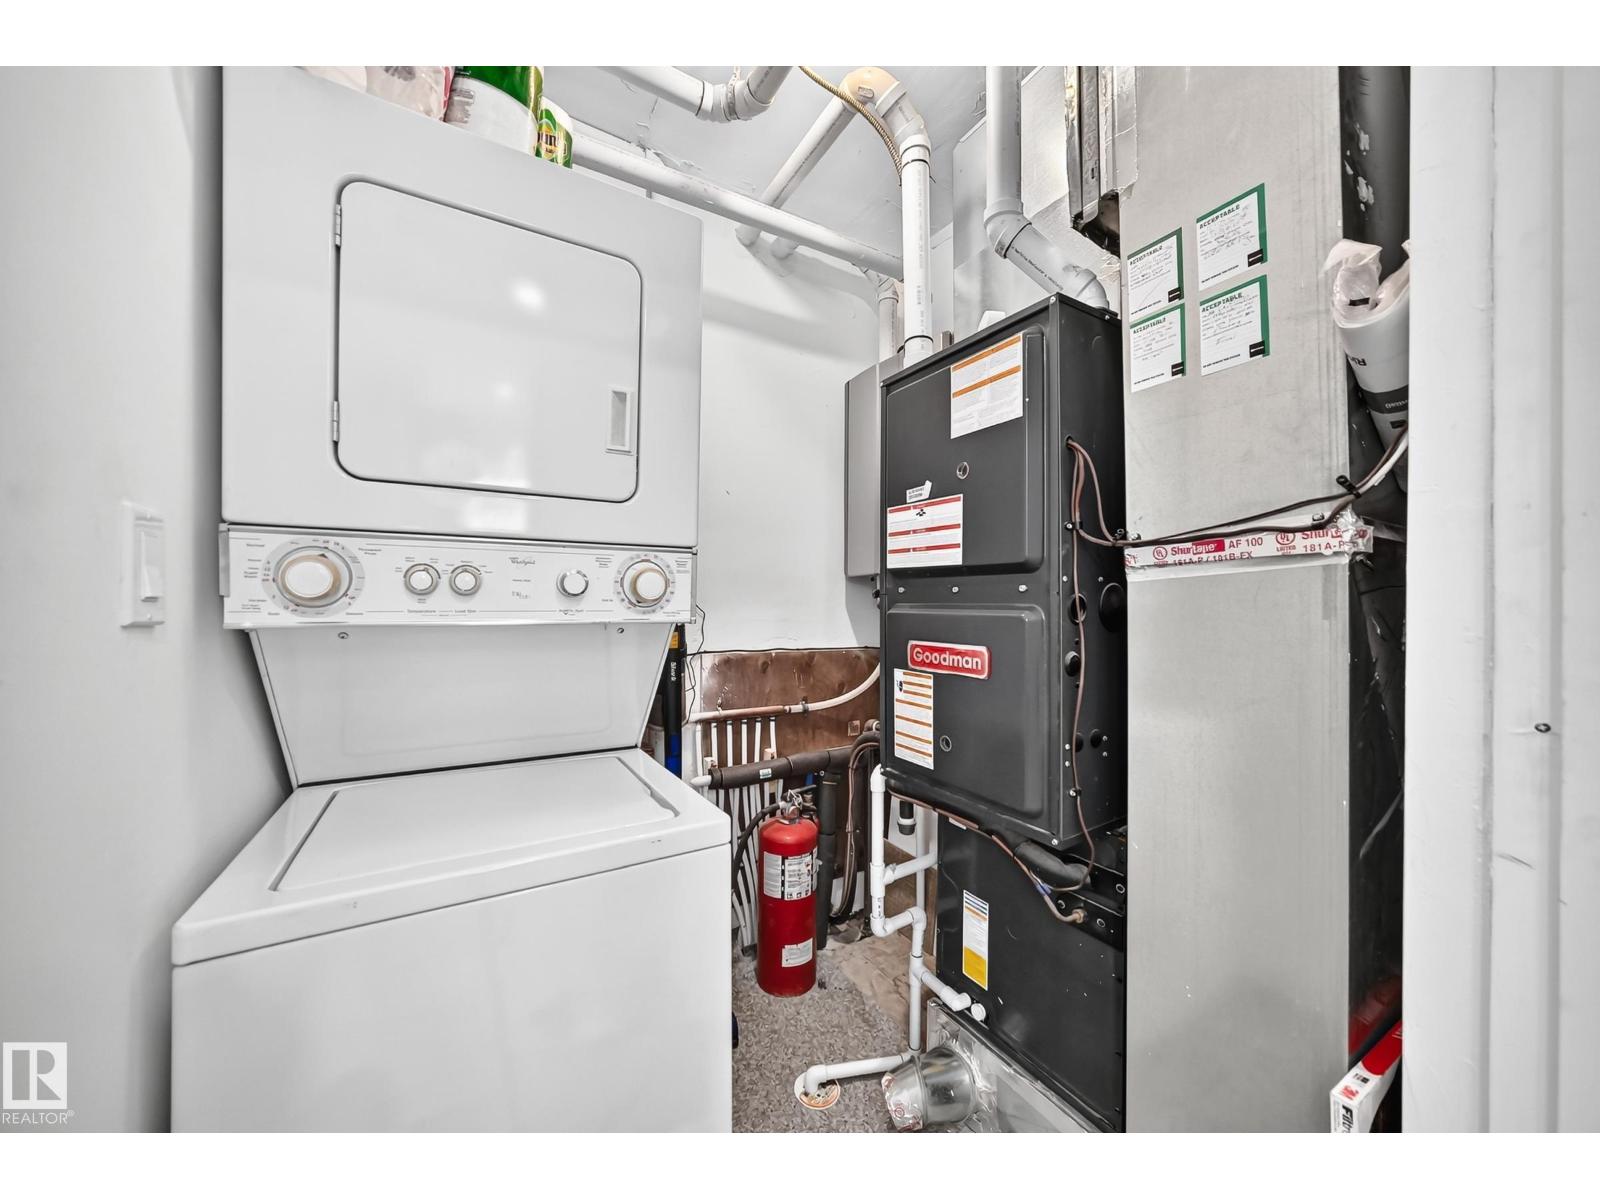
- Washer, Dishwasher, Dryer, Microwave Range Hood Combo, Two stoves, Garage door opener, Garage door opener remote(s), Washer/Dryer Stack-Up, Two Refrigerators
Systems
- Heating
- Forced air
Parking
- Parking
- Attached Garage, Detached Garage, RV, Heated Garage
Condo fee
- Ownership
- Freehold
City assessment
- Assessed value
- $486,000 (2025)
- Assessment class
- Residential
Lot & site
- Lot size
- 565 m² (6,079 sq ft)
- Lot features
- Corner Site, Flat site, Paved lane, Lane
- Site influences
- Corner Site, Flat site, Paved lane, Lane
- Community
- Montrose (Edmonton)
Rooms
Main level
- Living room5.22 × 4.02 meters
- Kitchen3.51 × 3.16 meters
- Primary Bedroom4.23 × 3.71 meters
- Bedroom 23.15 × 2.89 meters
Basement
- Bedroom 33.68 × 2.9 meters
- Bedroom 43.61 × 3.56 meters
- Bedroom 54.17 × 3.61 meters
Upper Level
- Bedroom 63.03 × 2.78 meters
More homes in Montrose (Edmonton)
All 25 homes for sale in Montrose (Edmonton), newest first, with schools, parks and what the neighbourhood sells for.
Listing courtesy of RE/MAX Excellence. Listing data is provided under copyright by the REALTORS® Association of Edmonton via the CREA Data Distribution Facility (DDF®). Information is deemed reliable but is not guaranteed accurate by CREA, the board, or Real Living, and should be independently verified. Not intended to solicit properties currently listed for sale.